Dima Stouhi

Community & Content Editor at ArchDaily. Bachelor of Arts in Interior Architecture & Master's in Product & Business Development. Born and raised in Beirut, Lebanon.

BROWSE ALL FROM THIS AUTHOR HERE

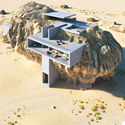
Amey Kandalgaonkar Explores the Architectural Possibilities of Combining Desert Rocks and Geometric Forms

Subscriber Access | 
Amey Kandalgaonkar Explores the Architectural Possibilities of Combining Desert Rocks and Geometric Forms - Image 5 of 4
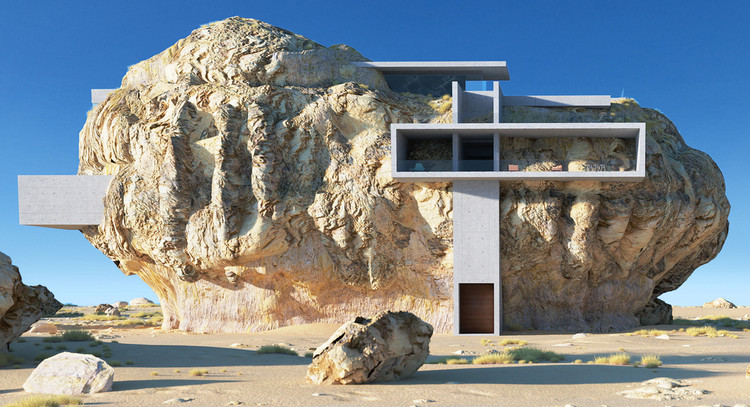
House Inside a Rock. Image © Amey Kandalgaonkar

Amey Kandalgaonkar Explores the Architectural Possibilities of Combining Desert Rocks and Geometric Forms - Image 1 of 4Amey Kandalgaonkar Explores the Architectural Possibilities of Combining Desert Rocks and Geometric Forms - Image 2 of 4Amey Kandalgaonkar Explores the Architectural Possibilities of Combining Desert Rocks and Geometric Forms - Image 3 of 4Amey Kandalgaonkar Explores the Architectural Possibilities of Combining Desert Rocks and Geometric Forms - Image 4 of 4Amey Kandalgaonkar Explores the Architectural Possibilities of Combining Desert Rocks and Geometric Forms - More Images+ 8

Although architecture has been constantly evolving, past builders have laid out a huge amount architectural heritage for us to learn from and get inspired by, and integrating natural elements with man-made structures is no exception.

Shanghai-based architect and architectural photographer Amey Kandalgaonkar found inspiration in the rock cut-tomb of Madain Saleh in Saudi Arabia, and with the same architecture approach, designed two residential projects that incorporate architecture with the rigid parts of nature.
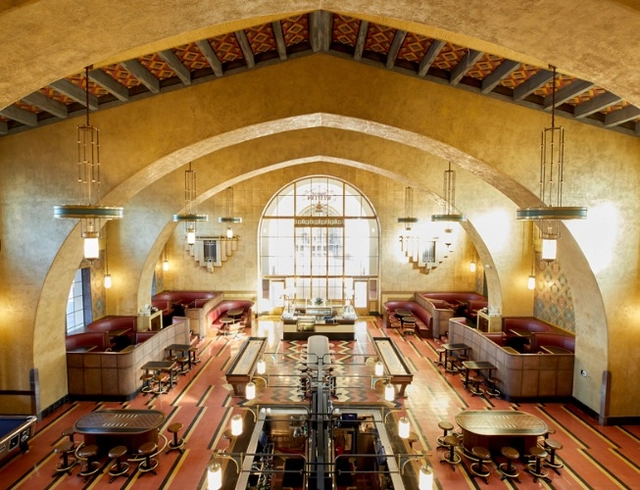
Los Angeles' Hospitality Industry is All About Adaptive Reuse

Los Angeles’ booming hospitality industry has provoked many designers to develop fresh, state-of-the-art spaces that fascinate citizens and visitors of the contemporary city. However, some designers are experimenting with abandoned structures, merging historic buildings with contemporary features. The relatively new design trend of adaptive reuse, which was a novelty in the early 2000’s, has now become an in-demand practice in LA, standing front and center in the restaurant / hotel industry.

To dig deeper into why Los Angeleshospitality industry is embracing historic buildings, Metropolis Magazine spoke with key hospitality designers and developers in the city such as Historic Resources Group, 213 Hospitality, and Design, Bitches, to learn more about their take on adaptive reuse.

An (ab)Normal Take on Architectural Representations

Subscriber Access | 

Contemporary visualization tools have rendered exceptional illustrations, proving to be crucial in architectural representations today. However, some choose to explore objects in unprecedented manners instead of diving into "digital post-collage", unleashing different realms of design.

Created as an experimentation of visual narratives, (ab)Normal is a graphic patchwork that expresses design, scenography, illustration, architectures, and social utopias of a culture that revolves heavily around Internet, gaming, and religion. The iconographic images, which particularly focus on architectural representation, explore all the potentials of rendering, deconstructing, and reassembling photo-realism with a different hierarchies.

An (ab)Normal Take on Architectural Representations - Image 2 of 4An (ab)Normal Take on Architectural Representations - Image 3 of 4An (ab)Normal Take on Architectural Representations - Image 4 of 4An (ab)Normal Take on Architectural Representations - Image 5 of 4An (ab)Normal Take on Architectural Representations - More Images+ 6

Building Images: A Video on How Social Media is Changing Architecture

Subscriber Access | 

Before social media took over, buildings were published on magazines, edited and refined according to their architects’ preferences. Nowadays, magazines are left on the sidelines for a much more influential platform, one that is not totally controlled by the architects. Digital communication has changed the way people view and interact with architecture, providing architects with new insights on how to design their structures.

PLANE—SITE, a global production agency involved in the world of urban, cultural, and social spaces, have put together a short video that examines the impact of social media on architecture firms. Building Images provides insights from OMA/AMO and UNStudio, two firms with different approaches to social media, who explain how social platforms have helped them see their projects in unprecedented ways.

From Concrete to Paper: Tadao Ando's Recent Works Displayed in New Monograph

Subscriber Access | 

Throughout his distinguished career, Pritzker award winner Tadao Ando managed to trigger every human’s sensations upon entering his structures. It was never just the buildings’ forms that let the architect earn his status, but the manipulation of light and shadow and the impulsive sensation of sanctity that his buildings impose, are what led him to become one of the world’s most renowned architects.

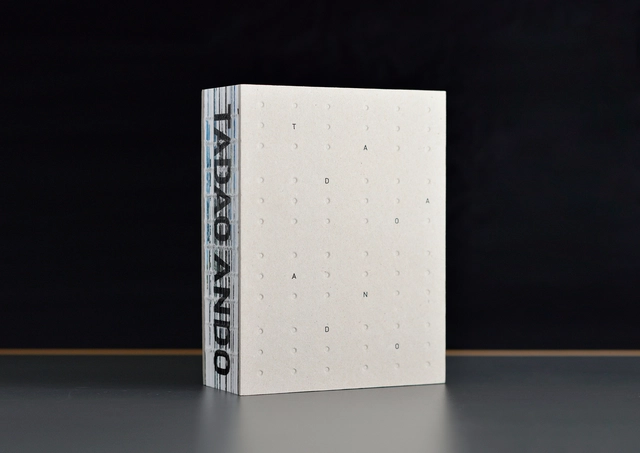
To showcase Ando’s recent works and to honor their ongoing relationship with the architect, Oris House of Architecture have created a monograph titled Transcending Oppositions, celebrating his buildings and their relationship with the contemporary culture of Japan. Judging this book by its cover, readers will have a clear notion of what to expect, as the monograph reflects Tadao Ando’s architecture on fine print.

From Concrete to Paper: Tadao Ando's Recent Works Displayed in New Monograph - Image 1 of 4From Concrete to Paper: Tadao Ando's Recent Works Displayed in New Monograph - Image 2 of 4From Concrete to Paper: Tadao Ando's Recent Works Displayed in New Monograph - Image 3 of 4From Concrete to Paper: Tadao Ando's Recent Works Displayed in New Monograph - Image 4 of 4From Concrete to Paper: Tadao Ando's Recent Works Displayed in New Monograph - More Images+ 2

A Chance to Win Exclusive Mola Structural Kits with their Accessories

Subscriber Access | 

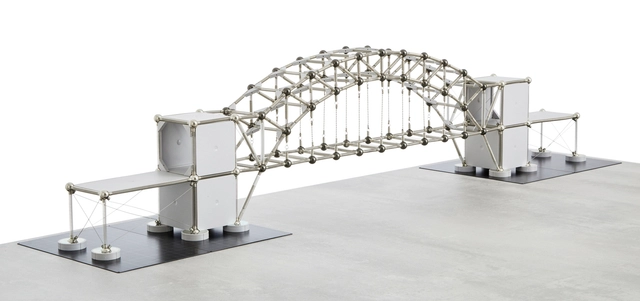
It is often difficult to detect structures' potential deformations and behaviors with the naked eye, which is why interactive education and model-making have proved to be some of the most beneficial methods of learning about structural design.

To help with the learning of structures in a more playful and intuitive way, Brazilian brand Mola, have developed Mola Structural Kits, a selection of interactive physical models that simulate the behavior of architectural structures and create countless design combinations.

Following the success of the Structural Kits 1 and 2, Mola will be launching the Mola Structural Kit 3 in a Kickstarter campaign in a couple of weeks, and to celebrate, the innovative company has once again teamed up with ArchDaily for another exclusive giveaway, offering 10 of our readers the chance to win a complete structural kit, along with additional accessories.

A Chance to Win Exclusive Mola Structural Kits with their Accessories - Imagen 2 de 4A Chance to Win Exclusive Mola Structural Kits with their Accessories - Imagen 1 de 4A Chance to Win Exclusive Mola Structural Kits with their Accessories - Imagen 3 de 4A Chance to Win Exclusive Mola Structural Kits with their Accessories - Imagen 4 de 4A Chance to Win Exclusive Mola Structural Kits with their Accessories - More Images+ 2

ArchDaily's Sustainability Glossary : A-B-C

It is expected that within the next couple of decades, Earth will have absolutely nothing left to offer whoever/whatever is capable of surviving on it. Although the human race is solely responsible for the damages done to the planet, a thin silver lining can still be seen if radical changes were to be done to the way we live on Earth and how we sustain it. 

Since architects and designers carry a responsibility of building a substantial future, we have put together an A-Z list of every sustainability term that you might come across. Every week, a new set of letters will be published, helping you stay well-rounded on everything related to sustainable architecture and design. Here are the terms that start with letters A, B, and C.

Preserving Overlooked Brutalist Architecture in India

Subscriber Access | 

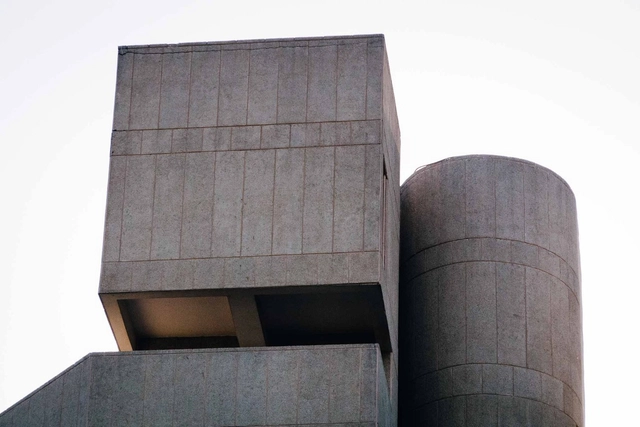
Brutalism is merely a basic equation of reinforced concrete + geometry, but while the result of this equation is rather minimal, the architecture movement remains as one of the most debatable styles, ranging between “fascinating structures” and “is it even worth preserving”.

While many perceive Brutalism as “ugly” or “incomplete”, 17 year-old Arhan Vohra found glory in these modernist structures and launched Brutal Delhi, a photography website of New Delhi’s Brutalist buildings, shot through his camera lens.

Preserving Overlooked Brutalist Architecture in India - Image 1 of 4Preserving Overlooked Brutalist Architecture in India - Image 2 of 4Preserving Overlooked Brutalist Architecture in India - Image 3 of 4Preserving Overlooked Brutalist Architecture in India - Image 4 of 4Preserving Overlooked Brutalist Architecture in India - More Images+ 6

A Complementary Architectural Dialogue of Past and Present in the Refurbishment of Hotel Fouquet Barrière

Subscriber Access | 

Although ancient buildings carry compelling architectural presence, demolition or radical change is often their fate. While some architects prefer to introduce thoroughly new structures, others choose to honor the works of historic architects, who built the basis and foundations of structures that helped shape up cities today.

For the refurbishment of ParisHotel Fouquet Barrière, located one block facing Avenue des Champs Elysées, Edouard François was selected to renovate the entire property, including offices, spa services, façade, and courtyards. François’ design strategy was rather unambiguous, using only two keywords as reference: “COPY-EDIT”; a reinterpretation of the “old” through contemporary technologies and modified material.

A Complementary Architectural Dialogue of Past and Present in the Refurbishment of Hotel Fouquet Barrière - Image 1 of 4A Complementary Architectural Dialogue of Past and Present in the Refurbishment of Hotel Fouquet Barrière - Image 2 of 4A Complementary Architectural Dialogue of Past and Present in the Refurbishment of Hotel Fouquet Barrière - Image 3 of 4A Complementary Architectural Dialogue of Past and Present in the Refurbishment of Hotel Fouquet Barrière - Image 4 of 4A Complementary Architectural Dialogue of Past and Present in the Refurbishment of Hotel Fouquet Barrière - More Images+ 13

Easter Egg Hunt: Architecture Edition

Subscriber Access | 

Now that it's time for the Easter Holidays, kids (and young-at-heart adults) will be busy searching for colorful eggs hidden here and there. As for you architecture lovers, illustrator Chanel Dehond took egg hunts to the next level and found a way to make the activity a bit more relatable.

Take a look at Dehond's eggceptional collection of illustrations, inspired by some of your favorite structures from all over the world.

Easter Egg Hunt: Architecture Edition  - Imagen 1 de 4Easter Egg Hunt: Architecture Edition  - Imagen 2 de 4Easter Egg Hunt: Architecture Edition  - Imagen 3 de 4Easter Egg Hunt: Architecture Edition  - Imagen 4 de 4Easter Egg Hunt: Architecture Edition  - More Images+ 17

Capturing the Beauty of Singapore’s Diverse Architecture

Subscriber Access | 

If you come to think of it, the urban development of the world's largest cities is like playing a game of Tetris; No matter how condensed or crowded, for architects, there is always room for more. However, this act of 'structural stacking' often creates unique architectural compositions.

As a follow-up to his first photo-series, Singaporean photographer and visual artist Kevin Siyuan put together 'Corridors of Diversity', a short montage of communal corridors and HDB (Housing and Development Board) block facades, featuring the dynamic designs and forms of Singapore's densely built environment.

"We Designed an Exhibition that Presents the Bauhaus in all its Dazzling Diversity": Barbara Holzer Explains her Design for the New Bauhaus Museum

Subscriber Access | 

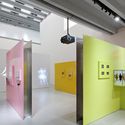
On the weekend of the 5th-7th of April, the city of Weimar celebrated the opening of the recently-completed Bauhaus Museum, along with its permanent exhibition of the 100-year history of Bauhaus.

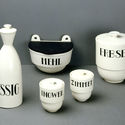
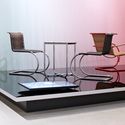
Located near the Neue Museum, the concrete structure was designed by German architect Prof. Heike Hanada. The architect followed the school’s minimalist approach, and developed a 5-storey cubic building, with a clearly defined geometric form and horizontal grooves all around the facade. The museum’s permanent exhibition, which was designed and curated by Barbara Holzer of Holzer Kobler Architekturen, houses the world’s oldest Bauhaus collection, bringing forth debates on contemporary design and showcasing the school’s most notable inventions.

In an exclusive interview with ArchDaily, Holzer explains the creative process of designing the exhibition space, and some of the challenges she faced while exhibiting Bauhaus' distinguished works.

"We Designed an Exhibition that Presents the Bauhaus in all its Dazzling Diversity": Barbara Holzer Explains her Design for the New Bauhaus Museum - Imagen 1 de 4"We Designed an Exhibition that Presents the Bauhaus in all its Dazzling Diversity": Barbara Holzer Explains her Design for the New Bauhaus Museum - Imagen 2 de 4"We Designed an Exhibition that Presents the Bauhaus in all its Dazzling Diversity": Barbara Holzer Explains her Design for the New Bauhaus Museum - Imagen 3 de 4"We Designed an Exhibition that Presents the Bauhaus in all its Dazzling Diversity": Barbara Holzer Explains her Design for the New Bauhaus Museum - Imagen 4 de 4We Designed an Exhibition that Presents the Bauhaus in all its Dazzling Diversity: Barbara Holzer Explains her Design for the New Bauhaus Museum - More Images+ 26

Jerusalem's Al-Aqsa Mosque Catches Fire During Notre Dame Blaze

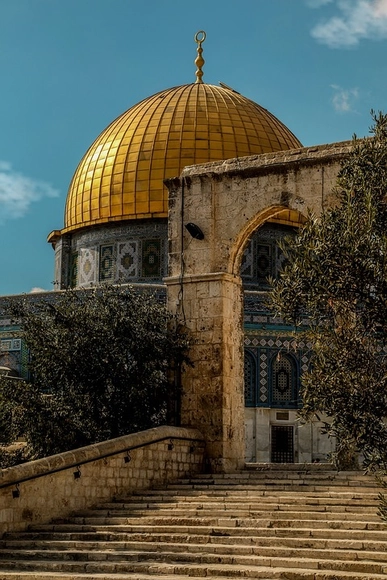
While French firefighters were putting out the destructive blaze at the Notre Dame Cathedral, another holistic site was also up in flames. Jerusalem's Al-Aqsa Mosque, which is among the holiest sites in Islam and was built almost 1,300 years ago, was struck by blaze while the monumental Catholic Church was also devastated with fire.

The fire is said to have started in the Al-Marwani Prayer Hall - also known as Solomon's Stables - part of the same compound as Al-Aqsa mosque and the Dome of the Rock. Fortunately, firemen of the Islamic Waqf department of the city were able to control the fire before any harm was done to the individuals or the other prayer halls. While the cause remains unknown, sources claim that the fire could have been ignited accidentally by children who were near the prayer hall at the time.

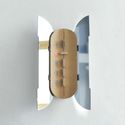
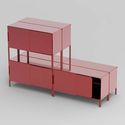
Architect-Designed Furniture Pieces at the 2019 Salone del Mobile

As the week comes to an end, Milan Design Week wraps up yet another successful year of creativity and innovation. Thousands of design companies displayed their creations to more than 200,000 visitors hailing from different countries, demographics, and career backgrounds. Although the design fair gravitated towards the world of interior design, many renowned architects participated in the week-long exhibition and joined their forces with interior and furniture design experts.

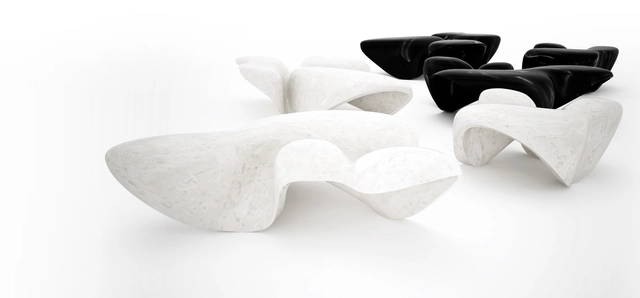
Along with the impressive collaborations that these architects created with lighting companies, take a look at how they used their expertise in forms and structures to develop unique furniture pieces.

Architect-Designed Furniture Pieces at the 2019 Salone del Mobile  - Image 1 of 4Architect-Designed Furniture Pieces at the 2019 Salone del Mobile  - Image 2 of 4Architect-Designed Furniture Pieces at the 2019 Salone del Mobile  - Image 3 of 4Architect-Designed Furniture Pieces at the 2019 Salone del Mobile  - Image 4 of 4Architect-Designed Furniture Pieces at the 2019 Salone del Mobile  - More Images+ 31

Top 5 Courtyard Installations at Milan Design Week Through the Lens of Laurian Ghinitoiu

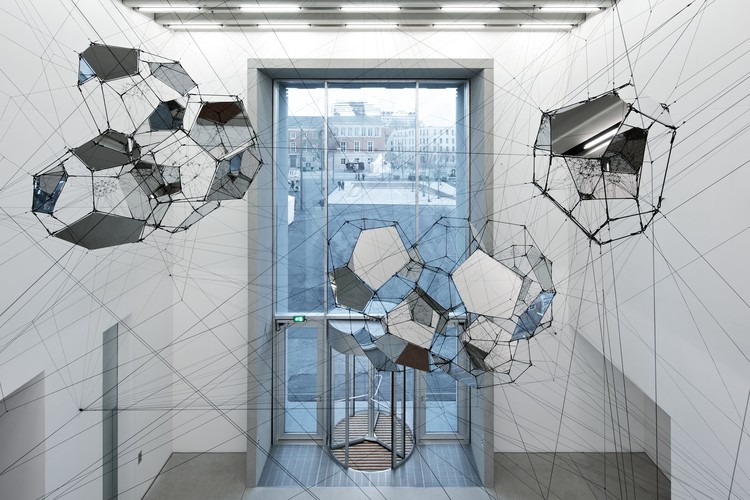
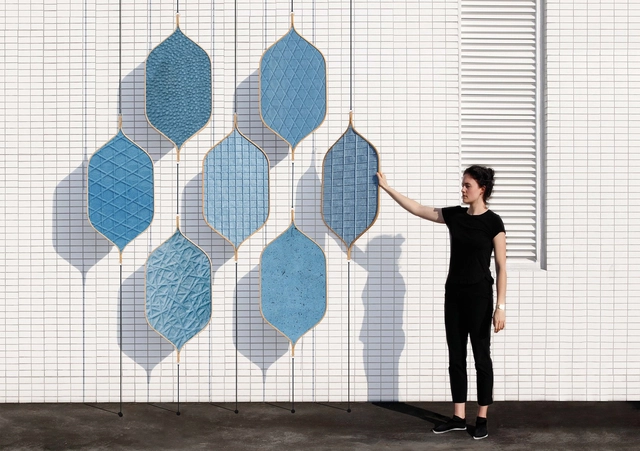
Over the past few days, exceptional products have been exhibited at the Salone del Mobile, ranging from furniture pieces and light fixtures, to textiles and finishes. As part of Milan Design Week, the Salone saw impressive collaborations with architects and the use of never-seen-before materials, all displayed at the Milan Fairgrounds, while some projects — too grand and imposing for a constraint exhibition — took place at the second part of the event, the Fuorisalone.

Take a look at some of the most remarkable outdoor installations at the Milan Design Week 2019 captured by the lens of architectural photographer Laurian Ghinitoiu.

Top 5 Courtyard Installations at Milan Design Week Through the Lens of Laurian Ghinitoiu - Imagem 5 de 4Top 5 Courtyard Installations at Milan Design Week Through the Lens of Laurian Ghinitoiu - Imagem 6 de 4Top 5 Courtyard Installations at Milan Design Week Through the Lens of Laurian Ghinitoiu - Imagem 1 de 4Top 5 Courtyard Installations at Milan Design Week Through the Lens of Laurian Ghinitoiu - Imagem 2 de 4Top 5 Courtyard Installations at Milan Design Week Through the Lens of Laurian Ghinitoiu - More Images+ 17

Sancal Pavilion at Salone del Mobile is Inspired by the Maze of Milan Underground

Designers at this year's Milan Design Week drew inspiration from everything and anything around them. Many were inspired by the serenity of nature, some by picturesque vintage pieces, and others by tokens from their youth. Although inspiration often comes unannounced in the most unexpected places, the inspiration behind Sancal’s pavilion at this year’s Salone del Mobile, was encouraged by one simple, very common mistake.

During the 2017 Milan Design Week, the Spanish brand’s eccentric duo Esther and Elena made a wrong turn on Milan's metro station, ending up at the Turati station. That is when the light-bulb illuminated, and the duo found the backdrop for their upcoming collection, emerging from none other than the depths of Milan's underground systems.

Sancal Pavilion at Salone del Mobile is Inspired by the Maze of Milan Underground - Image 1 of 4Sancal Pavilion at Salone del Mobile is Inspired by the Maze of Milan Underground - Image 2 of 4Sancal Pavilion at Salone del Mobile is Inspired by the Maze of Milan Underground - Image 3 of 4Sancal Pavilion at Salone del Mobile is Inspired by the Maze of Milan Underground - Image 4 of 4Sancal Pavilion at Salone del Mobile is Inspired by the Maze of Milan Underground - More Images+ 14

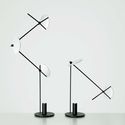
Architect-Designed Light Fixtures at the 2019 Salone del Mobile

As Milan Design Week continues to set avant-garde design trends for the upcoming years, the 2019 Salone del Mobile’s lighting biennale, Euroluce, saw a nod to classic designs mixed with contemporary craftsmanship.

Two dominant trends at this year’s Euroluce are ‘rediscovering the past’ and a ‘reference to nature’. Vintage lighting pieces were rediscovered, not only to serve as valuable tokens of the past, but as foundation for new research. The reference to nature is evidently the most dominant design trend at this year’s lighting biennale, as designers found inspiration from natural, organic forms, and produced their pieces with eco-friendly material.

However, some of the most unique pieces at this year’s Euroluce were developed in collaboration with heavyweights in the world of design. Profound architects found their way into the 2019 Euroluce, bringing together their design skills with the engineering solutions of design companies.

Winners of the ein&zwanzig Newcomers' Awards Announced at Milan Design Week

The winners of the ein&zwanzig newcomers’ awards have been announced on April 8th during Milan Design Week. Out of 824 entries from 73 countries, the German Design Council honored 21 innovative projects created and developed by young upcoming international designers, and granted one project with the “Best of the Best” award, the ultimate prize for the most unique and inventive amongst all proposals.

Simon Frambach took home the Best of the Best award this year for his ‘Dynamic Folding Chair’ (DFC), the world’s first folding chair that responds to the user’s movements and comfort, produced with cheap disposable material.

Winners of the ein&zwanzig Newcomers' Awards Announced at Milan Design Week - Image 1 of 4Winners of the ein&zwanzig Newcomers' Awards Announced at Milan Design Week - Image 2 of 4Winners of the ein&zwanzig Newcomers' Awards Announced at Milan Design Week - Image 3 of 4Winners of the ein&zwanzig Newcomers' Awards Announced at Milan Design Week - Image 4 of 4Winners of the ein&zwanzig Newcomers' Awards Announced at Milan Design Week - More Images+ 16