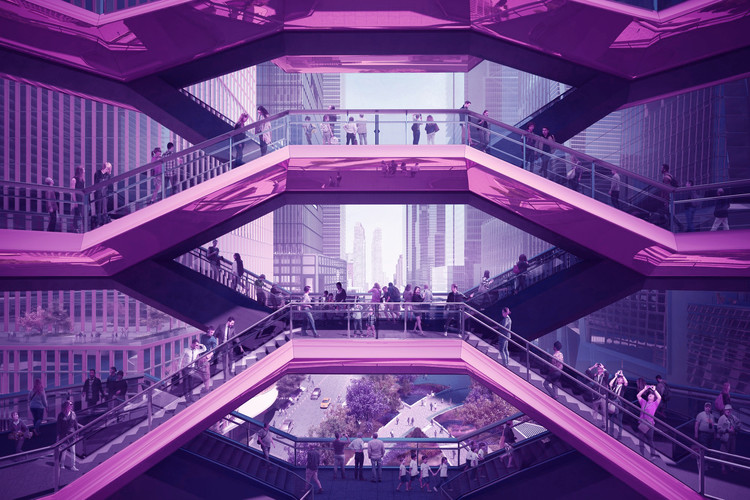
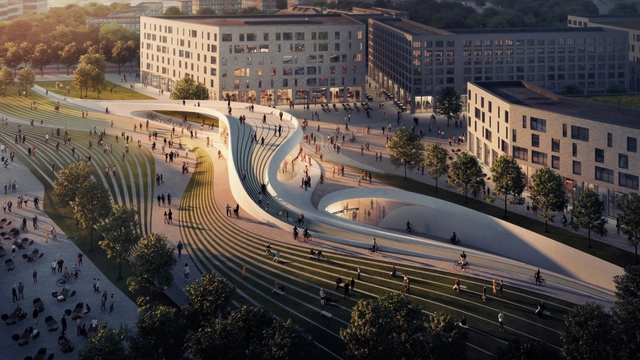
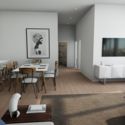
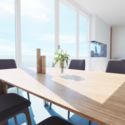
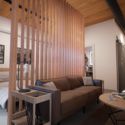
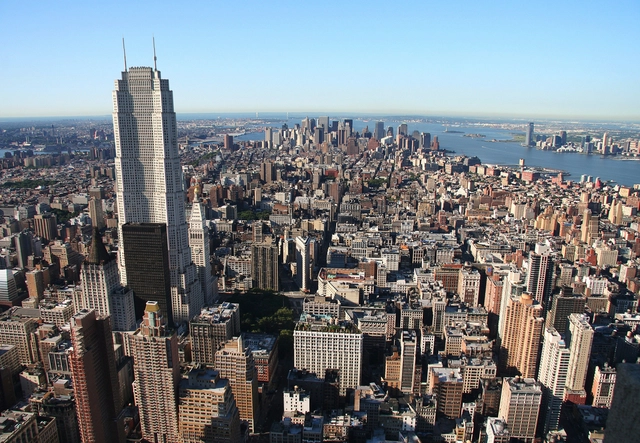
Fotografía base via Wikipedia. Autor: AngMoKio. Licencia bajo CC BY-SA 2.5 . Image Cortesía de 90Grados Arquitectura-Renderings
90Grados specialises in creating high-quality architectural renderings - and this time they present the virtual construction of a skyscraper that was left unfinished in New York after the Great Depression of 1929: the Metropolitan Life North Building.
https://www.archdaily.com/975817/what-would-the-unfinished-metlife-north-building-in-new-york-have-looked-likeArchDaily Team
Collage by Matthew Maganga. Image Courtesy of Forbes Massie-Heatherwick Studio
Fifty-one years ago, in 1970, a Japanese roboticist named Masahiro Mori came up with the concept of the “Uncanny Valley”. Around the same time, architectural renderings done using analog methods were still in vogue – collages and photomontages used to get ideas across to clients. A decade later, personal computers came along, and that saw the emergence of CAD and the wider adoption of digital rendering. Today’s architectural renderings are almost imperceptible from reality, with the increase in sophistication of rendering sofware. We struggle to tell the difference between what is a rendering and what is not – or rather we are able to tell a slight difference and it leaves us slightly uncomfortable, which brings us to Mori’s uncanny valley.
If someone tried to sell you a virtual building, would you buy it? That’s right- a virtual building. Not something that will ever be built in the physical world, or something you can occupy, but an image you can look at, or a video you could watch. This is exactly what’s being proposed as architecture enters the realm of NFTs (non-fungible tokens) that have taken the world by storm. And in the design profession, which continuously seeks to redefine what it means to be an architect, NFTs have big implications for the future of digitization and commoditization of the unbuilt environment.
Many times I have not been able to decipher whether the video or the image I was looking at was real. In the same way, I had to convince friends or relatives —namely, people unfamiliar to the idea of the architectural render— several times that a building featured in a storefront advertisement or in a printed magazine was not real. There is no longer a gap —or limits— between hyper-realistic, computer generated visualization and reality itself. Are we reaching the limits of visualization of our spaces? Do our architectural visualizations meet our architectural expectations?
In an era of great marketing efforts, in which architectural ideas increasingly seem to focus on hyper-realistic representation in an attempt to convince clients (or the jury in the case of architectural competitions) that the upcoming construction will achieve just as much quality as the visual fantasy, renderings become highly important in a project's presentation.
Because of this, every year there are new updates, as well as the launching of new software specialized in renderings, tools capable of achieving such impressive results that may lead to images being mistaken for photographs, thus blending the unreal with the notion of ultra-reality.
Visualisation and poster by MARTA. Architecture by LABVA.
It is a challenging time for the industry. Lots of architectural projects are being frozen or delayed indefinitely due to the global circumstances.
In MARTA we don’t want to stand back! Within mutually beneficial we would like to push the situation and help both: ▪️architects — to push projects with inspiring images ▪️us — to create great artwork for the portfolio
Videos
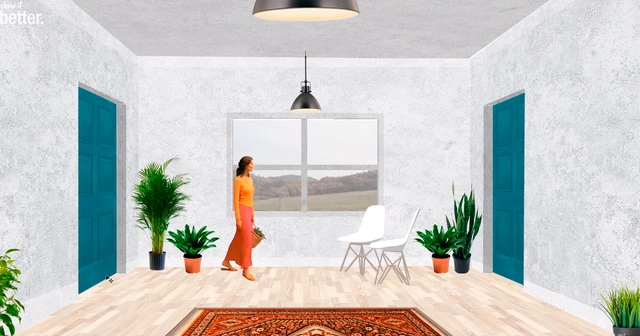
Screen capture, Post-Digital Interior Design Drawing. Image via Show It Better
If you are trying to approach the representation of architecture through postproduction in Photoshop, the YouTube channel Show It Better can be very useful. The following tutorials allow you to maximize the effectiveness of photoshop by providing both technical and visual tips.
Here we have selected examples that address axonometric representation, plans, sections, elevations, diagrams, and others.
We hope you enjoy the following tutorials. What other kinds of drawing tips would you like to see?
REinVR, Real Estate in Virtual Reality, is a Canadian company that uses advanced video game technology to create photo-realistic visuals and animation to beautifully showcase real estate projects that have not yet been built. REinVR is an industry leader in the Virtual Reality industry and is regarded as having the highest quality visuals of any company working in Virtual Reality. We spoke to founder Nathan Nasseri about the success of his firm and his unique background in video game design and new home sales.
Throughout history, architects have used sketches and paintings to display to their clients the potential outcomes of the projects rattling around their minds. Since Brunelleschi’s adoption of drawn perspective in 1415, architectural visualizations have painted hyper-realistic imaginings of an ideal, where the walls are always clean, the light always shines in the most perfect way, and the inhabitants are always happy.
With technological advances in 3D modeling and digital rendering, this ability to sell an idea through a snapshot of the perfect architectural experience has become almost unrestricted. Many have criticized the dangers of unrealistic renderings that exceed reality and how they can create the illusion of a perfect project when, in fact, it is far from being resolved. However, this is only the natural next step in a history of fantastical representations, where the render becomes a piece of art itself.
Below is a brief history of the interesting ways architects have chosen to depict their projects—from imagined time travel to the diagrammatic.
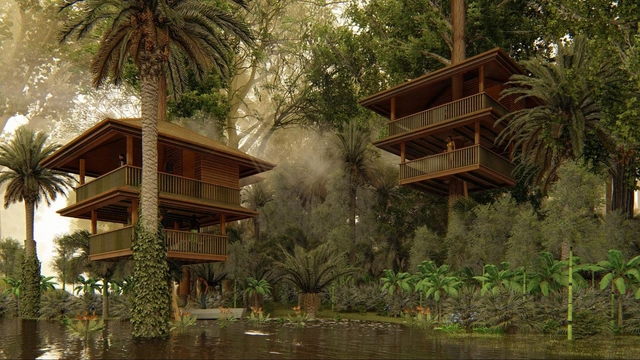
Since 2015, the tribal community of Apetina in the south Suriname jungle have added a women’s center and seven chicken coops to their village, and there are plans underway to realize a high school, elevated treehouses for ecotourism, a visitor center, housing projects, chicken coops, and more.
Paul Spaltman is the one-man operation behind the designs of these structures, but “everything started with these nice renders made in Lumion," he explains. "It wasn’t enough to show 2D drawings or simply tell them what the project was going to be. When they saw the actual 3D renders, it helped them believe the project was possible. They already had the design. They could see the construction and that the entire project was, more or less, thought out. They could see that the project wasn’t just a dream, but one step further.”
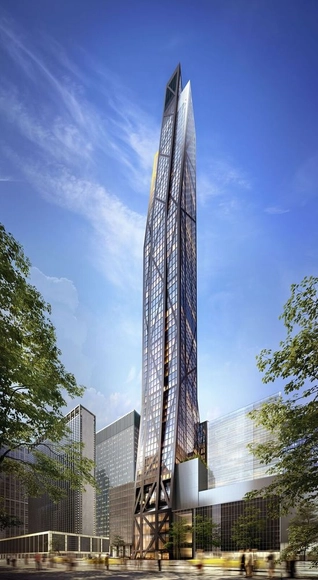
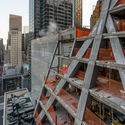
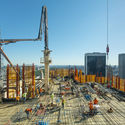
The latest rendering for Pritzker Prize-winning architect, Jean Nouvel's 53W53 has been released in anticipation for its completion next year as construction reaches the 58th floor out of the proposed 82. Capturing the entire design of the new landmark, the render provides a look to the tapering structure distinguished by its sculptural quality and the three floors of gallery space in the tower’s base adjoining the Museum of Modern Art as part of their expansion.
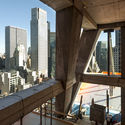
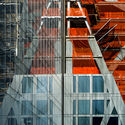
As 53W53 grows in front of New York’s eyes, the concrete skeleton currently standing forms the basis for the exposed structural system referred to by Nouvel as ‘diagrid’ as the tower’s silhouette is an ode to the iconic buildings that already grace the horizon in New York.
Undoubtedly, Virtual Reality has come to stay while offering very high contributions to Architecture and Design. The possibilities offered by allowing architects, collaborators, and customers to experiment within a virtual environment, is a design tool that allows better decision making.
While VR allows the viewer to experience what it is like to be inside an environment, the 360 rendering processes the idea mimicking it to real life experiences as much as possible, trying to match specifically what the eye sees.
No matter what software you prefer to render with, below you can find some common tips and concepts that you need to manage to get good results when creating three-dimensional panoramic images to be visualized on VR.
https://www.archdaily.com/878611/360-degrees-renders-an-introductory-guide-for-architectsArchDaily Team
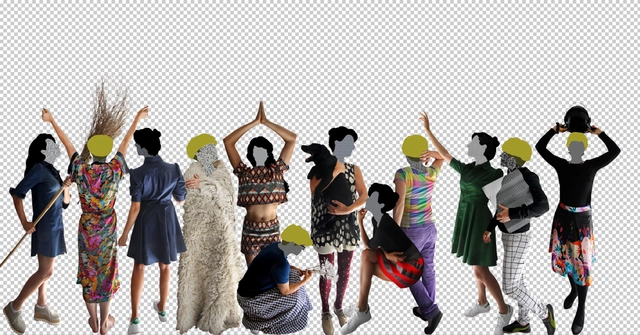
Italian architect and photographer Francesca Perani decided it was time to address the issue of garbled copyrights and tired stereotypes in architecture cutouts. With her site cutoutmix, she explains that she and her "creative gang" of female designers are, "improving the rendering visualization world with the help and talent of international artists." Right now users can access two of the collections for free, under a creative commons license.
Marc Joseph, from Young Architect, has written a post about one of those tasks you should try to avoid at all cost in order to make your life easier: 3D Rendering.
He wrote down 12 reasons why you should avoid rendering in your office:
1. You Will Lose Track of Time You can really get lost in your modelling. A whole work day can go by without you even realizing it. Worst of all, you can spend hours on a task that you expected to take a half an hour. In the end, you will find yourself staying later into the night while your coworkers punch out at 6.


.jpg?1618071837 "Courtesy of BIG")
.jpg?1618071843 "Courtesy of Alexis Christodoulou")