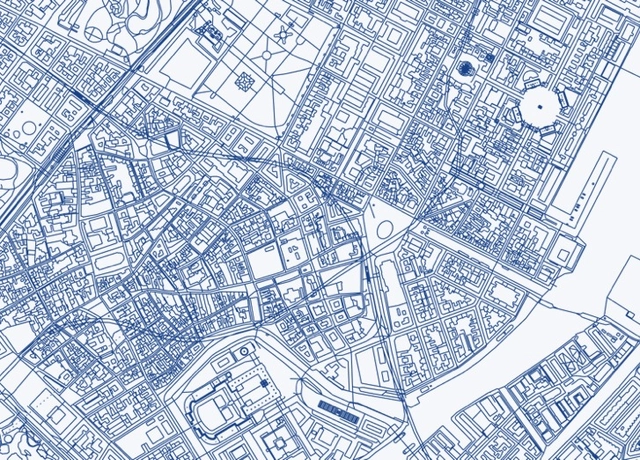
Creating designs for cities all over the planet may have just gotten a whole lot easier - thanks to Brandon Liu, a Software Developer from San Francisco who used data from OpenStreetMap to create .DXF CAD files of 241 major cities worldwide. These files are entirely free to download, and from San Francisco to Sydney, Buenos Aires to Beijing and Helsinki to Harare, most of the world's major cities are included.
Numerous awards recognize innovative, forward-thinking and environmentally-friendly design, yet there is no way to recognize projects that are harming the environment or detrimental to the planet – until now. Created by Cameron Sinclair, one of the co-founders of Architecture for Humanity and current Executive Director of the Jolie-Pitt Foundation, the recently launched “DEAD Prize” seeks to highlight projects that have a negative impact on the planet, with the aim of inspiring designers to “see these failures as a challenge to create something new, to correct the mistakes of the past or to find the antidote for the project in question.” Tweet your nominations for the prize to @deadprize by November 1 and learn more about this tongue-in-cheek award at the DEAD Prize website.
UPDATE: Our interview with Lateral Office is now up!
For this year's Venice Biennale, the Canadian Pavilion explored the ways modernity was absorbed in the extreme environment of Nunavut, Canada. As Nunavut is the newest, northernmost, and largest territory (with an area of over 2 million square kilometers) in Canada, Lateral Office hoped to shed on light on what Mason White called "modernity at an edge." Wowing the jury with their research and design, Arctic Adaptaptions: Nunavut at 15 garnered Mason White, Lola Sheppard, Matthew Spremulli, and their team a Special Mention during Saturday's awards ceremony.
The geographic and cultural "edgeness" of Nunavut is examined over different parts of the exhibition in three mediums: a recent past, a current present and a near future. Matthew Spremulli explained that Arctic Adaptions sought to "look beyond standards" to see how the fundamentals of architecture are impacted in an area like Nunavut. Given the specific and acutely unique challenges to building and designing in an environment that, understandably, resists being colonized by southern models, the curators presented a case for adaptation.
The only Chilean architects selected by Rem Koolhaas to participate in the Collateral Event “Time Space Existence” at the 2014 Venice Architecture Biennale were Ortuzar & Gebauer and Simonetti & Stewart. The architecture firms teamed up to showcase two singular projects – a hotel on stilts and an open plan office building – that mark the beginning of renewal in different neighborhoods. The exhibition, which runs until 23 November 2014, looks at how architects influence our daily existence through our understanding of time and space. To learn more about the Chilean team’s contribution to the event, keep reading after the break.
Every year as the weather gets warmer, millions of visitors flock to music festivals around the world. Fans often have to brave the elements and sleep in tents to attend such events, and if hotel rooms are available they are usually in short supply. However, the B-AND-BEE camping concept may offer a smart alternative.
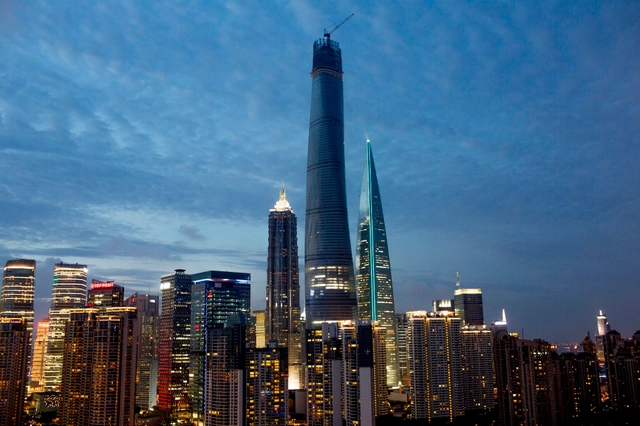
After nearly eight years of design and construction, what will soon be China’s tallest and the world’s second tallest building has entered into its final phase of construction. Designed by Gensler, the 632-meter (2,073 feet) spiraling Shanghai Tower is now set to be completed in 2015, becoming the centerpiece of the city’s Lujiazui commercial district.
In light of the tower reaching its final phase of construction, Marshall Strabala, the Chief Architect of the building, has unveiled new photos of the construction process. Enjoy these photos as well as a video interview with Strabala on the construction process after the break…
CurrentSet, one of a number of cloud-baseddigital apps for managing construction drawings on the go, seeks to foster collaboration among architects, project managers and on-site professionals. Uniquely, the app is offered free of charge before allowing users to add features as and when they require them.
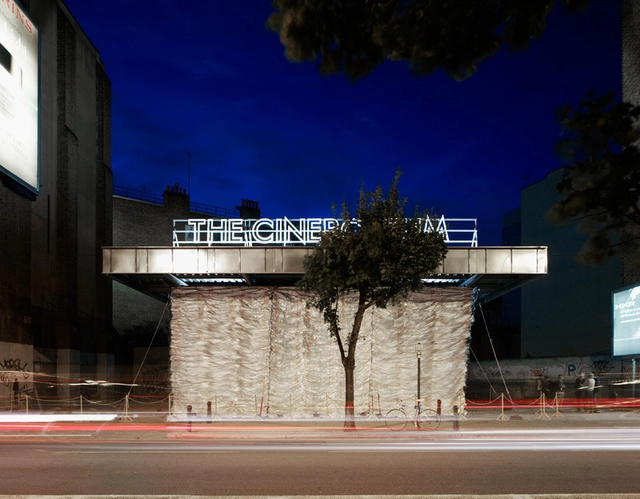
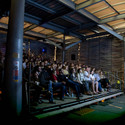
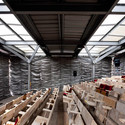
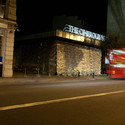
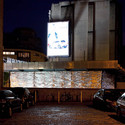
The Cineroleum, a self-initiated project built in 2010 by London based practice Assemble Studio, transformed a derelict petrol station into a "hand-built" cinema on one of capital's busiest roads. Aimed at raising awareness to the wider potential for reusing the 4,000 empty petrol stations across the UK for public use, the adapted structure on Clerkenwell Road was "enclosed by an ornate curtain" strung from the "roof of the petrol station's forecourt. Described as an "improvisation of the decadent interiors that greeted audiences during cinema’s golden age," classic infusions of cinematic iconography were integrated into a space built from only cheap, reclaimed or donated materials.
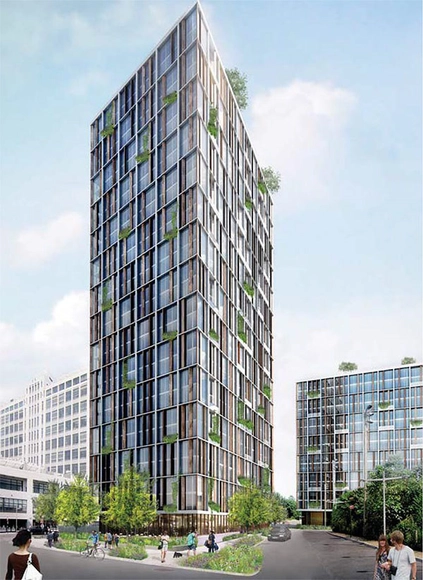
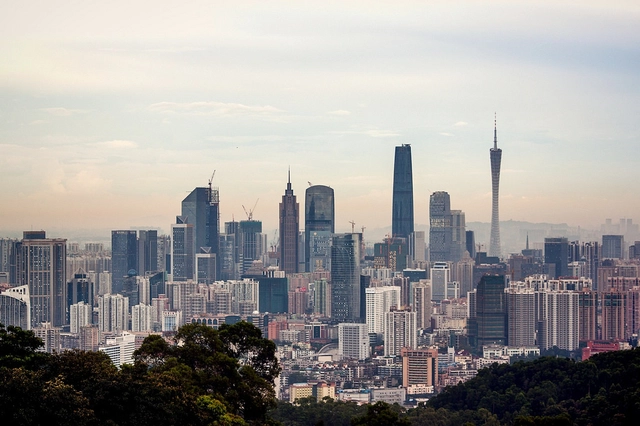
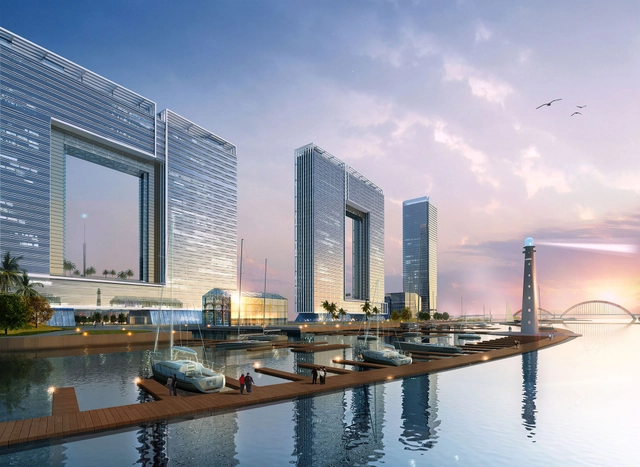
Design and engineering firm Atkins has been commissioned by the China Communications Construction Company (CCCC) to design a series of new office buildings in Guanzhou. Their proposed design takes the form of three independent buildings, two of which form large, window-like structures. With a working title “Window of Guangzhou,” these buildings will commemorate the city’s history as the first Chinese port city opened to international trade along China’s legendary Silk Road.
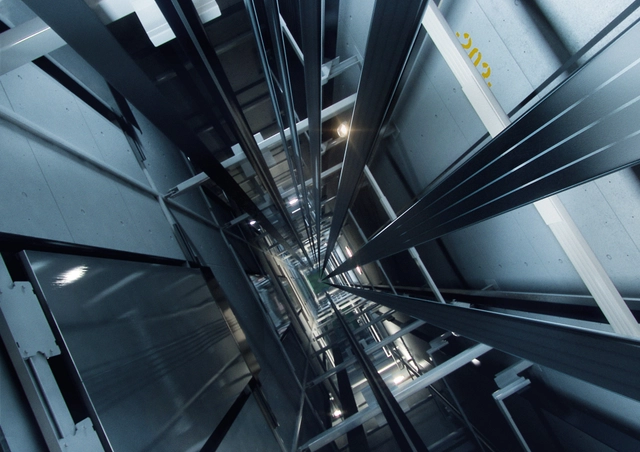
KONE UltraRope Elevator Shaft. Image Courtesy of Kone/Splash/Corbis
The sky is not always the limit when it comes to building vertically - rather, elevator technology is often the restricting factor when it comes to skyscraper height. With current technology, a single elevator can travel approximately 500m before the weight of the rope becomes unsupportable. This means that ascending a mile-high (1.6km) tower would require changing elevators up to 10 times. However, UltraRope, a recently unveiled technology by Finnish elevator manufacturer KONE, may change the heights of our cities. A new hoisting technology that will enable elevators to travel up to one kilometer, UltraRope doubles the distance that is currently possible.
In an article for The Guardian, “The new lift technology that will let cities soar far higher,” Rory Hyde looks at the current limitations of elevator technology, how its development over the years has shaped our cities and the impact that UltraRope could have skyscraper design. Read the whole piece, here.
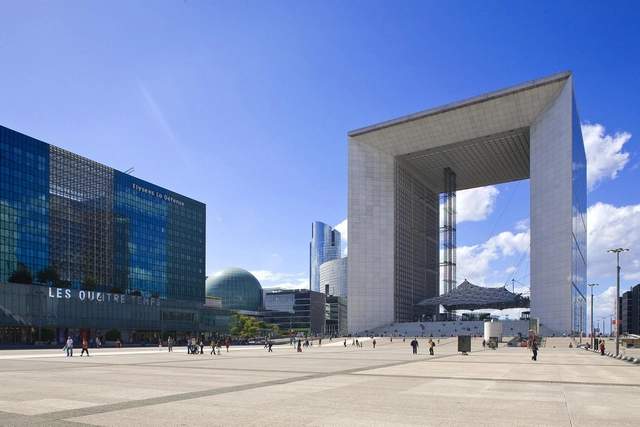
The French government has announced that it is committing €200 million towards restoring the Grande Arche de la Défense, the 110m tall hollow cube which marks the Western end of Paris' Axe Historique. The arch was completed in 1989 to celebrate the bicentennial of the French Revolution, however in its 25-year lifespan it has not fared well: an elevator scare in 2010 forced the rooftop facilities to close, and the area around the North tower has been closed to the public due to the risk of falling marble tiles. Studies conducted between 2004 and 2010 concluded that one in six of the facade tiles had been severely damaged by rain.
The €200 million investment will focus on the arch's Southern tower, where workers for the French ecology and housing ministries who occupy the space have complained of a lack of natural light and poor working conditions.
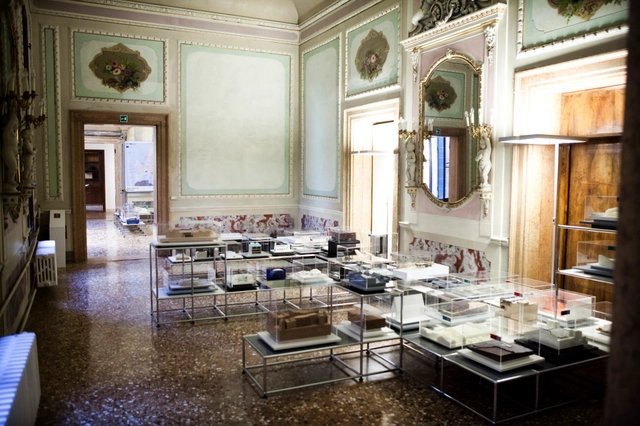
Showing an unparalleled examination of the development in European architecture over the past 25 years, the exhibition drew on the continent’s largest collection of documents (more than 2,500 projects and 230 original models) on contemporary architecture. On the site, you can sort and view projects by location, program, and author. Don't miss out on the opportunity to take advantage of this remarkable resource!
IE School of Architecture and Design announces IE SPACES FOR INNOVATION Prize for young architects and designers worldwide, seeking to attract top architecture and design talents to invite them to take part in the IE Master in Design for Work, Retail and Learning Environments starting next February 2015.
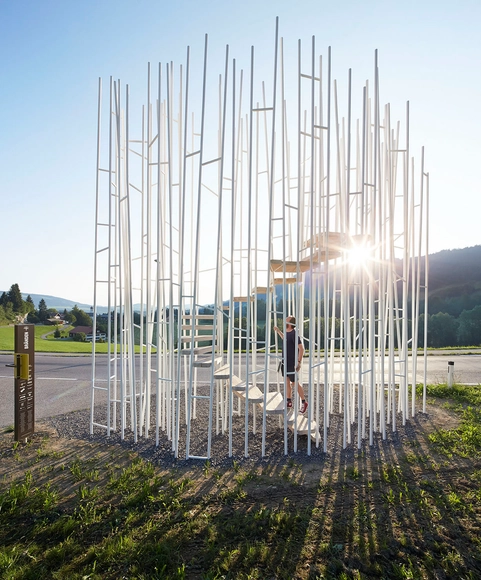
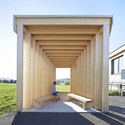
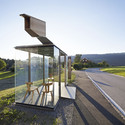
Hufton + Crow's brilliant photography captures the inimitable originality and sensational quality of the uniquely crafted pavilions embedded within the Austrian landscape. Immerse yourself in Krumbach and check out the latest images after the break.
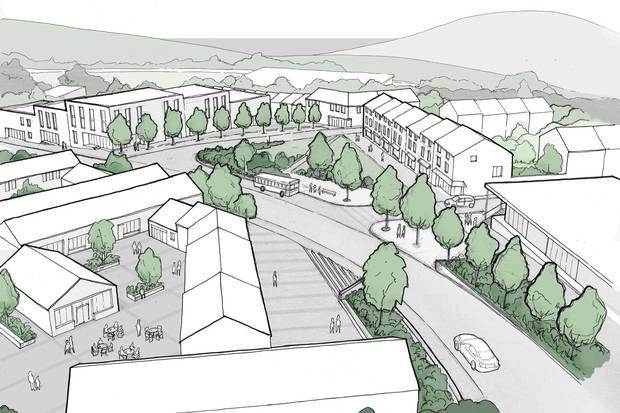
According to Will Doig of NextCity, world renowned contemporary artist Damien Hirst has received planning permission to build a town from scratch on the British coastline. Working alongside Rundell Associates the project, which has been dubbed "Hirst-on-Sea" near the town of Ilfracombe, will consist of 75 affordable homes built over the next ten to fifteen years. Most famous for his 2007 diamond-studded skull entitled For the Love of God and, more ubiquitously, glass cases containing sharks and cows preserved in formaldehyde, Doig wonders that, "given Hirst’s history, it’s hard to imagine he’s not trying to make some sort of statement." Time will tell as to what that might be.
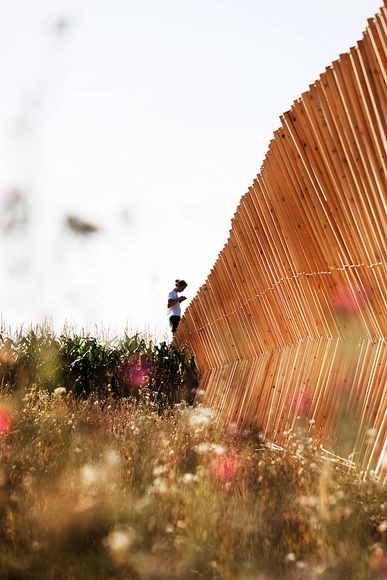
Each summer, the French cities of Montpellier and La Grande Motte host Le Festival Des Architectures Vives (Festival of Lively Architecture). These twin festivals seek to raise awareness about architecture among the public, and to give needed exposure to the work of up-and-coming designers. In the process, they also draw attention to previously unknown places in the two cities—in Montpellier, many of the private courtyards in the city are opened to the public specifically for the festival. In La Grande Motte, the exhibition weaves its way through the city center, a site designated as “Heritage of the 20th Century” due to the prevalence of works designed by architect Jean Balladur. This year’s festivals featured a total of 18 temporary installations. Read more about the festivals, and view photos, after the break.
We sat down with Leong Leong Architecture, designers of the US Pavilion at the 2014 Venice Biennale to discuss their concept for OfficeUS. Commissioned by Storefront for Art and Architecture, Leong Leong was tasked with designing a temporary and multi-functional space for architectural practice and exhibition. The minimal, airy US Pavilion features over 1000 projects designed by American architects abroad, set amongst a functional office space.
Set in the bucolic fields of Csórompuszta in the Hungarian countryside, the annual Hello Wood camp was recently back for its fifth year. Every year, students have one week to create wooden installations under the instruction of specially selected tutors, each of whom provide an outline idea of a project in response to a theme. This time around the challenge from the organizers was to "play with balance," which generated ideas that investigated the balance between opposing concepts - but also generated a whole lot of play, too. See all 14 of the weird and wonderful results after the break.
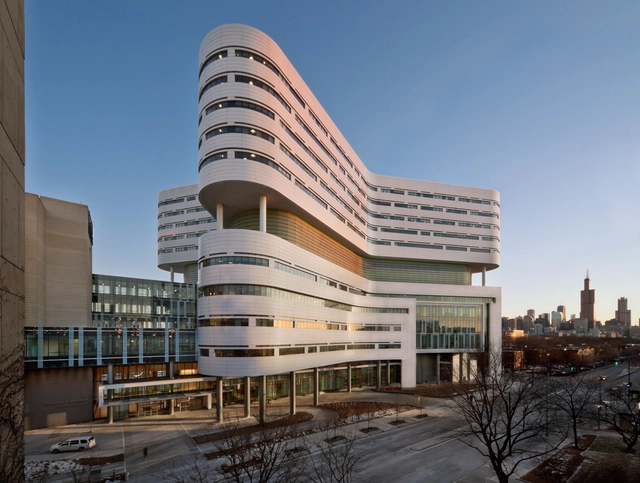
The AIA has announced 8 projects as winners of their annual National Healthcare Design Awards, rewarding the best in medical architecture from built projects to research excellence. The 8 projects were selected in four categories: built (less than $25 million); built (more than $25 million); Unbuilt; and Innovations in Planning and Design Research.
The awarded projects come from locations throughout the US, as well as one project constructed for Haiti. Read on after the break to see all the winners.
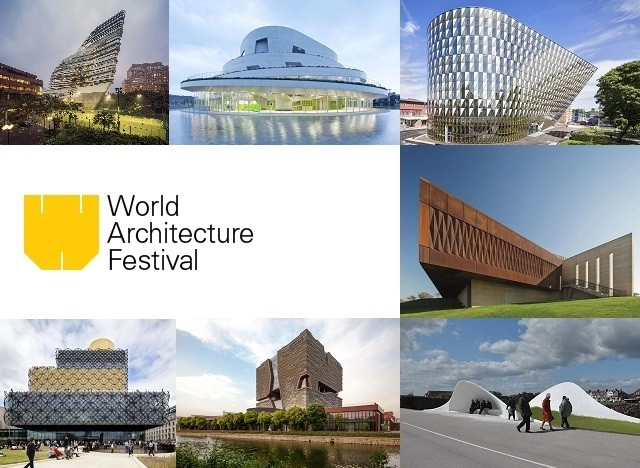
"Architects and the City" is the overarching theme for this year’s main conference sessions, and the talks will focus on the contributions architects can make to cities and how they affect – and are affected by – politics, infrastructure, planning communities and technology. Conference talks include “Greening the urban landscape: strategies for environmental urbanism,” “Question time- is ‘iconic’ architecture out of control?" and “Connecting the city; regenerating communities.”
The festival also features an impressive line-up of key note speakers, including Rocco Yim of Rocco Design Associates who will speak on his involvement in the West Kowloon Cultural District, the largest arts and cultural project in Hong Kong to date, and Richard Rogers who will speak candidly about his life as one of the most influential global figures in architecture and his future agenda. Moshe Safdie will close the Festival, looking back over his extensive career to talk exclusively about the defining moments that shaped its path.
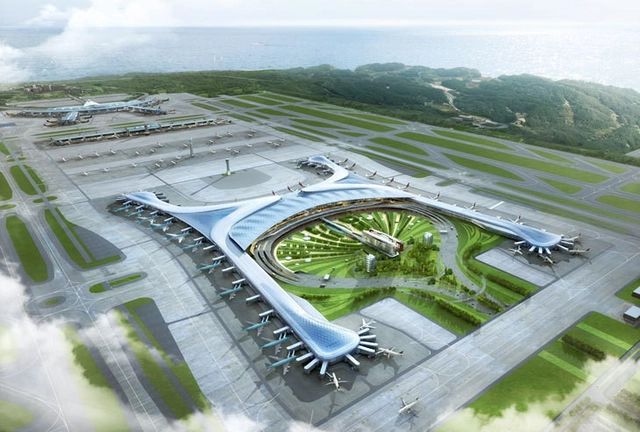
This project from top-ranked firm Gensler (in collaboration with the HGMY Consortium) will double the size of Korea's Incheon Airport. The project broke ground in 2013. Image Courtesy of Gensler
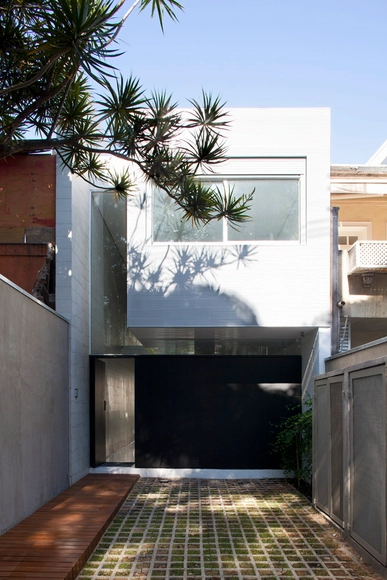
In honor of World Photo Day (August 19th) ArchDaily wanted to thank the photographers who bring to life the projects that we publish every day. So we asked architects to weigh in on the work of some of our most-appreciated architecture photographers. Here, Fernando Forte of FGMFwrites on behalf of Fran Parente.
https://www.archdaily.com/539143/world-photo-day-fran-parente-by-fernando-forte-of-fgmfAD Editorial Team




.jpg?1407101948&format=webp&width=640&height=580)
.jpg?1407101948 "© Hannes Geipel")
.jpg?1407102861 "© Hannes Geipel")
.jpg?1407102293 "© Hannes Geipel")
.jpg?1407102274 "© Hannes Geipel")
.jpg?1407101948)



.jpg?1405958135&format=webp&width=640&height=580)

.jpg?1407116896&format=webp&width=640&height=580)
.jpg?1407117096 "Marion Moustey and Alex Arcens Onde Sensuelle- La Grande Motte. Image © photoarchitecture, Courtesy of Paul Kozlowski")
.jpg?1407116881 "NAS Architecture's Breath Box- La Grande Motte. Image © photoarchitecture, Courtesy of Paul Kozlowski")
.jpg?1407117154 "Lea Corba and Nicolas Baudru's Sensualite Invisible- La Grande Motte. Image © photoarchitecture, Courtesy of Paul Kozlowski")
.jpg?1407117129 "Fakir's Sens Dessous Sen Dessous- La Grande Motte. Image © photoarchitecture, Courtesy of Paul Kozlowski")
.jpg?1407116896)