1. ArchDaily
  2. Mixed Use Architecture

Mixed Use Architecture: The Latest Architecture and News

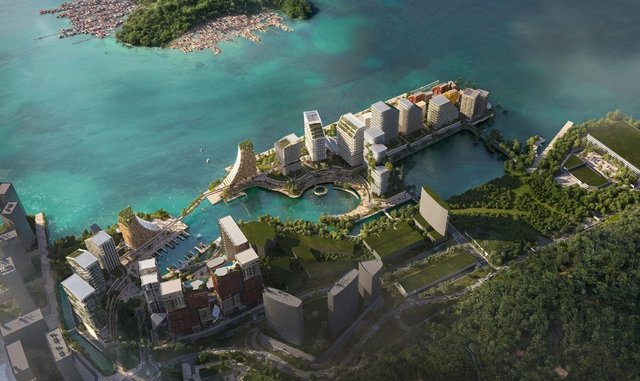
Snøhetta Unveils Jesselton Docklands Master Plan in Kota Kinabalu, Malaysia

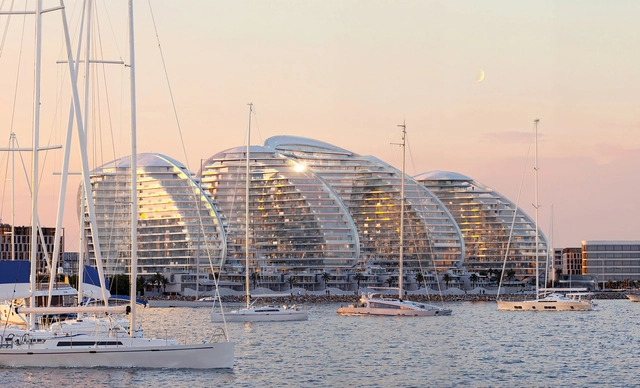
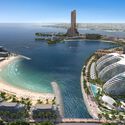
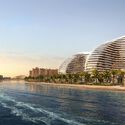
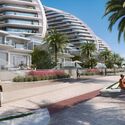
Snøhetta has unveiled plans for Jesselton Docklands, a tropical waterfront master plan in Kota Kinabalu, Malaysia, on the island of Borneo. The development reimagines the city's former port as a civic and cultural hub, strengthening its connection to the waterfront and positioning it as a new gateway to Sabah and the wider Southeast Asian region. Situated near Kota Kinabalu International Airport, the development includes a new ferry and cruise terminal, integrating infrastructure with the island's ecological and cultural context to position the city as a key point of connection within the region.

Snøhetta Unveils Jesselton Docklands Master Plan in Kota Kinabalu, Malaysia - 1 的图像 4Snøhetta Unveils Jesselton Docklands Master Plan in Kota Kinabalu, Malaysia - 2 的图像 4Snøhetta Unveils Jesselton Docklands Master Plan in Kota Kinabalu, Malaysia - 3 的图像 4Snøhetta Unveils Jesselton Docklands Master Plan in Kota Kinabalu, Malaysia - 4 的图像 4Snøhetta Unveils Jesselton Docklands Master Plan in Kota Kinabalu, Malaysia - More Images+ 4

Foster + Partners Reveals Design for Mixed-Use Development in Central Seoul, South Korea

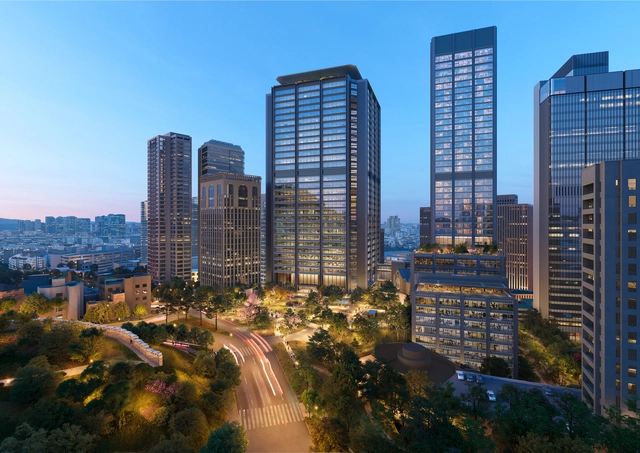
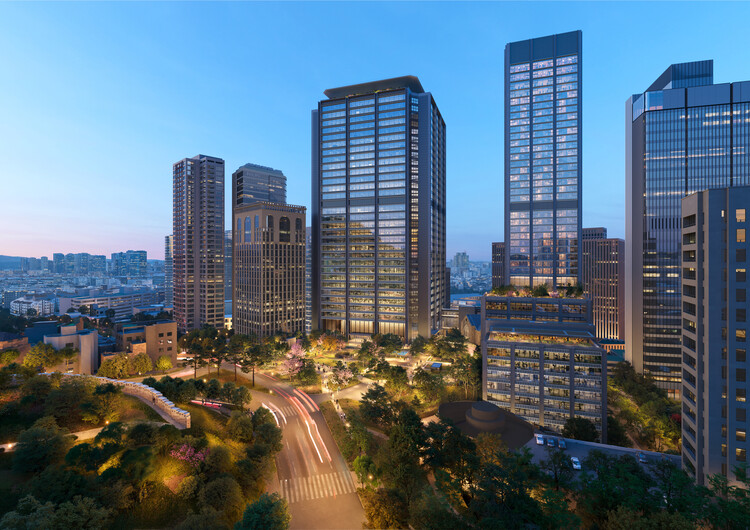
Foster + Partners has released images of the proposed design for IOTA Seoul I, a mixed-use development in Seoul, South Korea. The project would be located between Seoul Station and Namsan, a 270-meter-high peak in the Jung-gu district in the south-central part of the city. The site has been described by the architects as a landmark location due to its historical significance as one of Seoul's gateways for travelers arriving by train.

Foster + Partners Reveals Design for Mixed-Use Development in Central Seoul, South Korea - Imagem 1 de 4Foster + Partners Reveals Design for Mixed-Use Development in Central Seoul, South Korea - Imagem 2 de 4Foster + Partners Reveals Design for Mixed-Use Development in Central Seoul, South Korea - Imagem 3 de 4Foster + Partners Reveals Design for Mixed-Use Development in Central Seoul, South Korea - Imagem 4 de 4Foster + Partners Reveals Design for Mixed-Use Development in Central Seoul, South Korea - More Images+ 2

BIG’s Mesquit Street Mixed-Use Complex is Approved by Los Angeles City Council

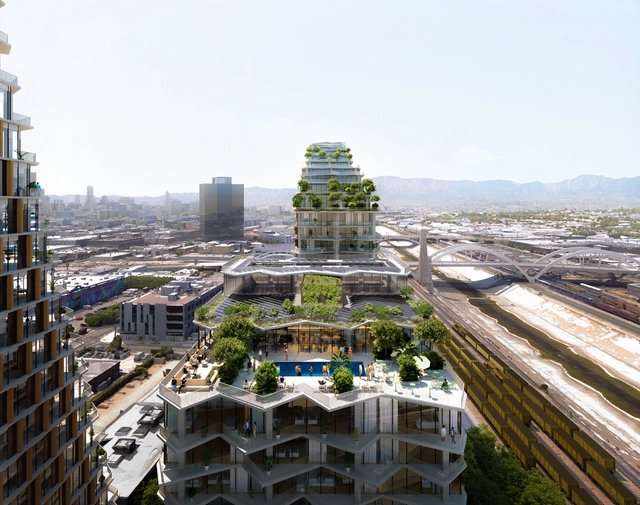
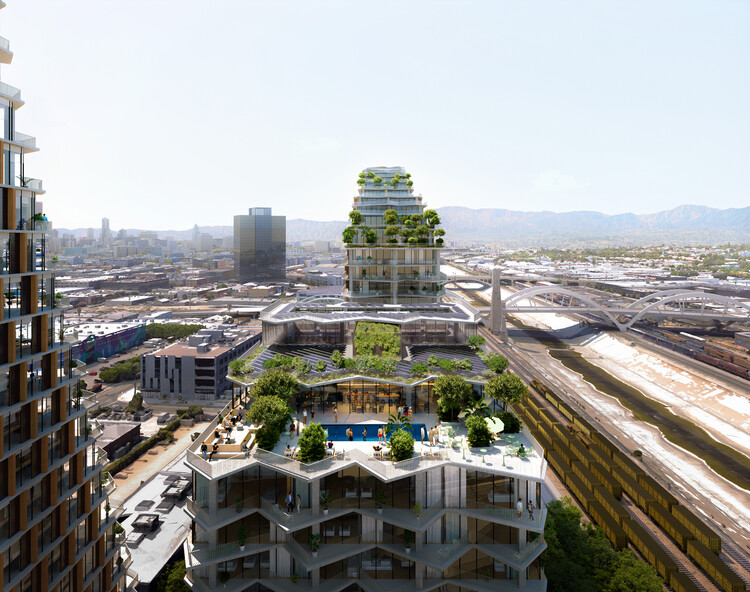
In December 2016, BIG unveiled the first images of a concrete superstructure for Los Angeles' Arts District. The project, a mixed-use complex called 670 Mesquit, was originally projected to cover 2.6 million square feet (242,000 square meters) and include office space, residential units, and two hotels, marking BIG's first project in Los Angeles. In July 2025, nearly nine years after the original proposal, the Los Angeles City Council approved the project to be eventually built in multiple phases.

BIG’s Mesquit Street Mixed-Use Complex is Approved by Los Angeles City Council - Image 1 of 4BIG’s Mesquit Street Mixed-Use Complex is Approved by Los Angeles City Council - Image 2 of 4BIG’s Mesquit Street Mixed-Use Complex is Approved by Los Angeles City Council - Image 3 of 4BIG’s Mesquit Street Mixed-Use Complex is Approved by Los Angeles City Council - Image 4 of 4BIG’s Mesquit Street Mixed-Use Complex is Approved by Los Angeles City Council - More Images+ 12

Populous Designs Redevelopment Master Plan for Lisbon’s Estádio da Luz

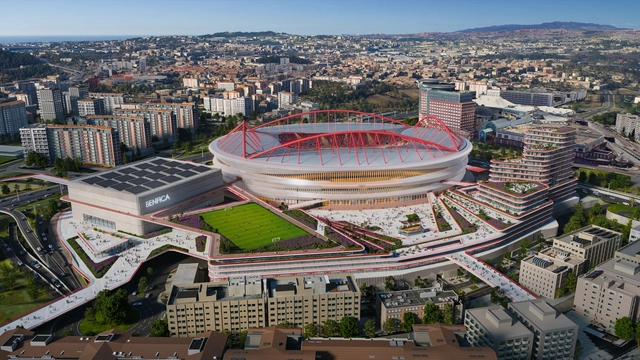
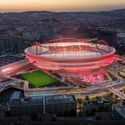
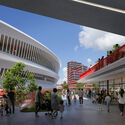
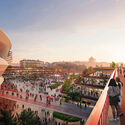
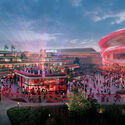
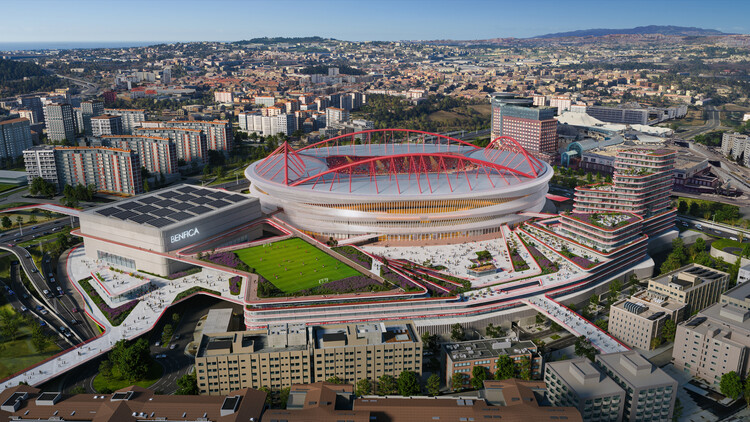
Populous has unveiled the design for a new master plan for the Estádio da Luz in Lisbon, in collaboration with Lisbon-based architecture firm Saraiva + Associados. Commissioned by S.L. Benfica, the project aims to upgrade the stadium and introduce new mixed-use and public facilities within the surrounding precinct. Populous describes the project as part of a wider trend in stadium-led urban development, referencing parallels with venues like Wembley Stadium and the Etihad Campus. According to the firm, the design responds to the stadium's existing context while supporting future expansion and new forms of public engagement. Completion is expected in alignment with upcoming international sporting events, including the 2030 FIFA World Cup.

Populous Designs Redevelopment Master Plan for Lisbon’s Estádio da Luz - Imagen 1 de 4Populous Designs Redevelopment Master Plan for Lisbon’s Estádio da Luz - Imagen 2 de 4Populous Designs Redevelopment Master Plan for Lisbon’s Estádio da Luz - Imagen 3 de 4Populous Designs Redevelopment Master Plan for Lisbon’s Estádio da Luz - Imagen 4 de 4Populous Designs Redevelopment Master Plan for Lisbon’s Estádio da Luz - More Images+ 8

Subscriber Access

Rethinking Mixed-Use Architecture: 8 Conceptual Projects That Integrate Nature, Culture, Work, Play, and Community

From forest-inspired offices in Sweden to jungle-nest clubhouses in Tulum, mixed-use architecture continues to evolve as a tool for integrated living. As cities grow and our expectations of public, private, and commercial space shift, designers are increasingly rethinking how different functions including work, play, rest, learning, can coexist in a single architectural language. These projects suggest that buildings and projects no longer need to silo activities, but rather choreograph them to reflect the rhythms of everyday life.

This collection, submitted by the ArchDaily community, presents a global spectrum of approaches to mixed-use design, from large-scale masterplans to conceptual theses. What ties them together is a commitment to spatial overlap, ecological sensitivity, and reimagined programs that prioritize user experience. Whether it's a student dormitory in Tehran, a public plaza in Cairo, or a community hub in Texas, each project embraces complexity to create spaces that are alive with interaction, transformation, and meaning.

Rethinking Mixed-Use Architecture: 8 Conceptual Projects That Integrate Nature, Culture, Work, Play, and Community - Imagem 10 de 4Rethinking Mixed-Use Architecture: 8 Conceptual Projects That Integrate Nature, Culture, Work, Play, and Community - Imagem 24 de 4Rethinking Mixed-Use Architecture: 8 Conceptual Projects That Integrate Nature, Culture, Work, Play, and Community - Imagem 39 de 4Rethinking Mixed-Use Architecture: 8 Conceptual Projects That Integrate Nature, Culture, Work, Play, and Community - Imagem 7 de 4Rethinking Mixed-Use Architecture: 8 Conceptual Projects That Integrate Nature, Culture, Work, Play, and Community - More Images+ 36

Foster+Partners Unveils Urban Regeneration Masterplan for Shanghai’s Putuo District

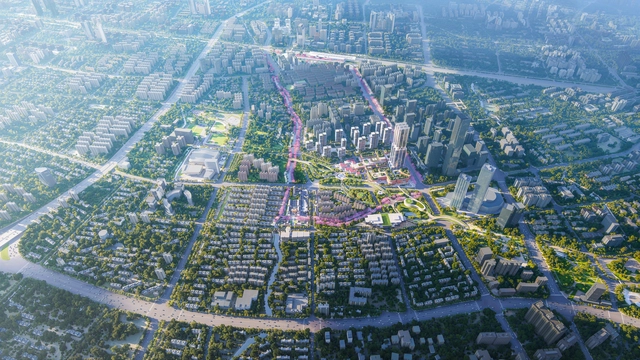
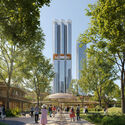
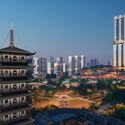
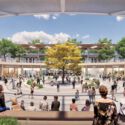
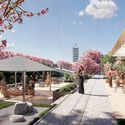
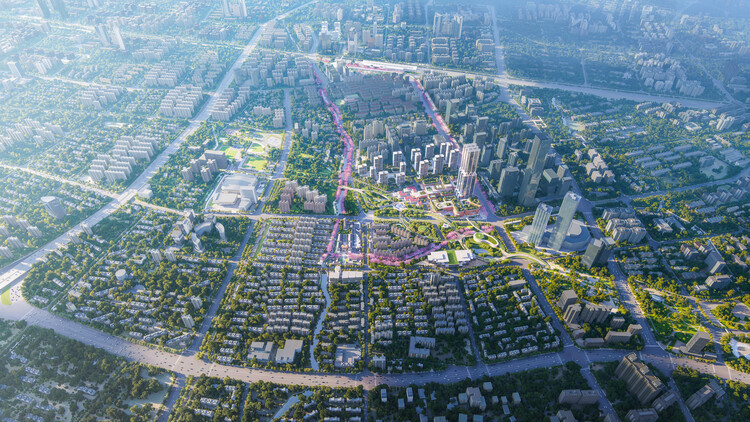
Foster + Partners has won a competition to transform Shanghai's Putuo District. The 3.2-square-kilometre masterplan focuses on the urban regeneration of the area surrounding Shanghai West Railway Station, creating a new gateway to China's most populous city. Structured around key transportation modes, the project includes two parallel pedestrian corridors that connect the station to Zhenru Temple and a new urban center planned on a currently undeveloped site. The masterplan follows the 2024 proposals for the Changfeng mixed-use development within Putuo District's Shanghai Science and Technology Finance cluster, part of the broader Shanghai 2035 Masterplan.

Foster+Partners Unveils Urban Regeneration Masterplan for Shanghai’s Putuo District - Image 1 of 4Foster+Partners Unveils Urban Regeneration Masterplan for Shanghai’s Putuo District - Image 2 of 4Foster+Partners Unveils Urban Regeneration Masterplan for Shanghai’s Putuo District - Image 3 of 4Foster+Partners Unveils Urban Regeneration Masterplan for Shanghai’s Putuo District - Image 4 of 4Foster+Partners Unveils Urban Regeneration Masterplan for Shanghai’s Putuo District - More Images

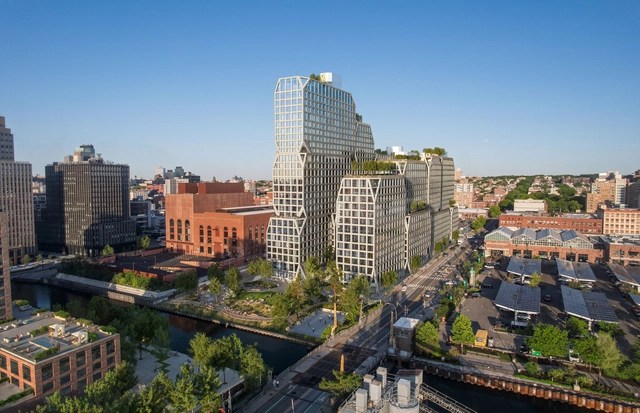
BIG and Dencityworks Design New Mixed-Use Waterfront Tower in Brooklyn, New York

The proposed mixed-use tower at 175 Third Street is the fifth building planned across four sites within the Gowanus Wharf development in Brooklyn, New York. With views toward Manhattan and the Statue of Liberty, the 1,080,000 sq ft proposal includes affordable housing, retail and artist spaces, fitness areas, social and entertainment spaces, culminating in a rooftop with lounging zones and an outdoor pool. The project also envisions a 28,000-sq-ft public waterfront esplanade designed by Field Operations, intended to contribute to the ecological rehabilitation of the Gowanus Canal, continuing the broader transformation of this industrial neighborhood. Other project collaborators include dencityworks | architecture, AKRF, bucharest.studio, DeSimone, Ettinger Engineering Associates, Fried Frank, Hatfield Group, Impact Environmental, and Jenkins and Huntington.

BIG and Dencityworks Design New Mixed-Use Waterfront Tower in Brooklyn, New York - 1 的图像 4BIG and Dencityworks Design New Mixed-Use Waterfront Tower in Brooklyn, New York - 2 的图像 4BIG and Dencityworks Design New Mixed-Use Waterfront Tower in Brooklyn, New York - 3 的图像 4BIG and Dencityworks Design New Mixed-Use Waterfront Tower in Brooklyn, New York - 4 的图像 4BIG and Dencityworks Design New Mixed-Use Waterfront Tower in Brooklyn, New York - More Images+ 2

Metal Façade Systems with Community Resonance: The Case of Africatown Plaza

 | Sponsored Content

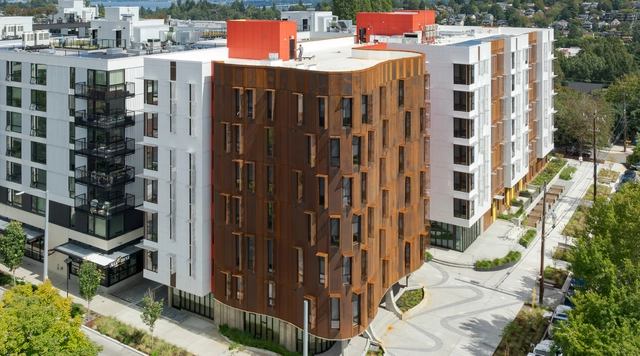
As urban neighborhoods continue to evolve, design plays a key role in shaping how buildings respond to urbanization, functional demands, and the character of their surroundings. Intertwined, these elements guide the transformation of urban life and influence how new developments engage with their context—a dynamic clearly visible in Seattle's Central District. Long considered a historic hub for the city's African American community, the Africatown Plaza project proposes a comprehensive approach that integrates architectural performance with community resonance, using the building envelope as a primary medium.

Zaha Hadid Architects Unveils Design of Oystra Mixed-Use Development in the United Arab Emirates

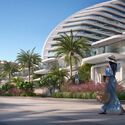
Oystra, designed by Zaha Hadid Architects, is a 128,000-square-metre seafront development located on Al Marjan Island in Ras Al Khaimah, United Arab Emirates, that comprises 950 residential units, a comprehensive range of shopping, dining, and leisure amenities. Ras Al Khaimah, one of the UAE's fastest-growing emirates, is projected to see a 55% increase in its population by 2030, driving the need for an additional 45,000 homes. The emirate's tourism sector is also experiencing significant growth, with the number of visitors expected to rise to 3.5 million annually by 2030, up from 100,000 in 2013.

Zaha Hadid Architects Unveils Design of Oystra Mixed-Use Development in the United Arab Emirates - Imagen 1 de 4Zaha Hadid Architects Unveils Design of Oystra Mixed-Use Development in the United Arab Emirates - Imagen 2 de 4Zaha Hadid Architects Unveils Design of Oystra Mixed-Use Development in the United Arab Emirates - Imagen 3 de 4Zaha Hadid Architects Unveils Design of Oystra Mixed-Use Development in the United Arab Emirates - Imagen 4 de 4Zaha Hadid Architects Unveils Design of Oystra Mixed-Use Development in the United Arab Emirates - More Images+ 2

Subscriber Access

Rethinking Urban Living: 8 Conceptual Collective Housing Projects from the ArchDaily Community

The future of urban life is increasingly being imagined as collective, layered, and adaptable. As cities grow denser and the boundaries between work, home, and leisure blur, architects are rethinking the traditional notion of residential living, shifting from isolated units to integrated, community-driven environments. This collection of unbuilt projects, submitted by the ArchDaily community, reflects this shift: a global exploration into how design can shape more resilient, inclusive, and connected ways of living.

Rethinking Urban Living: 8 Conceptual Collective Housing Projects from the ArchDaily Community - Image 10 of 4Rethinking Urban Living: 8 Conceptual Collective Housing Projects from the ArchDaily Community - Image 20 of 4Rethinking Urban Living: 8 Conceptual Collective Housing Projects from the ArchDaily Community - Image 28 of 4Rethinking Urban Living: 8 Conceptual Collective Housing Projects from the ArchDaily Community - Image 38 of 4Rethinking Urban Living: 8 Conceptual Collective Housing Projects from the ArchDaily Community - More Images+ 44

OMA / David Gianotten Wins Competition to Transform Tirana’s Selman Stërmasi Stadium

OMA/David Gianotten, has won the competition to revitalize the historic Selman Stërmasi Stadium and its surrounding area in central Tirana, Albania. Originally built in 1956, the stadium is now being redesigned to not only expand the existing football grounds but also to foster stronger links between surrounding neighborhoods in Tirana. With the revitalization, the stadium aims to be a key connector between the Blloku and Komune a Parisit neighborhoods.

OMA / David Gianotten Wins Competition to Transform Tirana’s Selman Stërmasi Stadium - Image 1 of 4OMA / David Gianotten Wins Competition to Transform Tirana’s Selman Stërmasi Stadium - Image 2 of 4OMA / David Gianotten Wins Competition to Transform Tirana’s Selman Stërmasi Stadium - Image 3 of 4OMA / David Gianotten Wins Competition to Transform Tirana’s Selman Stërmasi Stadium - Image 4 of 4OMA / David Gianotten Wins Competition to Transform Tirana’s Selman Stërmasi Stadium - More Images+ 14

RIOS and Field Operations to Transform Chicago’s West Side and United Center Area into a Mixed-Use Neighborhood

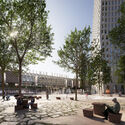
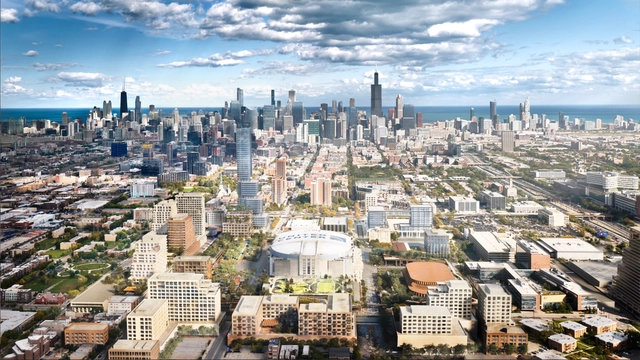
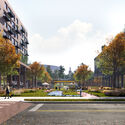
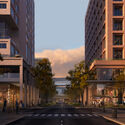
The United Center arena in Chicago, designed by HOK Sport (now Populous), Marmon Mok, and W.E. Simpson Company, was built between 1992 and 1994. With a capacity of over 20,000 seats for sports and general events, it includes more than 6,000 parking spaces in lots surrounding the arena. These parking lots span approximately 55 acres (over 22 hectares) in Chicago's West Side (1901 W. Madison Street). A new master plan, named the 1901 Project, aims to transform this space into a mixed-use neighborhood. Led by design collective RIOS, with contributions from landscape architecture studio Field Operations, this long-term, multi-phase project aims to connect neighborhoods by creating new public spaces and infrastructure on a metropolitan scale. The proposal recently received approval from the Chicago Plan Commission.
RIOS and Field Operations to Transform Chicago’s West Side and United Center Area into a Mixed-Use Neighborhood - Imagem 1 de 4RIOS and Field Operations to Transform Chicago’s West Side and United Center Area into a Mixed-Use Neighborhood - Imagem 2 de 4RIOS and Field Operations to Transform Chicago’s West Side and United Center Area into a Mixed-Use Neighborhood - Imagem 3 de 4RIOS and Field Operations to Transform Chicago’s West Side and United Center Area into a Mixed-Use Neighborhood - Imagem 4 de 4RIOS and Field Operations to Transform Chicago’s West Side and United Center Area into a Mixed-Use Neighborhood - More Images+ 8

Studio Libeskind Wins Competition to Transform Issy-les-Moulineaux Station Area in Paris with a Mixed-Use Building

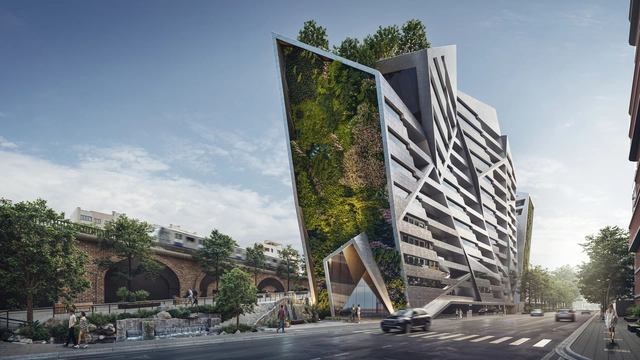
Following an international competition, Polish American architect Daniel Libeskind's firm, Studio Libeskind, in collaboration with La Compagnie de Phalsbourg, has been selected to design the flagship building for the Léon Blum district, adjacent to the future Line 15 station of the Grand Paris Express. The competition featured eight teams, including Snøhetta, Valode et Pistre, Stefano Boeri, Sou Fujimoto, and Jean-Paul Viguier. The winning project is a mixed-use building of over 20,000m², featuring a green wall and incorporating bio-sourced materials. The project is part of a broader urban development strategy for Issy-les-Moulineaux, an extra-wall area of Paris currently undergoing significant transformation.
Studio Libeskind Wins Competition to Transform Issy-les-Moulineaux Station Area in Paris with a Mixed-Use Building - Featured ImageStudio Libeskind Wins Competition to Transform Issy-les-Moulineaux Station Area in Paris with a Mixed-Use Building - Image 1 of 4Studio Libeskind Wins Competition to Transform Issy-les-Moulineaux Station Area in Paris with a Mixed-Use Building - Image 2 of 4Studio Libeskind Wins Competition to Transform Issy-les-Moulineaux Station Area in Paris with a Mixed-Use Building - Image 3 of 4Studio Libeskind Wins Competition to Transform Issy-les-Moulineaux Station Area in Paris with a Mixed-Use Building - More Images

Renzo Piano Building Workshop Wins Competition to Design the New Midtstadt Mixed-Use Complex in Frankfurt

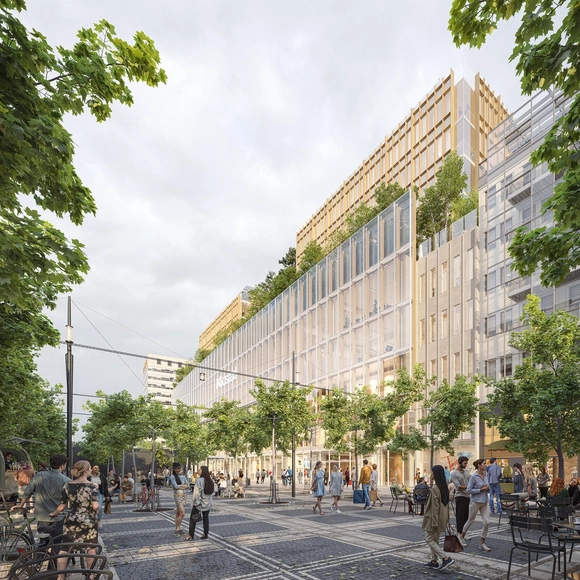
Renzo Piano Building Workshop (RPBW), in collaboration with Holger Meyer Architekten, has won the competition for the new Midstad project in Frankfurt. Led by Joost Moolhuijzen and Erik Volz, the design reimagines the future of European city centers as resourceful and multifunctional. The project involves a 35,000 m² rehabilitation of an existing department store on the Zeil in Frankfurt's city center, integrating a six-story mass timber extension and a mixed-use, community-driven program. The project involves reconstruction during ongoing operation, partial demolition, and the expansion of the existing department store.

Renzo Piano Building Workshop Wins Competition to Design the New Midtstadt Mixed-Use Complex in Frankfurt - 1 的图像 4Renzo Piano Building Workshop Wins Competition to Design the New Midtstadt Mixed-Use Complex in Frankfurt - 2 的图像 4Renzo Piano Building Workshop Wins Competition to Design the New Midtstadt Mixed-Use Complex in Frankfurt - 3 的图像 4Renzo Piano Building Workshop Wins Competition to Design the New Midtstadt Mixed-Use Complex in Frankfurt - Featured ImageRenzo Piano Building Workshop Wins Competition to Design the New Midtstadt Mixed-Use Complex in Frankfurt - More Images

Valerio Olgiati Unveils Rruga Adem Jashari, a New Mixed-Use Development in Tirana, Albania

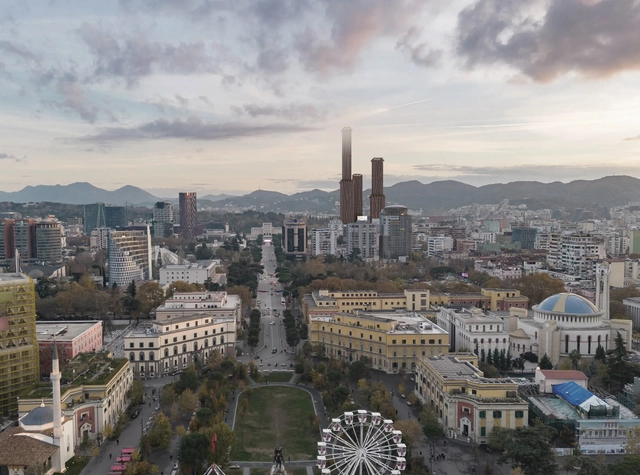
Swiss architect Valerio Olgiati has unveiled plans for Rruga Adem Jashari, a mixed-use development in Tirana, Albania, that seeks to blend urban living with the surrounding natural landscape. Positioned at the boundary between the city grid and an adjacent park, the project features three distinctive red concrete towers and a central white ziggurat. Combining residential, hospitality, and retail spaces, the development aims to create a seamless connection between the built environment and nature.

Valerio Olgiati Unveils Rruga Adem Jashari, a New Mixed-Use Development in Tirana, Albania - Image 1 of 4Valerio Olgiati Unveils Rruga Adem Jashari, a New Mixed-Use Development in Tirana, Albania - Image 2 of 4Valerio Olgiati Unveils Rruga Adem Jashari, a New Mixed-Use Development in Tirana, Albania - Image 3 of 4Valerio Olgiati Unveils Rruga Adem Jashari, a New Mixed-Use Development in Tirana, Albania - Image 4 of 4Valerio Olgiati Unveils Rruga Adem Jashari, a New Mixed-Use Development in Tirana, Albania - More Images+ 5

An Urban Living Machine for the Common Good: Municipal Services Buildings in Hong Kong

Audio available

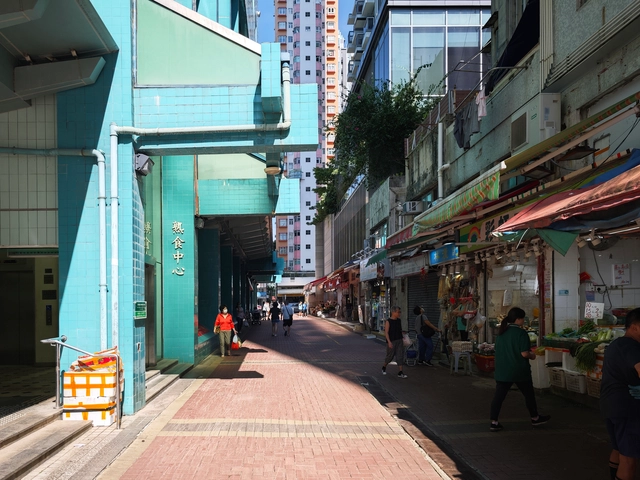
In Delirious New York, Rem Koolhaas vividly discusses the Downtown Athletic Club, a striking example of how an unassuming building exterior can conceal a vibrant mix of distinct, self-contained programs. Inside the uniform facade of this skyscraper, a private athletic club hosts an eclectic range of facilities—boxing gyms next to oyster bars and interior golf ranges below swimming pools—all segregated yet highly accessible. The Downtown Athletic Club epitomized the dynamism of New York's skyscrapers at the time, showcasing the thrill of capitalism through a selective, inward-focused world of leisure and privilege for the selected. This "machine of programs" operated independently of the external city as an isolated ecosystem within its walls. Yet, one might ask: could a similar model, designed for public use, create a more inclusive, lively community and neighborhood experience? This will activate the building within, instead of only serving the selected elites, and influence and transform the urban fabric and shapes around the building. In Hong Kong, a distant parallel can be drawn with the Municipal Services Buildings (MSBs)—publicly-funded structures that serve the community by integrating diverse functions within a singular vast building mass, much like the Downtown Athletic Club.

An Urban Living Machine for the Common Good: Municipal Services Buildings in Hong Kong - Image 1 of 4An Urban Living Machine for the Common Good: Municipal Services Buildings in Hong Kong - Image 2 of 4An Urban Living Machine for the Common Good: Municipal Services Buildings in Hong Kong - Image 3 of 4An Urban Living Machine for the Common Good: Municipal Services Buildings in Hong Kong - Image 4 of 4An Urban Living Machine for the Common Good: Municipal Services Buildings in Hong Kong - More Images+ 15

Subscriber Access

Air Rights Explained: Balancing Private Gain with Public Good

Air rights transactions have become essential in urban development, allowing cities to grow vertically while preserving limited land resources. Typically defined as the right to use or sell the space above a property, air rights enable property owners to transfer unused floor area ratio (FAR) to neighboring parcels, creating increased density and financial gain opportunities. However, the definition can vary based on locality and region, as each country interprets air rights and the ability to build or transfer them differently. As urban centers face mounting pressures from limited land supply and population growth, air rights continue to offer a creative solution that fosters architectural innovation and economic efficiency.

Air Rights Explained: Balancing Private Gain with Public Good - Image 1 of 4Air Rights Explained: Balancing Private Gain with Public Good - Image 2 of 4Air Rights Explained: Balancing Private Gain with Public Good - Image 3 of 4Air Rights Explained: Balancing Private Gain with Public Good - Image 4 of 4Air Rights Explained: Balancing Private Gain with Public Good - More Images+ 9

Büro Ole Scheeren Unveils a Live-Work-Play Development in Hangzhou, China

Büro Ole Scheeren has revealed their design for an 800,000 sq ft development following the concept of live-work-lay in Hangzhou, China. Titled Urban Glen, the project situated between West Lake and the Qiantang River comprises two towers connected by a central plinth. This feature, inspired by Hangzhou's hilly landscapes, becomes a built topography of terraces and exterior environments, aimed at optimizing natural light and the quality of both indoor and outdoor spaces. The Glen will house a variety of amenities, including ballrooms, meeting spaces, restaurants, and retail, all interwoven with public art from New World Development's extensive collection.
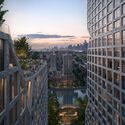
Büro Ole Scheeren Unveils a Live-Work-Play Development in Hangzhou, China - Image 1 of 4Büro Ole Scheeren Unveils a Live-Work-Play Development in Hangzhou, China - Image 2 of 4Büro Ole Scheeren Unveils a Live-Work-Play Development in Hangzhou, China - Image 3 of 4Büro Ole Scheeren Unveils a Live-Work-Play Development in Hangzhou, China - Image 4 of 4Büro Ole Scheeren Unveils a Live-Work-Play Development in Hangzhou, China - More Images+ 6