1. ArchDaily
  2. Sweden

Sweden

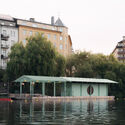
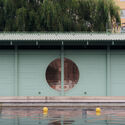
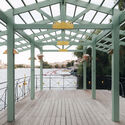
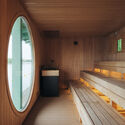
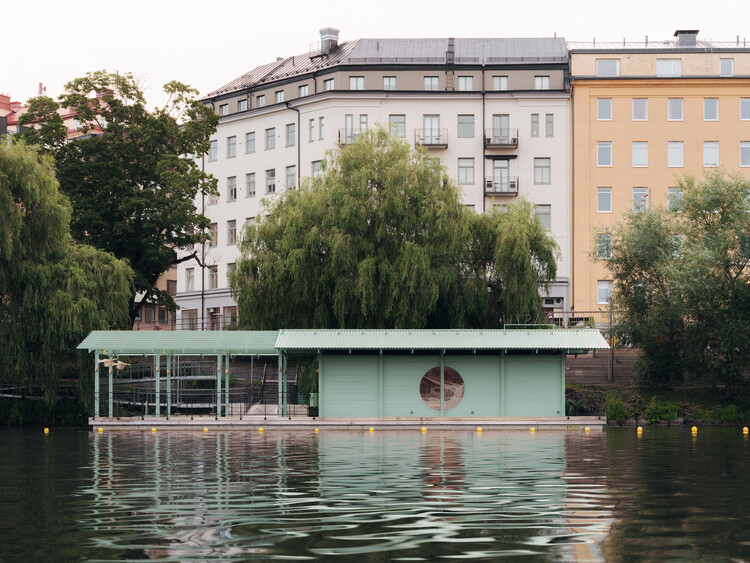
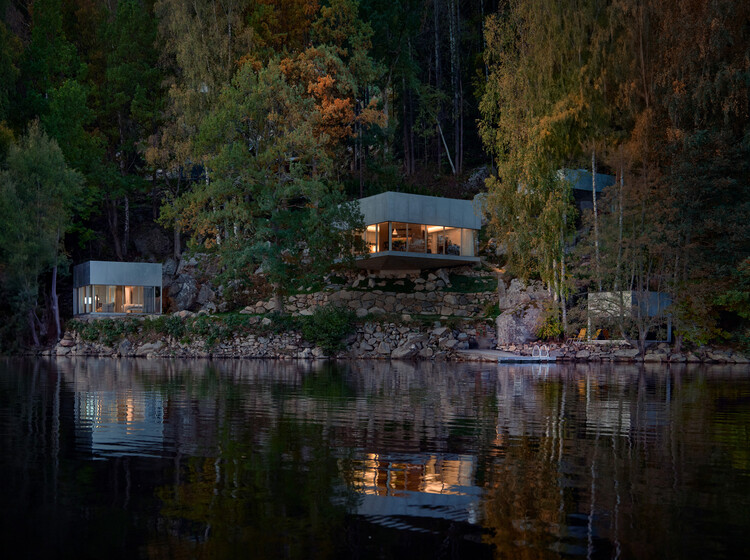
Floating Sauna / DinellJohansson

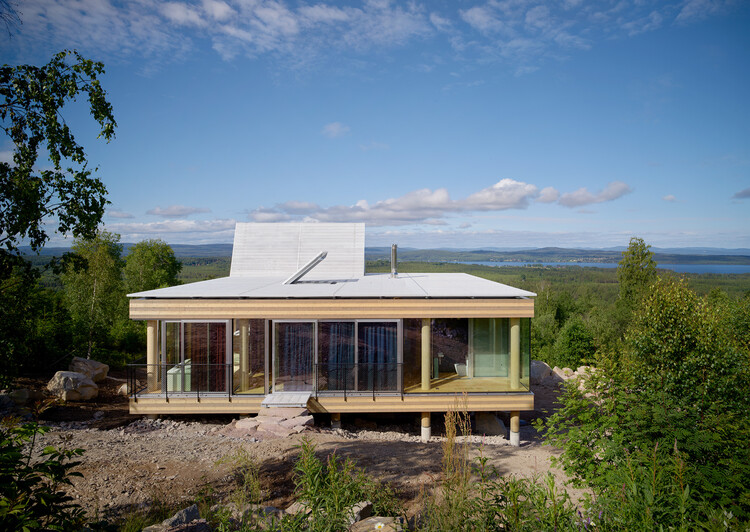
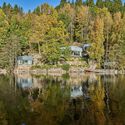
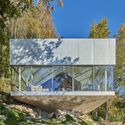
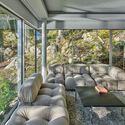
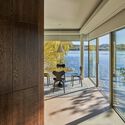
Floating Sauna  / DinellJohansson - Exterior Photography, SaunaFloating Sauna  / DinellJohansson - SaunaFloating Sauna  / DinellJohansson - SaunaFloating Sauna  / DinellJohansson - SaunaFloating Sauna  / DinellJohansson - More Images+ 17

  • Architects: DinellJohansson
  • Area Area of this architecture project Area:  150 m²
  • Year Completion year of this architecture project Year:  2026

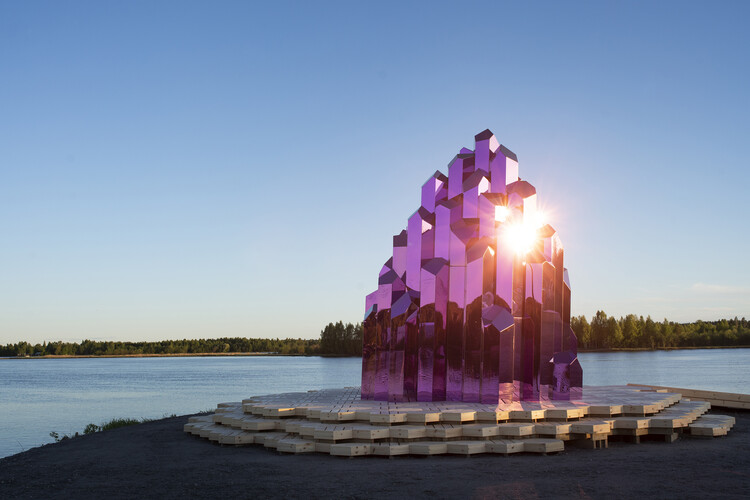
Crystal Sauna for Skellefteå / Bigert & Bergström

Crystal Sauna for Skellefteå / Bigert & Bergström - InstallationCrystal Sauna for Skellefteå / Bigert & Bergström - Interior Photography, InstallationCrystal Sauna for Skellefteå / Bigert & Bergström - Interior Photography, InstallationCrystal Sauna for Skellefteå / Bigert & Bergström - InstallationCrystal Sauna for Skellefteå / Bigert & Bergström - More Images+ 16

  • Area Area of this architecture project Area:  50 m²
  • Year Completion year of this architecture project Year:  2026
  • Manufacturers Brands with products used in this architecture project
    Manufacturers:  IKI Sauna, Norra Timber, PVD-coated mirror stainless steel sheet , Spa-Plex

Campus Tensta Renovation / Tengbom
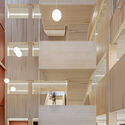
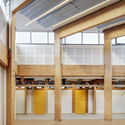
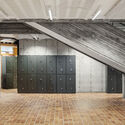
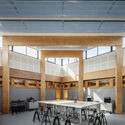
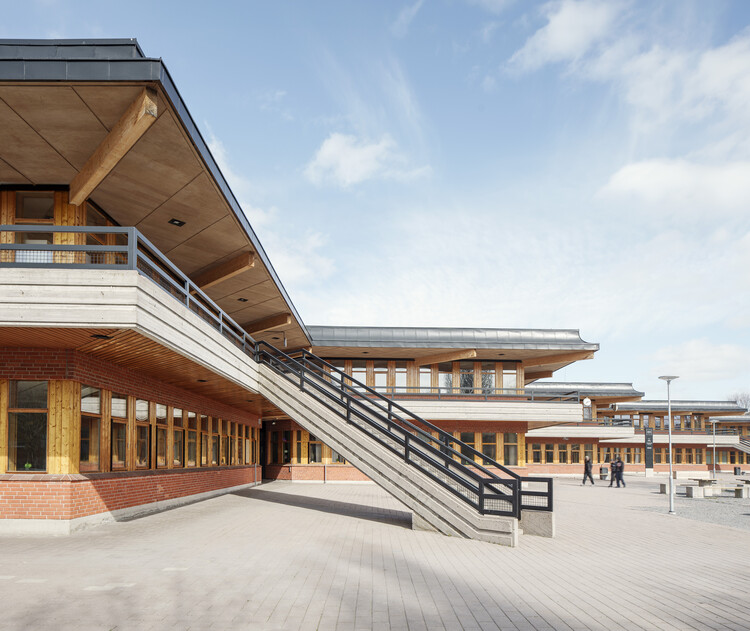
Campus Tensta Renovation  / Tengbom - RenovationCampus Tensta Renovation  / Tengbom - Interior Photography, Renovation, BeamCampus Tensta Renovation  / Tengbom - Interior Photography, Renovation, StairsCampus Tensta Renovation  / Tengbom - Interior Photography, Renovation, BeamCampus Tensta Renovation  / Tengbom - More Images+ 13
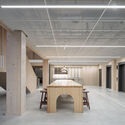
  • Architects: Tengbom
  • Area Area of this architecture project Area:  15000 m²
  • Year Completion year of this architecture project Year:  2024

Villa Österlen / Note Design Studio

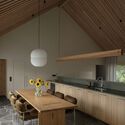
Villa Österlen / Note Design Studio - House InteriorsVilla Österlen / Note Design Studio - Interior Photography, House InteriorsVilla Österlen / Note Design Studio - Interior Photography, House Interiors, Kitchen, Lighting, Table, Countertop, ChairVilla Österlen / Note Design Studio - Interior Photography, House InteriorsVilla Österlen / Note Design Studio - More Images+ 25

National Archives of Sweden / Tengbom

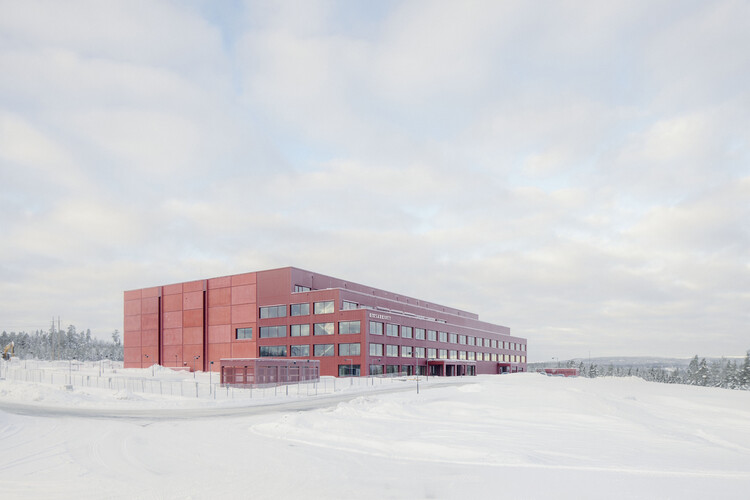
National Archives of Sweden / Tengbom - Exterior Photography, Office BuildingsNational Archives of Sweden / Tengbom - Office BuildingsNational Archives of Sweden / Tengbom - Office BuildingsNational Archives of Sweden / Tengbom - Interior Photography, Office Buildings, Kitchen, BeamNational Archives of Sweden / Tengbom - More Images+ 18

  • Architects: Tengbom
  • Area Area of this architecture project Area:  35000 m²
  • Year Completion year of this architecture project Year:  2025

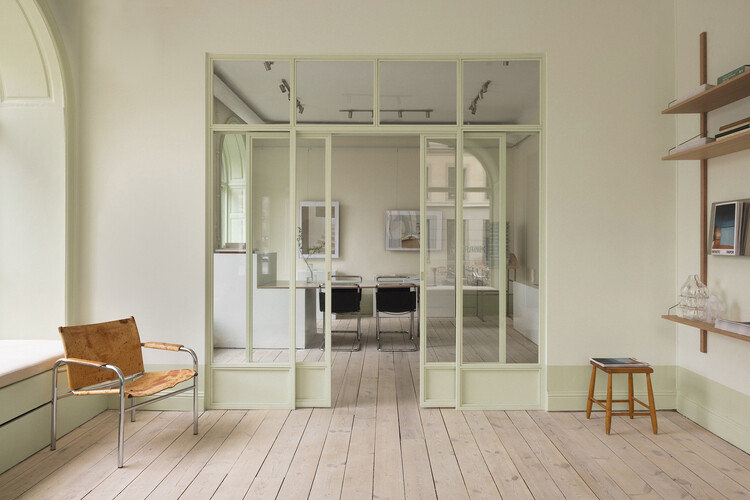
Fantastic Frank Stockholm Showroom / ASKA

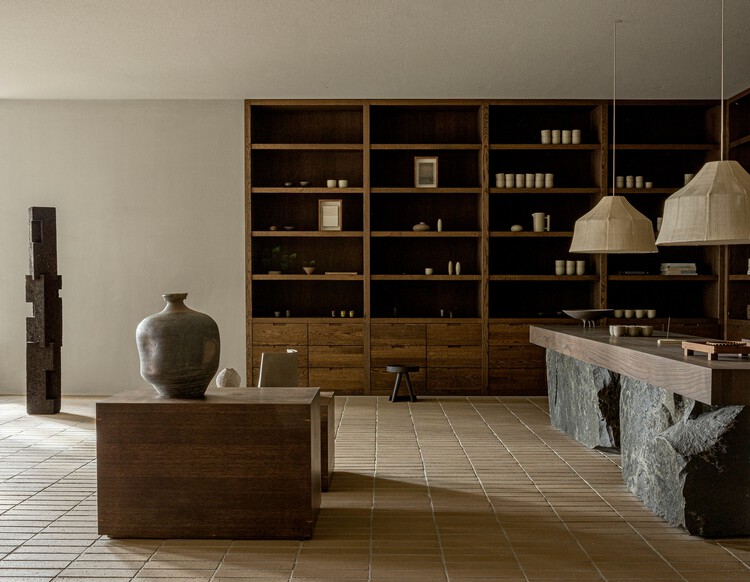
Fantastic Frank Stockholm Showroom / ASKA - Interior Photography, Interior Design, Kitchen, CountertopFantastic Frank Stockholm Showroom / ASKA - Interior Photography, Interior DesignFantastic Frank Stockholm Showroom / ASKA - Interior Photography, Interior DesignFantastic Frank Stockholm Showroom / ASKA - Interior Photography, Interior Design, Kitchen, Chair, TableFantastic Frank Stockholm Showroom / ASKA - More Images+ 10

  • Architects: ASKA
  • Area Area of this architecture project Area:  160 m²
  • Year Completion year of this architecture project Year:  2026

25 Columns / OFFICE Kersten Geers David Van Severen

25 Columns / OFFICE Kersten Geers David Van Severen - Residential Architecture25 Columns / OFFICE Kersten Geers David Van Severen - Interior Photography, Residential Architecture, Column, Beam25 Columns / OFFICE Kersten Geers David Van Severen - Interior Photography, Residential Architecture, Column, Beam25 Columns / OFFICE Kersten Geers David Van Severen - Residential Architecture25 Columns / OFFICE Kersten Geers David Van Severen - More Images+ 4

Jonslunds Skola / D Office arkitekter

Jonslunds Skola / D Office arkitekter - Interior Photography, Schools Jonslunds Skola / D Office arkitekter - Interior Photography, Schools Jonslunds Skola / D Office arkitekter - Interior Photography, Schools , ChairJonslunds Skola / D Office arkitekter - Schools Jonslunds Skola / D Office arkitekter - More Images+ 25

  • Area Area of this architecture project Area:  4600 m²
  • Year Completion year of this architecture project Year:  2026

Stjärnorp Castle Ruin / Tengbom

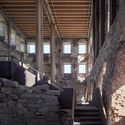
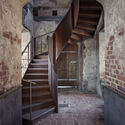
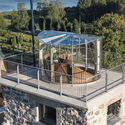
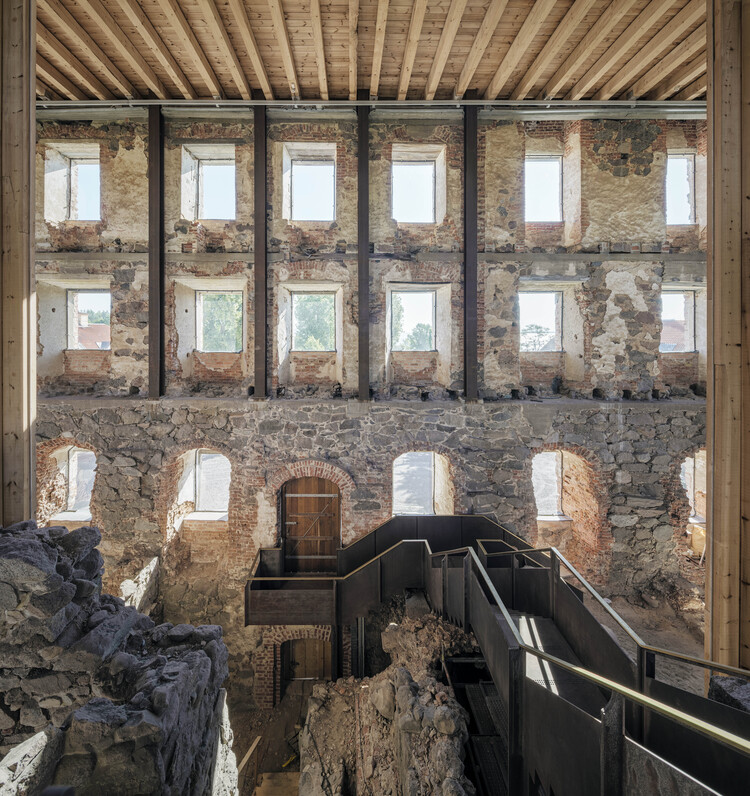
Stjärnorp Castle Ruin  / Tengbom - Exterior Photography, Renovation, GardenStjärnorp Castle Ruin  / Tengbom - RenovationStjärnorp Castle Ruin  / Tengbom - Interior Photography, Renovation, Stairs, HandrailStjärnorp Castle Ruin  / Tengbom - RenovationStjärnorp Castle Ruin  / Tengbom - More Images+ 17

  • Architects: Tengbom
  • Area Area of this architecture project Area:  1000 m²
  • Year Completion year of this architecture project Year:  2022

Villa Färingsö - Artist's House / Strombro Building Workshop

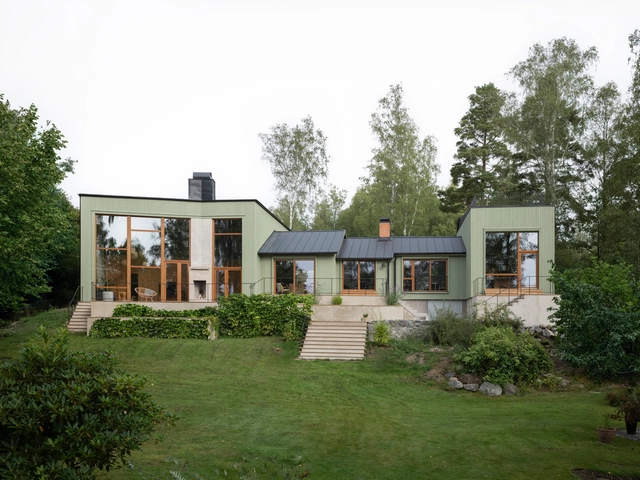
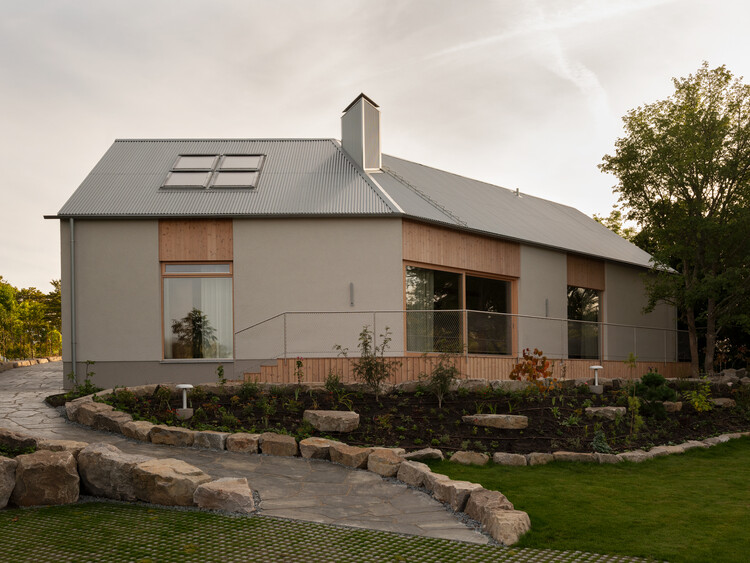
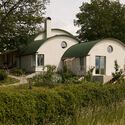
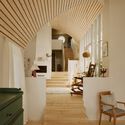
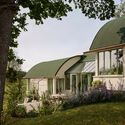
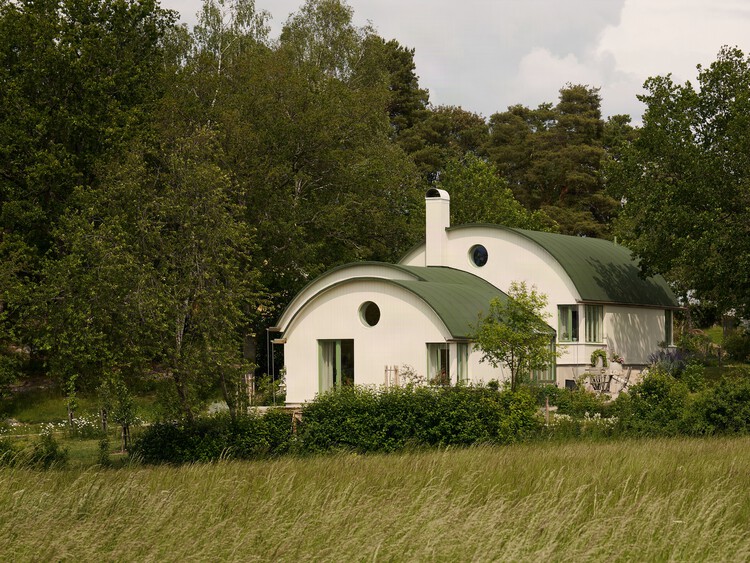
Villa Färingsö - Artist's House / Strombro Building Workshop - Exterior Photography, Houses, GardenVilla Färingsö - Artist's House / Strombro Building Workshop - Interior Photography, Houses, Stairs, Beam, Lighting, ChairVilla Färingsö - Artist's House / Strombro Building Workshop - Interior Photography, Houses, Lighting, ChairVilla Färingsö - Artist's House / Strombro Building Workshop - Exterior Photography, Houses, GardenVilla Färingsö - Artist's House / Strombro Building Workshop - More Images+ 17

Borås Getaway House / Claesson Koivisto Rune Architects

Borås Getaway House / Claesson Koivisto Rune  Architects - HousesBorås Getaway House / Claesson Koivisto Rune  Architects - HousesBorås Getaway House / Claesson Koivisto Rune  Architects - Interior Photography, Houses, Beam, ChairBorås Getaway House / Claesson Koivisto Rune  Architects - Interior Photography, HousesBorås Getaway House / Claesson Koivisto Rune  Architects - More Images+ 22

•
Borås, Sweden
  • Area Area of this architecture project Area:  65 m²
  • Year Completion year of this architecture project Year:  2024
  • Manufacturers Brands with products used in this architecture project
    Manufacturers:  panoramah!®, Kasthall, Vola, Wastberg

House in Rörum / Fors Arkitekter

House in Rörum / Fors Arkitekter - Exterior Photography, HousesHouse in Rörum / Fors Arkitekter - Exterior Photography, HousesHouse in Rörum / Fors Arkitekter - Interior Photography, HousesHouse in Rörum / Fors Arkitekter - Interior Photography, HousesHouse in Rörum / Fors Arkitekter - More Images+ 21

  • Architects: Fors Arkitekter
  • Area Area of this architecture project Area:  160 m²
  • Year Completion year of this architecture project Year:  2025

The Wine House / NORM Architects

The Wine House / NORM Architects - Exterior Photography, HousesThe Wine House / NORM Architects - Interior Photography, Houses, Column, BeamThe Wine House / NORM Architects - HousesThe Wine House / NORM Architects - HousesThe Wine House / NORM Architects - More Images+ 35

  • Architects: NORM Architects
  • Year Completion year of this architecture project Year:  2025
  • Manufacturers Brands with products used in this architecture project
    Manufacturers:  Karimoku Case

Ängsdals School / STADSTUDIO AB

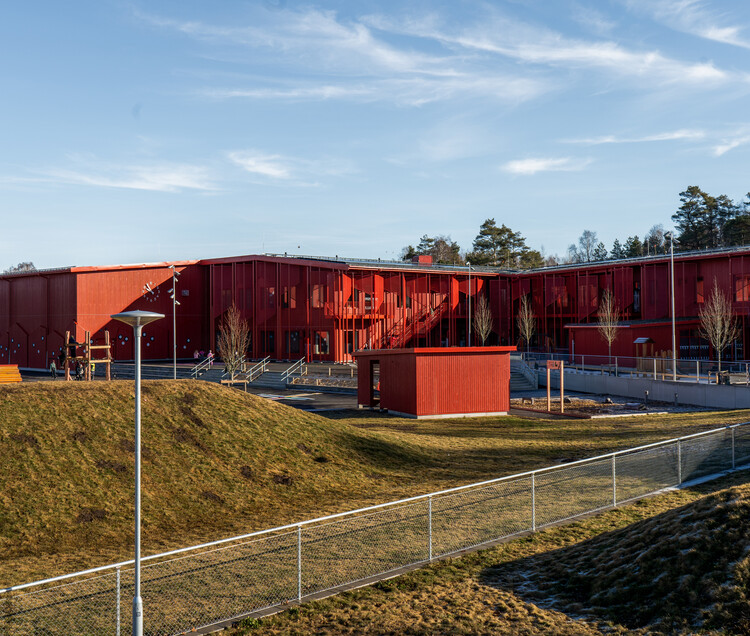
Ängsdals School / STADSTUDIO AB - Exterior Photography, Schools , FacadeÄngsdals School / STADSTUDIO AB - Exterior Photography, Schools , Facade, DoorÄngsdals School / STADSTUDIO AB - Exterior Photography, Schools , Beam, Facade, HandrailÄngsdals School / STADSTUDIO AB - Interior Photography, Schools , Handrail, Beam, FacadeÄngsdals School / STADSTUDIO AB - More Images+ 25

•
Väster, Sweden

The Mountain Chamber / Erdegard Arkitekter

The Mountain Chamber / Erdegard Arkitekter - Commercial ArchitectureThe Mountain Chamber / Erdegard Arkitekter - Commercial ArchitectureThe Mountain Chamber / Erdegard Arkitekter - Commercial ArchitectureThe Mountain Chamber / Erdegard Arkitekter - Commercial ArchitectureThe Mountain Chamber / Erdegard Arkitekter - More Images+ 21

  • Area Area of this architecture project Area:  1500 m²
  • Year Completion year of this architecture project Year:  2024

Kivikhusen / STADSTUDIO

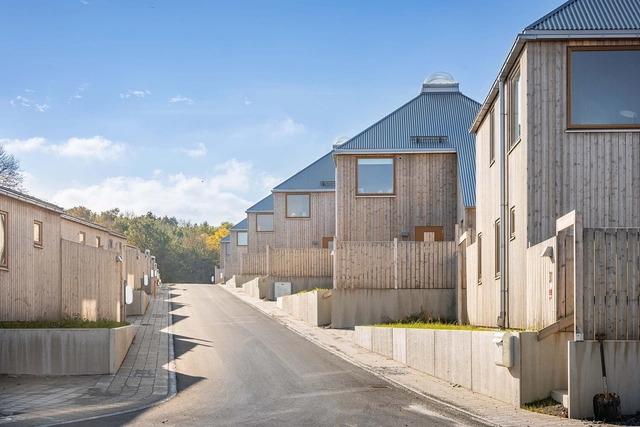
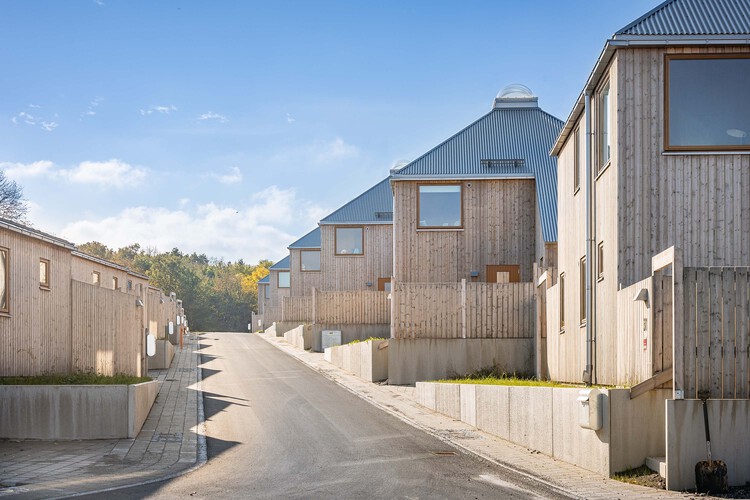
Kivikhusen / STADSTUDIO - Exterior Photography, Houses, Deck, StairsKivikhusen / STADSTUDIO - HousesKivikhusen / STADSTUDIO - Exterior Photography, HousesKivikhusen / STADSTUDIO - Interior Photography, HousesKivikhusen / STADSTUDIO - More Images+ 25

  • Architects: STADSTUDIO
  • Area Area of this architecture project Area:  3300 m²
  • Year Completion year of this architecture project Year:  2025
  • Manufacturers Brands with products used in this architecture project
    Manufacturers:  Hunton, Nordan, Organowood, PREFA

Open House Stockholm 2025

Open House Stockholm celebrates its 10th anniversary with a weekend of free tours and activities from 3 to 5 October, inviting residents and visitors alike to explore the city through architecture. Marking a decade of opening doors, the festival continues to reveal the hidden sides of Stockholm, offering rare access to buildings and spaces that are usually closed to the public.

Villa Asknäs / Reppen Vilson

Villa Asknäs / Reppen Vilson - Exterior Photography, HousesVilla Asknäs / Reppen Vilson - HousesVilla Asknäs / Reppen Vilson - Interior Photography, Houses, ChairVilla Asknäs / Reppen Vilson - Interior Photography, Houses, ChairVilla Asknäs / Reppen Vilson - More Images+ 25

•
Ekerö, Sweden
  • Architects: Reppen Vilson
  • Area Area of this architecture project Area:  350 m²
  • Year Completion year of this architecture project Year:  2024
  • Manufacturers Brands with products used in this architecture project
    Manufacturers:  Falu Rödfärg