1. ArchDaily
  2. Sweden

Sweden

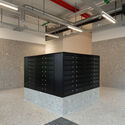
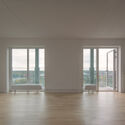
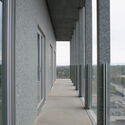
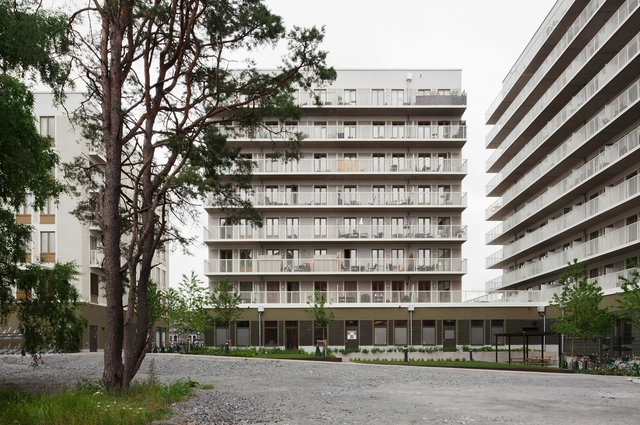
Housing in Uppsala / Jägnefält Milton

Housing in Uppsala / Jägnefält Milton - ResidentialHousing in Uppsala / Jägnefält Milton - ResidentialHousing in Uppsala / Jägnefält Milton - ResidentialHousing in Uppsala / Jägnefält Milton - ResidentialHousing in Uppsala / Jägnefält Milton - More Images+ 14

  • Architects: Jägnefält Milton
  • Area Area of this architecture project Area:  1264
  • Year Completion year of this architecture project Year:  2022

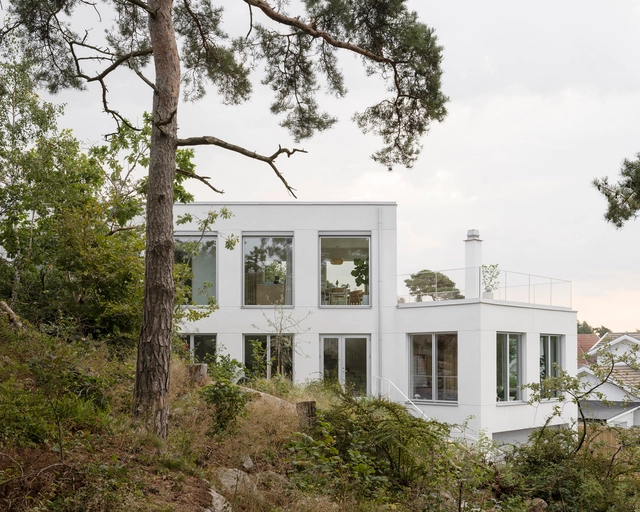
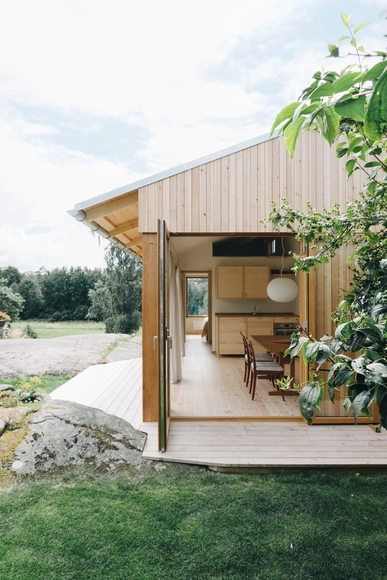
Villa Näset / Reppen Vilson

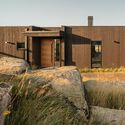
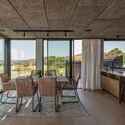
Villa Näset / Reppen Vilson - Exterior Photography, HousesVilla Näset / Reppen Vilson - Interior Photography, Houses, Table, ChairVilla Näset / Reppen Vilson - Interior Photography, Houses, Kitchen, Countertop, SinkVilla Näset / Reppen Vilson - HousesVilla Näset / Reppen Vilson - More Images+ 35

Gothenburg, Sweden
  • Architects: Reppen Vilson
  • Area Area of this architecture project Area:  430
  • Year Completion year of this architecture project Year:  2024

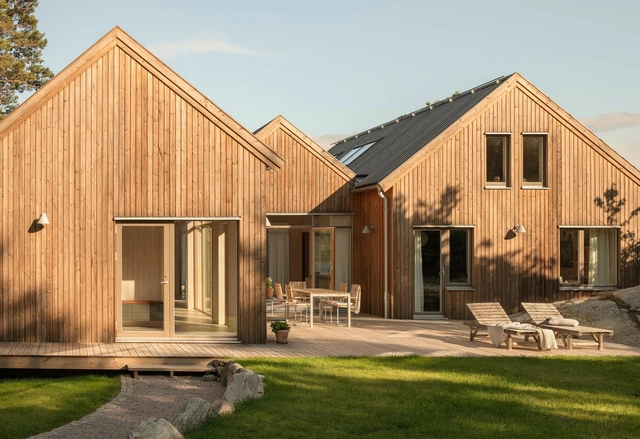
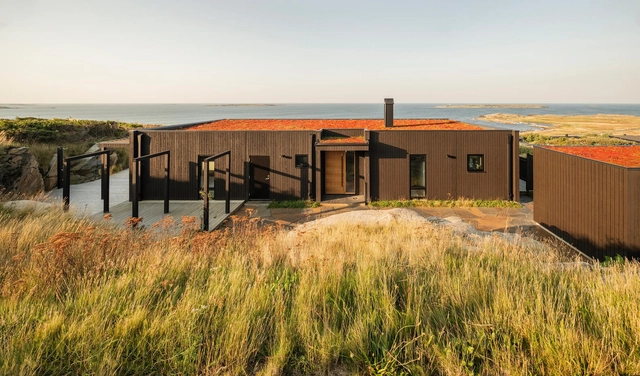
Villa Ulvås / STAM Arkitekter

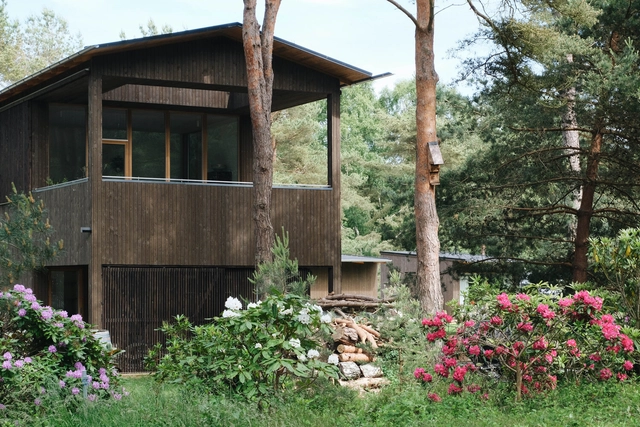
Villa Ulvås / STAM Arkitekter - HousesVilla Ulvås / STAM Arkitekter - HousesVilla Ulvås / STAM Arkitekter - HousesVilla Ulvås / STAM Arkitekter - Interior Photography, HousesVilla Ulvås / STAM Arkitekter - More Images+ 15

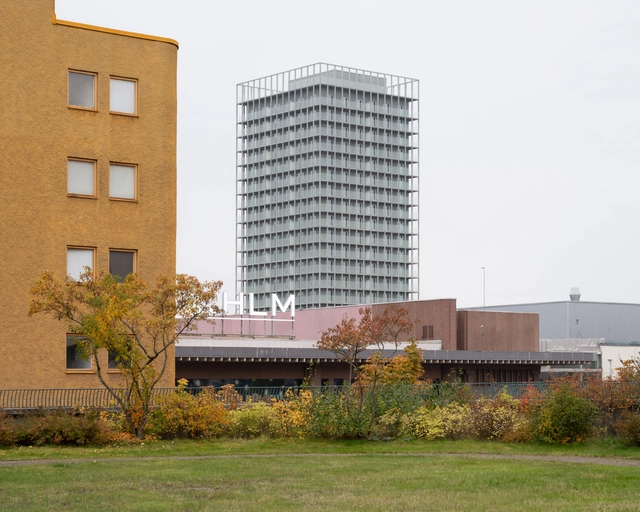
Fyrtornet High-Rise Building / Wingårdhs

Fyrtornet High-Rise Building / Wingårdhs - Interior Photography, Commercial Architecture, CityscapeFyrtornet High-Rise Building / Wingårdhs - Commercial ArchitectureFyrtornet High-Rise Building / Wingårdhs - Commercial ArchitectureFyrtornet High-Rise Building / Wingårdhs - Commercial ArchitectureFyrtornet High-Rise Building / Wingårdhs - More Images+ 17

Yngsjö Retreat House / Johan Sundberg arkitektur

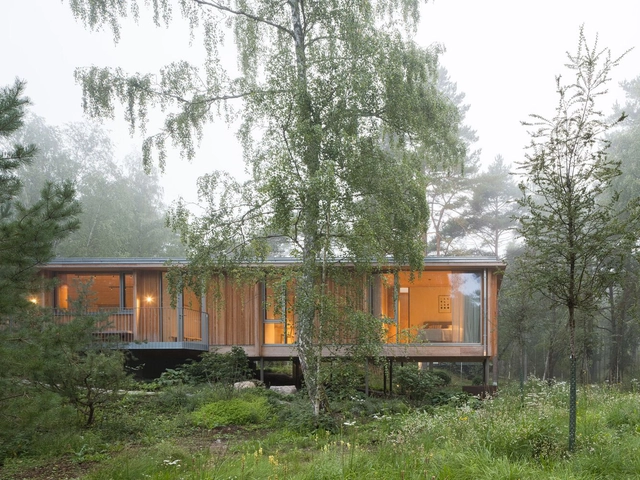
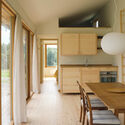
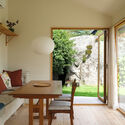
Yngsjö Retreat House / Johan Sundberg arkitektur - Exterior Photography, HousesYngsjö Retreat House / Johan Sundberg arkitektur - Interior Photography, Houses, Table, Chair, LightingYngsjö Retreat House / Johan Sundberg arkitektur - Interior Photography, HousesYngsjö Retreat House / Johan Sundberg arkitektur - Exterior Photography, HousesYngsjö Retreat House / Johan Sundberg arkitektur - More Images+ 29

Yngsjö, Sweden

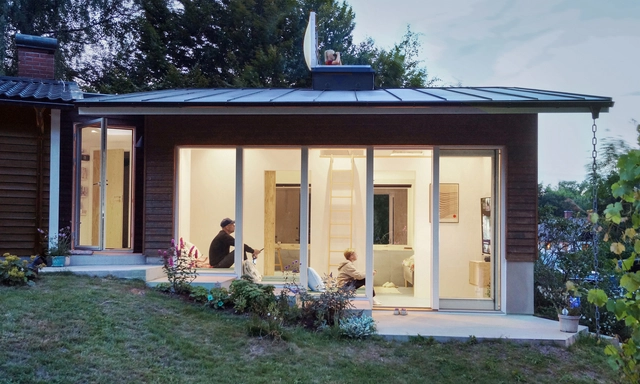
Timjan House Extension / Johan Sunberg

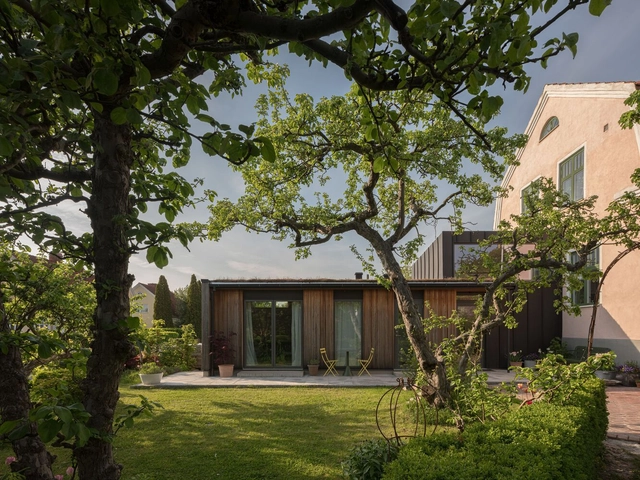
Timjan House Extension / Johan Sunberg - Exterior Photography, Extension, GardenTimjan House Extension / Johan Sunberg - Interior Photography, Extension, StairsTimjan House Extension / Johan Sunberg - ExtensionTimjan House Extension / Johan Sunberg - Interior Photography, Extension, BathroomTimjan House Extension / Johan Sunberg - More Images+ 9

Nyckelviksskolan / Marge Arkitekter

Nyckelviksskolan / Marge Arkitekter - Exterior Photography, Schools , Facade, Door, BenchNyckelviksskolan / Marge Arkitekter - Interior Photography, Schools , Kitchen, Beam, Door, Table, ChairNyckelviksskolan / Marge Arkitekter - Interior Photography, Schools , Kitchen, Beam, TableNyckelviksskolan / Marge Arkitekter - Interior Photography, Schools , Door, Facade, Table, ChairNyckelviksskolan / Marge Arkitekter - More Images+ 9

Sommarhus E / Johan Sundberg arkitektur

Sommarhus E / Johan Sundberg arkitektur - Exterior Photography, Houses, CourtyardSommarhus E / Johan Sundberg arkitektur - Exterior Photography, HousesSommarhus E / Johan Sundberg arkitektur - Interior Photography, HousesSommarhus E / Johan Sundberg arkitektur - Interior Photography, HousesSommarhus E / Johan Sundberg arkitektur - More Images+ 18

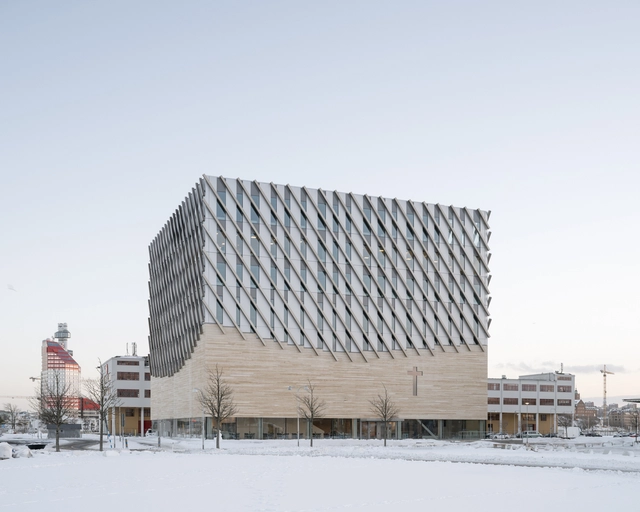
Frihamnskyrkan Church / Elding Oscarson

Frihamnskyrkan Church / Elding Oscarson - Exterior Photography,          ChurchesFrihamnskyrkan Church / Elding Oscarson -          ChurchesFrihamnskyrkan Church / Elding Oscarson - Interior Photography,          ChurchesFrihamnskyrkan Church / Elding Oscarson - Exterior Photography,          ChurchesFrihamnskyrkan Church / Elding Oscarson - More Images+ 15

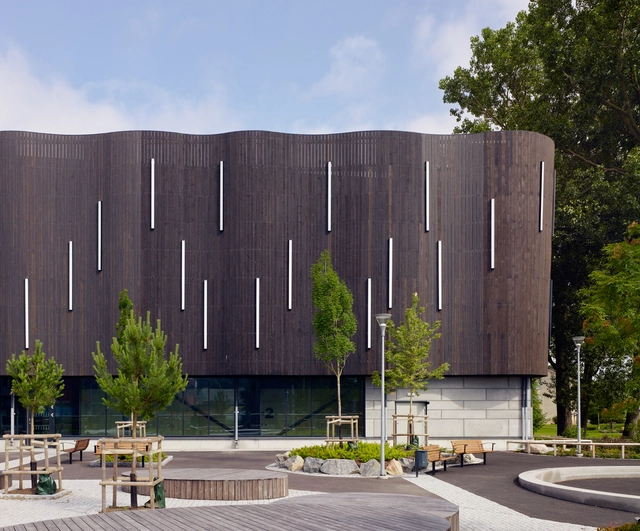
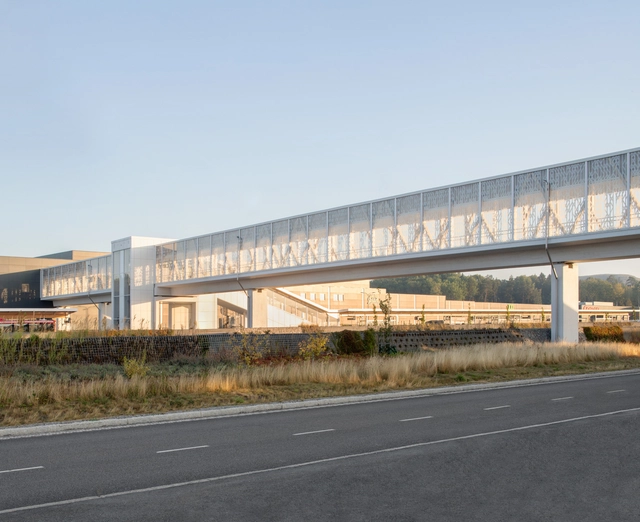
Lundby School / D Office arkitekter

Lundby School / D Office arkitekter - Exterior Photography, Educational ArchitectureLundby School / D Office arkitekter - Educational ArchitectureLundby School / D Office arkitekter - Interior Photography, Educational Architecture, Kitchen, ChairLundby School / D Office arkitekter - Interior Photography, Educational Architecture, ChairLundby School / D Office arkitekter - More Images+ 9

  • Area Area of this architecture project Area:  15300
  • Year Completion year of this architecture project Year:  2024
  • Manufacturers Brands with products used in this architecture project
    Manufacturers:  Gustafs, Formica, BB Fiberbeton, Moelven

Stockholmshem HQ Skärholmen / Söderberg Söderberg

Stockholmshem HQ Skärholmen / Söderberg Söderberg - Office BuildingsStockholmshem HQ Skärholmen / Söderberg Söderberg - Interior Photography, Office BuildingsStockholmshem HQ Skärholmen / Söderberg Söderberg - Interior Photography, Office BuildingsStockholmshem HQ Skärholmen / Söderberg Söderberg - Office BuildingsStockholmshem HQ Skärholmen / Söderberg Söderberg - More Images+ 26

Garden guesthouse / KFA arkitekter

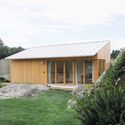
Garden guesthouse / KFA arkitekter - Exterior Photography, HousesGarden guesthouse / KFA arkitekter - Interior Photography, Houses, Lighting, Chair, CountertopGarden guesthouse / KFA arkitekter - Interior Photography, Houses, Lighting, Table, ChairGarden guesthouse / KFA arkitekter - Exterior Photography, HousesGarden guesthouse / KFA arkitekter - More Images+ 10

Gothenburg, Sweden
  • Architects: KFA arkitekter
  • Area Area of this architecture project Area:  30
  • Year Completion year of this architecture project Year:  2023

Ljunghusen House / KFA arkitekter

Ljunghusen House / KFA arkitekter - Exterior Photography, Houses, DoorLjunghusen House / KFA arkitekter - Interior Photography, HousesLjunghusen House / KFA arkitekter - Exterior Photography, HousesLjunghusen House / KFA arkitekter - Exterior Photography, HousesLjunghusen House / KFA arkitekter - More Images+ 14

Ljunghusen, Sweden
  • Architects: KFA arkitekter
  • Area Area of this architecture project Area:  273
  • Year Completion year of this architecture project Year:  2024

Villa Karlsson / Andersson & Keller

Villa Karlsson / Andersson & Keller - Exterior Photography, HousesVilla Karlsson / Andersson & Keller - Exterior Photography, HousesVilla Karlsson / Andersson & Keller - Exterior Photography, HousesVilla Karlsson / Andersson & Keller - Interior Photography, HousesVilla Karlsson / Andersson & Keller - More Images+ 15

Varberg, Sweden
  • Architects: Andersson & Keller
  • Area Area of this architecture project Area:  150
  • Year Completion year of this architecture project Year:  2022
  • Manufacturers Brands with products used in this architecture project
    Manufacturers:  Velfac

Arninge Station / Ahlqvist & Almqvist Arkitekter

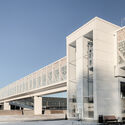
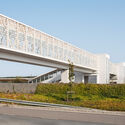
Arninge Station / Ahlqvist & Almqvist Arkitekter -           Transportation HubArninge Station / Ahlqvist & Almqvist Arkitekter -           Transportation HubArninge Station / Ahlqvist & Almqvist Arkitekter -           Transportation HubArninge Station / Ahlqvist & Almqvist Arkitekter -           Transportation HubArninge Station / Ahlqvist & Almqvist Arkitekter - More Images+ 16

Villa Lesslie / Studio Ålund

Villa Lesslie / Studio Ålund - Exterior Photography, Houses, Facade, DoorVilla Lesslie / Studio Ålund - Interior Photography, Houses, TableVilla Lesslie / Studio Ålund - Interior Photography, Houses, Kitchen, Table, Chair, CountertopVilla Lesslie / Studio Ålund - Exterior Photography, Houses, FacadeVilla Lesslie / Studio Ålund - More Images+ 27

  • Architects: Studio Ålund
  • Area Area of this architecture project Area:  200
  • Year Completion year of this architecture project Year:  2023
  • Manufacturers Brands with products used in this architecture project
    Manufacturers:  Louis Poulsen, Schüco, Superwood, Velfac

Garden Stair House / Anders Berensson Architects

Garden Stair House / Anders Berensson Architects - Exterior Photography, Residential Architecture, Door, FacadeGarden Stair House / Anders Berensson Architects - Exterior Photography, Residential Architecture, Door, FacadeGarden Stair House / Anders Berensson Architects - Residential ArchitectureGarden Stair House / Anders Berensson Architects - Residential ArchitectureGarden Stair House / Anders Berensson Architects - More Images+ 21

  • Area Area of this architecture project Area:  39
  • Year Completion year of this architecture project Year:  2024
  • Manufacturers Brands with products used in this architecture project
    Manufacturers:  Plannja

Open House Stockholm 2024

This year's edition of Open House Stockholm will take place from October 4 to 6, 2024, and expand its scope to showcase a wider variety of architectural sites across Greater Stockholm, offering a unique opportunity to explore both contemporary and historic buildings. The festival offers access to diverse spaces that are typically closed to the public, bridging the gap between modern architectural developments and historical landmarks.
"Open House Stockholm creates a unique forum where experts, decision-makers, and an interested public can meet and discuss the city's history, present, and future. It is a democratic piece of the puzzle in the development of our city," says Executive Officer Joanna Messmer.
The festival's program is thoughtfully curated to include a variety of building types — from newly constructed sites that highlight modern architecture to well-preserved historical landmarks that reflect Stockholm's past. It features functional spaces such as residential buildings, hospitals, and churches, alongside cultural venues like art galleries and theaters. Recognizing the importance of engaging diverse communities, the festival has extended into the Greater Stockholm area, allowing for broader audience participation.
As part of the Open House Europe 2024 programme, which focuses on accessibility and inclusion, a key component of this year's festival is its focus on inclusivity and providing a platform for diverse perspectives. For example, parks have been included in this year's program to create spaces where architecture, play, and learning intersect, particularly for our younger audiences. Additionally, an audio tour will be available during the festival weekend, offering insights into architecture and urban planning from an LGBTQ+ perspective, exploring how different groups experience and interact with the city.
Explore the full programme of the festival at openhousestockholm.com.
Open House Stockholm is part of the Open House Europe cooperation project, co-funded by the European Union. The project seeks to embrace a more inclusive debate about architecture and strengthen the role of architecture as a positive change-maker, addressing relevant social and environmental challenges. For more information about the project, visit openhouseeurope.org.