This guide shows how to use a D5 Render a free live-sync plugin to improve SketchUp workflow.
News
How to improve rendering workflow on SketchUp
| Sponsored Content
https://www.archdaily.comhttps://www.archdaily.com/catalog/us/products/32369/how-to-improve-rendering-workflow-on-sketchup-d5-render
Heatherwick and PlanGrid Featured on Fast Company’s 100 Most Creative People in Business List

Thomas Heatherwick and PlanGrid co-founder Tracy Young have been ranked in Fast Company's top 100 Most Creative People in Business list for 2015. Topped by an ASU professor who is fighting ebola with tobacco, the list features some of the world's most powerful creatives, including Google VP Rajan Anandan, who's working to get everyone online, and 3D printing pioneer Jennifer Lewis of Materials Lead.
Coming in at number 24, Heatherwick is being lauded for "collapsing the walls within design," says FastCo. Working on projects of all scales, from the London Olympic cauldron to a proposed $130 million floating park in New York, Heatherwick's practice is often labeled as "multidisciplinary" - a misconception challenged by Heatherwick, who told the magazine his work falls under "one discipline: solving functional problems and trying to make a difference."
https://www.archdaily.com/629753/heatherwick-and-plangrid-featured-on-fast-company-s-100-most-creative-people-in-business-listKarissa Rosenfield
Study Architecture with an International Focus at UIC Barcelona School of Architecture
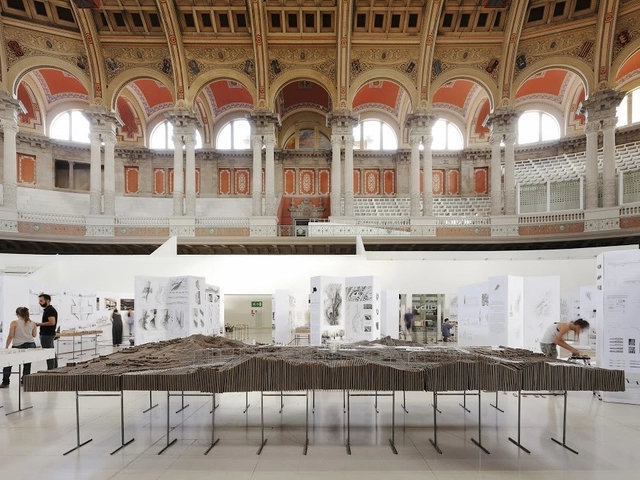
With a clear international outlook and universal approach, the UIC Barcelona School of Architecture's Bachelor's Degree in Architecture offers students a holistic approach to architectural education, improving competitiveness by encouraging multiple skill sets, teamwork, responsibility, and entrepreneurship. The university employs a unique teaching method, where each student is tasked with undertaking a project at every step of the process.
https://www.archdaily.com/629707/study-architecture-with-an-international-focus-at-uic-barcelonaSponsored Post
Of Process And Practice: A Conversation With Studio Fuksas
.jpg?1431350402&format=webp&width=640&height=580)

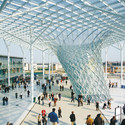
Founded nearly 50 years ago in Rome, it is difficult to pin down an overarching theme in the work of Studio Fuksas: their designs have been built in North America, Asia and across Europe (with another design planned for Australia); they regularly operate at varying scales, from a colossal trade fair center and an international airport down to a small parish church; and their buildings all demonstrate huge stylistic variety. In this interview from Indian Architect and Builder's April 2015 issue, Massimiliano and Doriana Fuksas discuss the process behind their work, and the role of variation, context and concept in their designs.
Indian Architect & Builder: Did you always want to be an architect? Can you share with us your journey while discovering your commitment towards this field?
Massimiliano Fuksas: No, I never thought I’d want to be an architect. My early aspirations were to become a poet. The beauty of language, various forms of expression and prose always intrigued me. This ambition then evolved in to the desire of being an artist. Architecture was really my last choice. The thought of being an architect occurred to me only when I was around twenty. I was in university when I realized that architecture is probably the easiest and simplest interpretation of art and culture. As I continued my journey in the University of Rome, I began to develop a passion for this multifaceted field of knowledge. It was in my third year of university when I found my fervor for architecture and saw myself as an individual in the practice of architecture; a field that in one or more ways satisfied my earlier ambitions of being a poet and an artist.

.jpg?1431350402)
https://www.archdaily.com/629704/of-process-and-practice-a-conversation-with-studio-fuksasIndian Architect & Builder
Insider Glimpses Of The Milan Expo Site Hours Before It Officially Opened
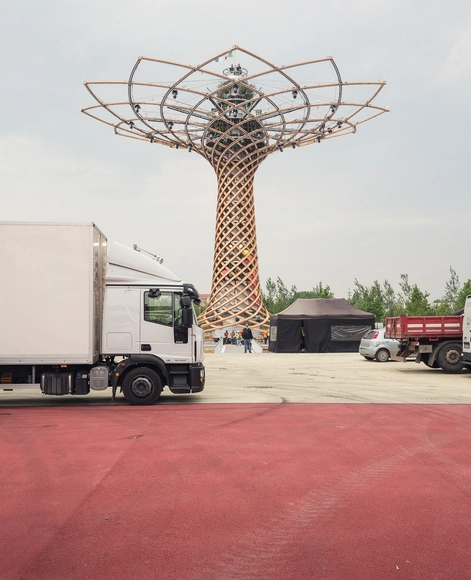
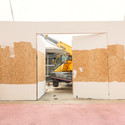
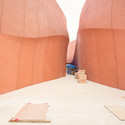
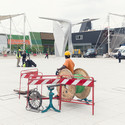
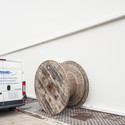
Milan-based photographer Delfino Sisto Legnani recently spent time in the compound of the 2015 Milan Expo twenty four hours prior to the inauguration of the event, which officially opened at the start of this month. This unique insight, captured through his lens and preserved for posterity, shows the state of the site and pavilions just before the Italian military began their final safety and security checks. Cables, garbage and hazard tape is strewn across the pavilion entrances and public spaces, while lorries and white vans unload the last of the interiors.
Tour Legnani's photo-essay after the break.

https://www.archdaily.com/629360/an-inside-look-at-the-milan-expo-site-hours-before-openingJames Taylor-Foster
Archiculture Interviews: Roger Hart
In Arbuckle Industries' latest Archiculture interview, Roger Hart, an environmental psychology professor at New York’s City University, discusses the relationship between people and their surroundings. He analyzes the effects of environmental factors on both behavior and health, and advocates that the physical environment and its occupants be regarded as symbiotic entities. Additionally, Hart discusses the shifting relationship between environmental psychology and architecture, and explains how a closer collaboration between these disciplines in the design process can produce a healthier and more humanized built environment.
https://www.archdaily.com/627761/archiculture-interviews-roger-hartHolly Giermann
Newly-Launched Gehl Institute Seeks to Revolutionize Urban Public Spaces
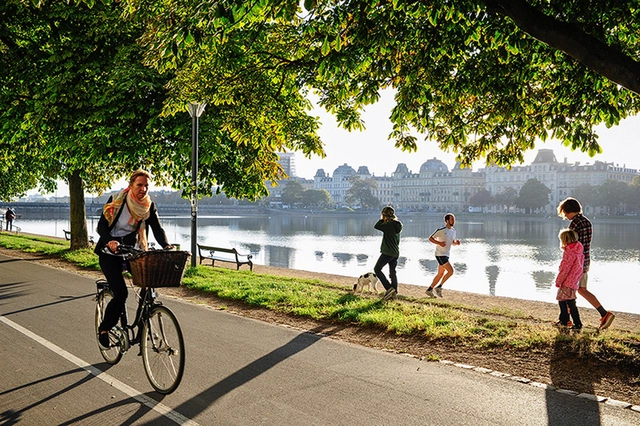
The Knight Foundation has announced the launch of the nonprofit Gehl Institute, led by Gehl Architects' Jeff Risom. With the Foundation's financial support, the Institute strives to boost urban livability by increasing public engagement and economic opportunity through the reformation of public space. A series of studies will investigate the behavioral effects of streets, parks, and plazas on their occupants. The results, coupled with community involvement in the planning process, will be applied toward developing “people-first” public spaces that respond to their unique contexts. Through this approach, the Gehl Institute hopes to foster a new design field that addresses the widening social and economic concerns that accompany urbanization. For more information, visit gehlinstitute.org.
https://www.archdaily.com/629349/newly-launched-gehl-institute-seeks-to-revolutionize-urban-public-spacesHolly Giermann
Radical Cities, Radical Solutions: Justin McGuirk's Book Finds Opportunities In Unexpected Places
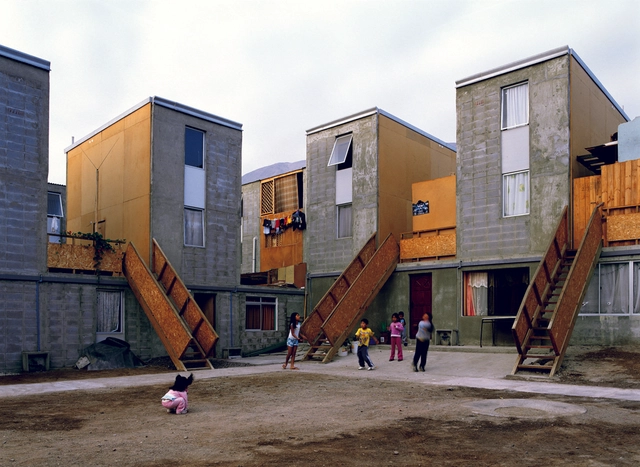
Justin McGuirk's book Radical Cities: Across Latin America in Search of a New Architecture is fast becoming a seminal text in the architecture world. Coming off the back of his Golden-Lion-winning entry to the 2012 Venice Biennale, created with Urban Think Tank and Iwan Baan, McGuirk's work has become a touchstone for the architecture world's recent interest in both low-cost housing solutions and in Latin America. This review of Radical Cities by Joshua K Leon was originally published by Metropolis Magazine as "Finding Radical Alternatives in Slums, Exurbs, and Enclaves."
Justin McGuirk’s Radical Cities: Across Latin America in Search of a New Architecture should be required reading for anyone looking for ways out of the bleak social inequality we’re stuck in. There were 40 million more slum dwellers worldwide in 2012 than there were in 2010, according to the UN. Private markets clearly can’t provide universal housing in any way approaching efficiency, and governments are often hostile to the poor. The only alternative is collective action at the grassroots level, and I’ve never read more vivid reporting on the subject.

https://www.archdaily.com/629354/radical-cities-radical-solutions-justin-mcguirk-s-book-finds-opportunities-in-unexpected-placesJoshua K Leon
Home Back Home: An Architectural Response to Moving Back in With Your Parents
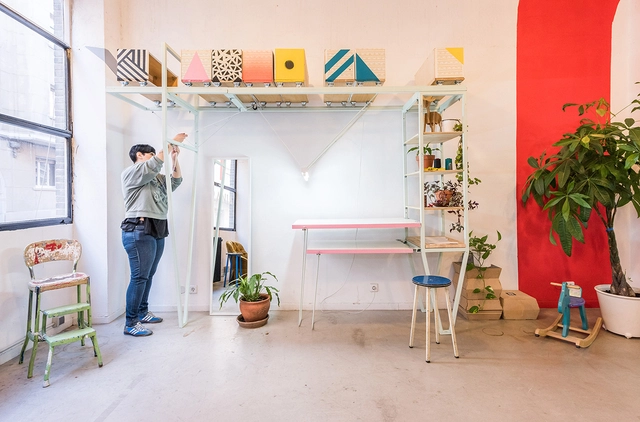
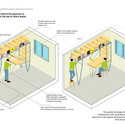
Moving back home with your parents after living independently can often create spatial tension, as the furniture and rooms that sufficed for your teenage years may no longer serve the needs of young adult life. Spanish firm PKMN [pacman] Architectures’ latest project Home Back Home, seeks to provide an architectural and spatial solution for the temporary living spaces that result from moving back home.
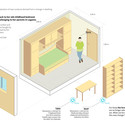
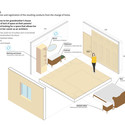
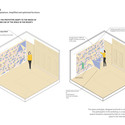
With it becoming increasingly common in Spain for young adults between the ages of 25 and 40 to move back into their parents’ homes, PKMN sought to answer the question: What are the domestic models resulting from this change of paradigm and economic collapse? To answer this question and develop their Home Back Home project, the studio carried out two case studies. Learn more about their proposal and see their spatial solutions, after the break.

https://www.archdaily.com/629319/home-back-home-an-architectural-response-to-moving-back-in-with-your-parentsKatie Watkins
In 4 Days, 100 Volunteers Used Mud and Reeds To Build This Community Center in Mexico
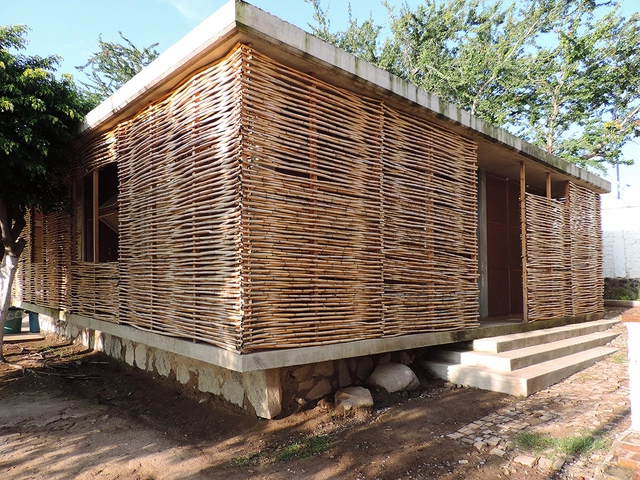
Developed by architects from Colectivo bma in Barranca de Huentitán, Guadalajara, Mexico, this new building for the Mexican Institute for Community Development (IMDEC) was built in just four days with the help of 100 volunteers.
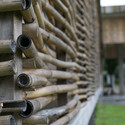
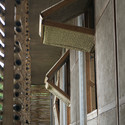
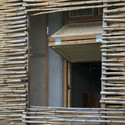
The new facility includes both housing and meeting space, and was constructed using local building techniques and materials. Built with a concrete base, the walls were made using bahareque (reed frames and mud) and woven reed lattices that cover most of the building’s exterior.
Learn more about the construction process after the break.

https://www.archdaily.com/628163/in-4-days-100-volunteers-used-mud-and-reeds-to-build-this-community-center-in-mexicoJosé Tomás Franco
Why Do Professors "Rip Apart" Projects In The Final Review?

In a recent article in which ArchDaily reached out to our readers for comments about all-nighter culture, one comment that seemed to strike a chord with many people was kopmis' assertion that, thanks to the tendency for professors to "rip apart" projects in a final review, "there is no field of study that offers so much humiliation as architecture." But what causes this tendency? In this article, originally published by Section Cut as "The Final Review: Negaters Gonna Negate," Mark Stanley - an Adjunct Professor at Woodbury University School of Architecture - discusses the challenges facing the reviewers themselves, offering an explanation of why they often lapse into such negative tactics - and how they can avoid them.
https://www.archdaily.com/629314/why-do-professors-rip-apart-projects-in-the-final-reviewMark Stanley
Studio Esinam's Limited Edition Prints Capture Elevations from Around the World
.jpg?1430382174)
Swedish firm Studio Esinam's new print series depicts "Elevations" of architectural landmarks across the globe. Using minimalist line drawings, the illustrations attempt to "capture the unique feeling of various cities around the world".
Meticulously recreating the facades of landmarks in Berlin, Brooklyn, Copenhagen, Gothenburg, London, Paris, Stockholm, and Tokyo, the growing collection of prints reframes technical drawings as works of art. By distilling iconic facades to their barest and most essential elements, Studio Esinam aims to direct "attention to details that mostly pass unseen."
View selected prints from the "Elevations" series after the break.


https://www.archdaily.com/628258/studio-esinam-s-limited-edition-prints-capture-elevations-from-around-the-worldPatricia Arcilla
Michelle Tianhui Chen Wins Robert A.M. Stern's 2015 RAMSA Travel Fellowship

Michelle Tianhui Chen, a Master's candidate at the Yale School of Architecture, has won Robert A.M. Stern Architects' $10,000 RAMSA Travel Fellowship. With the award, Chen will travel to India where she will study the architectural shift from a diverse fabric of expressive design languages to a politically and ethnically neutral vocabulary.
"In our world of increasingly ubiquitous gleaming towers, clean in form but cleansed of details, looking to centuries-old traditions might be a means toward reestablishing human attachment to our everyday surroundings," says Ms. Chen. Her proposal promises to "culminate in a book of drawings and text that attempts to chart a path to a more balanced architecture—one which does not forsake cultural expression for a shallow conception of political order."
https://www.archdaily.com/629134/michelle-tianhui-chen-wins-robert-a-m-stern-s-2015-ramsa-travel-fellowshipKarissa Rosenfield
Renzo Piano's First US Residential Tower to Rise in New York
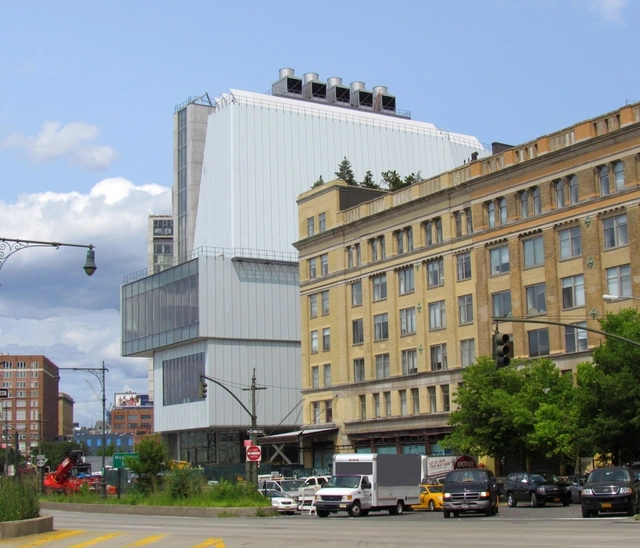
According to the New York Post, Renzo Piano has been commissioned by Michael Shvo and Bizzi & Partners to design his first US residential tower. Planned to rise in the southern Manhattan district of Soho at 100 Varick Street, the Piano-designed tower will include up to 280,000 square-feet of housing and reach nearly 300 feet. Featured amenities include a "gated private driveway" and "automated parking." Stay tuned for more details.
https://www.archdaily.com/629090/renzo-piano-s-first-us-residential-tower-to-rise-in-new-yorkKarissa Rosenfield
Travelbox Combines Essentials for Living In A Portable Box

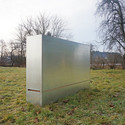
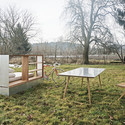
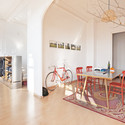
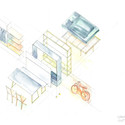
Permitting travel on a budget, the architects of Juust have designed a compact "Travelbox" that consolidates all the essentials - bike, bed, table, chair and storage. Beautifully constructed from wood and clad in aluminum, the clever arrangement brings the comfort of home to wherever life may lead you.
"In its closed position it is rigid, efficient, and ready to endure the inevitable bumps of international travel. Upon arrival the Travelbox can be unfolded to instantly transform your new abode into a comfortable home," says Juust.

https://www.archdaily.com/629079/travelbox-combines-essentials-for-living-in-a-portable-boxKarissa Rosenfield
Estudio Barozzi Veiga's Philharmonic Hall Szczecin Photographed by Laurian Ghinitoiu
.jpg?1431095540&format=webp&width=640&height=580)
Take a peek into Estudio Barozzi Veiga's Philharmonic Hall Szczecin—which was announced today as the winner of the 2015 EU Prize for Contemporary Architecture–Mies van der Rohe Award—through the lens of Romanian photographer Laurian Ghinitoiu.
https://www.archdaily.com/628999/estudio-barozzi-veiga-s-philharmonic-hall-szczecin-photographed-by-laurian-ghinitoiuBecky Quintal
A Guided Tour Of The 2015 Milan Expo

With 145 countries participating in the 2015 Expo, alongside input from international organizations, corporate partners and an extensive program organized by the Expo itself, there's a lot going on in Milan right now. So much so, in fact, that it can be a little overwhelming to get a handle on all the sights that are worth your attention.
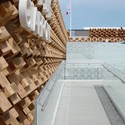
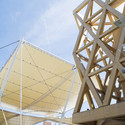
To help you out, we've put together a guided tour of the key pavilions that are turning heads, including the defining vistas of the expo grounds, the displays that are worth your time and the oddities that might entertain. From the Expo's defining icon, the 30-meter-tall Tree of Life, to the exhibition on architecture's favorite consumable (that's coffee), and all the national pavilions in between, the things you need to see are here. Whether you're planning to visit the Expo and want a quick and dirty way to ensure you've covered the highlights, or whether you're simply hoping to live vicariously through the internet, this tour is for you.


https://www.archdaily.com/628928/a-guided-tour-of-the-2015-milan-expoRory Stott
Incredible Color Video Shows Life in Berlin at the End of WWII
May 8th marks the 70-year anniversary of the end of World War II in Europe, when Germany’s Third Reich surrendered to the Allied forces. To commemorate the anniversary, Konstantin von zur Muehlen has released “Spirit of Berlin,” a short color film with historic footage showing everyday life in the German capital in July 1945 -- just two months after the end of the war.
Learn more after the break.
https://www.archdaily.com/628653/incredible-color-video-shows-life-in-berlin-at-the-end-of-wwiiNicolás Valencia
Barozzi / Veiga’s Philharmonic Hall Szczecin Receives 2015 EU Prize for Contemporary Architecture–Mies van der Rohe Award
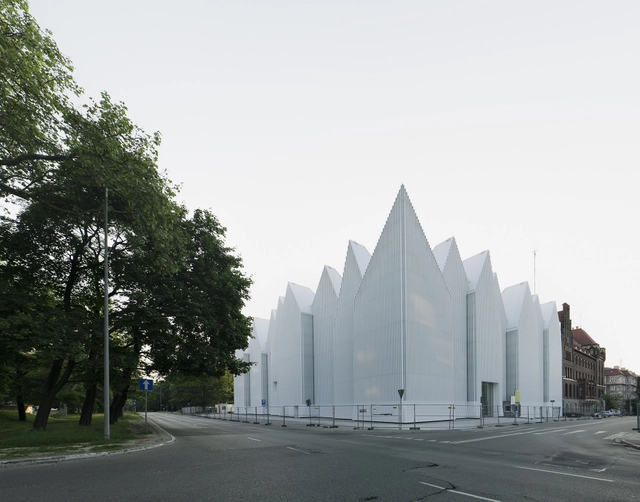
Barozzi / Veiga’s Philharmonic Hall Szczecin in Szczecin, Poland has been selected as the winner of the 2015 EU Prize for Contemporary Architecture-Mies van der Rohe Award. The design was influenced by the surrounding context and buildings, specifically by the “verticality of the city’s residential buildings, by the monumentality of the upright ornaments of its neo-Gothic churches and the heavy volumes of its Classicist buildings, by the towers that dot its entire skyline and the cranes of its port,” according to the architects. The Philharmonic Hall features large skylights and is clad with glass on the outside, providing a contrast to the surrounding buildings.
The Philharmonic Hall Szczecin was selected over four other finalist projects: Lederer Ragnarsdóttir Oei’s Ravensburg Art Museum; BIG – Bjarke Ingels Group’s Danish Maritime Museum; Archea Associati’s Antinori Winery; and O’Donnell + Tuomey’s Saw Swee Hock Student Centre. The five finalists presented their projects to the jury on May 7, and the official award ceremony was held this morning in Barcelona at Mies van der Rohe’s Barcelona Pavilion.
https://www.archdaily.com/628924/barozzi-veiga-s-philharmonic-hall-szczecin-receives-2015-eu-prize-for-contemporary-architecture-nil-mies-van-der-rohe-awardBecky Quintal
What’s Behind Europe’s Grandiose Rebuilding?

Is there a growing nostalgia pervading attitudes to civic architecture in Europe? From Berlin's new Royal Palace on the River Spree to Turkey's rekindled fascination with their Ottoman heritage, architecture is becoming the medium of choice for exploring a city's roots and a people's past. In this post originally published by TheLong+Short, Feargus O'Sullivan investigates how many governments and developers have decided that the way to future lies in looking backwards.
Reading about Dubai’s Burj Khalifa in the German press, you’d be forgiven for thinking the building was in Leipzig, not the Middle East. “The tallest building in the world is so German,” said Der Spiegel when the tower opened in 2010. “The Burj Khalifa is an Ossi!" shouted Bild, using the common nickname for East Germans. The headlines were partly right: when East Germany’s old parliament building, the Palace of the Republic in Berlin, was demolished in 2006, several thousand tonnes of steel girders were stripped from its carcass and shipped to the Gulf for use in the construction of Burj Khalifa.
https://www.archdaily.com/628618/what-is-behind-europes-grandiose-rebuildingFeargus O'Sullivan
BIG and Heatherwick's Futuristic Google HQ Proposal Loses to LinkedIn

Google's ambitious plans to expand its California headquarters in Mountain View took a major blow last night when council members announced their decision to award LinkedIn three-quarters of the North Bayshore area site. With just 500,000 square-feet of area to work with, Google would only be able to construct one of its four proposed buildings.
Unveiled earlier this year, the company's futuristic "Googleplex," designed by BIG and Heatherwick Studio, gained international attention for its outlandish plans to build four Lego-like buildings beneath a cluster of translucent canopies.
As The New York Times reports, LinkedIn won the council over by promising to "preserve business diversity."
https://www.archdaily.com/628644/big-and-heatherwick-s-futuristic-google-hq-proposal-loses-to-linkedinKarissa Rosenfield
Henry N. Cobb Awarded Architectural League President's Medal
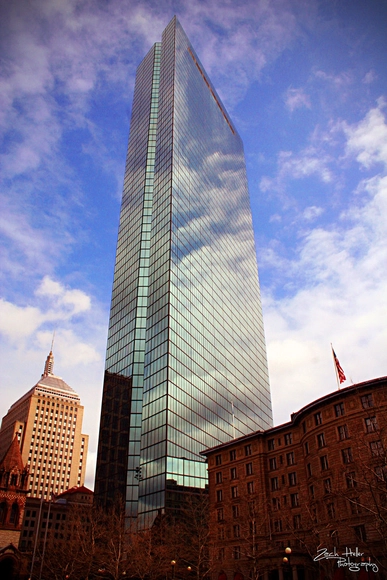
The Architectural League of New York has awarded its President's Medal to Henry N. Cobb of Pei Cobb Freed & Partners Architects. The League's highest honor, the medal was awarded to Cobb “for the truly consequential work he has created as designer, educator, thinker, writer, and leader,” says the jury citation.
"We are inspired by his decades-long passion for the art of architecture; by his analytic rigor, manifest in subtle and articulate buildings and penetrating readings of history and place; by the broad and profoundly informed humanist culture that suffuses his writings and approach to education; and by the unbounded curiosity and delight he takes in new ideas, new work, and new talent. Henry N. Cobb embodies that combination of capability and conviction—artistic, intellectual, practical, and civic—that defines the ideal architect.”
https://www.archdaily.com/628639/henry-n-cobb-awarded-architectural-league-president-s-medalKarissa Rosenfield
Help Shigeru Ban Provide Emergency Shelter to Nepal
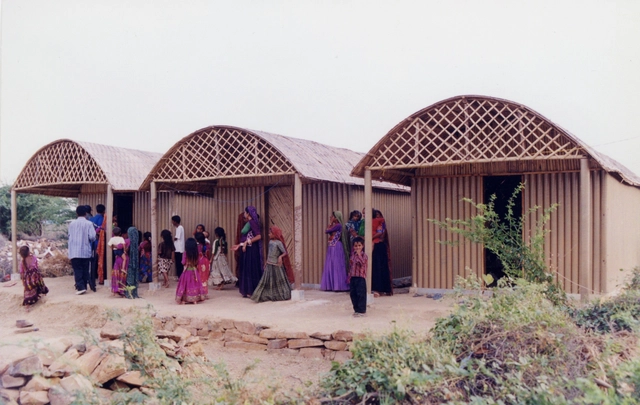
Shigeru Ban Architects, together with the Voluntary Architects' Network (VAN), has announced plans to send emergency shelter, housing and other community facilitates to the victims of Nepal's deadly April 25th earthquake. As part of a three-phase plan, Shigeru Ban will first delivery and assemble tents with plastic partitions acquired though donation to provide immediate shelter. A few months after, the Japanese practice will collaborate with local architects and students to build temporary housing with materials found prevalent in Nepal.
Permanent housing will also be provided in the architect-led recovery plan's third phase, although little details have been released. However, you can help make it happen by donating to Shigeru Ban's efforts (here).
Watch Shigeru Ban's TED Talk on paper emergency structures, after the break.
https://www.archdaily.com/628632/help-shigeru-ban-provide-emergency-shelter-to-nepalKarissa Rosenfield
Light Matters: Heightening The Perception Of Daylight With Henry Plummer (Part 2)
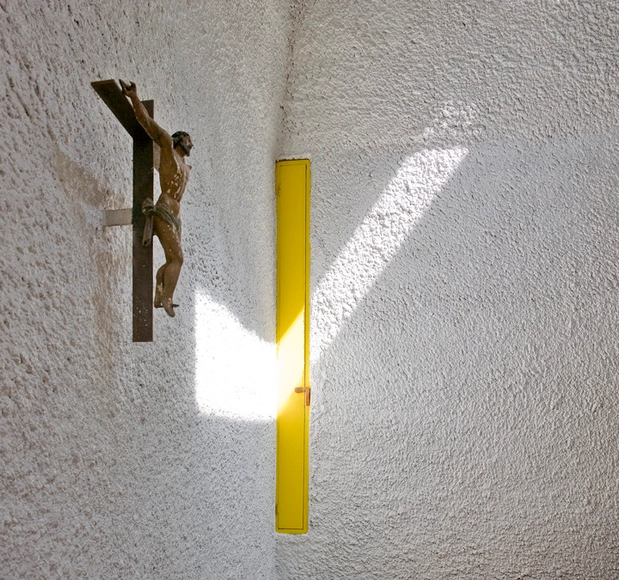
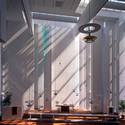
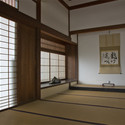
Architecture professor and photographer Henry Plummer has heightened the transformative power of daylight with his cameras and published several remarkable books about light and architecture. His deep interest in light, and his lyrical writing perspective, were formed through his contact with the designer and art theorist György Kepes while studying at MIT. Within his numerous photo journeys Plummer has documented the various facets of daylight in Japan and the Nordic Countries, and of masters like Le Corbusier and Louis Kahn. As a Professor Emeritus of Architecture at the University of Illinois at Urbana-Champaign Plummer also still has ambitious plans for future book projects. In the second part of this interview, Plummer reveals how changing technologies have affected his photography, and discusses his thoughts on phenomenology and developing a poetic language of light.
If you missed it, you can read part one of this interview here.

https://www.archdaily.com/627695/light-matters-heightening-the-perception-of-daylight-with-henry-plummer-part-2Thomas Schielke
uncube Pays Homage to Frei Otto
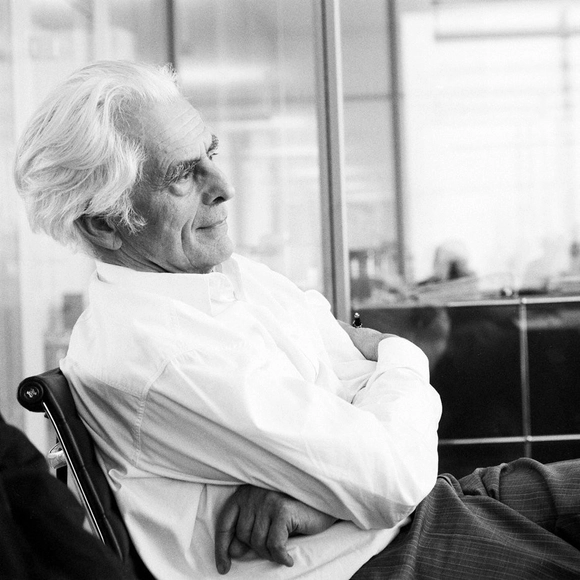
uncube has published an entire issue dedicated to the late Frei Otto. The architect and inventor, known best for his tensile structures, was the first ever to be awarded the Pritzker Prize posthumously. Honoring Otto with more than a "simple retrospective homage," uncube has compiled an extensive online issue of "thoughts, anecdotes and observations" that reflect Otto's legacy and the ideas that lead him to be a significant part of architectural history. View the entire uncube issue on Frei Otto, here.
https://www.archdaily.com/628595/uncube-pays-homage-to-frei-ottoKarissa Rosenfield
Oops! We don't have this page.
But you can browse the last one: 417