1. ArchDaily
  2. Exhibitions

Exhibitions: The Latest Architecture and News

“Coming Together” Exhibition in Washington Explores Post-Pandemic Transformations of Community and Public Spaces

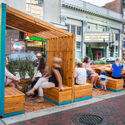
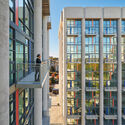
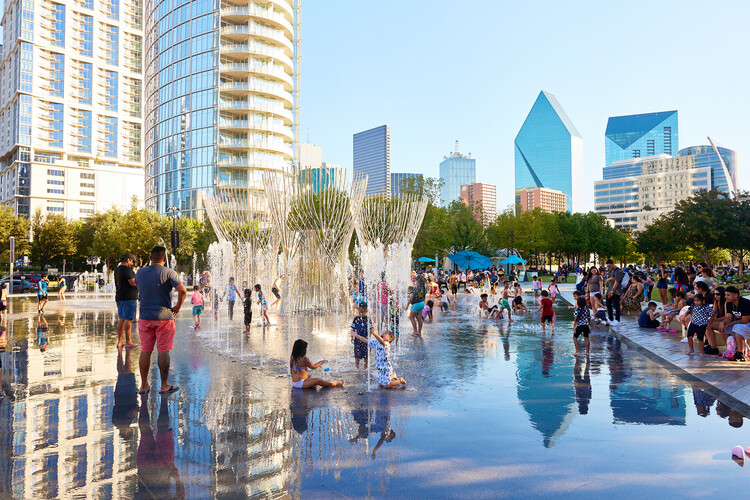
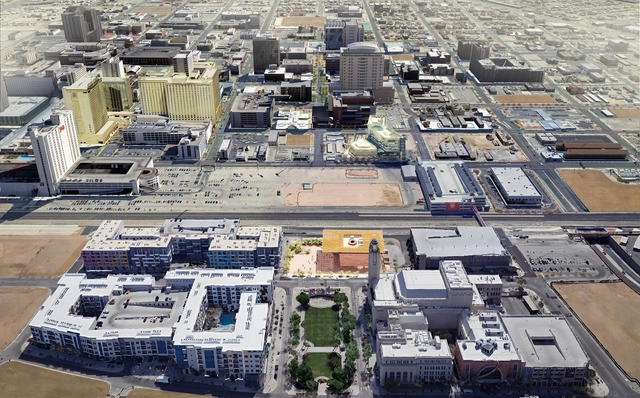
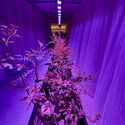
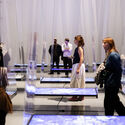
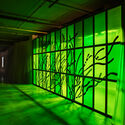
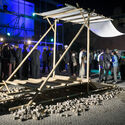
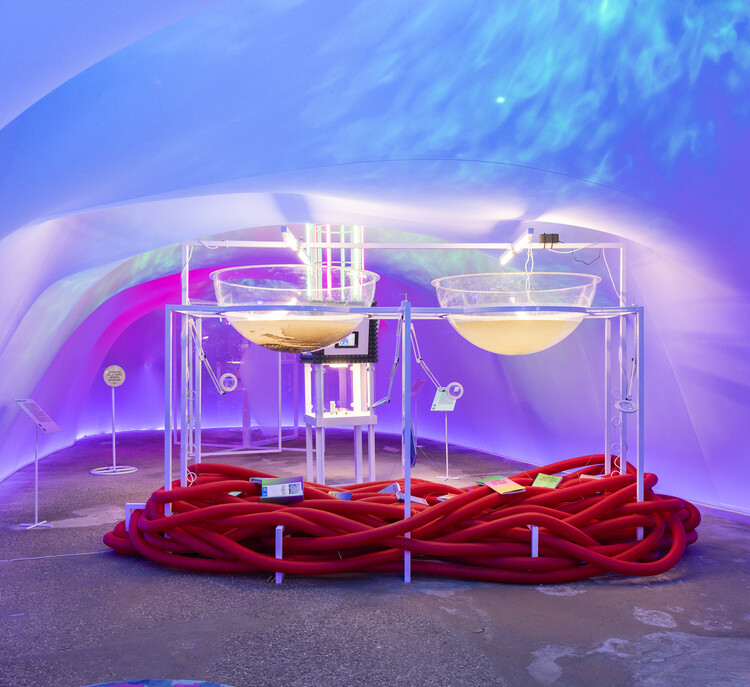
The exhibition Coming Together: Reimagining America's Downtowns, held at Washington, D.C.'s National Building Museum, explores the transformations underway in the United States' downtowns and the ways communities have organized to shape alternative urban scenarios. Curated by Uwe S. Brandes, Professor at Georgetown University, and designed by Reddymade and MGMT., it is the first of three major exhibitions within the Museum's Future Cities initiative, an interdisciplinary project examining the city as a hub, catalyst, essential building block, and reflection of society. Coming Together features examples from more than 60 U.S. cities, both large and small, highlighting lessons learned and opportunities embraced in the wake of the COVID-19 pandemic as communities adapt to lasting changes in work, housing, mobility, entertainment, and recreation. The exhibition is currently open to the public and will remain on view through Fall 2026.

“Coming Together” Exhibition in Washington Explores Post-Pandemic Transformations of Community and Public Spaces - Image 1 of 4“Coming Together” Exhibition in Washington Explores Post-Pandemic Transformations of Community and Public Spaces - Image 2 of 4“Coming Together” Exhibition in Washington Explores Post-Pandemic Transformations of Community and Public Spaces - Image 3 of 4“Coming Together” Exhibition in Washington Explores Post-Pandemic Transformations of Community and Public Spaces - Image 4 of 4“Coming Together” Exhibition in Washington Explores Post-Pandemic Transformations of Community and Public Spaces - More Images+ 18

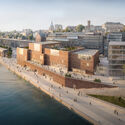
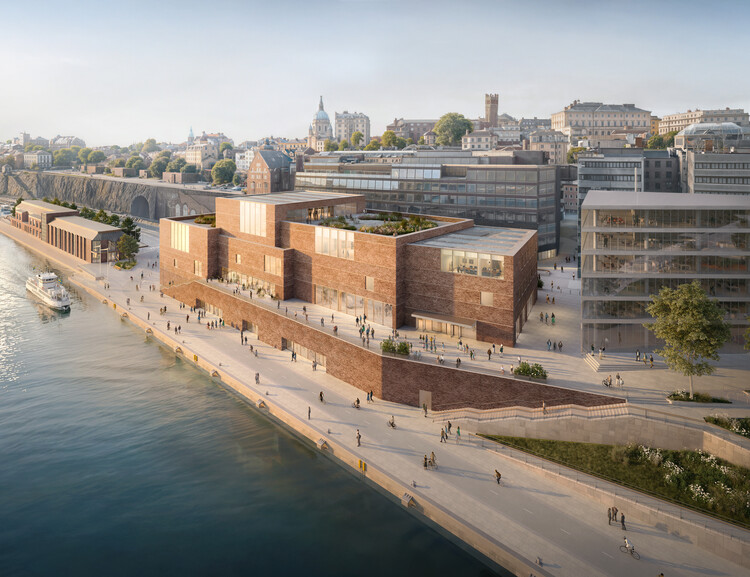
London’s National Gallery Expansion and Lina Ghotmeh’s Mathaf Campus Project: This Week’s Review

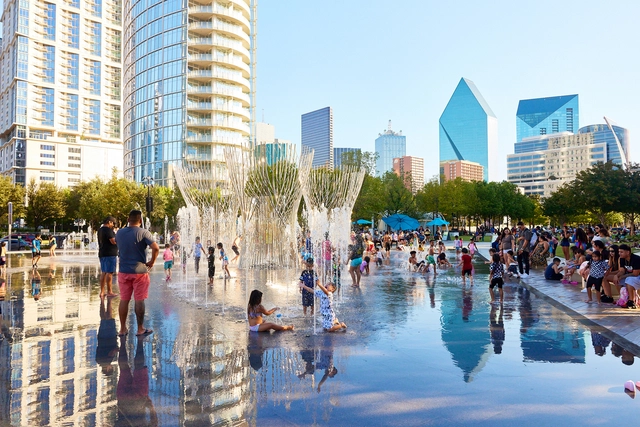
This week's architectural news reflects a broad engagement with how institutions, practitioners, and cultural platforms are positioning themselves in relation to both legacy and long-term change. Across museums, galleries, and major cultural events, architecture is being framed as an evolving public infrastructure, one that must respond to expanding collections, shifting curatorial models, and growing expectations around accessibility, sustainability, and civic presence. Alongside these institutional developments, professional recognitions and appointments have foregrounded practices rooted in site specificity, conservation, and critical research, highlighting architecture's role in mediating between historical contexts and contemporary needs.
London’s National Gallery Expansion and Lina Ghotmeh’s Mathaf Campus Project: This Week’s Review - Imagem 1 de 4London’s National Gallery Expansion and Lina Ghotmeh’s Mathaf Campus Project: This Week’s Review - Imagem 2 de 4London’s National Gallery Expansion and Lina Ghotmeh’s Mathaf Campus Project: This Week’s Review - Imagem 3 de 4London’s National Gallery Expansion and Lina Ghotmeh’s Mathaf Campus Project: This Week’s Review - Imagem 4 de 4London’s National Gallery Expansion and Lina Ghotmeh’s Mathaf Campus Project: This Week’s Review - More Images+ 7

Joaquim Moreno Appointed Chief Curator of the 8th Lisbon Architecture Triennale

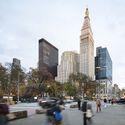
The 8th edition of the Lisbon Architecture Triennale is scheduled to take place in the autumn of 2028. As in previous editions, the curatorial process begins three years in advance, allowing time to fully develop the project and build on the work of earlier Triennales. The 7th edition, curated by Ann-Sofi Rönnskog and John Palmesino, founders of Territorial Agency, ran from October 2 to December 8, 2025. It was structured around the question How heavy is a city?, proposing an understanding of cities not as fixed objects but as dynamic systems extending beyond urban boundaries into the atmosphere, oceans, and deep time. This approach was explored through three main exhibitions, Fluxes, Spectres, and Lighter, alongside a wider set of initiatives. With the 7th edition concluded, the Triennale has announced Portuguese architect and academic Joaquim Moreno as Chief Curator of the upcoming edition, responsible for developing a new curatorial project for the event.

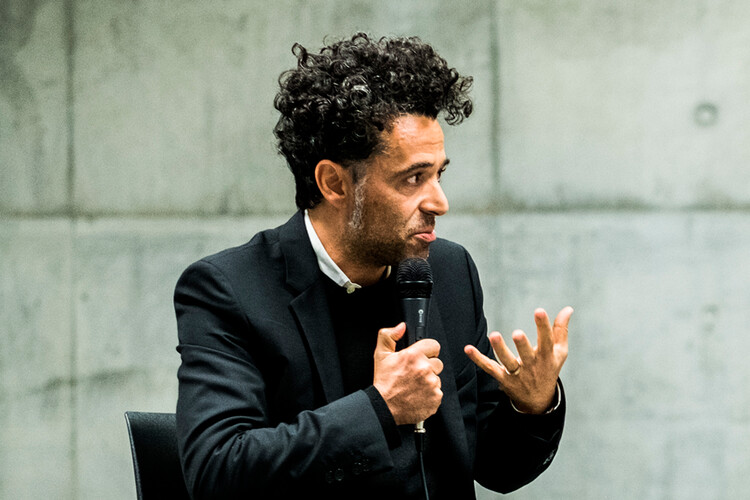
Joaquim Moreno Appointed Chief Curator of the 8th Lisbon Architecture Triennale - Imagem 1 de 4Joaquim Moreno Appointed Chief Curator of the 8th Lisbon Architecture Triennale - Imagem 2 de 4Joaquim Moreno Appointed Chief Curator of the 8th Lisbon Architecture Triennale - Imagem 3 de 4Joaquim Moreno Appointed Chief Curator of the 8th Lisbon Architecture Triennale - Imagem 4 de 4Joaquim Moreno Appointed Chief Curator of the 8th Lisbon Architecture Triennale - More Images+ 3

The Studio Museum in Harlem Opens Its First Purpose-Built Home by Adjaye Associates

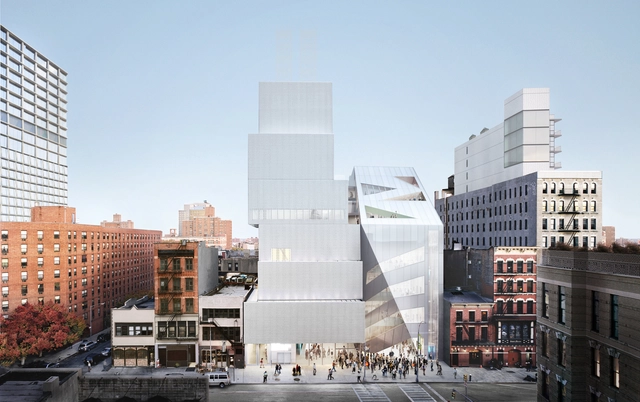
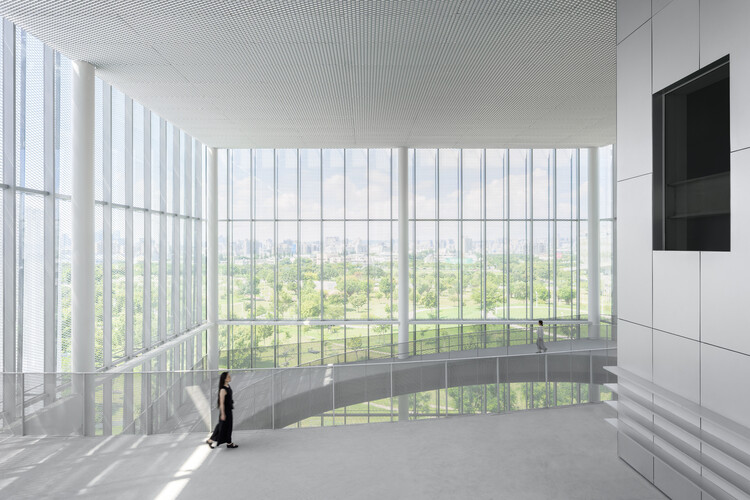
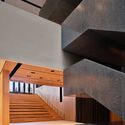
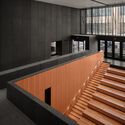
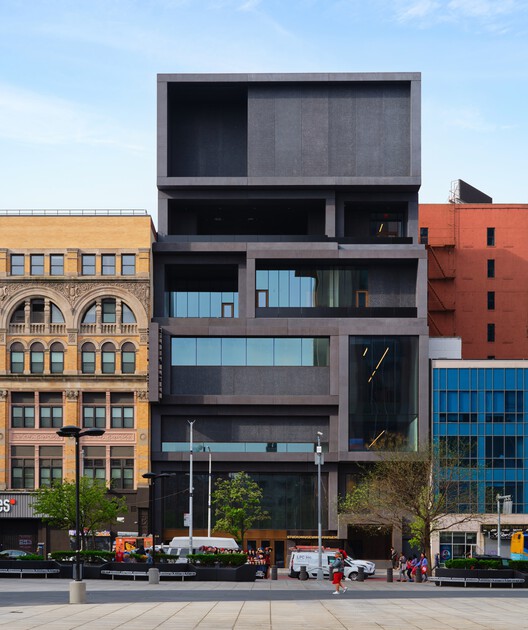
The Studio Museum in Harlem is preparing to open its new purpose-built home to the public on November 15 with a Community Day celebration. Designed by Adjaye Associates in collaboration with Cooper Robertson, the seven-story, 82,000-square-foot building is located on West 125th Street in Harlem, New York City. Serving as a major institution dedicated to artists of African descent, the museum's new facility marks the first structure in its fifty-seven-year history conceived specifically for its mission. The opening signals a new chapter for the museum's engagement with art, education, and the local community through expanded spatial and programmatic capacities.

The Studio Museum in Harlem Opens Its First Purpose-Built Home by Adjaye Associates - Image 1 of 4The Studio Museum in Harlem Opens Its First Purpose-Built Home by Adjaye Associates - Image 2 of 4The Studio Museum in Harlem Opens Its First Purpose-Built Home by Adjaye Associates - Image 3 of 4The Studio Museum in Harlem Opens Its First Purpose-Built Home by Adjaye Associates - Image 4 of 4The Studio Museum in Harlem Opens Its First Purpose-Built Home by Adjaye Associates - More Images

Lisbon Architecture Triennale 2025 Examines the Technosphere and Human Impact on Earth

Subscriber Access | 

Thirty trillion tons. This is the estimated mass of all human-made matter on Earth, and the starting point for the 7th edition of the Lisbon Architecture Triennale. Curated by Ann-Sofi Rönnskog and John Palmesino, founders of Territorial Agency, the event asks a deceptively simple question: How heavy is a city? To answer it requires more than data. It demands a shift in perception: from the scale of the city to the planetary technosphere.

The technosphere, a term borrowed from Earth sciences, defines the vast system of infrastructures, technologies, and materials that sustain human life while reshaping the planet. Cities, in this view, are not only territories but dense nodes within this planetary metabolism. From October to December 2025, Lisbon becomes a lens to examine that magnitude, hosting three main exhibitions (Fluxes, Spectres, Lighter), a book of essays, a talks program, and more than twenty independent projects across the city.

Lisbon Architecture Triennale 2025 Examines the Technosphere and Human Impact on Earth - Image 1 of 4Lisbon Architecture Triennale 2025 Examines the Technosphere and Human Impact on Earth - Image 2 of 4Lisbon Architecture Triennale 2025 Examines the Technosphere and Human Impact on Earth - Image 3 of 4Lisbon Architecture Triennale 2025 Examines the Technosphere and Human Impact on Earth - Image 4 of 4Lisbon Architecture Triennale 2025 Examines the Technosphere and Human Impact on Earth - More Images+ 8

The 5th Seoul Biennale of Architecture and Urbanism Opens With Thomas Heatherwick as General Director

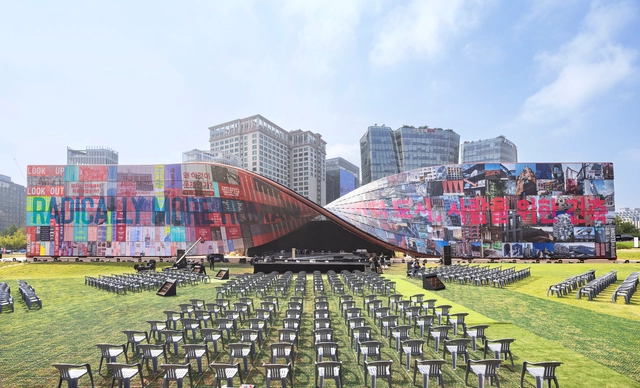
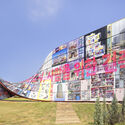
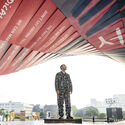
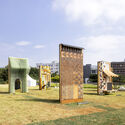
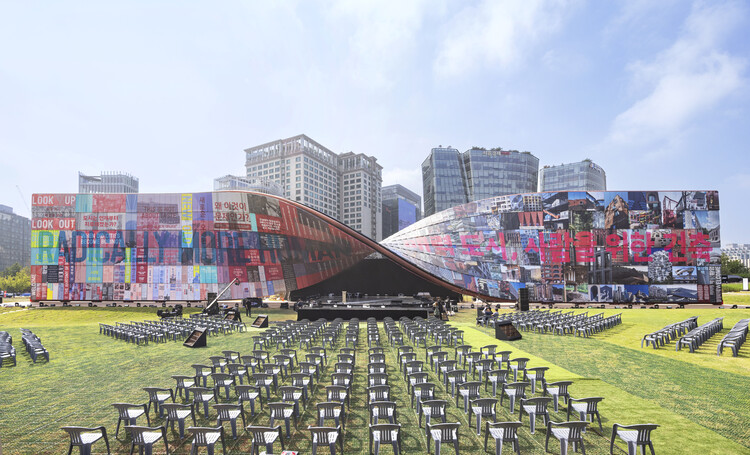
The 5th Seoul Biennale of Architecture and Urbanism opened on September 26 at Songhyeon Green Plaza in central Seoul. Recognized as the largest public architecture festival in Asia, this year's edition is directed by Thomas Heatherwick under the curatorial theme of how cities can become "radically more human." Running through November 18, the Biennale brings together exhibitions, global forums, and citizen-led projects to examine the role of architecture in shaping more inclusive and enduring urban environments.

The 5th Seoul Biennale of Architecture and Urbanism Opens With Thomas Heatherwick as General Director - Image 1 of 4The 5th Seoul Biennale of Architecture and Urbanism Opens With Thomas Heatherwick as General Director - Image 2 of 4The 5th Seoul Biennale of Architecture and Urbanism Opens With Thomas Heatherwick as General Director - Image 3 of 4The 5th Seoul Biennale of Architecture and Urbanism Opens With Thomas Heatherwick as General Director - Image 4 of 4The 5th Seoul Biennale of Architecture and Urbanism Opens With Thomas Heatherwick as General Director - More Images+ 3

Aedes Architecture Forum in Berlin Presents Exhibition on Helin & Co’s Helsinki Urban Projects

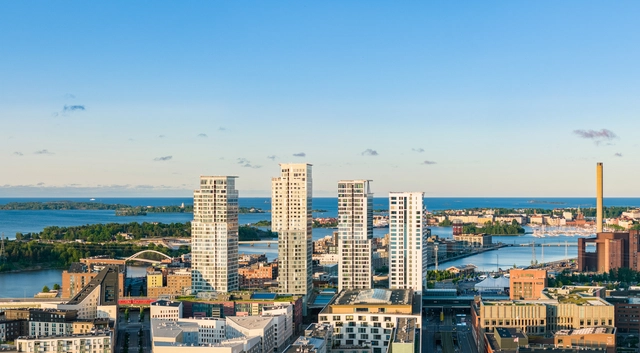
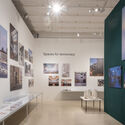
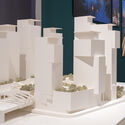
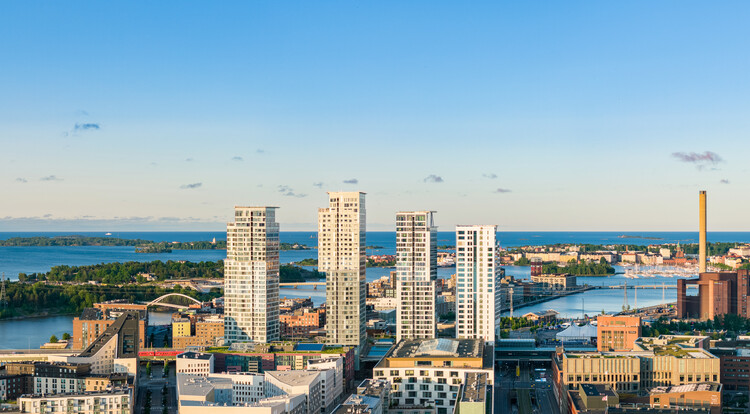
From September 6 to October 15, 2025, the Aedes Architecture Forum in Berlin will host an exhibition on the Finnish architectural firm Helin & Co. The show aims to examine the firm's role in shaping Helsinki over the past two decades. Titled Heart and Horizon, it reflects the practice's approach of combining the human scale ("Heart") with an engagement with urban space along the waterfront ("Horizon"). A central focus is placed on three projects that have been fundamental to Helsinki's transformation: the Kamppi Centre, a networked urban quarter with mobility hubs, cultural and residential areas; the Kalasatama Centre, a new district on the former harbour that combines urban density with views of the sea; and the Sello District Centre in Espoo, a multifunctional complex with a library, music school and concert hall.

Aedes Architecture Forum in Berlin Presents Exhibition on Helin & Co’s Helsinki Urban Projects - Imagem 1 de 4Aedes Architecture Forum in Berlin Presents Exhibition on Helin & Co’s Helsinki Urban Projects - Imagem 2 de 4Aedes Architecture Forum in Berlin Presents Exhibition on Helin & Co’s Helsinki Urban Projects - Imagem 3 de 4Aedes Architecture Forum in Berlin Presents Exhibition on Helin & Co’s Helsinki Urban Projects - Imagem 4 de 4Aedes Architecture Forum in Berlin Presents Exhibition on Helin & Co’s Helsinki Urban Projects - More Images+ 35

10 Highlighted Installations and Exhibitions from Maison&Objet and Paris Design Week 2025

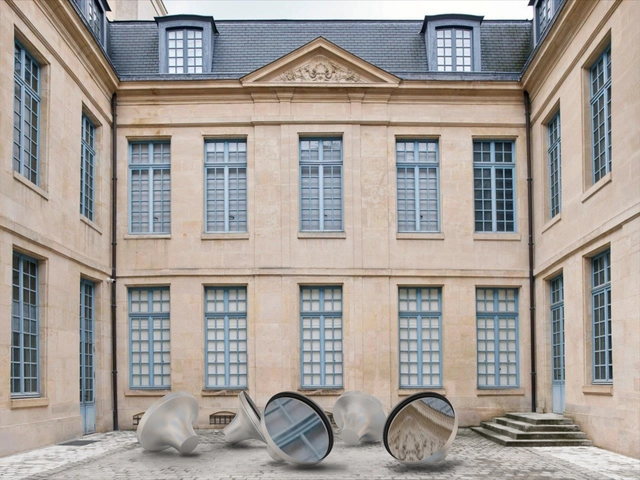
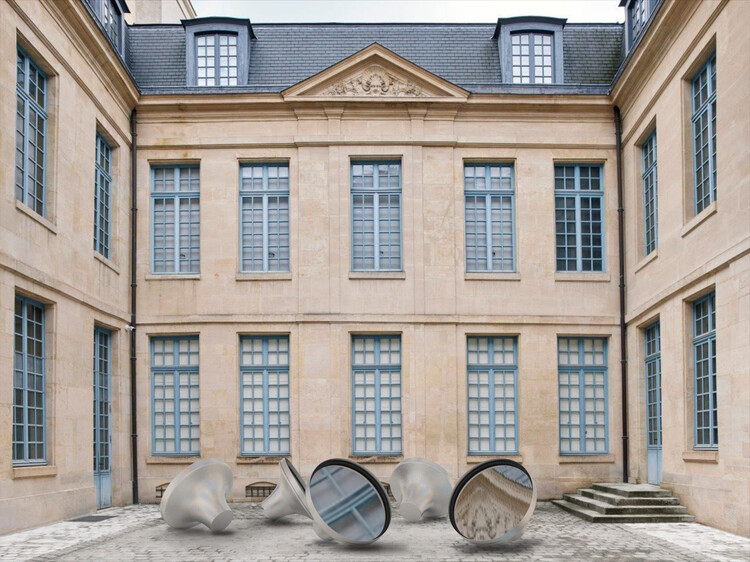
This year, the Maison&Objet interior design trade fair and the city-wide celebration Paris Design Week joined forces to highlight emerging designers, bring renewed value to French métiers d'art, and temporarily transform heritage landmarks with contemporary design visions. Both events began on September 4, turning Paris into a city-wide design festival. Galleries, showrooms, and concept stores opened their doors, while renowned landmarks became venues for designers from more than 30 countries. The abundance and diversity of the program have drawn comparisons to Milan Design Week, while giving Paris a distinct platform on the global design calendar. This article presents a selection of installations and exhibitions of architectural interest that emerge from the synergy between the two initiatives.

10 Highlighted Installations and Exhibitions from Maison&Objet and Paris Design Week 2025 - Image 1 of 410 Highlighted Installations and Exhibitions from Maison&Objet and Paris Design Week 2025 - Image 2 of 410 Highlighted Installations and Exhibitions from Maison&Objet and Paris Design Week 2025 - Image 3 of 410 Highlighted Installations and Exhibitions from Maison&Objet and Paris Design Week 2025 - Image 4 of 410 Highlighted Installations and Exhibitions from Maison&Objet and Paris Design Week 2025 - More Images+ 8

Exhibition at Paul Rudolph’s Modulightor Building in New York Unites Works of Architectural Art from Gehry, Rossi, and More

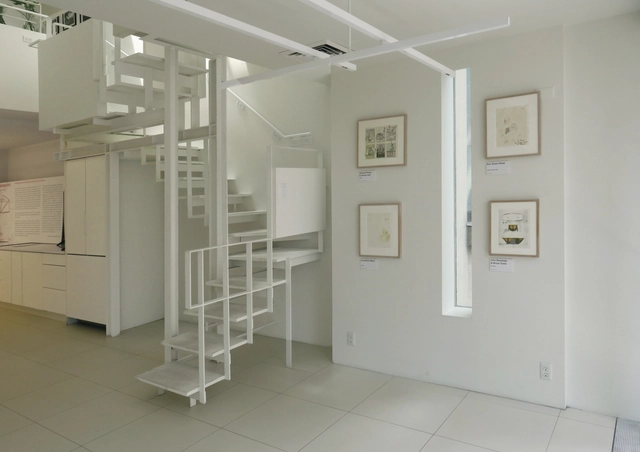
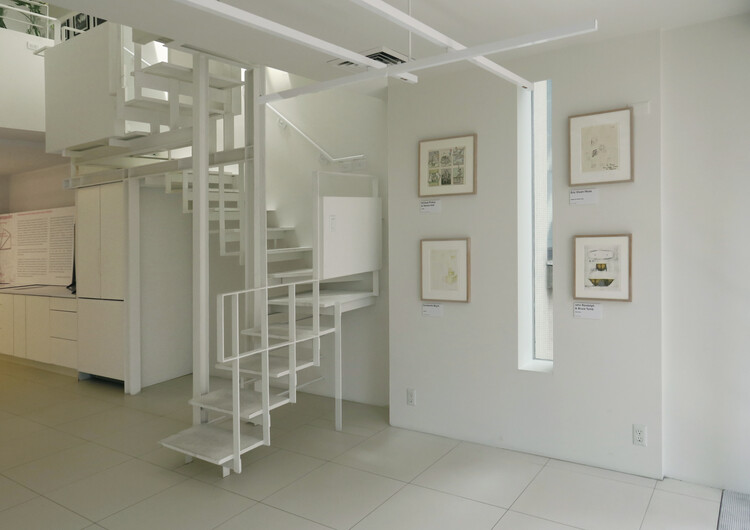
An exhibition of architectural drawings and photographs, titled "Architecture = Art: The Susan Grant Lewin Collection," is now on view at Paul Rudolph's Modulightor Building in Manhattan, New York. Hosted by the Paul Rudolph Institute for Modern Architecture (PRIMA), the collection brings together works by prominent architects, including Eileen Gray, Daniel Arsham, Frank Gehry, Jesse Reiser, Hani Rashid, Steven Holl, Aldo Rossi, Michael Graves, James Wines, Stanley Tigerman, John Hejduk, among others. The drawings are accompanied by a selection of photographs by architectural photographers such as Ezra Stoller, Robin Hill, Norman McGrath, Paul Clemence, and others. The exhibition opened on July 2 and will remain on view until September 20, 2025.

Exhibition at Paul Rudolph’s Modulightor Building in New York Unites Works of Architectural Art from Gehry, Rossi, and More - Image 1 of 4Exhibition at Paul Rudolph’s Modulightor Building in New York Unites Works of Architectural Art from Gehry, Rossi, and More - Image 2 of 4Exhibition at Paul Rudolph’s Modulightor Building in New York Unites Works of Architectural Art from Gehry, Rossi, and More - Image 3 of 4Exhibition at Paul Rudolph’s Modulightor Building in New York Unites Works of Architectural Art from Gehry, Rossi, and More - Image 4 of 4Exhibition at Paul Rudolph’s Modulightor Building in New York Unites Works of Architectural Art from Gehry, Rossi, and More - More Images+ 16

Graham Foundation Reveals 2025 Grants for 39 Organizations Worldwide

The Graham Foundation for Advanced Studies in the Fine Arts has announced $573,300 in grants to 39 organizations worldwide. Chosen from more than 200 submissions, the 2025 awards support a broad range of initiatives, including exhibitions, installations, publications, podcasts, student-led journals, international architecture events, and public programs that contribute to advancing architectural discourse and design experimentation. Over nearly seven decades, the Graham Foundation has provided more than $45 million in direct support to over 5,200 projects. With the addition of the 2025 grantees, the Foundation aims to continue to strengthen its international network of individuals and organizations advancing architectural ideas and public engagement around the world.

Graham Foundation Reveals 2025 Grants for 39 Organizations Worldwide - 6 的图像 4Graham Foundation Reveals 2025 Grants for 39 Organizations Worldwide - 7 的图像 4Graham Foundation Reveals 2025 Grants for 39 Organizations Worldwide - 3 的图像 4Graham Foundation Reveals 2025 Grants for 39 Organizations Worldwide - 10 的图像 4Graham Foundation Reveals 2025 Grants for 39 Organizations Worldwide - More Images+ 9

'All Architecture is Water Architecture': Eva Franch i Gilabert, Mireia Luzárraga and Alejandro Muiño on Catalonia's Pavilion in Venice

As part of the collateral events of the 2025 Venice Architecture Biennale, the Institut Ramon Llull presents the project "Water Parliaments: Projective Ecosocial Architectures", bringing together the waters of Lleida, Girona, Tarragona, Barcelona, Valencia, the Balearic Islands, and beyond to address the water crisis as an interconnected ecosocial, cultural, and political issue. Framing architecture as a tool for critical speculation and collective action, the project advocates for the imagining of future scenarios grounded in coexistence—interweaving the human and non-human, the natural and artificial, the technological and vernacular, the global and the local.

'All Architecture is Water Architecture': Eva Franch i Gilabert, Mireia Luzárraga and Alejandro Muiño on Catalonia's Pavilion in Venice - Image 1 of 4'All Architecture is Water Architecture': Eva Franch i Gilabert, Mireia Luzárraga and Alejandro Muiño on Catalonia's Pavilion in Venice - Image 2 of 4'All Architecture is Water Architecture': Eva Franch i Gilabert, Mireia Luzárraga and Alejandro Muiño on Catalonia's Pavilion in Venice - Image 3 of 4'All Architecture is Water Architecture': Eva Franch i Gilabert, Mireia Luzárraga and Alejandro Muiño on Catalonia's Pavilion in Venice - Image 4 of 4'All Architecture is Water Architecture': Eva Franch i Gilabert, Mireia Luzárraga and Alejandro Muiño on Catalonia's Pavilion in Venice - More Images+ 27

A Restored Module from Tokyo’s Nakagin Capsule Tower Goes on Year-Long Display at MoMA

The Museum of Modern Art (MoMA) in New York is hosting an exhibition dedicated to Japanese architect Kisho Kurokawa's Nakagin Capsule Tower from July 10, 2025, through July 12, 2026. Titled The Many Lives of the Nakagin Capsule Tower, the exhibition offers a retrospective on the building's 50-year lifespan. Constructed in Tokyo's Ginza district in 1972 and dismantled in 2022, the tower is presented through contextual materials, original drawings, archival recordings, and a fully restored capsule. The exhibition invites reflection on how cities address aging buildings and the rapid transformation of urban areas. The diverse materials documenting the tower's continuous evolution over five decades encourage viewers to consider how architecture might endure by taking on new roles and functions beyond its original purpose.

A Restored Module from Tokyo’s Nakagin Capsule Tower Goes on Year-Long Display at MoMA - Image 1 of 4A Restored Module from Tokyo’s Nakagin Capsule Tower Goes on Year-Long Display at MoMA - Image 2 of 4A Restored Module from Tokyo’s Nakagin Capsule Tower Goes on Year-Long Display at MoMA - Image 3 of 4A Restored Module from Tokyo’s Nakagin Capsule Tower Goes on Year-Long Display at MoMA - Image 4 of 4A Restored Module from Tokyo’s Nakagin Capsule Tower Goes on Year-Long Display at MoMA - More Images+ 11

Studio Gang Projects Exhibition Inspired by Horticultural Grafting Opens at Aedes Berlin

Studio Gang is an architecture and urban design practice founded in 1997 by Jeanne Gang and based in Chicago, with additional offices in New York, San Francisco, and Paris. Comprised of over 100 professionals, including architects, designers, and planners, the studio is known for its research-driven approach to design. On Friday, July 11, the Aedes Architecture Forum in Berlin will inaugurate an exhibition on Studio Gang's work, organized in collaboration with AW Architektur & Wohnen magazine. Titled Studio Gang: The Art of Architectural Grafting, the exhibition explores the studio's design methodology through six recent projects.

Studio Gang Projects Exhibition Inspired by Horticultural Grafting Opens at Aedes Berlin - Image 1 of 4Studio Gang Projects Exhibition Inspired by Horticultural Grafting Opens at Aedes Berlin - Image 2 of 4Studio Gang Projects Exhibition Inspired by Horticultural Grafting Opens at Aedes Berlin - Image 3 of 4Studio Gang Projects Exhibition Inspired by Horticultural Grafting Opens at Aedes Berlin - Image 4 of 4Studio Gang Projects Exhibition Inspired by Horticultural Grafting Opens at Aedes Berlin - More Images+ 11

Polish Pavilion at the 2025 Venice Architecture Biennale Investigates Architecture’s Role in Providing Security

The Polish Pavilion at the 2025 Venice Architecture Biennale presents Lares and Penates: On Building a Sense of Security in Architecture, an exhibition that explores how architecture continues to function as a form of protection in an age marked by uncertainty. Framed as an anthropological investigation, the project examines the emotional and rational dimensions of building practices. The exhibition is developed by a multidisciplinary team including curator and art historian Aleksandra Kędziorek, architect Maciej Siuda, and artists Krzysztof Maniak and Katarzyna Przezwańska. Rather than focusing on architecture from the designer's perspective, the team investigates how individuals inhabit space and construct a sense of safety, responding to deep-seated fears, desires, and needs.

Polish Pavilion at the 2025 Venice Architecture Biennale Investigates Architecture’s Role in Providing Security - Image 1 of 4Polish Pavilion at the 2025 Venice Architecture Biennale Investigates Architecture’s Role in Providing Security - Image 2 of 4Polish Pavilion at the 2025 Venice Architecture Biennale Investigates Architecture’s Role in Providing Security - Image 3 of 4Polish Pavilion at the 2025 Venice Architecture Biennale Investigates Architecture’s Role in Providing Security - Image 4 of 4Polish Pavilion at the 2025 Venice Architecture Biennale Investigates Architecture’s Role in Providing Security - More Images+ 21

The Spanish Biennial of Architecture and Urbanism 2025 Addresses the Challenges of Hyperconnectivity

The seventeenth edition of the Spanish Biennial of Architecture and Urbanism (BEAU) will take place in December 2025. The event consists of an exhibition hosted in a former thermal power station repurposed as a cultural center in Ponferrada, in northeastern Spain. This edition will be curated by architects Ander Bados Sesma, from Atelier Ander Bados, and Miguel Ramón López, a Ponferrada native and architect at Estudio Lamela, under the curatorial proposal titled flujos comun.es ("common flows"). Their curatorial proposal responds to the theme of the open call: Architecture as a Policy for Change, an invitation to reflect on the role of the discipline in processes of social, economic, and environmental transformation. Within this framework, flujos comun.es presents a critical perspective on the challenges associated with hyperconnectivity. The call for proposals and project submissions is currently open, and will be until the end of July, depending on the category.

The Spanish Biennial of Architecture and Urbanism 2025 Addresses the Challenges of Hyperconnectivity - Image 4 of 4The Spanish Biennial of Architecture and Urbanism 2025 Addresses the Challenges of Hyperconnectivity - Featured ImageThe Spanish Biennial of Architecture and Urbanism 2025 Addresses the Challenges of Hyperconnectivity - Image 1 of 4The Spanish Biennial of Architecture and Urbanism 2025 Addresses the Challenges of Hyperconnectivity - Image 2 of 4The Spanish Biennial of Architecture and Urbanism 2025 Addresses the Challenges of Hyperconnectivity - More Images

Expo 2030 Riyadh Unveils First Details of Its Masterplan

The Bureau International des Expositions (BIE) General Assembly in Paris has officially approved the Registration Dossier for Expo 2030 Riyadh, formally confirming Saudi Arabia as the host of the upcoming World Expo. With this milestone, the next phase of preparations will begin, including the official invitation of participating countries through diplomatic channels. Coinciding with the approval, the initial masterplan for the Expo site designed by LAVA, the Laboratory for Visionary Architecture, has been unveiled. Scheduled to take place from October 1, 2030, to March 31, 2031, the event will be held on a site in Riyadh, designed to accommodate more than 40 million visits and host over 195 participating nations.

Expo 2030 Riyadh Unveils First Details of Its Masterplan - 1 的图像 4Expo 2030 Riyadh Unveils First Details of Its Masterplan - 2 的图像 4Expo 2030 Riyadh Unveils First Details of Its Masterplan - 3 的图像 4Expo 2030 Riyadh Unveils First Details of Its Masterplan - 4 的图像 4Expo 2030 Riyadh Unveils First Details of Its Masterplan - More Images

Romanian Pavilion at the 2025 Venice Biennale Explores Architecture Through the Human Figure

Romanian Pavilion at the 19th International Architecture Exhibition – La Biennale di Venezia presents HUMAN SCALE, an exhibition and research initiative that explores the intersection of architecture and visual arts. Curated by Cosmina Goagea, the project brings together the work of contemporary artist Vlad Nancă and architecture duo Muromuro Studio. On view at both the Romanian Pavilion in the Giardini della Biennale and the New Gallery of the Romanian Institute of Culture and Humanistic Research in Venice, the exhibition explores how architectural representations not only shape but also convey collective ideas and social aspirations.

Romanian Pavilion at the 2025 Venice Biennale Explores Architecture Through the Human Figure - Imagen 1 de 4Romanian Pavilion at the 2025 Venice Biennale Explores Architecture Through the Human Figure - Imagen 2 de 4Romanian Pavilion at the 2025 Venice Biennale Explores Architecture Through the Human Figure - Imagen 3 de 4Romanian Pavilion at the 2025 Venice Biennale Explores Architecture Through the Human Figure - Imagen 4 de 4Romanian Pavilion at the 2025 Venice Biennale Explores Architecture Through the Human Figure - More Images

Ernesto Neto’s Textile Art Installation at Paris’ Grand Palais Captured by Paul Clemence

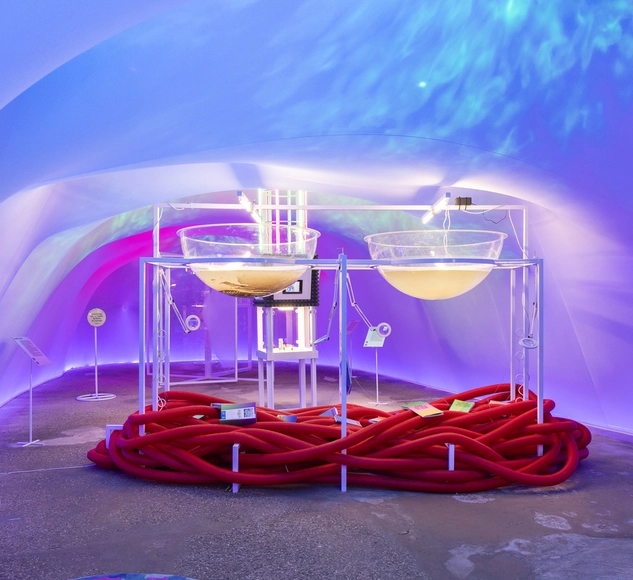
The exhibition "Nosso Barco Tambor Terra" by Brazilian artist Ernesto Neto, held at the recently renovated Grand Palais in Paris from June 6 to July 25, 2025, is a large-scale, immersive installation that invites visitors to reconnect with nature and community through sensory experience. Drawing inspiration from Brazilian and Indigenous cultures, Neto uses textiles, scents, and organic materials to create a space for reflection and interaction. The textile installation was recently captured by photographer Paul Clemence, who sought to portray its architectural qualities.
Ernesto Neto’s Textile Art Installation at Paris’ Grand Palais Captured by Paul Clemence - Image 1 of 4Ernesto Neto’s Textile Art Installation at Paris’ Grand Palais Captured by Paul Clemence - Image 2 of 4Ernesto Neto’s Textile Art Installation at Paris’ Grand Palais Captured by Paul Clemence - Image 3 of 4Ernesto Neto’s Textile Art Installation at Paris’ Grand Palais Captured by Paul Clemence - Image 4 of 4Ernesto Neto’s Textile Art Installation at Paris’ Grand Palais Captured by Paul Clemence - More Images+ 61