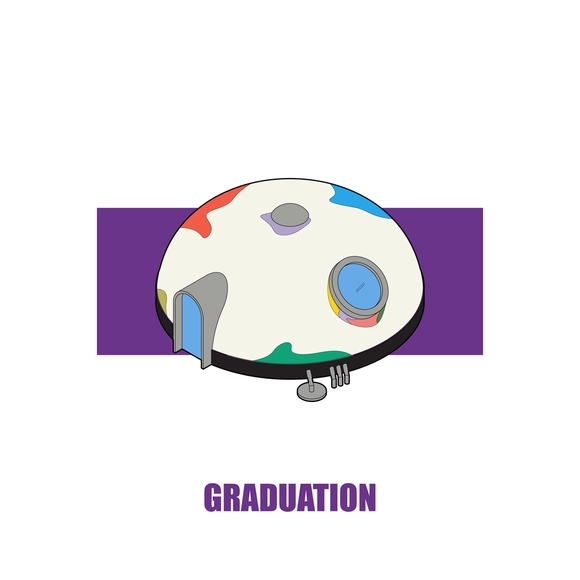
American artist Michael Velliquette has produced his latest series of paper-based artwork, creating intricate paper models of sacred architecture. His hand-cut paper shapes are assembled into complex forms “akin to sacred architecture and three-dimensional mandalas.”
Prioritizing formal symmetry, balance, and order, the models aim to evoke “a sense of visual equanimity” through a restrained palette of neutral or monochromatic tones.
Videos
via flickr user conchur licenced under CC BY 2.0
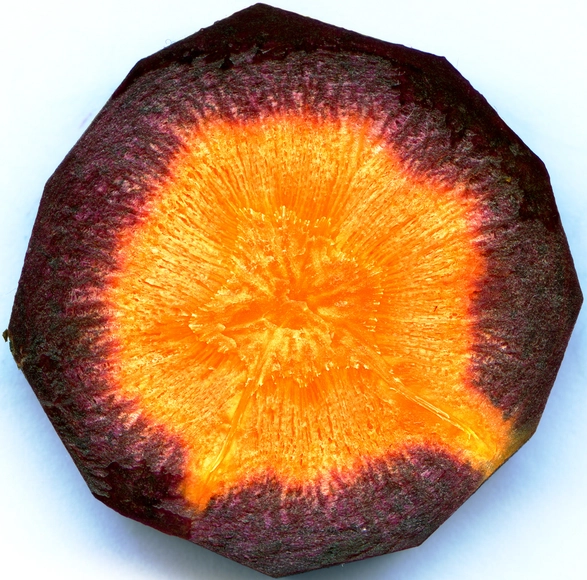
Carrots cannot help you see in the dark, but they could make your buildings stronger, and more environmentally friendly. Engineers at Lancaster University in the UK have worked in collaboration with Cellucomp Ltd UK to study the effects of adding “nano platelets” extracted from the fibers of root vegetables to enhance the performance of concrete mixtures.
The vegetable-composite concretes, made from vegetables such as sugar beet or carrot, have structurally and environmentally out-performed all commercially-available cement additives, such as graphene and carbon nanotubes, doing so at a much lower cost.
https://www.archdaily.com/900003/could-carrots-make-concrete-stronger-and-greenerNiall Patrick Walsh
The scheme was chosen from 132 entries to the competition run by Shiva Ltd and the Architecture Foundation, which asked participants to engage with “the heritage of the Regent’s Canal in innovative ways.”
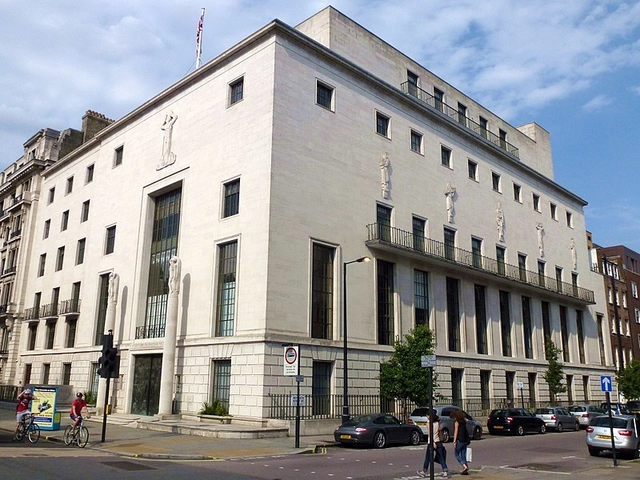
Jones, who is a Past President of the Royal Society of Ulster Architects, and the first RIBA president from Northern Ireland, will take over from current RIBA president Ben Derbyshire for a two-year term beginning on September 1st, 2019.
https://www.archdaily.com/899860/riba-elects-new-president-following-controversial-campaignNiall Patrick Walsh
ArchDaily and Airbnb were both founded in 2008, but for two very different reasons. Since then, ArchDaily has amassed a vast database of tens of thousands of buildings, located in cities and countries all around the world. Meanwhile, Airbnb has revolutionized the way in which we explore these countries, and use these buildings, even if just for one night.
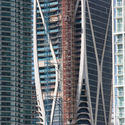
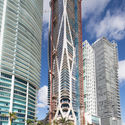
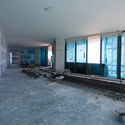
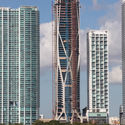
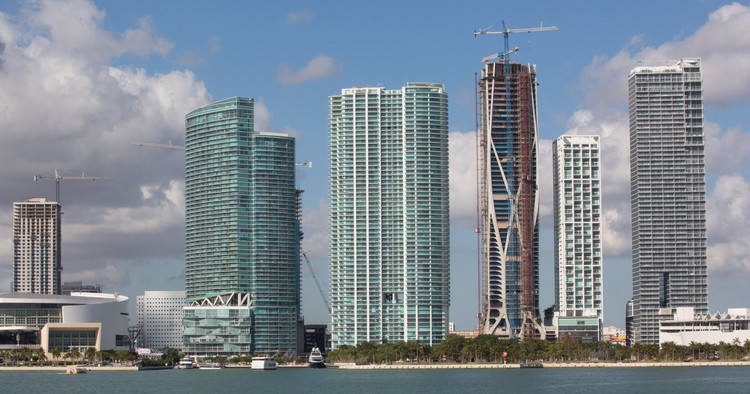
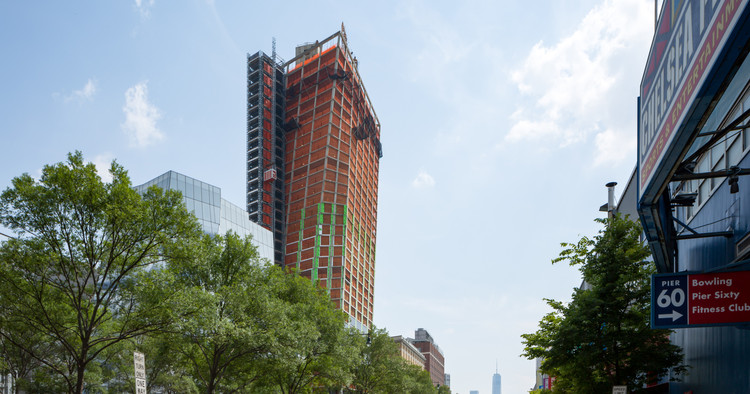
The new imagery showcases the 700-foot-high (210-meter-high) tower’s curved structural exoskeleton, comprising 5,000 pieces of glass-fiber-reinforced concrete. The photo gallery also offers some of the first images of the scheme’s interior spaces, still under construction, showing the influence of the exoskeleton on the internal environment.
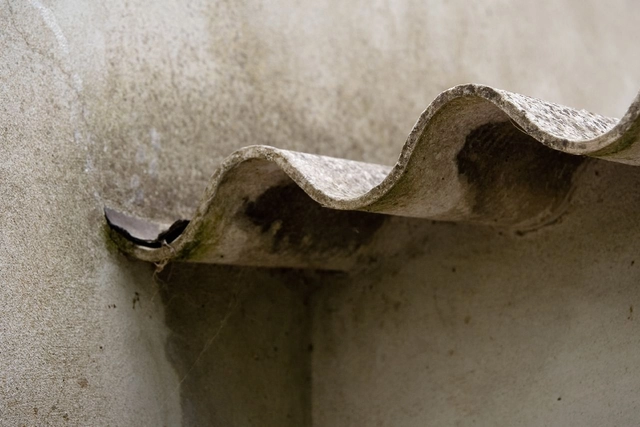
The U.S. Environmental Protection Agency has enabled the reintroduction of asbestos into the American manufacturing, as reported by Fast Company. The dangerous substance, outlawed in 65 countries, may now be introduced into the U.S via common household products and materials.
The development is the result of a “SNUR” (Significant New Use Rule) which allows asbestos-containing products to be petitioned and approved by the federal government on an individual basis.
https://www.archdaily.com/899848/asbestos-is-returning-to-us-manufacturing-due-to-epa-regulation-reformNiall Patrick Walsh
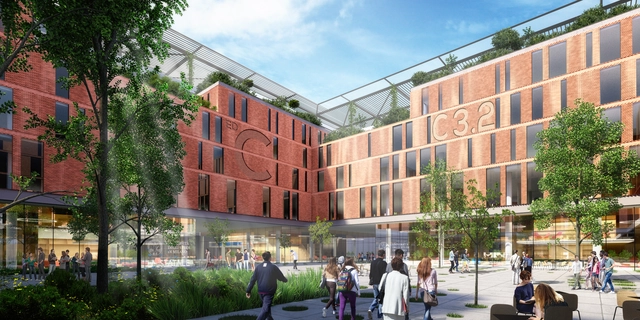
Carlo Ratti Associati has released details of their schematic design for the University of Milan’s new science campus, featuring robotically-assembled brick facades, porous communal areas, and natural oases. Working in collaboration with Australian real estate group Lendlease, the “Science for Citizens” proposal will sit within a new Milan Innovation District, located on the site of Milan’s 2015 World Expo.
Located within this new district, and home to over 18,000 students and 2,000 researchers, the “Science for Citizens” proposal seeks to “put forward a vision for an open campus that becomes a testing ground for innovative education while fostering exchanges between the university and the surrounding innovation neighborhood.”
https://www.archdaily.com/899777/carlo-ratti-associatis-proposed-milan-science-campus-features-robotically-assembled-brick-facadesNiall Patrick Walsh
The winning design features seven new quadrangles designed around historic features and woodland, integrating sustainable features such as solar connectors and water retention ponds. The competition sought to express UCD’s creative abilities and strengthen its physical presence and identity, signifying a major educational project for the Irish capital.
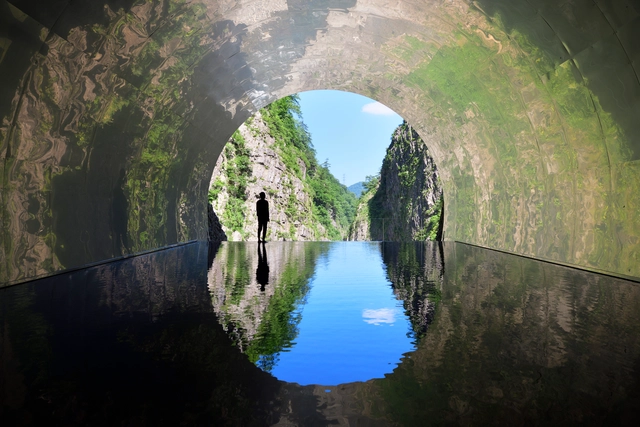
MAD Architects have completed their restoration work on the Kiyotsu Gorge Tunnel in Japan’s Niigata prefecture, transforming the historic lookout tunnel into a trail of artistic spaces. The “Tunnel of Light” was opened as part of the 2018 Echigo-Tsumari Triennale, cutting through 750 meters of rock formations to offer a panoramic view across one of Japan’s great landscapes.
MAD’s scheme seeks to “transform points along the historic tunnel through the realization of several architectural spaces and artistic atmospheres." Inspired by the five elements of wood, earth, metal, fire, and water, the scheme explores the relationship between humans and nature, and "re-connects locals and visitors alike with the majestic beauty of the land."
The ever-growing list studies cities both around and beyond the USA, using an innovative metric called the “Green View Index,” which uses Google Street View panoramas to evaluate and compare green canopy coverage in major cities. Through monitoring the urban tree coverage, citizens and planners can see which areas in their city are green and not green, compare their green canopy with other cities, and play a more active role in enhancing their local environment.
https://www.archdaily.com/899519/tree-coverage-in-10-major-cities-around-the-worldNiall Patrick Walsh
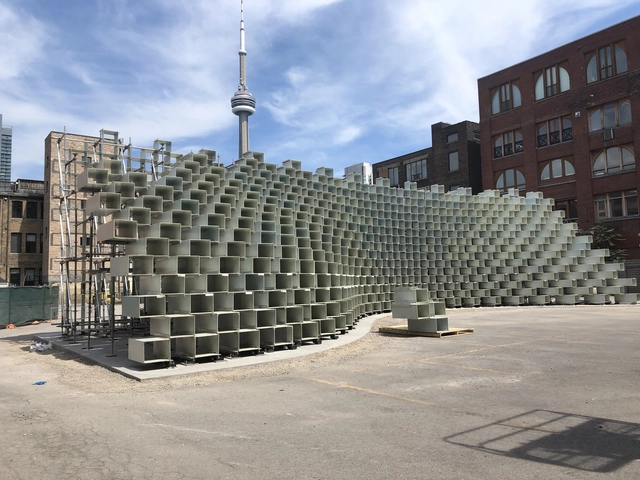
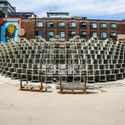
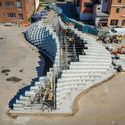
The two BIG-designed structures, located on opposite coasts, have both been recognized for their architectural innovation. The LEED-Platinum Vancouver House was awarded the World Architecture Festival’s Future Building of the Year in 2015, while the “unzipped wall” is the first Serpentine Pavilionto embark on a multi-city tour of this kind, before ultimately landing in a permanent home on the Vancouver waterfront.
https://www.archdaily.com/899563/bigs-relocated-serpentine-pavilion-nears-completion-in-toronto-as-landmark-tower-tops-out-in-vancouverNiall Patrick Walsh
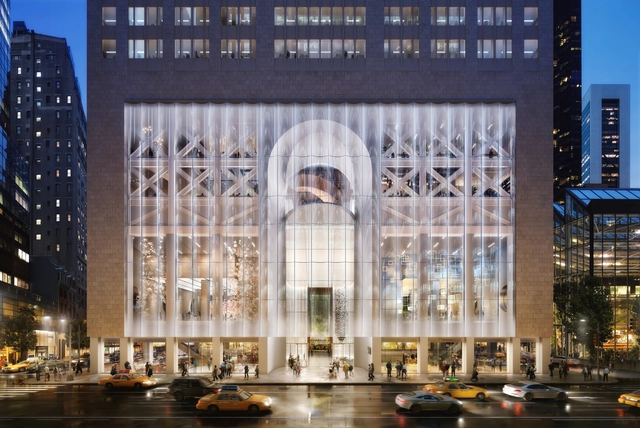
https://www.archdaily.com/899511/controversial-snohetta-renovation-of-philip-johnsons-at-and-t-headquarters-halted-by-individual-landmark-designationNiall Patrick Walsh
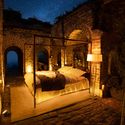
Airbnb is giving four lucky winners the honor of being among “the first people in thousands of years to spend the night on the Great Wall of China.” The competition, open until August 11th, offers the prize of staying in a custom-designed home situated on one of the seven wonders of the modern world.
The competition, run in collaboration with the Beijing Tourism Development Committee, is intended to “promote sustainable tourism to China by spotlighting wide-ranging efforts to preserve the Wall’s deep heritage and bring Chinese culture to life.” The four winners will have to adhere to strict House Rules, such as respecting their 1.38 billion neighbors, refraining from waking ancient guards with loud music, and promising not to disturb dragons.
UK-based artist Alex Chinneck has unveiled his latest architectural installation, transforming the walls of a soon-to-be-demolished 1960s office building on the former Kent Wool Growers site in Ashford, England. “Open to the Public” features an eight-meter-high double zip running down the side of the building, revealing the forlorn interior.
The double zip descending the short elevation is joined by a long single zip running the full length of the building, peeling back the walls and windows in a move inspired by the area’s history of textiles and fabric.
https://www.archdaily.com/899434/artist-alex-chinneck-unzips-derelict-1960s-office-building-to-create-mind-bending-illusionNiall Patrick Walsh
Following the October 2017 unveiling of NEOM, Saudi Arabia’s $500-billion futuristic city billed as a “startup the size of a country,” details of the project's progression have been scarce. Situated close to the border with Jordan and the Red Sea, the remote area has been sealed off to visitors, leaving onlookers to speculate with minimal details, such as the announcement by Japan’s Softbank that they were investing in the megacity.
However, news carried by Reuters suggests that the project may be far more advanced than originally expected, reporting that Saudi Arabia’s King Salman has arrived in NEOM for a holiday. The news marks a break in tradition from the King’s holiday choices, typically a villa in Morocco or the South of France. Reuters also detail a design document revealed to them offering the first descriptions of what the architecture of NEOM may contain.
https://www.archdaily.com/899430/insight-into-secretive-unbuilt-neom-megacity-ahead-of-saudi-royal-visitNiall Patrick Walsh
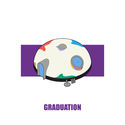
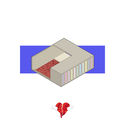
More than a commentary on West’s interactions with architecture, the series presents an intriguing example of the connection between music and architecture, transitioning from a lyrical, melodic art form to one based on space and materiality.


.jpg?1533918782)





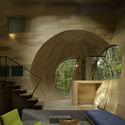

.jpg?1533734642 "VillaLóla / ARKÍS architects. Image © ARKÍS architects")