Videos
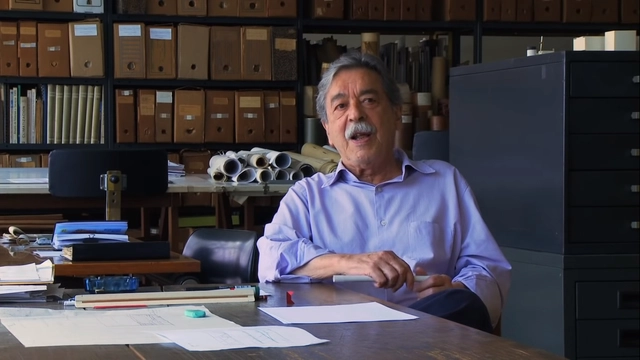
Still from "PMR 29’: twenty-nine minutes with Paulo Mendes da Rocha".
In the early hours of May 23, Paulo Mendes da Rocha, the Capixaba architect who earned the highest honors in world architecture, passed away. Defined by a sharp, critical mind, his entire career was a profound ode to the city and a humanist perspective. Fortunately, several of his inspiring talks were recorded, and here we have selected five videos made over the last decade that offer insight into how he reflected on the field of architecture and urbanism, as well as his own work.
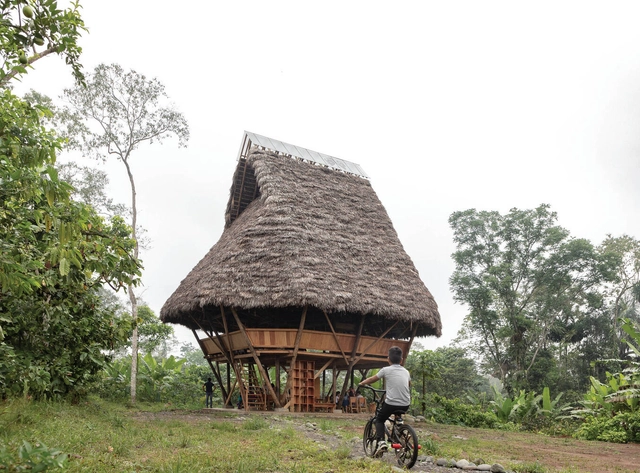
The Fondazione Teatro dell'architettura has announced the architecture firm Al Borde (Ecuador) as the winner of the 2024 BancaStato Swiss Architectural Award. Founded in Quito by Pascual Gangotena, David Barragán, Maríaluisa Borja, and Esteban Benavides, Al Borde conceives a collective approach to design and construction, paying special attention to climate variables, the involvement of local communities, traditional construction techniques, and innovation. As they state, Al Borde“inhabits the territory of questioning, where certainties about what architecture should or should not be are constantly under construction.”
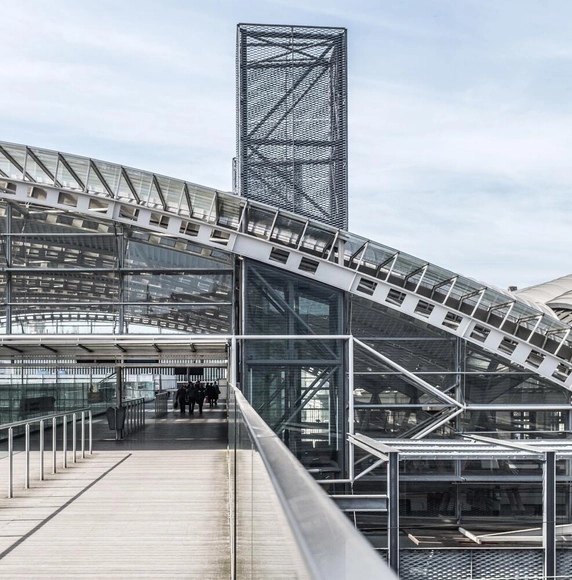
Leuven Station, Belgium. Photo by Bernard Hermant, via Unsplash
The Brazilian Center for Steel Construction (CBCA) has launched its 2021 call for proposals for its Undergraduate Research Scholarship. The nationwide selection process is open to undergraduate students in architecture and civil engineering, who must be supported by an advising professor from the same higher education institution.
A capsule-based transportation system that runs on magnetic propulsion, moving people and cargo at speeds of up to 1,200 km/h using renewable energy, could soon become a reality in Brazil. This futuristic concept is being brought to the country by Hyperloop Transportation Technologies (HyperloopTT), which develops and licenses the Hyperloop—the urban mobility technology originally conceived by Tesla entrepreneur Elon Musk.
Resembling a wingless aircraft without turbines, the Hyperloop has a capacity of up to 50 passengers and operates in a low-pressure environment, allowing it to travel at high speeds with virtually zero friction.
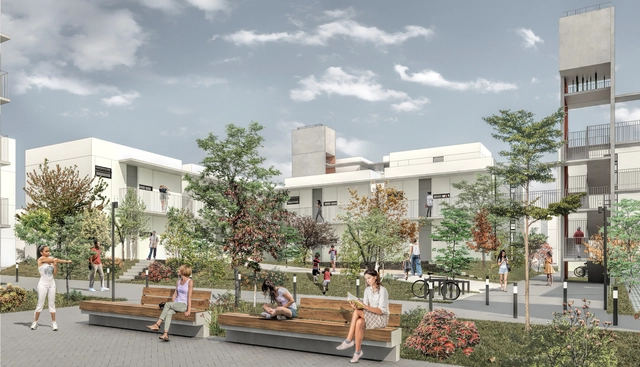
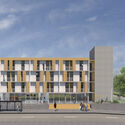
Primeiro lugar: Síntese Arquitetura. Image Cortesia de Secretaria Nacional de Habitação/MDR e Agência Alemã de Cooperação Internacional – Deutsche Gesellschaft für Internationale Zusammenarbeit GmbH (GIZ)
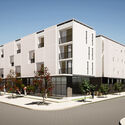
To bring together innovative, sustainable social housing architectural designs that reduce energy consumption. This was the goal of the National Competition of Architectural Ideas for Energy Efficiency in Social Housing, organized by the German government cooperation agency Deutsche Gesellschaft für Internationale Zusammenarbeit (GIZ) GmbH.
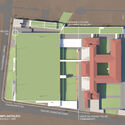
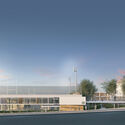
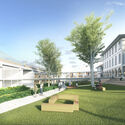
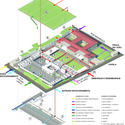
Liceu Pasteur is a public institution under private law that is part of the network of French schools abroad, present in 135 countries. In São Paulo, it has been located on Mairinque Street, in the Vila Mariana neighborhood, since 1923, occupying a building designed by Escritório Técnico Ramos de Azevedo, which is listed by São Paulo's municipal heritage preservation agency.
Yona Friedman (1923-2020) at the Museum Without a Building [Musée sans Bâtiment], held at the CNEAI = Centre National Édition Art Image, Pantin, France (2018). Courtesy
The Memorial da Resistência de São Paulo, an institution of the State Secretariat of Culture, opens the biographical exhibition “Yona Friedman: Democracy” on Saturday, June 26, 2021. Curated by Ana Pato, the Memorial's coordinator, the exhibition presents a selection of works by the French-Hungarian architect, artist, sociologist, and anthropologist Yona Friedman (1923-2020), featuring animations, manuals developed with the UN, installations inside and outside the building, urban interventions in partnership with collectives from the central region, as well as public events in partnership with Sesc Bom Retiro.
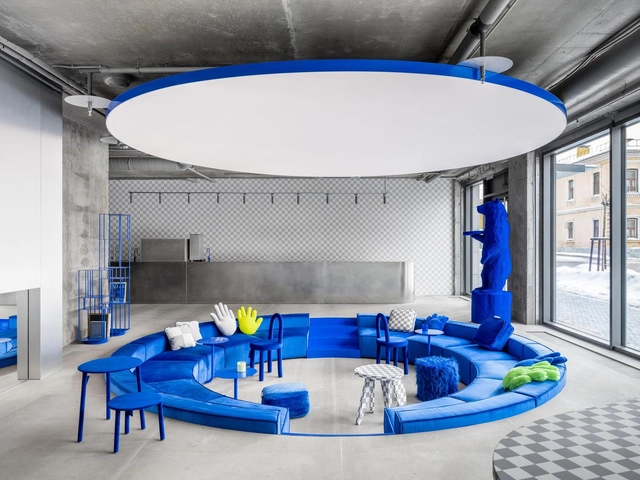
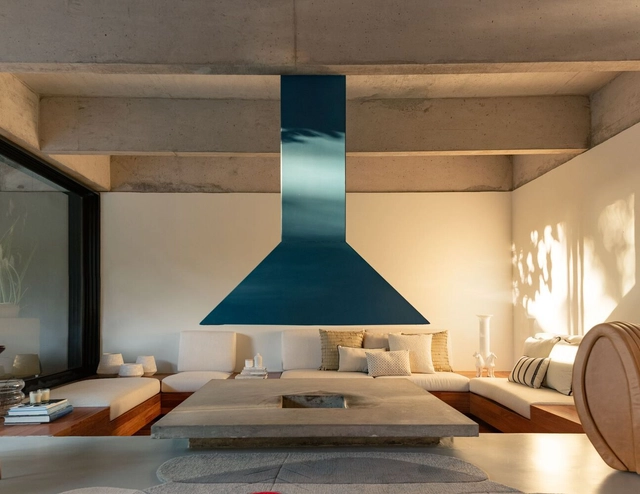
The sofa is a recurring element across a wide range of programs. Defined by the comfort and coziness it provides, its color, shape, and texture help convey the personality of a room while assisting in its layout. We have searched our archives for twenty examples of how this element can add value to a project through different design solutions.
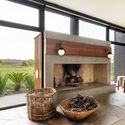
We are about to enter the coldest season of the year in the Southern Hemisphere: winter. When considering how to heat a home, one of the first solutions that comes to mind is the fireplace. After all, the fire brings warmth and provides a cozy gathering space. In addition, its design and placement can be key to the spatial composition of a room.
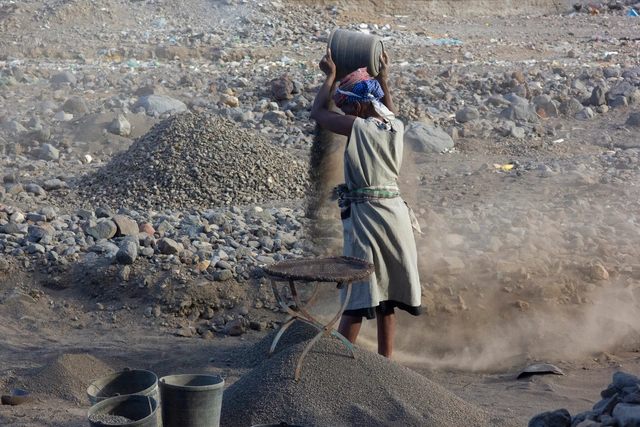
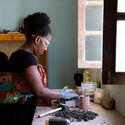
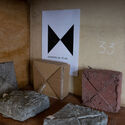
En Ribeira da Barca, en el interior de Santiago, Cabo Verde, se está probando un proyecto que propone trabajar con mujeres que se ganan la vida extrayendo residuos inertes de la construcción. Aunque se trata de una actividad ilegal, es donde se basa gran parte del presupuesto familiar local, en un país donde una mayoría significativa de familias monoparentales están representadas por mujeres (alrededor del 32%, frente al 6,5% representado por hombres, datos del INE 2017). El mayor rigor en las prácticas de inspección y la caída de la demanda de materiales inertes naturales en los últimos años ha puesto en riesgo inminente a innumerables familias vulnerables.
Enmarcado como proyecto satélite de la Bienal de Diseño de Porto 2021, impact tiene como principal objetivo trabajar con las mujeres de la recolección de arena en la reinvención de una actividad alternativa, que busca dotarlas de mayor dignidad en su acceso al trabajo y fomentar nuevas formas de vida. .
Videos
Aerial view of the Za'atri refugee camp. Photo: U.S. Department of State, via VisualHunt
They are architects, but they do not believe architecture alone can fully address the complexity of urban life. Rahul Mehrotra, from India, and Zulu Araújo, from Brazil, came together for the debate on Migrations and Diasporas, part of the June programming for the 27th World Congress of Architects. They shared their experiences and both argued that architecture, in dialogue with other fields of knowledge, must encompass movements of a social and cultural nature. The debate was moderated by engineer Daniella Abreu, Executive Secretary of International Affairs for the State of Santa Catarina.
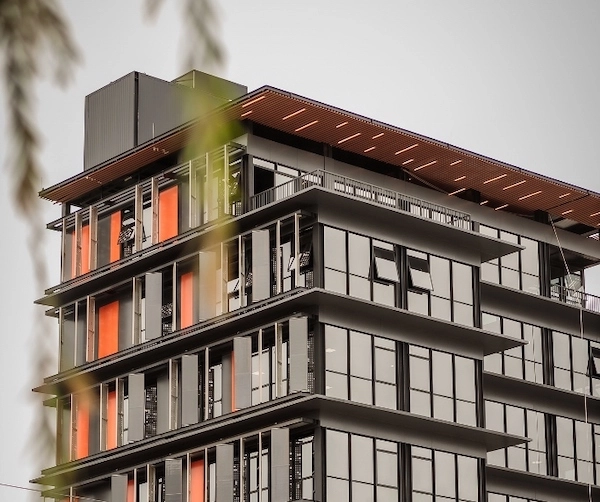
The Level Building, an eight-story corporate building constructed in downtown Tubarão, Santa Catarina, took just 100 days to complete, with 20 of those days dedicated exclusively to on-site assembly. This was made possible by using off-site construction methods, meaning it was fabricated in a factory. Due to its scale and rapid timeline, the off-site building is being hailed as a milestone in Brazilian construction. “It is the largest volumetric off-site building in Latin America,” says Ricardo Mateus, CEO and founder of the construction tech company Brasil ao Cubo, the firm behind the project.
On January 25, 2025, six years after the collapse of the Córrego do Feijão mine dam in Minas Gerais, the Brumadinho Memorial was inaugurated. Designed by the firm Gustavo Penna Arquiteto & Associados (GPA&A) and built on the very site of the tragedy, the memorial was developed in collaboration with the victims' families to preserve memories, offer a space for mourning, and encourage reflection on the disaster.
https://www.archdaily.com/1080009/brumadinho-memorial-by-gustavo-penna-transforms-the-site-of-the-tragedy-into-a-space-of-remembranceArchDaily Team
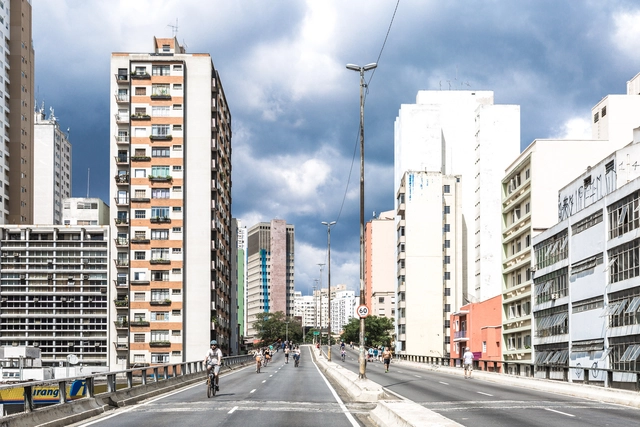
Elevado João Goulart, the "Minhocão", in São Paulo. Photo: iStock by GettyImages
Are Brazilian cities ready to adapt to climate change? Driven by this question, scientists at the University of São Paulo (USP) have developed an index to measure the adaptive capacity of urban centers to the impacts of climate change. The index, called the Urban Adaptation Index (UAI), is described in an article published in the May issue of the scientific journal "Climatic Change".
Developed by researchers from the CiAdapta project, which studies the interactions between climate transitions, cities, and decision-making processes, the UAI aims to evaluate the presence or absence of legal and regulatory frameworks supporting urban interventions related to climate adaptation.
Registration for the 8th Instituto Tomie Ohtake AkzoNobel Architecture Prize has been extended until September 9. Submissions can be made online and free of charge on the award website.
The initiative—aimed at Brazilian or foreign architects who have lived in Brazil for at least two years and present projects built over the last ten years—continues to map contemporary architectural production, highlighting significant projects in the current Brazilian landscape. Commitment to the site and sustainability, as well as design and constructive inventiveness, are key aspects of the evaluation process.
The Institute for Advanced Architecture of Catalonia (IAAC) has launched a scholarship for Brazilian students up to 28 years old. Created in partnership with the Brazilian consulting firm Quanta Consultoria and the IAAC Redes Platform, the Jaime Lerner Scholarship honors the influential urban planner who passed away in May of this year, and covers all tuition costs for the Online Master in Cities (MOeC): Proximity Urbanism, for the 2021-22 academic year.
Following a one-year hiatus imposed by the coronavirus pandemic, Open House Porto (OHP) returns in an adapted format that aims to celebrate the relationship between citizens and public space. On July 3 and 4, the public will be able to visit and explore 16 spaces in Matosinhos, Porto, Vila Nova de Gaia, and, for the first time, Maia, which is making its debut in the event.
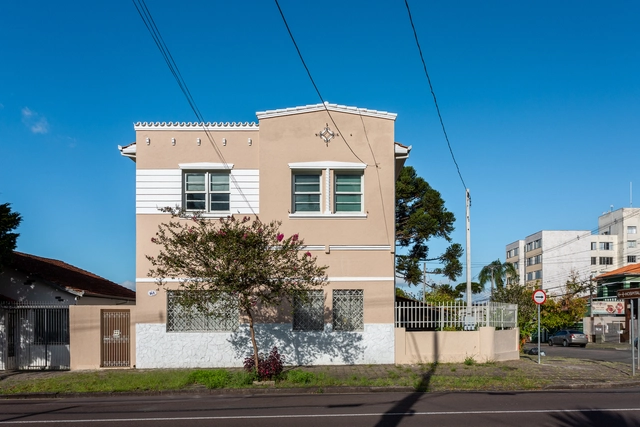
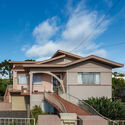
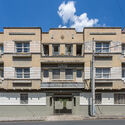
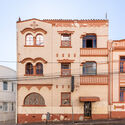
Most of the urban landscapes that shape our lives are made up of modest houses—those built in the 20th century by immigrants, artisans, and anonymous builders. However, this vernacular architecture, full of warmth, good design, and rich details, is not studied as frequently as it should be. But this is beginning to change. At least in Curitiba.
Architects Fábio Domingos Batista and Paula Domingos Fraiz Morais spent months studying the residential architecture of the Paraná state capital. Now, they are launching a two-book box set, *Inventário de Arquitetura Residencial Curitibana* [Inventory of Curitiba's Residential Architecture], aimed at the general public. The publication features architectural details of approximately 160 houses in Curitiba built between 1920 and 1960.