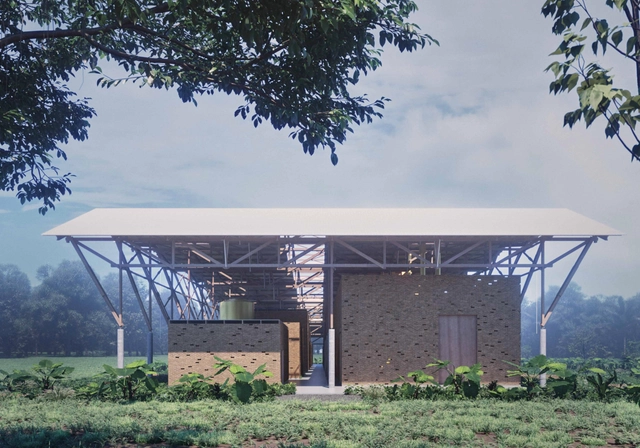
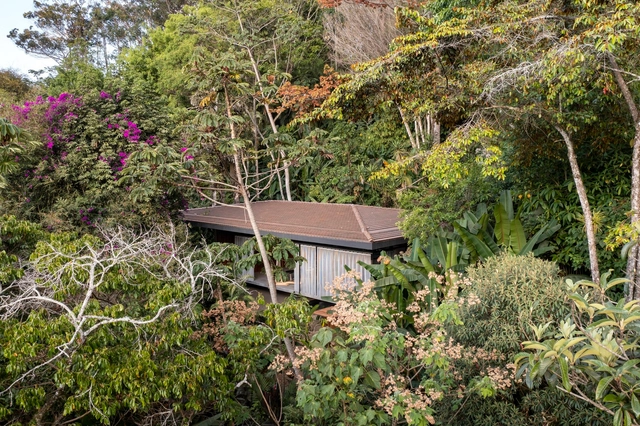
Indústria Comunitária na Amazônia. Image Cortesia de Estúdio Gustavo Utrabo
Estúdio Gustavo Utrabo was one of the winners of the LafargeHolcim Awards for sustainability, receiving the Silver Award in Latin America for the "Community Processing Facility in the Amazon" project, a Brazil nut processing building located in the village of São Francisco, along the banks of the Iratapuru River in the Amazon Basin.
The factory's modernization project aims to offer productive, cultural, and economic opportunities for the local community. The building is the result of a collaborative process between the architects, the local community, and Natura, a cosmetics company that uses ingredients extracted from the nut in its products and was the project's primary financial backer.
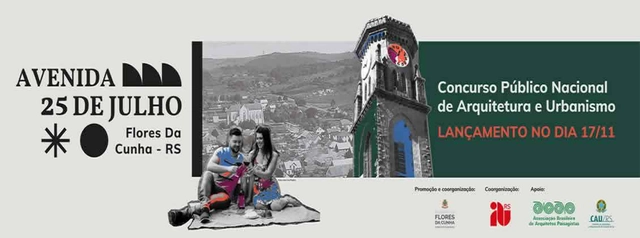
The Municipality of Flores da Cunha (RS), in partnership with the Institute of Architects of Brazil – Rio Grande do Sul Department (IAB RS) and supported by the Council for Architecture and Urbanism of RS (CAU/RS) and the Brazilian Association of Landscape Architects (ABAP), has launched the National Public Competition for Architecture and Urban Design to revitalize Avenida 25 de Julho – one of the city's most important thoroughfares. The competition guidelines are available on the website and the Instagram profiles of IAB RS and the municipal government.
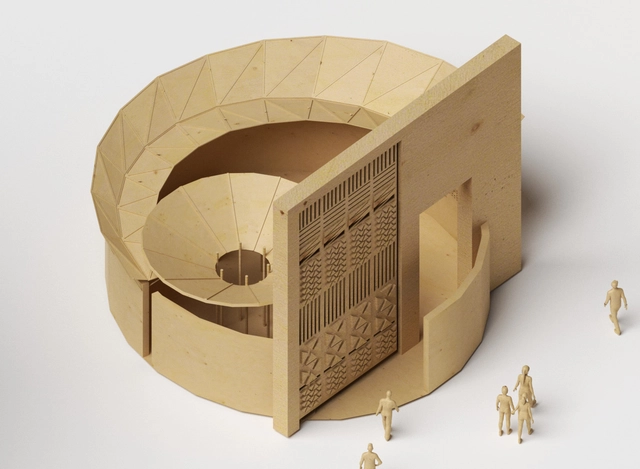
In September of this year, the BANGA Group launched a competition to design the next Cabana de Arte. Open to students and recent architecture graduates in Angola, the competition sought proposals for an exhibition space dedicated to the work of Angolan artist Muamby Wassaky, who explores elements of traditional construction to create sculptures and installations.
First place went to architect Aquitofel Mananga, a recent graduate of the Methodist University of Angola. The winning proposal, titled M.Seque, draws on everyday and suburban references to design the space dedicated to Wassaky's work. Read the project description, submitted by the architect, below.
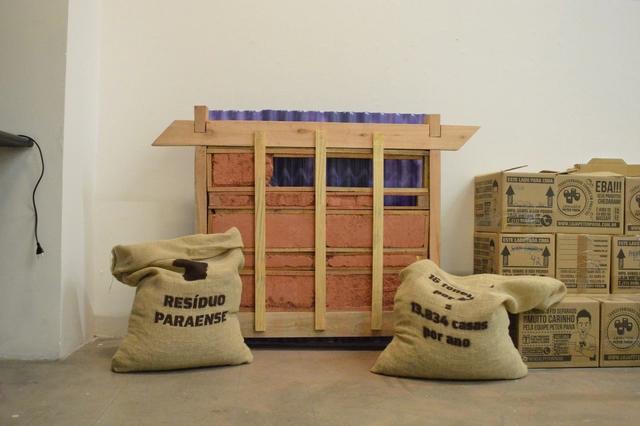
A vast majority of construction in Brazil occurs without the involvement of architectural professionals. Yet, thousands of architects graduate across the country every year. At the same time, Brazil has a rich building culture, expressed through people building their own homes and the traditional knowledge of communities shaping daily life.
Doesn't it seem obvious that those who build should stand alongside those who design to shape reality together? This is the proposal behind Canteiro Móvel.
On Saturday morning (27), Ruy Ohtake, son of the Japanese-Brazilian artist Tomie Ohtake, passed away. The São Paulo architect, responsible for several architectural landmarks in the city of São Paulo, had bone marrow cancer, but the official cause of death has not yet been released.
Brennand Studio | Photo: Breno and Gabriel Laprovitera
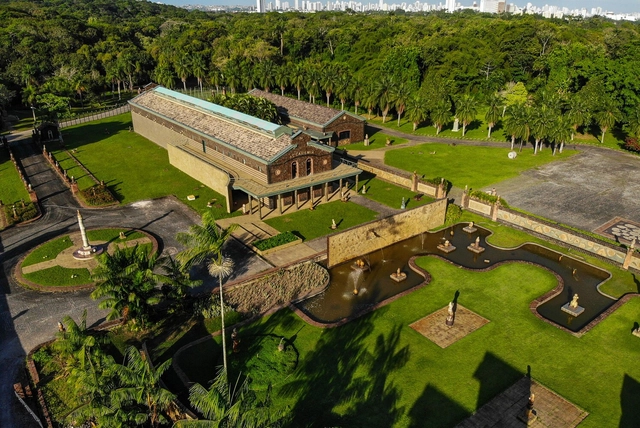
Oficina Brennand, one of Recife's landmarks, was established in 1971 on the ruins of a ceramic factory as a project by artist Francisco Brennand. The monumental 15-square-kilometer complex "became an inspiring source and repository of the Pernambuco artist's history" and is now entering a new institutional phase. It will feature a new master plan proposing interventions in the institute's deactivated spaces, designed by the São Paulo-based firm METRO Arquitetos Associados.
A type of garden roof tile has been developed by a Dutch company. This “two-in-one” product promises to transform any conventional roof into a green oasis, bringing several benefits to residents.
Unlike traditional green roofs, where plants must be installed on top of the structure, these tiles come with the vegetation already “built-in.” Each unit is covered with a mix of sedum and substrate. Best of all, they require very little maintenance.
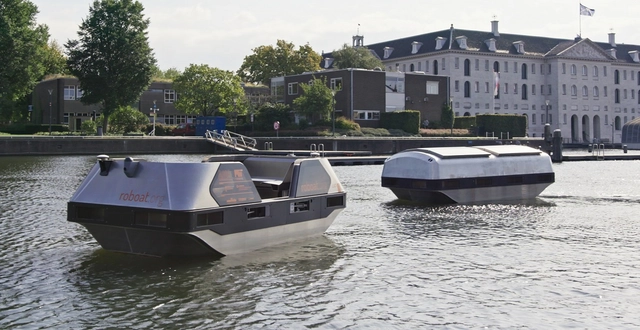
With a canal network spanning over 100 kilometers, Amsterdam has just unveiled a fully electric, autonomous boat. Designed to operate as a water taxi, the vessel can transport up to five people at a time.
Named Roboat, the vehicle can operate uninterrupted for 10 hours without a pilot on board. Charging is done wirelessly, via proximity and without human intervention. Other integrated technologies include sensors and 360-degree cameras powered by artificial intelligence.
The Education and Training Commission (CEF) of CAU/RJ is conducting the survey Impacts of Remote Learning on the Training of Architects and Urban Planners. The goal is to analyze the impact of the COVID-19 pandemic on undergraduate education and professional training during the pandemic and its future ramifications, considering the implementation of remote classes and restrictions on curricular and extracurricular activities in architecture and urban planning schools across the state of Rio de Janeiro.
The incredible architectural drawings of Marion Mahony, the first registered female architect in Illinois (United States), were featured in many of Frank Lloyd Wright's projects—though he never credited her for them. Sophia Hayden, the first woman to graduate with an architecture degree from MIT, won the competition to design the Woman's Building, earning at least three times less than her male colleagues. Mayumi Watanabe was part of the first group of professors at UnB. Carmen Portinho, who was instrumental in introducing the concept of social housing to Brazil, fought for women's suffrage. Ruth Glass coined the term "gentrification." Rosa Kliass has more than 300 built projects. Zaha Hadid was the first woman to receive the Pritzker Prize (2004) and the RIBA Royal Gold Medal (2016).
The 4th Tomie Ohtake Institute Leroy Merlin Design Award, dedicated to university students and recent graduates, has announced the three winning projects of this edition. The goal of this fourth cycle, themed around the verb acolher (to welcome/to shelter), is to highlight proposals that explore the relationship between design and other fields, such as communication, architecture, biology, engineering, fashion, technology, economics, physics, education, mathematics, and chemistry. The winners will receive scholarships for design courses abroad.
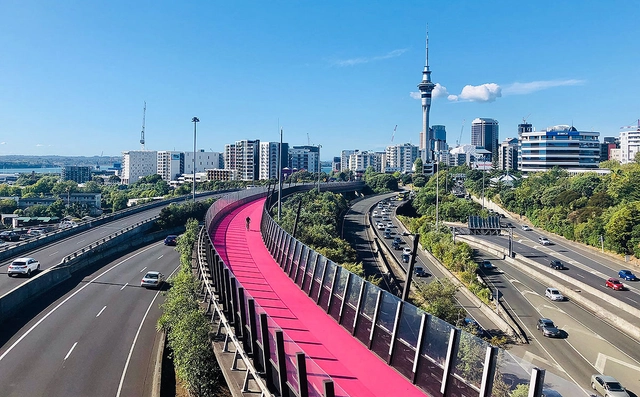
Homeowners in Auckland, New Zealand's largest city, will begin paying a “climate tax.” With this revenue, the city council will invest in environmental solutions to improve residents' quality of life and help the city reduce greenhouse gas emissions.
Vencedor | 167987. Image Cortesia de Prêmio {CURA}
The 6th {CURA} Award has announced the results of its competition for students and young architects. In this edition, participants were invited to propose temporary interventions in works by Lina Bo Bardi. The proposal could be sited in any city in Brazil, provided it was an intervention in a work by the architect.
Climate change, rising fuel prices, the financial crisis, the importance of physical activity, and traffic congestion in large urban centers are among the reasons driving people to rethink their daily habits and monthly expenses—with transportation representing a significant portion of these costs.
Mercado Urbano Tobalaba / Territoria. Image Cortesía de MUT
The Urban Land Institute (ULI), a nonprofit research and education organization dedicated to real estate and land use, announced on June 24 the ten winning projects of its 2025 ULI Americas Awards for Excellence. The awards recognize excellence in the architecture and design of urban projects, with a particular focus on their comprehensive execution, from planning to operation, including their social, environmental, and economic impact.
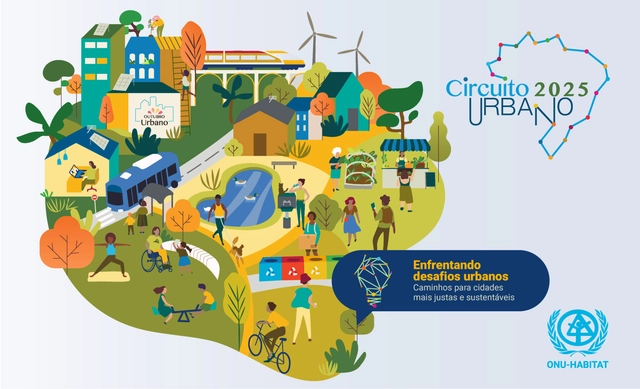
What are the main solutions applied in cities to address urban challenges and build more sustainable communities? Driven by this question, the United Nations Human Settlements Programme (UN-Habitat) is opening registrations this Wednesday (25) for the 2025 Urban Circuit. With institutional support from the Ministry of Cities, the initiative aims to support and give visibility to events discussing themes related to Urban October—a month dedicated to debating how to make cities more just, inclusive, and sustainable. The call for event proposals is open until July 18 and covers activities to be held between October 1 and 31, 2025.
This year, the Urban Circuit's theme will be "Facing urban challenges: pathways to just and sustainable cities." The initiative invites events that present experiences and best practices in addressing major urban crises, such as climate change, housing deficits, and the impacts of inequality. The goal is to strengthen initiatives that place people at the center of urban decision-making, in alignment with the commitments of the 2030 Agenda and the New Urban Agenda.
https://www.archdaily.com/1080004/un-habitat-opens-event-registration-for-the-2025-urban-circuitArchDaily Team
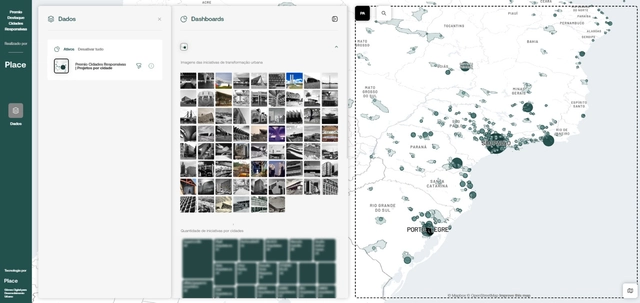
The Urban Initiatives Map, created by OSPA Place in partnership with the Responsive Cities Institute, is a free, collaborative mapping platform showcasing urban transformation projects driven by innovation, technology, and citizen participation. The initiative aims to identify, highlight, and give visibility to transformative urban experiences; inspire other cities with open innovation models; strengthen collaborative networks among public, private, academic, and civil society stakeholders; and share solutions that have a real impact on the population.
https://www.archdaily.com/1079997/map-of-urban-initiatives-applications-openArchDaily Team