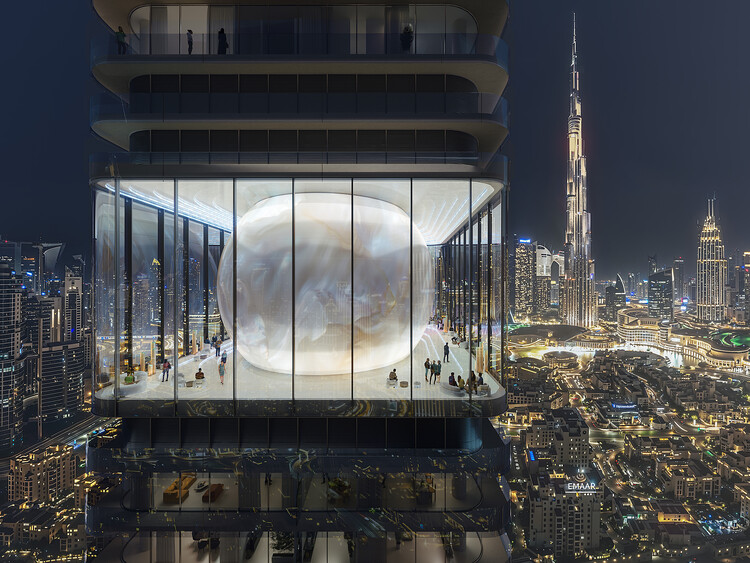
MVRDV has been selected to design Inaura, a mixed-use hotel and residential tower in DowntownDubai, developed by Arada. The project will rise to 210 meters on a site located between Downtown Dubai and Business Bay, with views toward the Burj Khalifa and the Dubai Fountain. Following the competition, MVRDV will continue its involvement as design guardian, while Dubai-based Dewan Architects + Engineers will act as lead consultant. The interiors will be developed based on a concept by MVRDV, aligned with the developer's focus on fitness, wellness, and lifestyle-related programs.
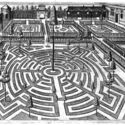
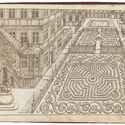
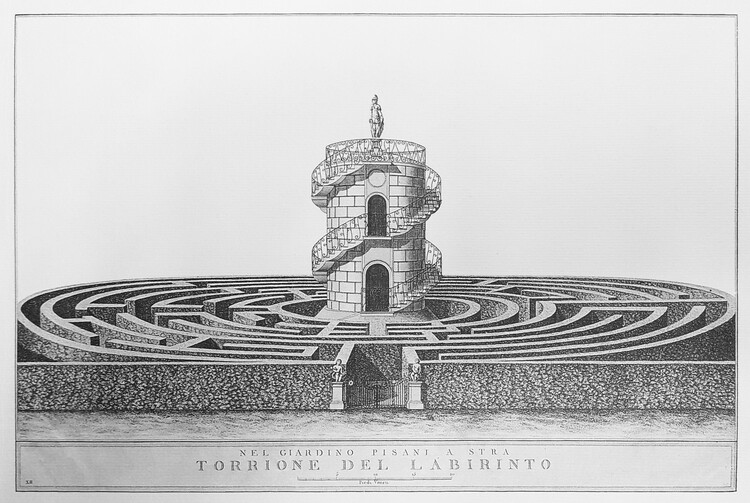
Villa Pisani, labirinto. Image Cortesia de Martins Fontes
Architecture is typically understood through principles such as order, clarity, and functionality. In O Livro dos Labirintos, Francesco Perrotta-Bosch proposes another entry point: thinking about the discipline through the labyrinth—a structure that, since its mythical origins, has operated through detours, ambiguity, and disorientation.
Drawing on the Labyrinth of Crete, attributed to Daedalus in Greek mythology, the author shifts the discussion on the origins of architecture to a realm less associated with constructive rationality and closer to spatial experience. The book's guiding question is direct: why would architecture have begun with a form that subverts linearity and legibility?
Ana Falú, presenting as the winner of the Ibero-American Award for Architecture and Urbanism 2022. Image via BIAU
During each edition of the Ibero-American Biennial of Architecture and Urbanism, the Ibero-American Prize for Architecture and Urbanism is awarded to landmark professional careers within the architectural and urban planning fields in Ibero-America. Aligned with the theme “Habitar al Margen” (Living on the Margins), the XII BIAU honors individuals who have made significant contributions to housing and urban habitability. These recipients serve as active agents of change through their connections with associations, collectives, communities, or political, academic, or social action groups, as well as their work in architectural dissemination, theory, and criticism that supports marginal practices, among other criteria.
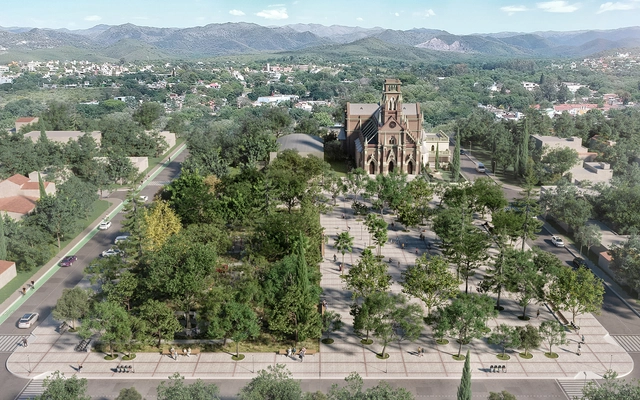
The Provincial Preliminary Project Competition for the remodeling of Plaza Gral. Manuel Belgrano in the city of Villa Allende, Córdoba, Argentina, was organized by the Association of Architects of the Province of Córdoba (CAPC) and sponsored by the Argentine Federation of Architecture Entities (FADEA). As a binding competition, the Municipality of Villa Allende will contract the winning team to develop the project, which includes construction drawings, details, and technical specifications.
From April 21 to June 19, the PUCP Architecture Archive presents “José García Bryce: Recollections for a History of Peruvian Architecture” at the PUCP Cultural Center. This exhibition approaches the work of Peruvian architect José García Bryce through seven of his creations, arranged in a chronological narrative that offers insight into the evolution of his thought.
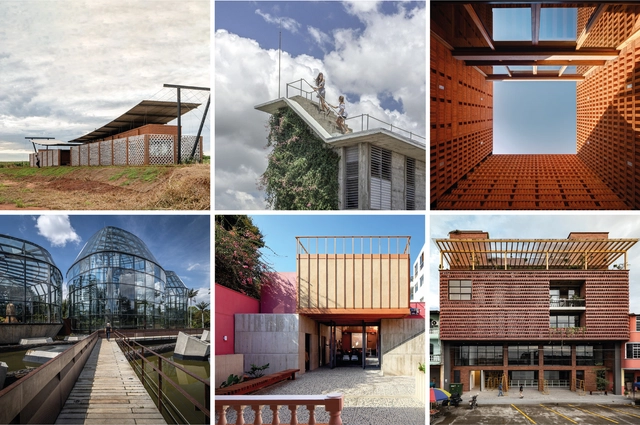
This November, REDBAAL will mark its first decade of activity, a milestone celebrated alongside four editions of the Oscar Niemeyer Award for Latin American Architecture (ON Award). Over these years, more than 350 projects have been submitted, all of which share the distinction of having been previously recognized at the most prestigious architectural biennials across Latin America.
https://www.archdaily.com/1132501/discover-the-20-finalist-projects-of-the-2022-oscar-niemeyer-award-for-latin-american-architectureDiego Vivas
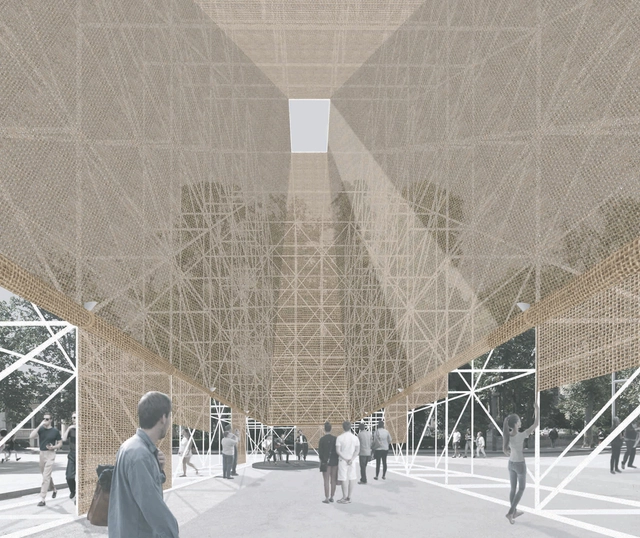
Aire / P + S Estudio de Arquitectura. Image Cortesía de TAC! Festival de Arquitectura Urbana
TheTAC! Urban Architecture Festival is an initiative led by the General Directorate for Urban Agenda and Architecture of the Ministry of Transport, Mobility, and Urban Agenda (MITMA), in collaboration with the Arquia Foundation. It is aimed at young architects to design and build a temporary pavilion that will host exhibitions, meetings, and activities.
Proyecto ganador del Concurso para el Nuevo Archivo Regional Valparaíso. Image Cortesía de Cecilia Puga y Paula Velasco
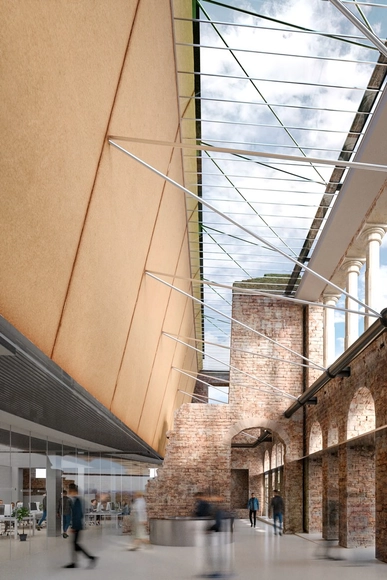
Earlier this year, the Ministry of Cultures, Arts, and Heritage, through the National Cultural Heritage Service (SNPC), launched the bidding process for the design of the Valparaíso Regional Archive. The future building not only aims to preserve historical documents and collections and promote research and access to information, but also represents a major opportunity to value and reactivate the ruins of the historic Palacio Subercaseaux in Valparaíso's Barrio Puerto, Chile.
Following an evaluation of the 13 accepted bids, the winning proposal was submitted by architects Cecilia Puga, Paula Velasco, and their team. Their design defends and protects the urban profile, showing us how to connect the new with the old. Below, discover the winning project in detail, along with the other awarded entries.
In 2019, the Governing Council of the URJC (Universidad Rey Juan Carlos) approved an infrastructure plan to remodel several of the university's campus buildings, including the classroom and departmental building on the Madrid-Vicálvaro Campus. This led to an agreement with the COAM (Official Association of Architects of Madrid) to organize an ideas competition to select the final design for the building, which was launched in February 2022.
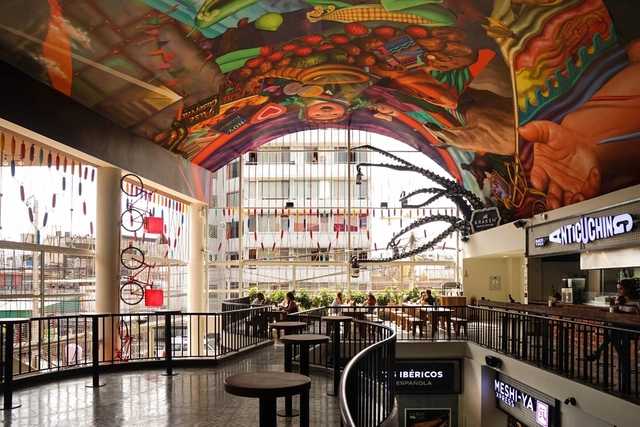
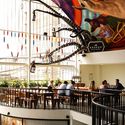
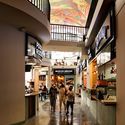
In the district of Miraflores, the tourist heart of Lima (the capital of Peru), the San Ramón Gastronomic Market opened in December 2021. It is located on the boulevard of the same name, in the picturesque district's well-known former Calle de las Pizzas. Open to the public, the project by the firm Arquitectura Verde aims to promote the enjoyment and awareness of the wide variety and richness of Peruvian gastronomy.
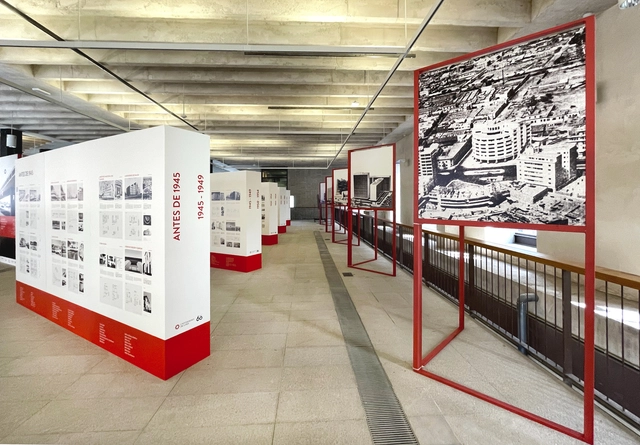
Catálogo de Arquitectura del Movimiento Moderno del Perú (CAMMP). Image Cortesía de Alejandra Acevedo
To promote Peruvian modern architecture internationally, the exhibition of the “Modern Movement Architecture Catalog of Peru (CAMMP)” opened on March 31 at the headquarters of the Official Association of Architects of Madrid (COAM) in Spain. The research, conducted by architects Alejandra Acevedo and Michelle Llona, was supported by the Architecture Program at the University of Lima and the Scientific Research Institute (IDIC), and will be open to the public until April 30 of this year.
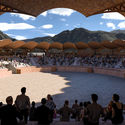
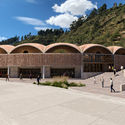
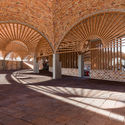
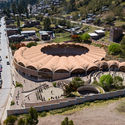
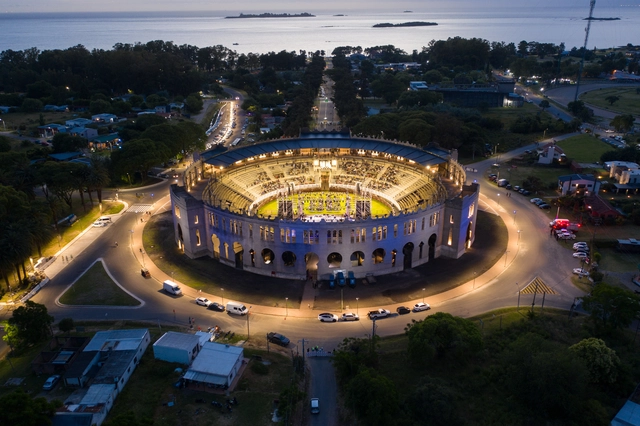
Recently opened in December 2021, the Plaza de Toros Real de San Carlos has been restored and repurposed to become a multi-purpose performance venue with a capacity for around 2,500 spectators in the stands and over 2,000 in the arena. Located in Colonia del Sacramento, Uruguay, this work, originally built by architect Josip Marković and engineer Dupuy, adopted a Neo-Mudéjar style, echoing the Spanish bullrings of that era.
Cortesía de Consejo Superior de los Colegios de Arquitectos de España
To promote the key, transformative role of architecture in improving quality of life and contributing to a better world, the Higher Council of Colleges of Architects of Spain (CSCAE) is revamping the awards it has presented since 1981 with the launch of the first edition of the ARQUITECTURA Awards.
Image by Enrique Guzmán. Corferias Active Edge. Image via BEP BOG 2021
Organized by the Colombian Society of Architects - Bogotá and Cundinamarca Chapter (SCA BC) and the Administrative Department of the Public Space Ombudsman (DADEP), the II Bogotá Public Space Biennial 2021 (BEP BOG) aims to recognize and showcase projects that contribute to the creation, recovery, and sustainability of public space in the city of Bogotá.
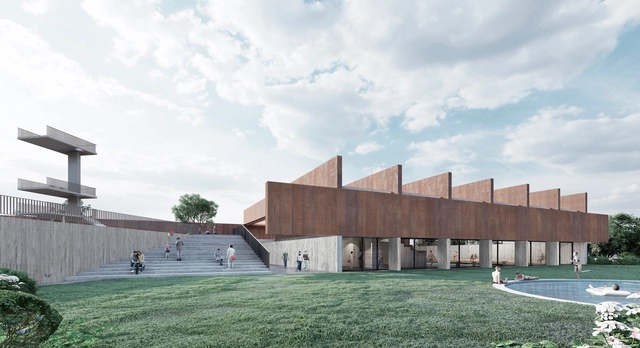
The New Municipal Swimming Pool of La Calera project in the Valparaíso Region is about to begin construction, as announced by the firm Gubbins Polidura Arquitectos on social media.
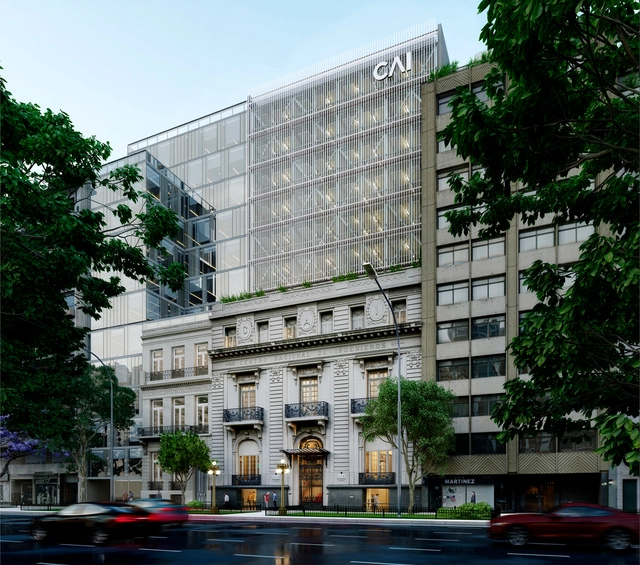
Sponsored by the Argentine Federation of Architecture Organizations (FADEA), the Argentine Center of Engineers (CAI) commissioned the Central Society of Architects (SCA) to organize and run the binding National Preliminary Design Competition for the Argentine Center of Innovation: Conservation, Preservation, and Adaptation of the CAI Headquarters, located in downtown Buenos Aires, Argentina.
For the third time since its founding in 2002, Colombia will host the Latin American Social Workshop of Architecture Students under the name 'Tejiendo Paisajes: TSL Manizales 2022', marking the event's first edition since the start of the pandemic.
Cortesía de Pablo Senmartin (APS / Pablo Senmartin arquitectos)
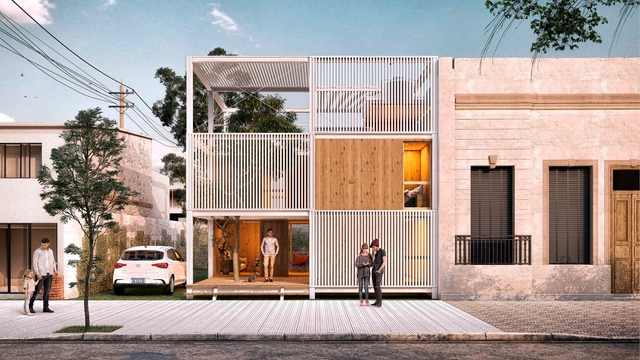
The Provincial Ideas and Preliminary Design Competition for the development of a prototype for Innovative Social, Urban, and Sustainable Housing (V.I.S.U.S.) was organized by the Architects' Association of the Province of Córdoba. Promoted by the Construction Cluster of the Province of Córdoba and supported by ADEC's Competitiveness Fund, the initiative seeks to address the growing housing deficit by fostering debate on how architects approach multi-family condominium housing as well as single-family social housing in Argentina.
Award-winning project for Buitrago del Lozoya, designed by architect Javier Senosiain Jauregui. Image via press release Pati Nuñez Agency
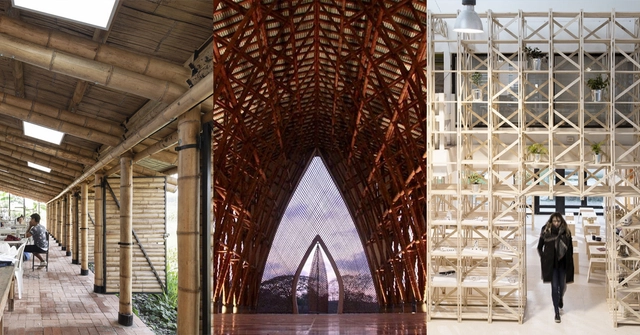
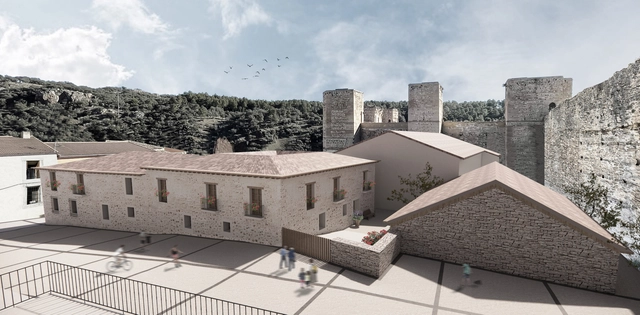
The winning projects of the 2020-2022 edition of the Richard H. Driehaus International Architecture Competition have been announced, aimed at honoring architectural and urban planning practices rooted in the culture, materials, and resources of each territory. With three Spanish sites selected for this edition, the goal is to preserve and promote local traditions and identity, as well as the circular economy, craftsmanship, and the use of sustainable, reusable materials from the surrounding area.
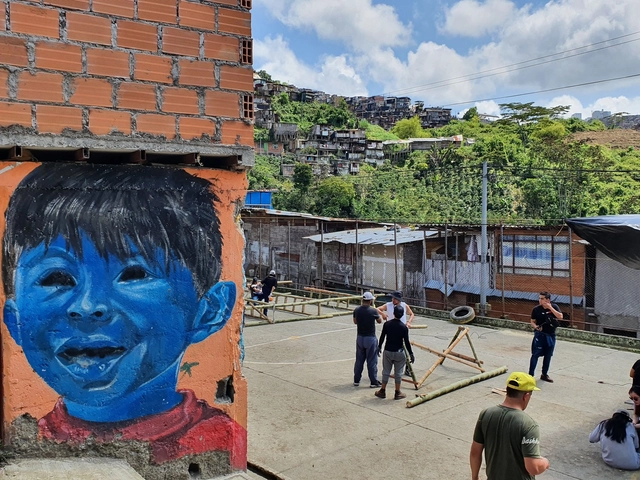
Twenty years after its first edition in Colombia, the Latin American Social Workshop returns to the South American country. In this edition, students from across Latin America, alongside architects from Colombia, Ecuador, and Chile, are intervening in three areas in the coffee-growing city of Manizales: a rural settlement in the middle of the mountain range, a self-managed park, and the slopes of an informal pedestrian neighborhood.
Here, we invite you to explore the progress made by the architectural teams participating in the 18th Latin American Social Workshop (TSL XVIII) in Manizales.
Render hecho por Josué Miranda - Aérea parque cultural de la danza. Image Cortesía de Isabel Loredo Pecho
In November 2021, the ADUS Award in the "Professional Urban Design (Project)" category was presented to the team from Signare Estudio, composed of architects Isabel Loredo Pecho and Juan José Quiun Montes, for their project "Plaza Cultural de la Danza" in Lircay, Peru.
The award aims to highlight architectural projects that lead to a more sustainable world, based on the premise that architecture drives sustainable trends and improves the quality of life in our cities and the habitat as a whole.
On Route 104, km 4.5 in Manantiales, Uruguay, stands the new Atchugarry Museum of Contemporary Art (MACA), located on the grounds of the Pablo Atchugarry Foundation. Open to the general public, the building designed by architect Carlos Ott aims to promote the development of national artists while placing Uruguay on the map of major international exhibitions.












_-_Foto_de_Jaime_Navarro.jpg?1649350185&format=webp&width=640&height=580)
_-_Foto_de_Jaime_Navarro.jpg?1649350085 "MDF first edition (2021). Image © Jaime Navarro")

_-_Foto_de_Jaime_Navarro.jpg?1649350096 "MDF first edition (2021). Image © Jaime Navarro")
_-_Foto_de_Jaime_Navarro.jpg?1649350224 "MDF first edition (2021). Image © Jaime Navarro")
_-_Foto_de_Jaime_Navarro.jpg?1649350185)