
1. ArchDaily
  2. Madrid

Madrid: The Latest Architecture and News

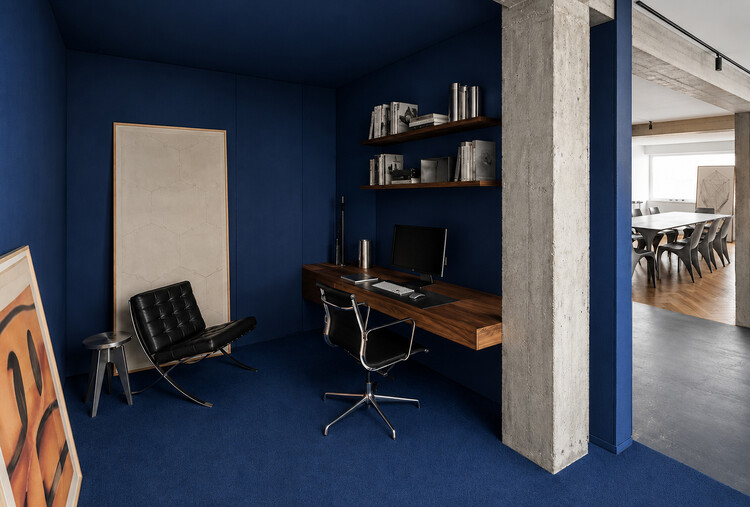
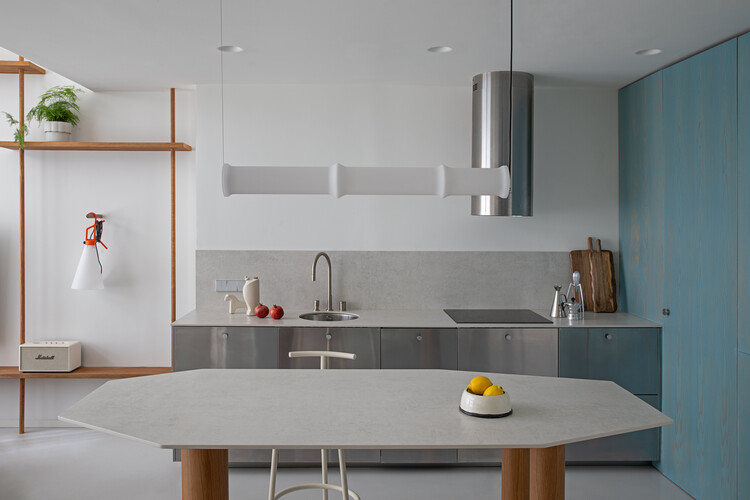
casa POP / gon architects

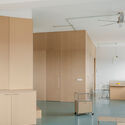
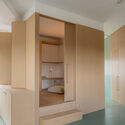
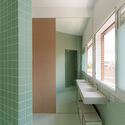
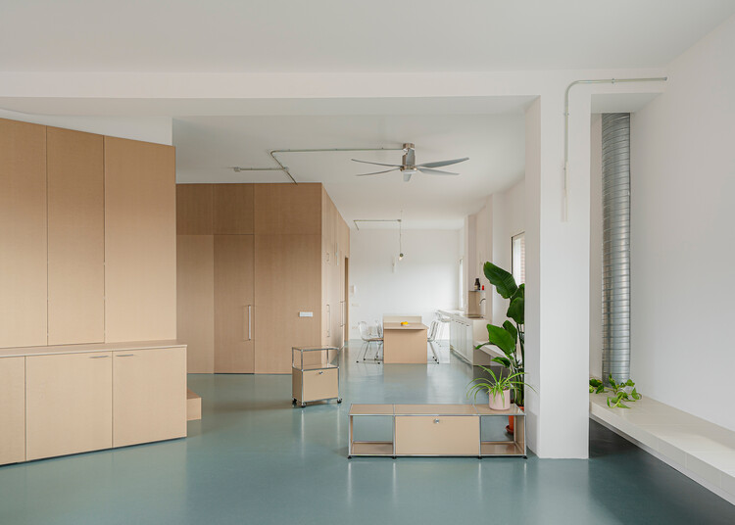
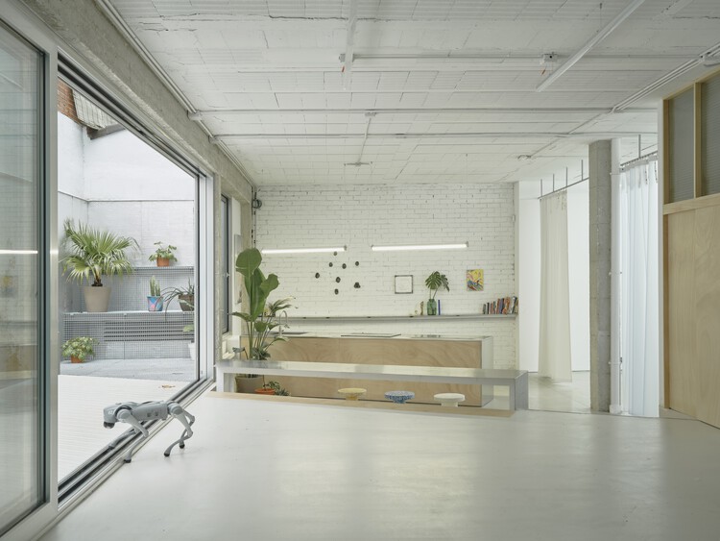
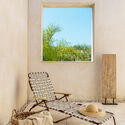
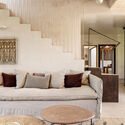
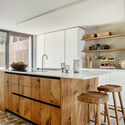
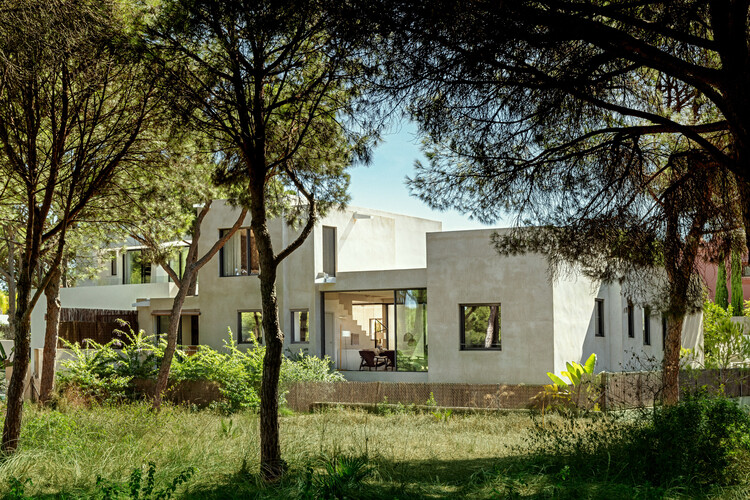
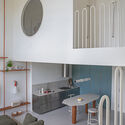
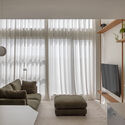
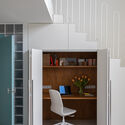
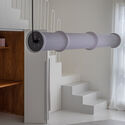
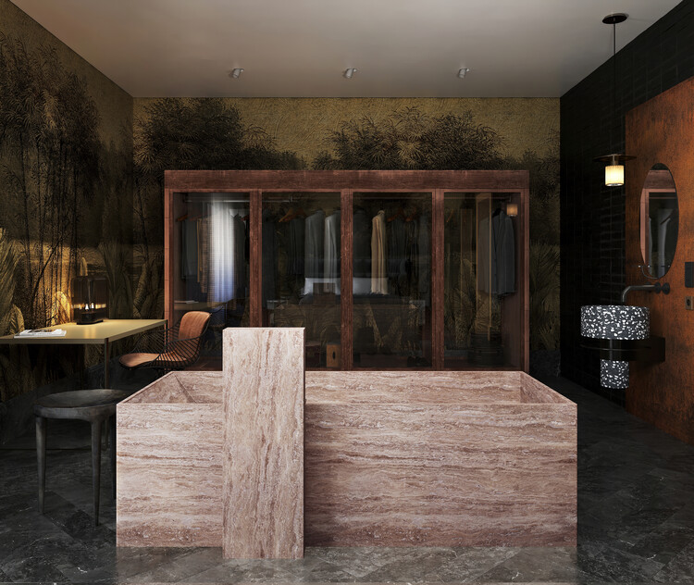
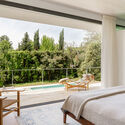
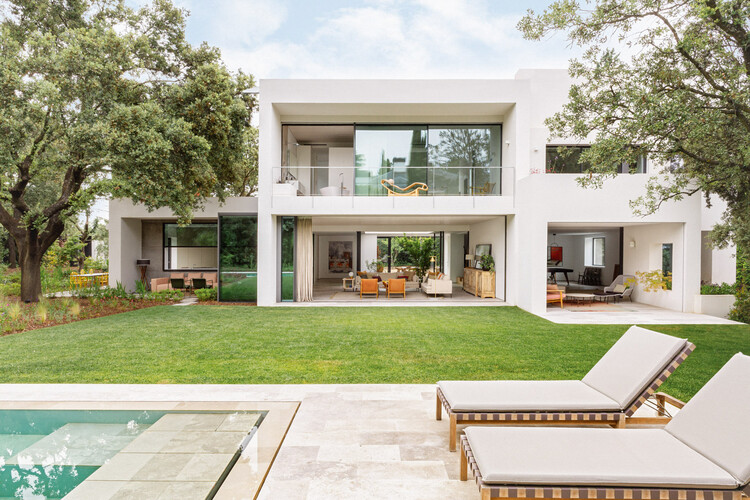
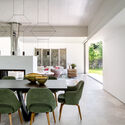
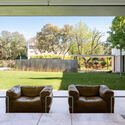
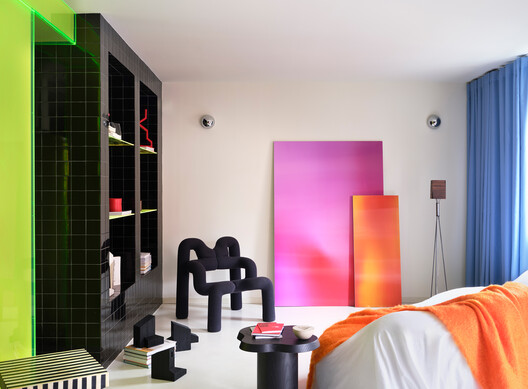
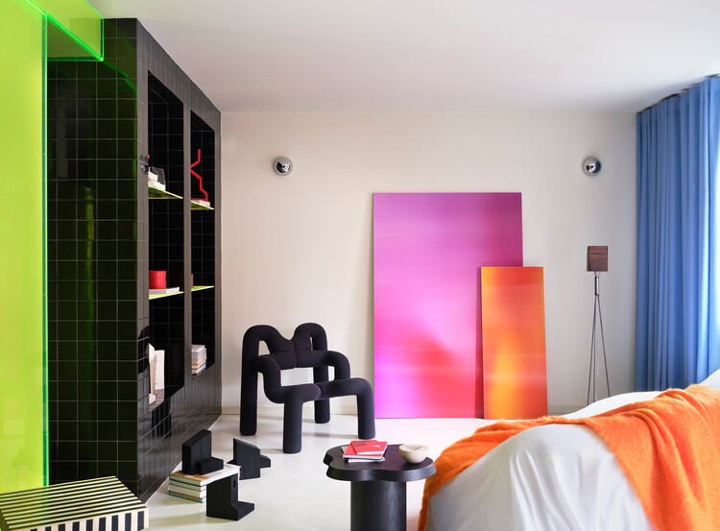
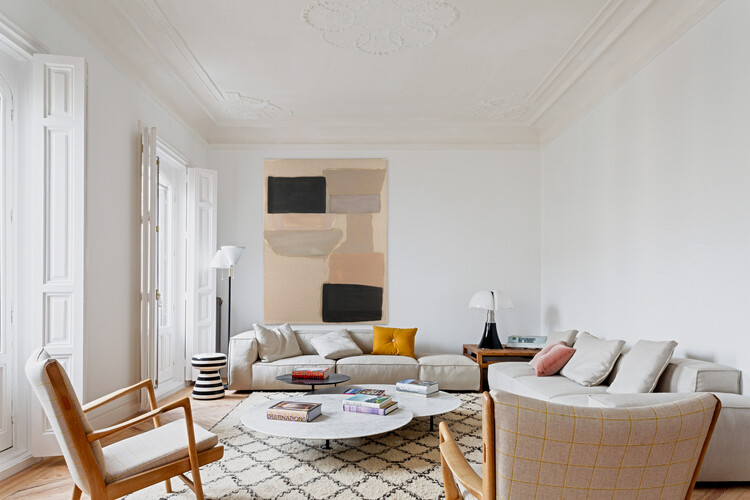
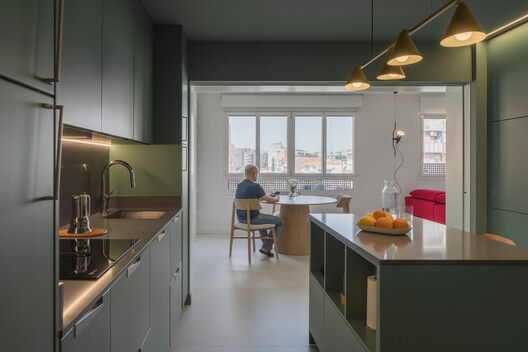
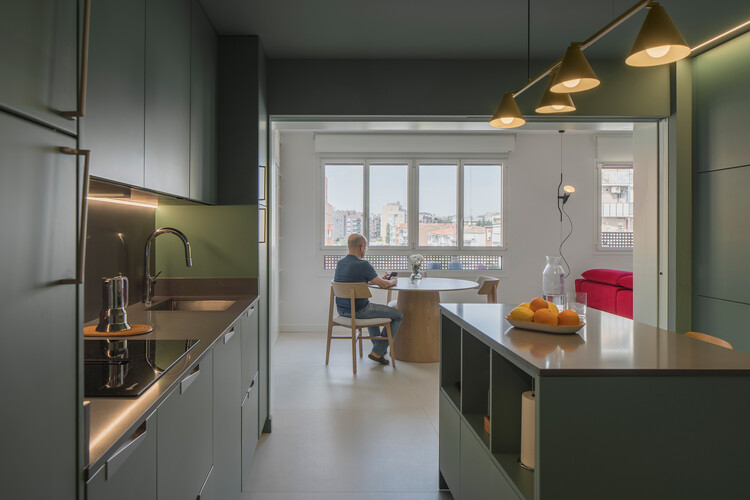
casa POP / gon architects - Apartment Interiorscasa POP / gon architects - Interior Photography, Apartment Interiors, Table, Chair, Lightingcasa POP / gon architects - Interior Photography, Apartment Interiors, Bedroom, Door, Lighting, Bedcasa POP / gon architects - Interior Photography, Apartment Interiors, Kitchen, Door, Lightingcasa POP / gon architects - More Images+ 15

  • Architects: gon architects
  • Area Area of this architecture project Area:  78 m²
  • Year Completion year of this architecture project Year:  2026
  • Manufacturers Brands with products used in this architecture project
    Manufacturers:  &Tradition, Alessi, Kartell , Muuto, ZETA gon architects x SC Herrajes

A New Initiative for the Right to Housing in Europe and Two Competition Shortlists: This Week's Review

Audio available

This week began with the United Nations' commemoration of the International Day of Peace, an invitation to ask what conditions are needed to cultivate nonviolence, social stability, and respect for human dignity. Against a backdrop of growing individual isolation, authoritarianism, and a multidimensional material crisis, we've gathered articles in which architecture mediates between conflict and coexistence through the construction of spaces for encounter and memory. Other news this week highlights a disciplinary tool that brings those two concepts together: the transformation of what we have already built to bring it up to date with our needs and aspirations, while another group of high-profile, large-scale projects opens in the Global North. On our radar, we also take a look at new projects in Dubai, Oxford, Portland and Paris, from major international firms.

A New Initiative for the Right to Housing in Europe and Two Competition Shortlists: This Week's Review - Image 1 of 4A New Initiative for the Right to Housing in Europe and Two Competition Shortlists: This Week's Review - Image 2 of 4A New Initiative for the Right to Housing in Europe and Two Competition Shortlists: This Week's Review - Image 3 of 4A New Initiative for the Right to Housing in Europe and Two Competition Shortlists: This Week's Review - Image 4 of 4A New Initiative for the Right to Housing in Europe and Two Competition Shortlists: This Week's Review - More Images+ 11

BIG’s Macondo Park Opens as a Temporary Cultural Landscape for Shakira’s Madrid Residency

Audio available

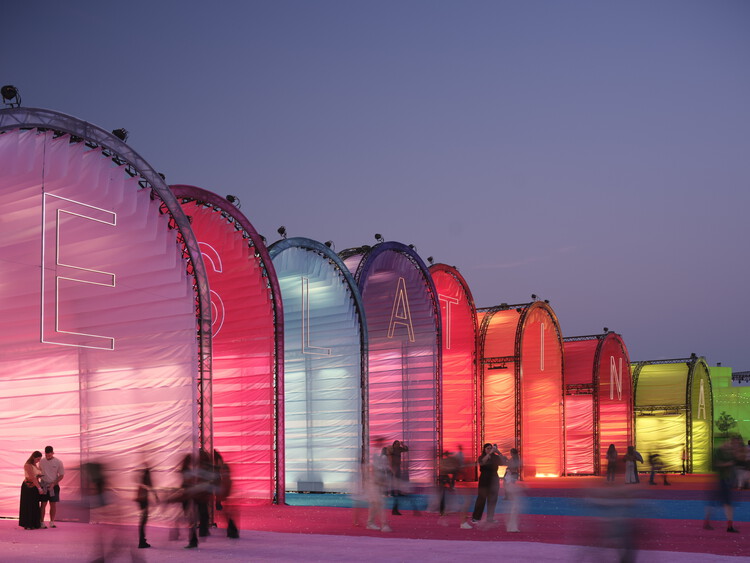
Following the opening weekend of Shakira's Madrid residency, Macondo Park has officially opened at the Iberdrola Music venue in Villaverde, Madrid. Designed by Bjarke Ingels Group (BIG) in collaboration with Komodo and Vampire, the 185,000-square-meter temporary destination surrounds the venue designed by BIG for Shakira's concerts, extending the venue with a series of cultural and public spaces inspired by the fictional town of Macondo from Gabriel García Márquez's One Hundred Years of Solitude. The park will host daily cultural programming alongside the concerts throughout the singer's 12-show residency, which continues through October 11, before its temporary structures and landscape elements are dismantled and removed from the site.

BIG’s Macondo Park Opens as a Temporary Cultural Landscape for Shakira’s Madrid Residency - Image 8 of 4BIG’s Macondo Park Opens as a Temporary Cultural Landscape for Shakira’s Madrid Residency - Image 3 of 4BIG’s Macondo Park Opens as a Temporary Cultural Landscape for Shakira’s Madrid Residency - Image 4 of 4BIG’s Macondo Park Opens as a Temporary Cultural Landscape for Shakira’s Madrid Residency - Image 7 of 4BIG’s Macondo Park Opens as a Temporary Cultural Landscape for Shakira’s Madrid Residency - More Images+ 8

Casa Atelier Brasilia / NAHE ARCHITECTS

Casa Atelier Brasilia / NAHE ARCHITECTS - Interior Photography, Residential InteriorsCasa Atelier Brasilia / NAHE ARCHITECTS - Interior Photography, Residential Interiors, ChairCasa Atelier Brasilia / NAHE ARCHITECTS - Interior Photography, Residential Interiors, Bedroom, BedCasa Atelier Brasilia / NAHE ARCHITECTS - Interior Photography, Residential InteriorsCasa Atelier Brasilia / NAHE ARCHITECTS - More Images+ 10

  • Architects: NAHE ARCHITECTS
  • Area Area of this architecture project Area:  160 m²
  • Year Completion year of this architecture project Year:  2026
  • Manufacturers Brands with products used in this architecture project
    Manufacturers:  Finsa, Porcelanosa

Jury-led design competition for sustainable and innovative urban planning proposals for the "Puerta de Madrid" area in Leganés (Madrid)

The Community of Madrid and the Leganés City Council have launched an urban planning project competition to solicit the best planning proposals for the sustainable and innovative development of the new "Puerta de Madrid" neighborhood, which borders the established Leganés Norte neighborhood to the north and east. This urban development will be managed through a consortium involving both administrations.

Aguacate Space / ALE Estudio

Aguacate Space / ALE Estudio - Interior Photography, Apartment Interiors, Lighting, ChairAguacate Space / ALE Estudio - Interior Photography, Apartment Interiors, ChairAguacate Space / ALE Estudio - Interior Photography, Apartment Interiors, LightingAguacate Space / ALE Estudio - Interior Photography, Apartment Interiors, BathroomAguacate Space / ALE Estudio - More Images+ 15

  • Architects: ALE Estudio
  • Area Area of this architecture project Area:  105 m²
  • Year Completion year of this architecture project Year:  2026
  • Manufacturers Brands with products used in this architecture project
    Manufacturers:  Artigo

Hybrid Infrastructure Doble Erre / Morphism

Hybrid Infrastructure  Doble Erre / Morphism - Interior Photography, RenovationHybrid Infrastructure  Doble Erre / Morphism - Interior Photography, Renovation, Balcony, StairsHybrid Infrastructure  Doble Erre / Morphism - RenovationHybrid Infrastructure  Doble Erre / Morphism - Interior Photography, RenovationHybrid Infrastructure  Doble Erre / Morphism - More Images+ 26

  • Architects: Morphism
  • Area Area of this architecture project Area:  215 m²
  • Year Completion year of this architecture project Year:  2026

Breeze House / Ábaton

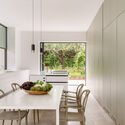
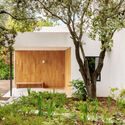
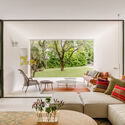
Breeze House / Ábaton - Residential InteriorsBreeze House / Ábaton - Residential InteriorsBreeze House / Ábaton - Exterior Photography, Residential Interiors, ChairBreeze House / Ábaton - Exterior Photography, Residential Interiors, GardenBreeze House / Ábaton - More Images+ 22

  • Architects: Ábaton
  • Area Area of this architecture project Area:  1200 m²
  • Year Completion year of this architecture project Year:  2024

Villa Arena / Ábaton

Villa Arena / Ábaton - Interior Photography, House Interiors, ChairVilla Arena / Ábaton - Interior Photography, House Interiors, ChairVilla Arena / Ábaton - Interior Photography, House Interiors, Lighting, Table, ChairVilla Arena / Ábaton - Interior Photography, House Interiors, Kitchen, CountertopVilla Arena / Ábaton - More Images+ 22

  • Architects: Ábaton
  • Area Area of this architecture project Area:  174 m²
  • Year Completion year of this architecture project Year:  2024

H001CH-Hass loft / estudio Hass

H001CH-Hass loft / estudio Hass - Interior Photography, Apartment Interiors, Kitchen, ChairH001CH-Hass loft / estudio Hass - Apartment InteriorsH001CH-Hass loft / estudio Hass - Interior Photography, Apartment Interiors, Stairs, ChairH001CH-Hass loft / estudio Hass - Apartment InteriorsH001CH-Hass loft / estudio Hass - More Images+ 11

  • Architects: estudio Hass
  • Area Area of this architecture project Area:  75 m²
  • Year Completion year of this architecture project Year:  2026

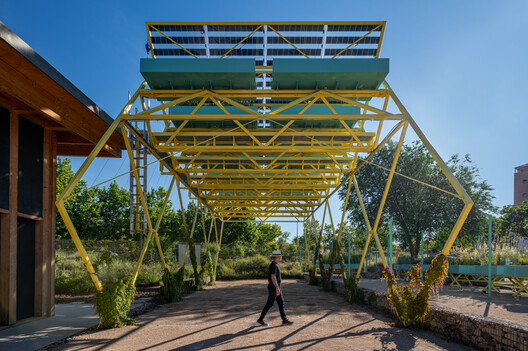
'Circulating' Garden for the Circular Economy Innovation Center (CIEC) / gaSSz arquitectos

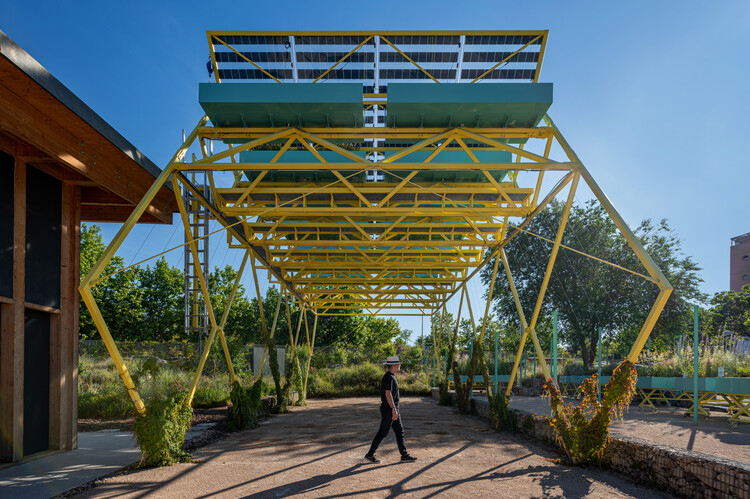
'Circulating' Garden for the Circular Economy Innovation Center (CIEC) / gaSSz arquitectos - Exterior Photography, Workshop'Circulating' Garden for the Circular Economy Innovation Center (CIEC) / gaSSz arquitectos - Workshop'Circulating' Garden for the Circular Economy Innovation Center (CIEC) / gaSSz arquitectos - Workshop'Circulating' Garden for the Circular Economy Innovation Center (CIEC) / gaSSz arquitectos - Workshop'Circulating' Garden for the Circular Economy Innovation Center (CIEC) / gaSSz arquitectos - More Images+ 21

  • Architects: gaSSz arquitectos
  • Area Area of this architecture project Area:  2400 m²
  • Year Completion year of this architecture project Year:  2025

Radikal Klassisk / PUNTOFILIPINO

Radikal Klassisk / PUNTOFILIPINO - Interior Photography, Detail, Bedroom, Door, Table, BedRadikal Klassisk / PUNTOFILIPINO - Interior Photography, Detail, Kitchen, DoorRadikal Klassisk / PUNTOFILIPINO - Interior Photography, Detail, Door, Arch, Table, Chair, LightingRadikal Klassisk / PUNTOFILIPINO - Interior Photography, Detail, Bedroom, Door, TableRadikal Klassisk / PUNTOFILIPINO - More Images+ 12

  • Architects: PUNTOFILIPINO
  • Year Completion year of this architecture project Year:  2023
  • Manufacturers Brands with products used in this architecture project
    Manufacturers:  DCW EDITIONS, Menu, Normann Copenhagen, URBI ET ORBI

Full Renovation LVL / Ábaton

Full Renovation LVL / Ábaton - Interior Photography, Renovation, Table, ChairFull Renovation LVL / Ábaton - Exterior Photography, Renovation, GardenFull Renovation LVL / Ábaton - Interior Photography, Renovation, Table, ChairFull Renovation LVL / Ábaton - Interior Photography, Renovation, Bedroom, Chair, BedFull Renovation LVL / Ábaton - More Images+ 27

  • Architects: Ábaton
  • Area Area of this architecture project Area:  600 m²
  • Year Completion year of this architecture project Year:  2024

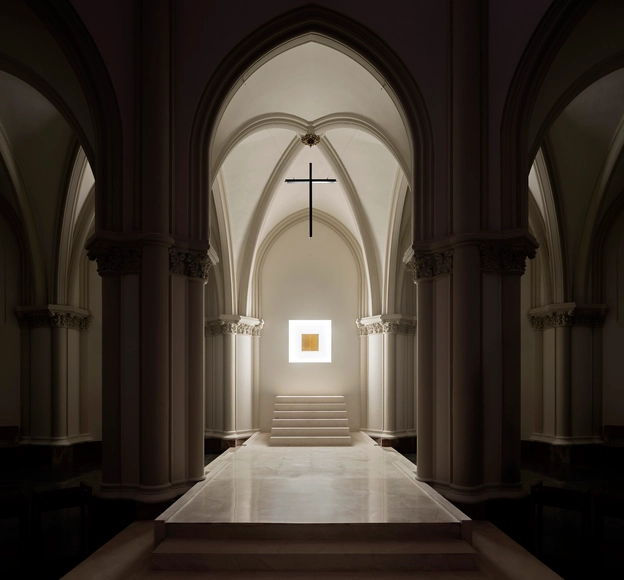
La Milagrosa Altarpiece / Alberto Campo Baeza

La Milagrosa Altarpiece / Alberto Campo Baeza - Interior Photography, Arts & ArchitectureLa Milagrosa Altarpiece / Alberto Campo Baeza - Interior Photography, Arts & Architecture, Arch, Arcade, ColumnLa Milagrosa Altarpiece / Alberto Campo Baeza - Arts & ArchitectureLa Milagrosa Altarpiece / Alberto Campo Baeza - Arts & ArchitectureLa Milagrosa Altarpiece / Alberto Campo Baeza - More Images+ 13

  • Architects: Alberto Campo Baeza
  • Year Completion year of this architecture project Year:  2024

AF Project / Ábaton

AF Project / Ábaton - Interior Photography, Houses, Table, Chair, LightingAF Project / Ábaton - Exterior Photography, Houses, GardenAF Project / Ábaton - HousesAF Project / Ábaton - Interior Photography, Houses, Table, ChairAF Project / Ábaton - More Images+ 18

MG Houses / delavegacanolasso

MG Houses / delavegacanolasso - HousesMG Houses / delavegacanolasso - HousesMG Houses / delavegacanolasso - Interior Photography, Houses, LightingMG Houses / delavegacanolasso - Interior Photography, HousesMG Houses / delavegacanolasso - More Images+ 28

•
Madrid, Spain
  • Architects: delavegacanolasso
  • Area Area of this architecture project Area:  10721 ft²
  • Year Completion year of this architecture project Year:  2026

Macedonia House / bardo

Macedonia House / bardo - Interior Photography, Renovation, Lighting, ChairMacedonia House / bardo - Interior Photography, RenovationMacedonia House / bardo - Interior Photography, Renovation, Bedroom, Lighting, ChairMacedonia House / bardo - RenovationMacedonia House / bardo - More Images+ 16

  • Architects: bardo
  • Area Area of this architecture project Area:  120 m²
  • Year Completion year of this architecture project Year:  2025

Comprehensive Renovation in Sagasta II / Ábaton

Comprehensive Renovation in Sagasta II / Ábaton - Interior Photography, Apartment Interiors, Table, ChairComprehensive Renovation in Sagasta II / Ábaton - Interior Photography, Apartment InteriorsComprehensive Renovation in Sagasta II / Ábaton - Interior Photography, Apartment Interiors, ChairComprehensive Renovation in Sagasta II / Ábaton - Interior Photography, Apartment Interiors, ChairComprehensive Renovation in Sagasta II / Ábaton - More Images+ 7

  • Architects: Ábaton
  • Area Area of this architecture project Area:  319 m²
  • Year Completion year of this architecture project Year:  2021