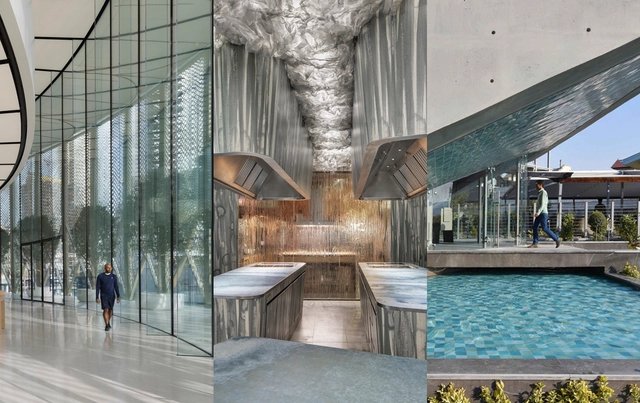
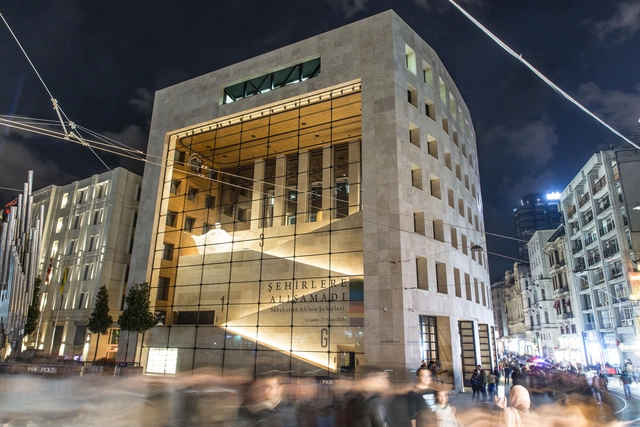
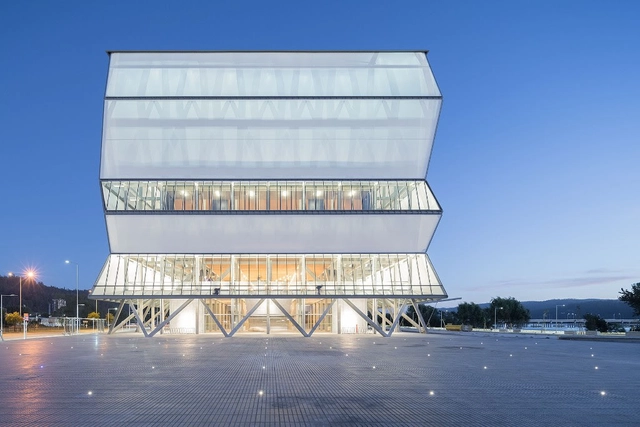
Recently, the award ceremony for the 2018 Prix Versailles world awards was held at UNESCO's headquarters in Paris. An annual recognition of commercial architecture worldwide, these awards aim to foster interaction between culture and economy. The Prix Versailles seeks to change how this seemingly opposing architectural duality is perceived, given that commercial venues are often associated with utilitarian functionalism and immediacy, whereas cultural sites are associated with beauty and experience.
In the modern age of sensationalism, consumerism, and widespread fake news, it's easy to understand why we feel the need to express ourselves through memes—the abstract photographs, video clips, and gifs that are manipulated in various ways to express thoughts on certain matters or situations that are relatable to people across the globe. Memes often expound complex yet concise sentiments which, in a way, closely resemble the way that we communicate in real life.
In the world of architecture, communication is often represented through critical essays, stunning renders and photographs, and hand-drawn analytical diagrams. In fact, architecture communication as we know it has mostly been a literal representation of the thing itself: Ideas are translated into plans, sections, elevations, details, form diagrams. But with the rise of memes and abstract expressions, why aren’t we popularizing our own personal thoughts with this form of widespread social media?
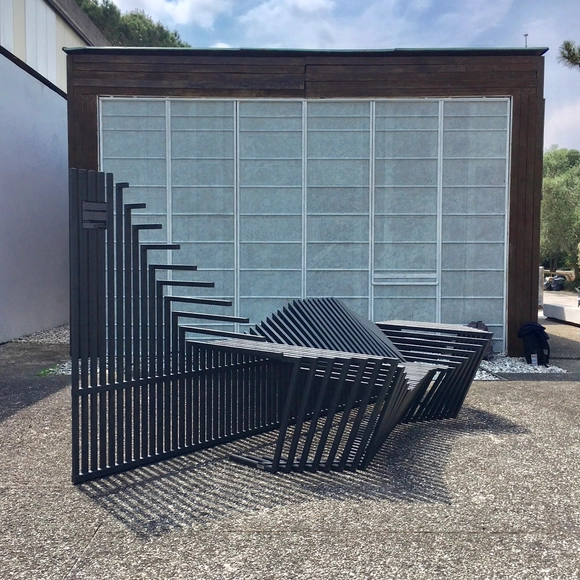
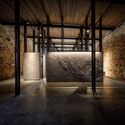
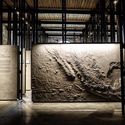
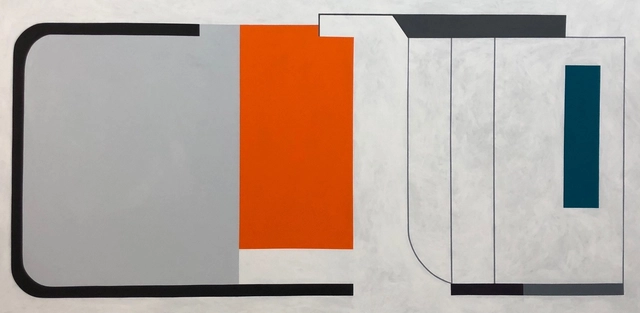
Sejong Performing Art Center, arquitetos Hani Rashid/ Lise Anne Couture, 2017 - 3.00m X 1.55m. Image Cortesia de Patricia Golombek
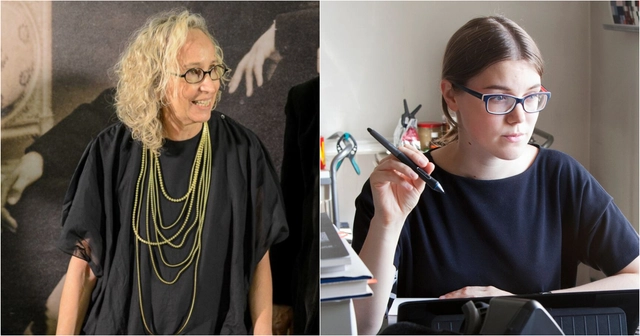
The work of Patricia Golombek is an architectural study developed from different perspectives, analyzing structural elements and design solutions by various architects from around the world.
An architect by training, the artist uses her work to highlight the language through which architects communicate and the creative process behind their designs.
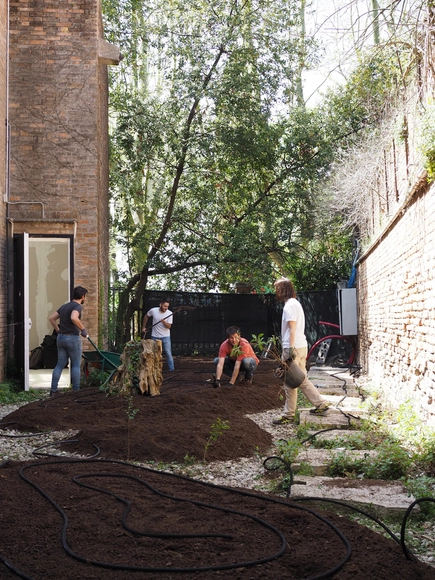
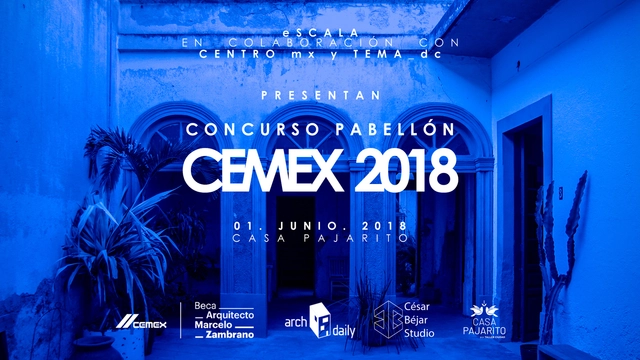
The 2018 CEMEX Pavilion competition was established to offer Guadalajara's student community an opportunity and a platform to express their aspirations, interests, concerns, and critiques of the architectural profession. This is materialized through an intervention in the courtyard of a heritage home in the city's historic center, which currently serves as both a workshop and a cultural center.
Supported by CEMEX and the Arq. Marcelo Zambrano Scholarship, the first edition of the 2018 CEMEX Pavilion competition was launched. Aimed at the student community of the Guadalajara Metropolitan Area, the competition invited participants to intervene in a heritage property in the city's downtown core, aiming to provide students with a fresh platform to express their concerns and passions about the profession through a built work, bridging the gap to professional practice.
The American Institute of Architects (AIA) announced the winners of their 18th annual Housing Awards, which recognize the best in housing design for new constructions, restorations, and renovations. This year the five-person jury selected eleven projects to receive awards in four categories: one- and two-family custom residences; one- and two-family production homes; multifamily housing; and specialized housing.
The academy's annual architecture awards program began in 1955 with the opening of the Arnold W. Brunner Memorial Prize. The prize is given to an architect of any nationality who has made a significant contribution to architecture as an art. The program has since been expanded to include four Arts and Literature Awards for American architects that explore ideas in architecture through any medium of expression.
The European Commission and Europe Nostra announced the winners of the 2018 EU Prize for Cultural Heritage/ Europa Nostra Awards. The 29 winners from 17 countries have been recognized for their achievements in four categories: conservation, research, dedicated services, and education, training and raising awareness. The winners will be honored at an award ceremony at the first ever European Cultural Heritage Summit on June 22.
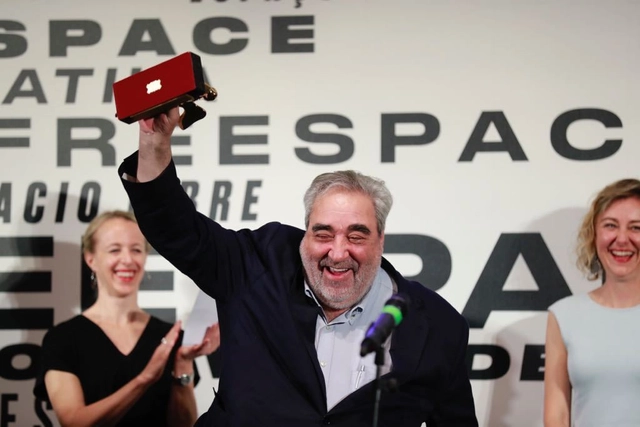
The curators of the 2018 Venice Biennale Yvonne Farrell and Shelley McNamara of Grafton Architects have announced the winning contributions to the 16th International Architecture Exhibition. Selected with the help of jury members Frank Barkow, Sofia Von Ellrichshausen, Kate Goodwin, Patricia Patkau, and Pier Paolo Tamburelli, the winners of the Golden Lion for Best National Participation went to Switzerland. Meanwhile, in the Freespace exhibition curated by Farrell and McNamara at Venice's Arsenale, Eduardo Souto de Moura will take home the Golden Lion for Best Participant in the International Exhibition.
As part of the Brazilian contribution to the 2018 Venice Biennale, titled Walls of Air, Atelier Marko Brajovic presented the NSDC installation, which proposes redesigning city fences into street furniture, viewing the design process as a tool for transformation used to shape the urban landscape and its use.
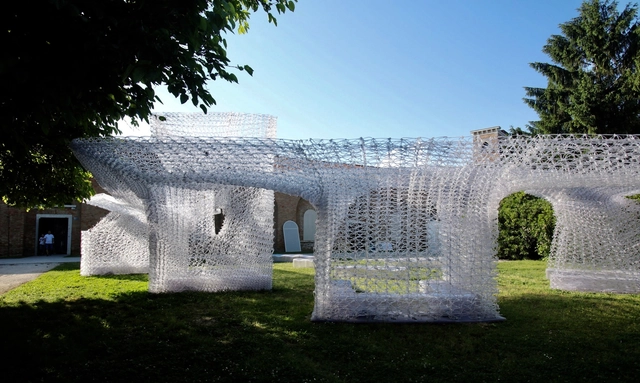
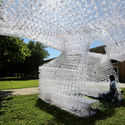
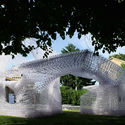
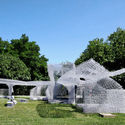
The Chinese Pavilion at the 2018 Venice Architecture Biennale, themed "Building a Future Countryside", is endeavored to explore new technology and ideas to make better of China's rural areas. A digitally-fabricated outdoor pavilion "Cloud Village" has been set up in addition to the national exhibition at the Venetian Arsenale. The Cloud Village has a twisting form which creates a sequence of open and semi-enclosed spaces under its roof. It seeks to convey an abstraction of the everyday life in Chinese countryside where boundaries of private and public realms are not always defined.
The Cloud Village is structurally made possible by the robotic printing technology developed by Philip F. Yuan and his team. Read below for a detailed account of the project from the architects.
On April, the continental ceremony of the Prix Versailles 2018 took place in the International Center of Conférences d'Alger with the announcement of the selected projects in shops, shopping centers, hotels and restaurants for the "Africa and West Asia" and "Europe" regions.
The 24 new projects are now incorporated into the list of 46 continental winners -from Central America, the South and the Caribbean; North America; Central Asia and the Northeast; and South Asia and the Pacific regions- resulting in 70 projects that will compete in the 2018 Prix Versailles World Final at the UNESCO Headquarters.
The Mies Crown Hall Americas Prize (MCHAP) has announced the 31 winning schemes for the “2018 Outstanding Projects” award, chosen from 200 nominations. Awarded on a biennial basis, the awards seek to recognize the most distinguished architectural works built on the continents of North and South America.
With the opening of the 16th Venice Architecture Biennale comes a look at the first ever contribution by the Holy See, an exhibition that brings together architects to design chapels that, after the Biennale, can be relocated to sites around the globe.
Located in a wooded area on the Venetian island of San Giorgio Maggiore, 10 chapels by architects including Norman Foster, Eduardo Souto de Moura, and Smiljan Radic, are joined by the Asplund Chapel by MAP Architects. This 11th structure serves as a prelude to the other chapels, while reflecting on Gunnar Asplund's 1920 design for the Woodland Chapel.
While 2016's Golden Lion-winning project 'The Unfinished' surveyed architecture after the construction crisis, this year's Spanish pavilion will explore architecture's future through the eyes of researchers.
The 'becoming,' an exhibition curated by Spanish architect Atxu Amann, opens its doors to the works and productions of architecture students developed between 2012 and 2017. According to the curators, "becoming makes an allusion to a vector of the future, with a common educational background in the 'EscuelaS,' which extends to other learning experiences in space and time, in dialogue with other disciplines."
https://www.archdaily.com/894879/spanish-pavilion-at-the-2018-venice-biennale-to-reflect-architectural-learning-environmentsArchDaily Team
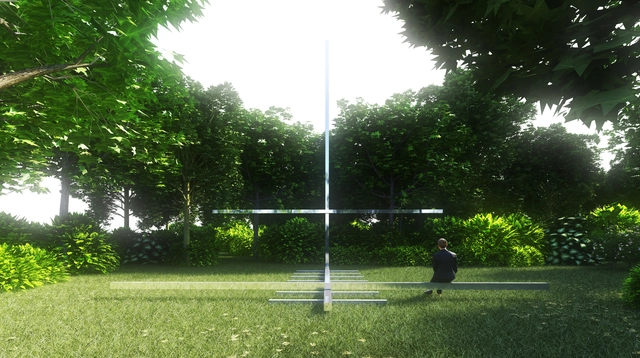
Selected along with nine other architects by the Vatican, Carla Juaçaba has shared images of her proposed chapel design as part of the Venice Architecture Biennial, which marks the city-state's first time participating in the largest architectural event in the world.
The proposed chapel design seeks a harmonious integration between the water and trees that surround Venice, with the nearby vegetation outlining the interior space of the chapel. The space between the treetops - which offers a view of the sky - functions as the ceiling of the chapel.
Louisiana Channel has released a new video interview with acclaimed architect Daniel Libeskind, in which he retraces the story behind his architectural career. In the interview, Libeskind unravels his view of architecture, and the architectural profession, drawing comparisons between architecture and music, while reflecting on the adherence to legislation and inherent optimistic outlook required to practice architecture.
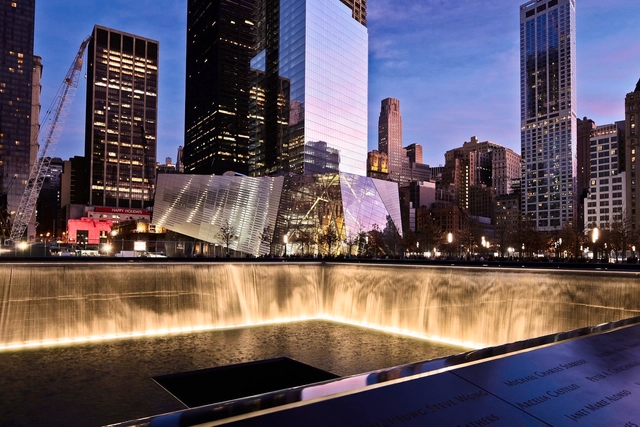
In the 30-minute in-depth interview, Libeskind guides observers through his childhood, the roots of his architectural career, and reflects upon his most noted schemes, including the Jewish Museum in Berlin and the World Trade Center Masterplan in New York.
https://www.archdaily.com/895087/daniel-libeskind-retraces-his-life-and-architectural-career-in-engaging-in-depth-interviewNiall Patrick Walsh
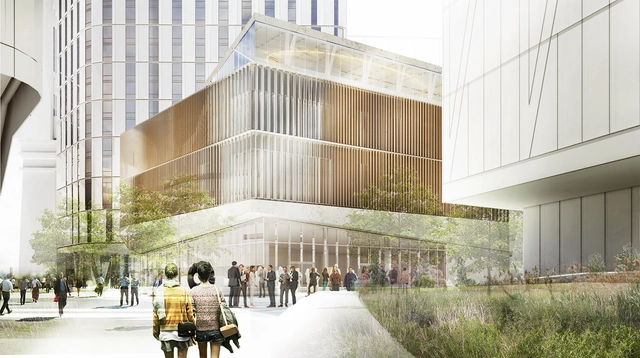
Verizon Executive Education Center and Graduate Hotel / Snøhetta and James Corner Field Operations. Image via New York City Public Design Commission
The New York City Public Design Commission and Mayor Bill de Blasio have announced the 11 projects selected as winners of their 2018 Awards for Excellence in Design. Established in 1983, the award has been bestowed annually to projects from the city’s five boroughs that “exemplify how innovative and thoughtful design can provide New Yorkers with the best possible public spaces and services and engender a sense of civic pride.”
The 2018 awards recognized projects which responded to the de Blasio Administration’s commitment to providing an “equitable, resilient, and diverse city for all New Yorkers.” All five New York boroughs feature in the awards, with schemes encompassing education, culture, art, and recreation.
As La Biennale prepares to open to the public this Saturday May 26, PLANE—SITE spoke to curators Yvonne Farrell and Shelley McNamara about this edition’s theme, Freespace. They move beyond architecture as an object, instead imagining Freespace as an invitation to think about architecture as a space of opportunities. Literally and metaphorically, Freespace presents environments of generosity, accessibility and freedom and celebrates the rich civic experiences that they create.
https://www.archdaily.com/895066/curators-yvonne-farrell-and-shelley-mcnamara-provide-insight-into-the-theme-of-the-2018-venice-biennaleAD Editorial Team
There is no female pronoun for architect in Italian, so a new project, Architette, was born aiming to professionally promote the female title in Italian. The project's objective consists of monitoring all-male juries and conferences, mentoring young generations on the ground to advocate for a more heterogeneous and fair professional landscape, where women can be an inspirational reference in architecture.
Applications are now open for the 2018 social housing public call from CAU/GO . Projects for housing for families with incomes of up to three minimum wages can be submitted until June 29.
Across the country, in addition to the housing deficit, there is a high rate of substandard housing. For this reason, the public call supports both new construction and renovation projects.
2019 TAB Curators. Image Courtesy of Estonian Centre for Architecture
Dr. Yael Reisner of Yael Reisner Studio, London, was selected as head curator for the 2019 Tallinn Architecture Biennale titled: “Beauty Matter: The Resurgence of Beauty." The architect’s winning proposal rejuvenates the importance of beauty, reflecting on how after almost 8 years of beauty being a tabooed subject, a cultural shift has changed its perception. The selected assistant curator will be Johanna Jõekalda, who has previously advised on the Estonian architectural scene and its socio-political-cultural features.
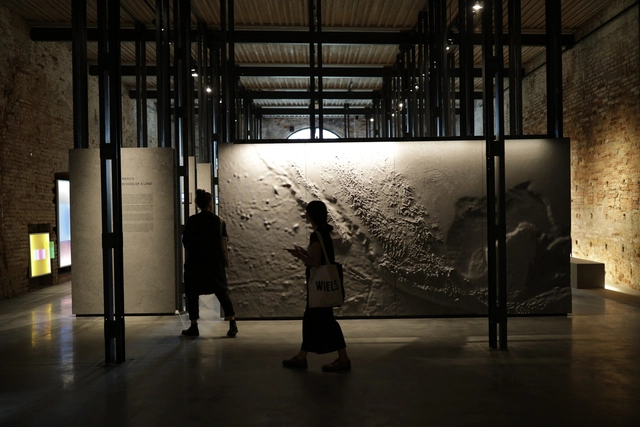
The curatorial proposal for the Mexican Pavilion at the 16th International Architecture Exhibition of the Venice Biennale emphasizes the geographical, imaginary, and cultural weight of Mexican architecture. The pavilion responds to the theme Freespace—set by the Biennale's Artistic Directors, Irish architects Yvonne Farrell and Shelley McNamara—and establishes the connections expressed through interaction with the intangible and the integration of cultural heritage in architecture.
The Mexican Pavilion in Venice not only highlights the echoes between the territory and architectural thought of 21 participants, but also the voice and vision of those whose careers have listened to and captured the understanding and vulnerability currently represented by the morphology of a challenging territory for architecture.
https://www.archdaily.com/1114752/discover-echoes-of-a-land-mexicos-pavilion-at-the-2018-venice-biennalePabellón de México
“Today, design has become a form of inquiry, power, and agency,” say Jan Boelen and Deniz Ova, curator and director of the 2018 Istanbul Design Biennial. “It has become vaster than the world itself, permeating all layers of everyday life.” Their curatorial statement for the 4th Istanbul Design Biennial, which opens later this year themed with the title “A School of Schools,” seeks to explore how design education, and education in general, can evolve and adapt in a new age of artificial intelligence.
The team is determined that the Biennial should not read as a two-year scheduled event, but should “reinvent itself and become a productive, process-orientated platform for education and design to research, experiment, and learn in.” The team is undoubtedly well equipped for the challenge.
https://www.archdaily.com/894670/jan-boelen-and-deniz-ova-curators-of-the-2018-istanbul-design-biennial-discuss-the-future-of-design-educationNiall Patrick Walsh
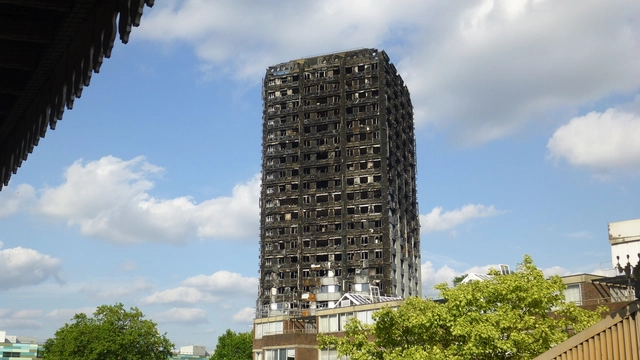
A BBC investigation has alleged that the insulation used in the refurbishment of London’s Grenfell Tower, which was tragically destroyed by fire in June 2017 with the loss of 72 people, never passed a fire safety test, and was unfit for use.
The BBC Panorama program, which aired on Monday night, concluded that the manufacturer Celotex “used extra fire retardant in the product that qualified for the safety certificate,” with the more flammable produce then sold for public use. According to the BBC, Celotex is yet to deny the program’s allegations.
https://www.archdaily.com/895008/bbc-investigation-finds-grenfell-tower-insulation-never-passed-fire-safety-testNiall Patrick Walsh





_Bilyana_Dimitrova.jpg?1526930865 "150 Charles; New York City | COOKFOX Architects, DPC and Alan Wanzenberg Architect & Design. Image © Bilyana Dimitrova")


.jpg?1527019668&format=webp&width=640&height=580)