1. ArchDaily
  2. Heritage

Heritage: The Latest Architecture and News

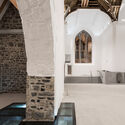
Beyond the Walls: 21 Contemporary Interventions in Castles and Fortresses

Subscriber Access | 

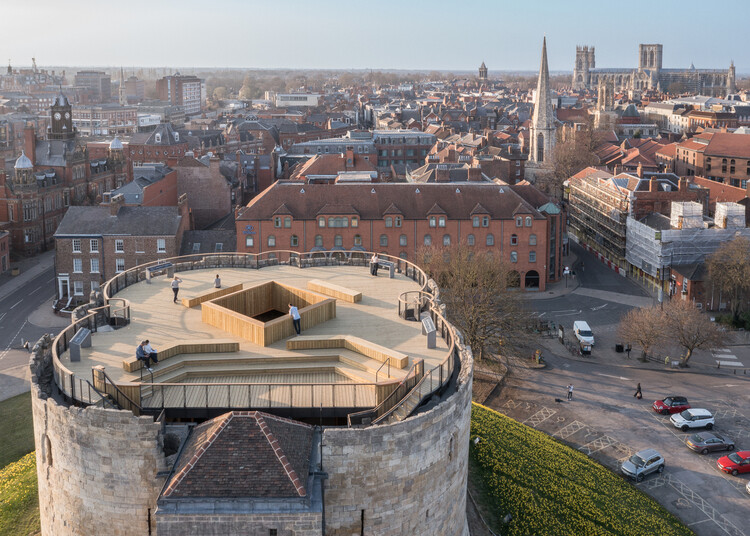
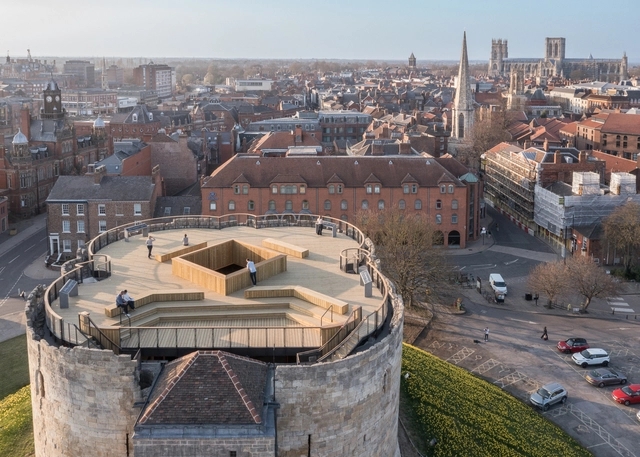
Castles and fortresses often rise from strategic, commanding positions when standing alone or integrated into urban and rural landscapes. From above, they overlook the city, bearing in their imposing structures the weight of history. With their original functions now limited to contemplation, these spaces have been undergoing revaluation and reintegration into everyday urban life. Once symbols of military or political power, they are now taking on new roles through contemporary interventions that engage with their heritage without erasing their past.

Beyond the Walls: 21 Contemporary Interventions in Castles and Fortresses - Image 1 of 4Beyond the Walls: 21 Contemporary Interventions in Castles and Fortresses - Image 2 of 4Beyond the Walls: 21 Contemporary Interventions in Castles and Fortresses - Image 3 of 4Beyond the Walls: 21 Contemporary Interventions in Castles and Fortresses - Image 4 of 4Beyond the Walls: 21 Contemporary Interventions in Castles and Fortresses - More Images+ 25

Architecture as Infrastructure: How India Builds for a Billion

Subscriber Access | 

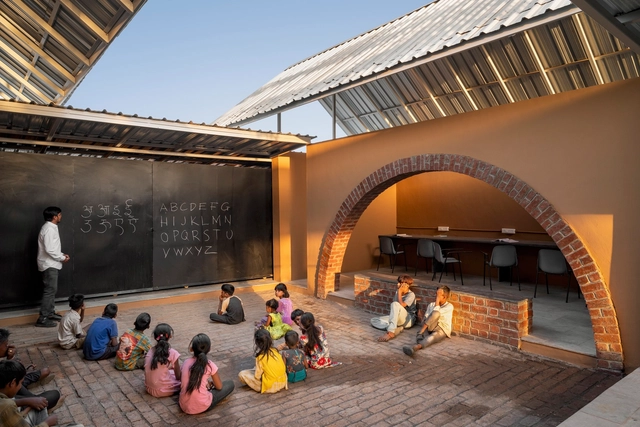
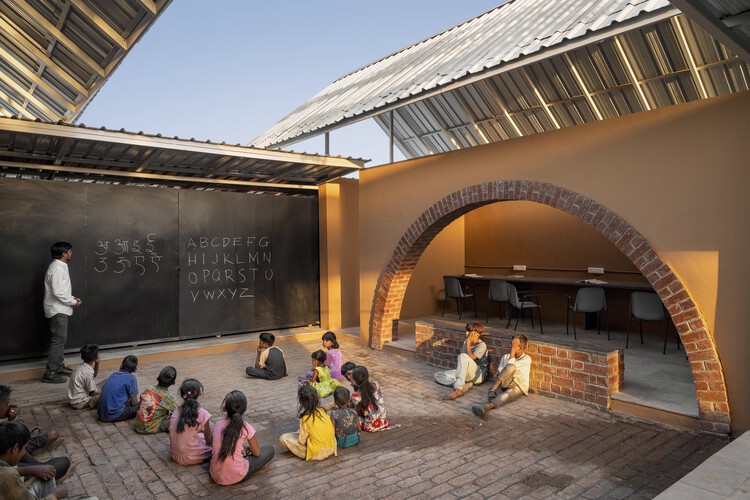
India's built environment has, in recent years, gained visibility through a growing number of transformative architectural and infrastructure projects. Cities and towns scale faster each year, despite looming concerns around climate and economic volatility. The nation has shown resilience in balancing rapid urbanization with resource constraints; this is no small feat. India's architectural practices rarely rely on novelty alone; they are built on systems that have existed for centuries. Through ArchDaily's Building for Billions, recurring stories have highlighted the social intelligence and adaptive capacity embedded in these practices, revealing an architecture that operates less as isolated form and more as infrastructure.

Architecture as Infrastructure: How India Builds for a Billion - Image 1 of 4Architecture as Infrastructure: How India Builds for a Billion - Image 2 of 4Architecture as Infrastructure: How India Builds for a Billion - Image 3 of 4Architecture as Infrastructure: How India Builds for a Billion - Image 4 of 4Architecture as Infrastructure: How India Builds for a Billion - More Images+ 2

Barbican Center Renewal Program Moves Forward to Secure the Future of London’s Brutalist Legacy

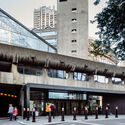
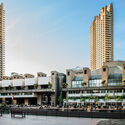
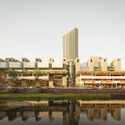
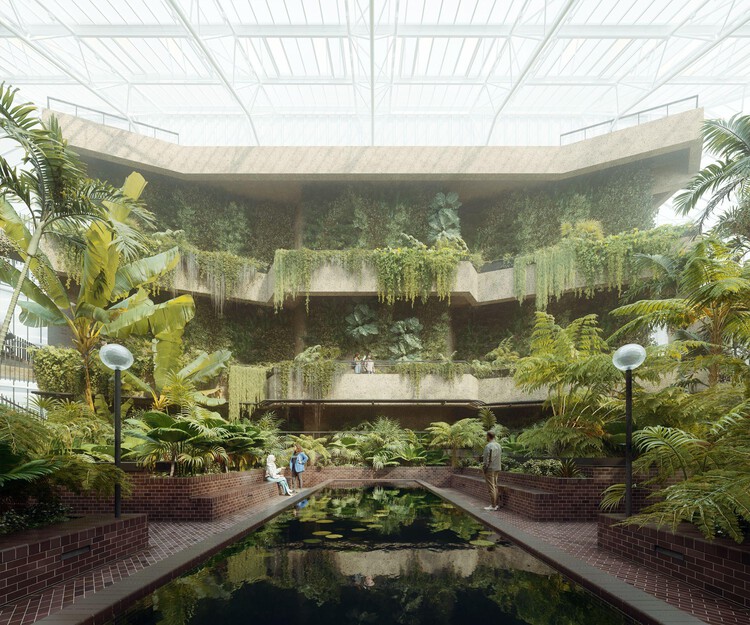
The City of London Corporation has formally approved the delivery plan for the renewal of the Barbican Centre, confirming a £191 million investment to support the first five-year phase of a long-term transformation programme. Approved in December 2025, the decision secures funding for major repairs, infrastructure upgrades, and public space improvements across the Grade II-listed complex. Subject to planning permission, major construction is scheduled to begin in 2027, with completion of this phase targeted for 2030, ahead of the Barbican's 50th anniversary. To facilitate the works, most programmes within the Centre will pause for approximately one year between June 2028 and June 2029, while preparatory upgrades, including essential works to the Barbican Theatre, are set to begin in early 2026.

Barbican Center Renewal Program Moves Forward to Secure the Future of London’s Brutalist Legacy - Image 1 of 4Barbican Center Renewal Program Moves Forward to Secure the Future of London’s Brutalist Legacy - Image 2 of 4Barbican Center Renewal Program Moves Forward to Secure the Future of London’s Brutalist Legacy - Image 3 of 4Barbican Center Renewal Program Moves Forward to Secure the Future of London’s Brutalist Legacy - Image 4 of 4Barbican Center Renewal Program Moves Forward to Secure the Future of London’s Brutalist Legacy - More Images+ 2

Studioninedots Transforms a Former Tobacco Factory into a Mixed-Use Urban Complex in Groningen, Netherlands

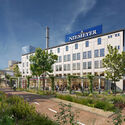
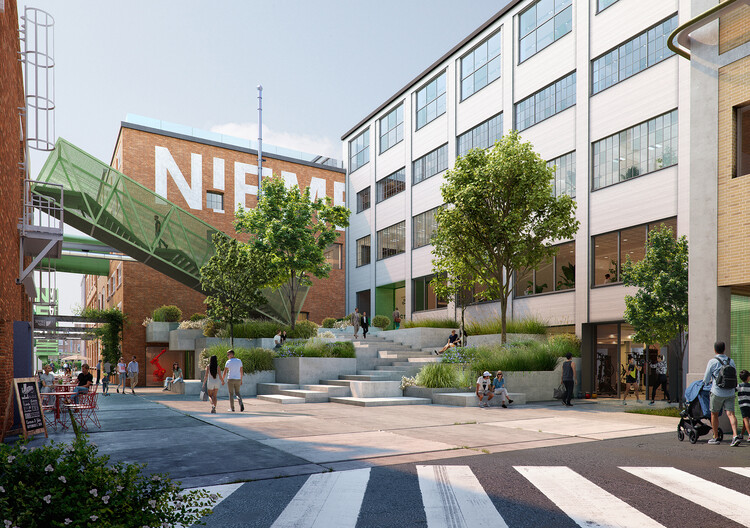
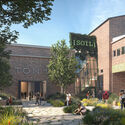
Studioninedots is leading the transformation of a 200-year-old tobacco factory site into Niemeyer, a mixed-use urban complex accommodating digital innovation, cultural venues, hospitality, education, and manufacturing within the existing industrial buildings. Located on Paterswoldseweg in Groningen, the Netherlands, the 38,000 m² project is commissioned by MWPO, with MWPO and Campus Groningen jointly acting as clients for the Shared Facilities. Currently in the design phase (2023–2025), the project's provisional timelines indicate a phased construction start beginning with the factory's southern section in 2026, followed by the northern section in 2027. The Amsterdam-based office's proposal opens the formerly closed industrial ensemble to the public, introducing cafés, galleries, workshops, and shared workspaces distributed across interior streets and adjacent park areas.

Studioninedots Transforms a Former Tobacco Factory into a Mixed-Use Urban Complex in Groningen, Netherlands - 1 的图像 4Studioninedots Transforms a Former Tobacco Factory into a Mixed-Use Urban Complex in Groningen, Netherlands - 2 的图像 4Studioninedots Transforms a Former Tobacco Factory into a Mixed-Use Urban Complex in Groningen, Netherlands - Featured ImageStudioninedots Transforms a Former Tobacco Factory into a Mixed-Use Urban Complex in Groningen, Netherlands - 3 的图像 4Studioninedots Transforms a Former Tobacco Factory into a Mixed-Use Urban Complex in Groningen, Netherlands - More Images+ 11

In the Blink of an Eye: 60 Light Installations Illuminate a Citywide Gallery for Noor Riyadh 2025

 | Sponsored Content

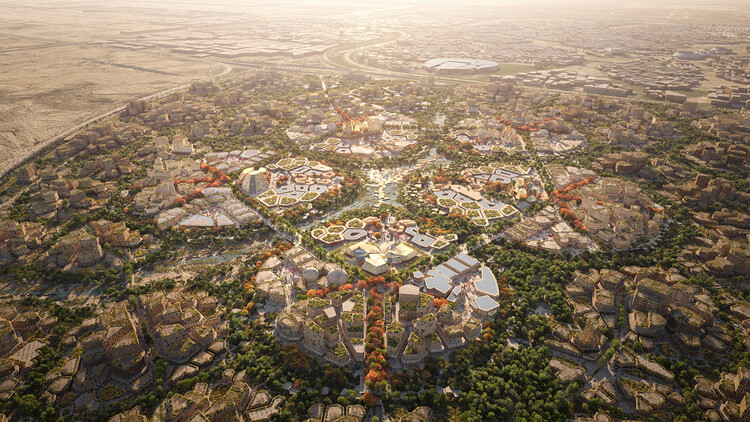
Noor Riyadh 2025 brought large-scale light installations to public sites across the Saudi Arabian capital, temporarily transforming transit hubs, historic districts, and significant landmarks into illuminated urban environments. From November 20 to December 6, 2025, Riyadh became a citywide gallery of light, motion, and shifting perception. The festival's fifth edition featured 60 artworks by 59 artists from 24 countries, including more than 35 new commissions, responding to the theme "In the Blink of an Eye." Through light as both medium and concept, the installations reinterpreted the capital's rapidly evolving architectural landscape and reflected how perception shifts in spaces shaped by heritage and ambitious urban development.

MVRDV Receives Approval for Plum Village Buddhist Monastery Renovations in France

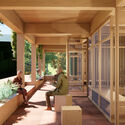
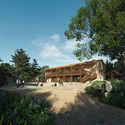
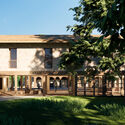
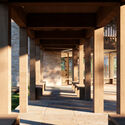
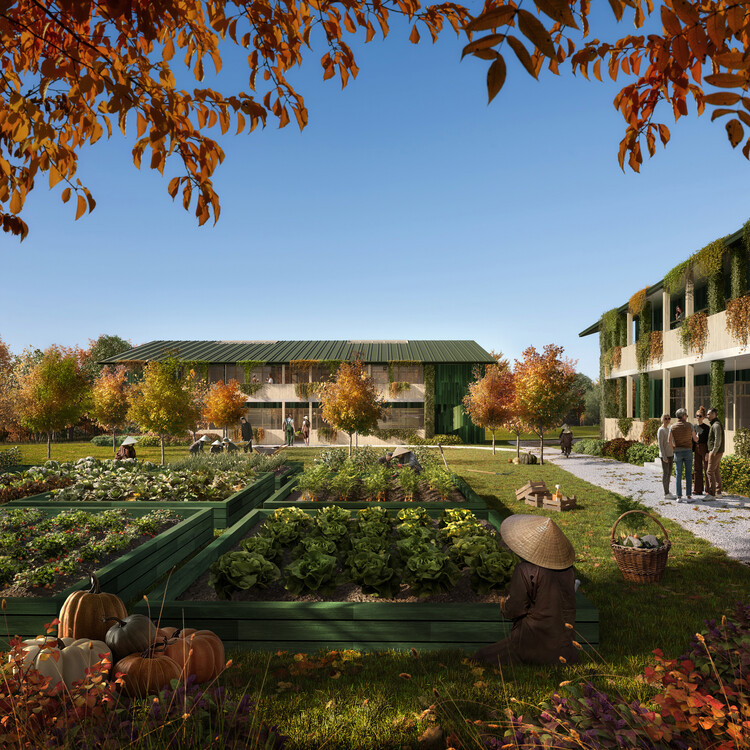
The Plum Village Buddhist Monastery in southern Dordogne, France, has received construction approval for the first phase of its ongoing collaboration with Dutch architecture studio MVRDV. The approvals cover the Upper Hamlet masterplan phase, including the construction of new guest houses and the renovation and expansion of the monastery's bookshop, as well as a new nunnery building at the Lower Hamlet. Developed in collaboration with co-architect MoonWalkLocal and consultants OTEIS, VPEAS, and Emacoustic, the wider project includes two masterplans for the Monastery's Upper and Lower Hamlets, four communal guest houses, a new nunnery, and the transformation of an existing bookshop. Working on a non-profit basis, the design team prioritises renovation alongside the use of circular and bio-based materials, aligning the architectural approach with the monastery's philosophical principles. The proposed additions aim to better accommodate the annual visitors who travel to Plum Village to engage with the teachings of Engaged Buddhism.

MVRDV Receives Approval for Plum Village Buddhist Monastery Renovations in France - Imagen 1 de 4MVRDV Receives Approval for Plum Village Buddhist Monastery Renovations in France - Imagen 2 de 4MVRDV Receives Approval for Plum Village Buddhist Monastery Renovations in France - Imagen 3 de 4MVRDV Receives Approval for Plum Village Buddhist Monastery Renovations in France - Imagen 4 de 4MVRDV Receives Approval for Plum Village Buddhist Monastery Renovations in France - More Images+ 45

The Aesthetics of Power: Soviet Modernism Meets Uzbek Tradition in Tashkent’s Palace of Peoples’ Friendship

Subscriber Access | 

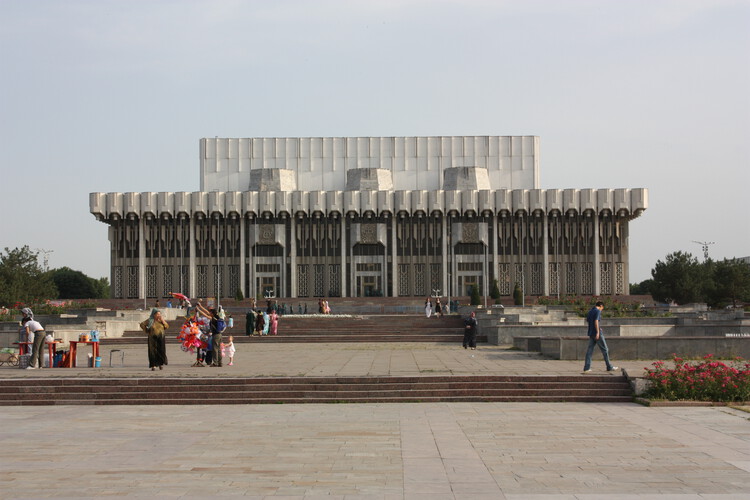
Tashkent, the capital of Uzbekistan and one of the oldest cities in Central Asia, has long been shaped by a hybrid culture. Located at a strategic point along the Silk Road, the city developed an architectural tradition defined by inner courtyards, domes, decorative ceramics, and Islamic geometric patterns. The annexation by the Russian Empire in the 19th century introduced administrative buildings, orthogonal squares, and straight avenues, creating a dual urban fabric — between the “old” Eastern city and the “new” European one — in which contrasts and overlaps became the norm.

During the Soviet period, when Tashkent became the capital of the Uzbek Soviet Socialist Republic and received intense migration from across the union, the city was transformed into a modernist showcase. The coexistence between Islamic heritage and the ideology of socialist progress found a new inflection point with the 1966 earthquake, whose destruction triggered a large-scale reconstruction effort involving architects from across the USSR. Massive housing complexes, cultural institutions, and monumental buildings emerged, reinterpreting local motifs through ideological and technological language. It was in this context that the Palace of Peoples’ Friendship took shape.

The Aesthetics of Power: Soviet Modernism Meets Uzbek Tradition in Tashkent’s Palace of Peoples’ Friendship - Image 1 of 4The Aesthetics of Power: Soviet Modernism Meets Uzbek Tradition in Tashkent’s Palace of Peoples’ Friendship - Image 2 of 4The Aesthetics of Power: Soviet Modernism Meets Uzbek Tradition in Tashkent’s Palace of Peoples’ Friendship - Image 3 of 4The Aesthetics of Power: Soviet Modernism Meets Uzbek Tradition in Tashkent’s Palace of Peoples’ Friendship - Image 4 of 4The Aesthetics of Power: Soviet Modernism Meets Uzbek Tradition in Tashkent’s Palace of Peoples’ Friendship - More Images+ 3

London’s National Gallery Unveils Shortlist for Expansion Featuring Farshid Moussavi, Foster + Partners, RPBW, and Kengo Kuma

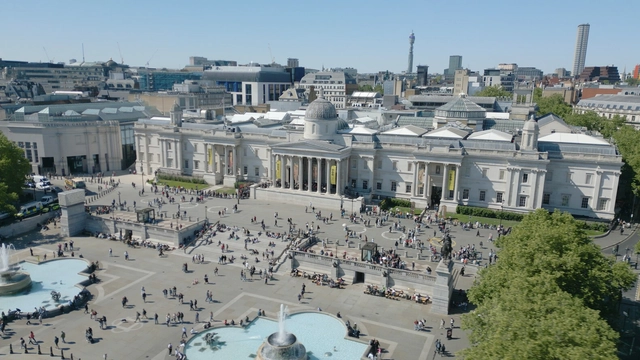
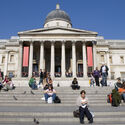
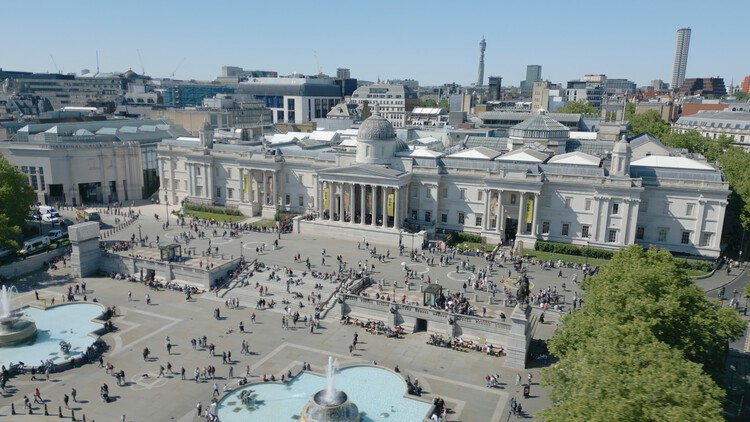
The National Gallery in London has announced six shortlisted teams for the design of a major expansion that will extend the museum into the St. Vincent House site, marking what officials describe as the most significant transformation in its 200-year history. The competition, launched in September 2025, received 65 submissions from international practices. Shortlisted proposals will shape a new wing intended to accommodate the Gallery's growing collection, welcome increasing visitor numbers, and redefine the public realm between Leicester Square and Trafalgar Square. The teams moving forward include Farshid Moussavi Architecture with Piercy & Company, Foster + Partners, Kengo Kuma and Associates with BDP and MICA, Renzo Piano Building Workshop with William Matthews Associates and Adamson Associates, Selldorf Architects with Purcell, and Studio Seilern Architects with Donald Insall Associates, Vista Building Safety, and Ralph Appelbaum Associates. The selected architect and wider technical design team are expected to be appointed by April 2026.

London’s National Gallery Unveils Shortlist for Expansion Featuring Farshid Moussavi, Foster + Partners, RPBW, and Kengo Kuma - 1 的图像 4London’s National Gallery Unveils Shortlist for Expansion Featuring Farshid Moussavi, Foster + Partners, RPBW, and Kengo Kuma - 2 的图像 4London’s National Gallery Unveils Shortlist for Expansion Featuring Farshid Moussavi, Foster + Partners, RPBW, and Kengo Kuma - 3 的图像 4London’s National Gallery Unveils Shortlist for Expansion Featuring Farshid Moussavi, Foster + Partners, RPBW, and Kengo Kuma - 4 的图像 4London’s National Gallery Unveils Shortlist for Expansion Featuring Farshid Moussavi, Foster + Partners, RPBW, and Kengo Kuma - More Images+ 1

Cities Need Care, Not Perfection: Rethinking How We Build the Urban Future

Subscriber Access | 

What does optimism feel like in cities that can no longer rely on perfection as their ultimate ambition? Across the world, urban environments bear the weight of overlapping pressures: climate volatility, spatial inequality, political fragmentation, public distrust, and chronic infrastructural disinvestment. These realities render the idea of an ideal city increasingly detached from lived experience. Yet the hope for building better systems persists. While utopian visions may seem like an escape from the growing complexities of the modern world, the greater challenge for contemporary city-making is to confront those complexities rather than avoid them.

Cities Need Care, Not Perfection: Rethinking How We Build the Urban Future - Image 1 of 4Cities Need Care, Not Perfection: Rethinking How We Build the Urban Future - Image 2 of 4Cities Need Care, Not Perfection: Rethinking How We Build the Urban Future - Image 3 of 4Cities Need Care, Not Perfection: Rethinking How We Build the Urban Future - Image 4 of 4Cities Need Care, Not Perfection: Rethinking How We Build the Urban Future - More Images+ 16

Architecture for Change: Parametric Urban Design, Vernacular Heritage Conservation, and Resilient Housing Solutions

 | Sponsored Content

Can academic projects explore new directions and contribute to public discourse on global and local issues? The 2025 Politecnico di Torino Architecture Students Award aimed to address these questions, showcasing how architectural research, training, and experimentation can be integrated into a school curriculum.

Coldefy Completes the First Timber-Framed School in Northern France

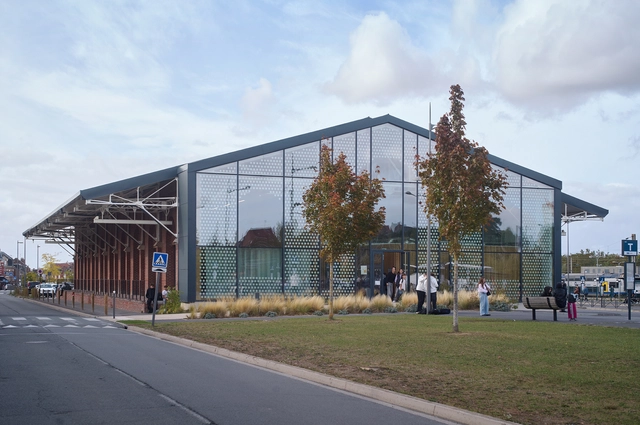
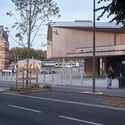
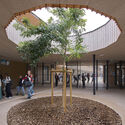
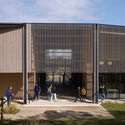
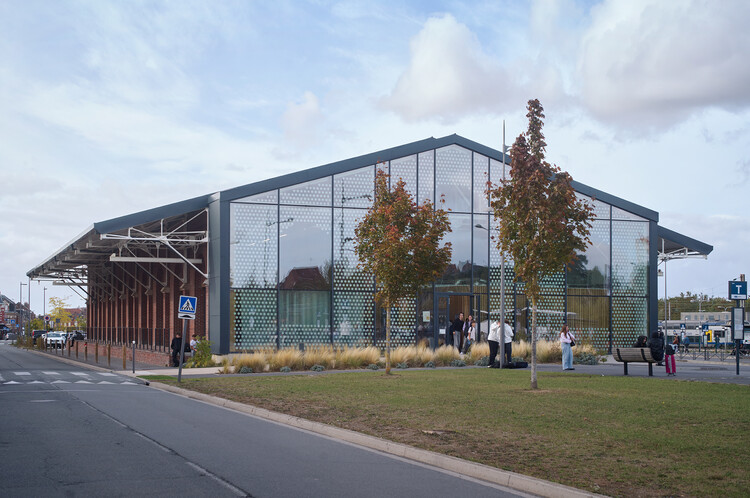
Coldefy, in collaboration with Relief Architecture, has completed the Robert Badinter Secondary School, the first timber-framed school in northern France. Designed to accommodate 650 students, the project is situated on a former railyard adjacent to the city's train station and within walking distance of the town center. The new school forms part of a wider urban renewal strategy aiming to consolidate transportation links and introduce new civic amenities to the area.

Coldefy Completes the First Timber-Framed School in Northern France - Imagen 1 de 4Coldefy Completes the First Timber-Framed School in Northern France - Imagen 2 de 4Coldefy Completes the First Timber-Framed School in Northern France - Imagen 3 de 4Coldefy Completes the First Timber-Framed School in Northern France - Imagen 4 de 4Coldefy Completes the First Timber-Framed School in Northern France - More Images+ 10

Laying the Groundwork: Six Creative Strategies for Reusing Architectural Foundations

Adaptive reuse allows architects to conserve resources, reduce waste, and extend the life of existing structures. By working with what already exists, architects lessen the need for new materials, lower energy consumption, and limit demolition debris. This approach protects natural habitats and green spaces by reducing the demand for new land development. Through reuse, cities become more sustainable and less carbon-intensive while preserving the material and cultural value of the built environment.

Laying the Groundwork: Six Creative Strategies for Reusing Architectural Foundations - Imagem 1 de 4Laying the Groundwork: Six Creative Strategies for Reusing Architectural Foundations - Imagem 2 de 4Laying the Groundwork: Six Creative Strategies for Reusing Architectural Foundations - Imagem 3 de 4Laying the Groundwork: Six Creative Strategies for Reusing Architectural Foundations - Imagem 4 de 4Laying the Groundwork: Six Creative Strategies for Reusing Architectural Foundations - More Images+ 11

Fondation Cartier Reopens in Jean-Nouvel-Designed Paris Building With Exhibition by Formafantasma

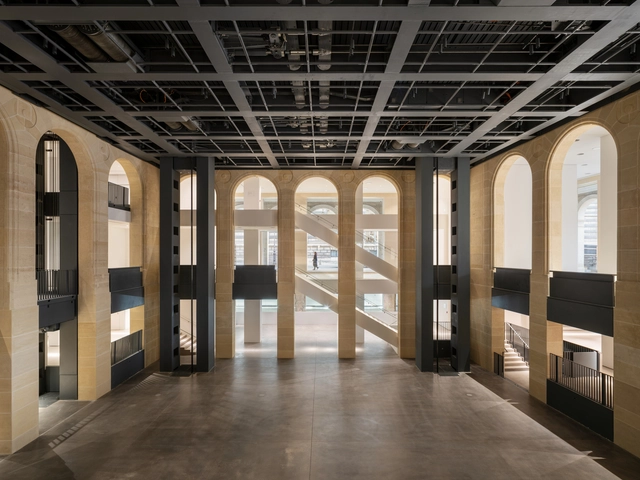
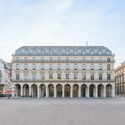
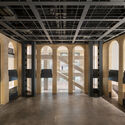
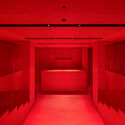
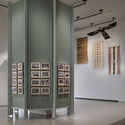
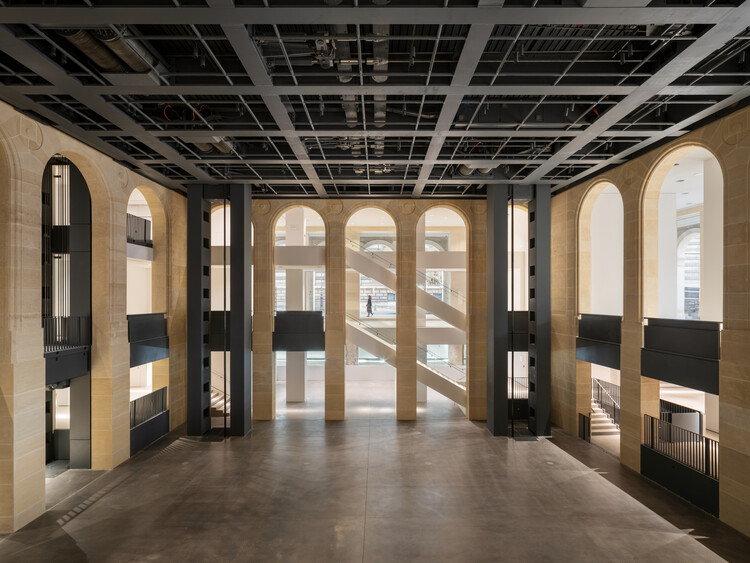
On October 25, 2025, the Fondation Cartier Pour l'Art Contemporain will open its new premises to the public with an inaugural exhibition drawn from its own Collection, entitled Exposition Générale. Located in the heart of Paris, the new space occupies a Haussmannian building that once housed the Grands Magasins du Louvre, recently reimagined by Jean Nouvel. Conceived as a dynamic architecture with five mobile platforms, the building was designed to expand the possibilities of a traditional exhibition venue. These mechanisms aim to accommodate all forms of visual expression, including photography, cinema, the performing arts, science, and craft, within a space that resonates with the urban life of Paris and engages with questions of urban planning and ecology. Within these parameters, the inaugural exhibition brings together more than 600 works by over 100 artists in a contemporary scenography designed by Formafantasma.

Fondation Cartier Reopens in Jean-Nouvel-Designed Paris Building With Exhibition by Formafantasma  - Image 1 of 4Fondation Cartier Reopens in Jean-Nouvel-Designed Paris Building With Exhibition by Formafantasma  - Featured ImageFondation Cartier Reopens in Jean-Nouvel-Designed Paris Building With Exhibition by Formafantasma  - Image 2 of 4Fondation Cartier Reopens in Jean-Nouvel-Designed Paris Building With Exhibition by Formafantasma  - Image 3 of 4Fondation Cartier Reopens in Jean-Nouvel-Designed Paris Building With Exhibition by Formafantasma  - More Images+ 36

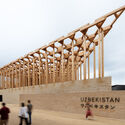
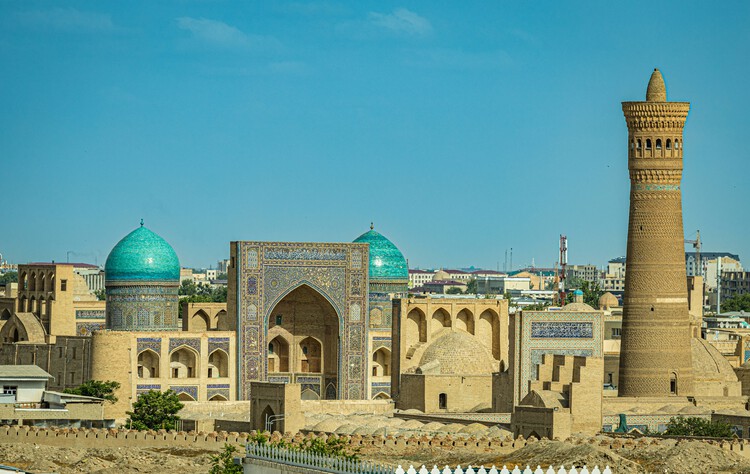
Bridging Past and Future: Uzbekistan’s Expanding Cultural Landscape

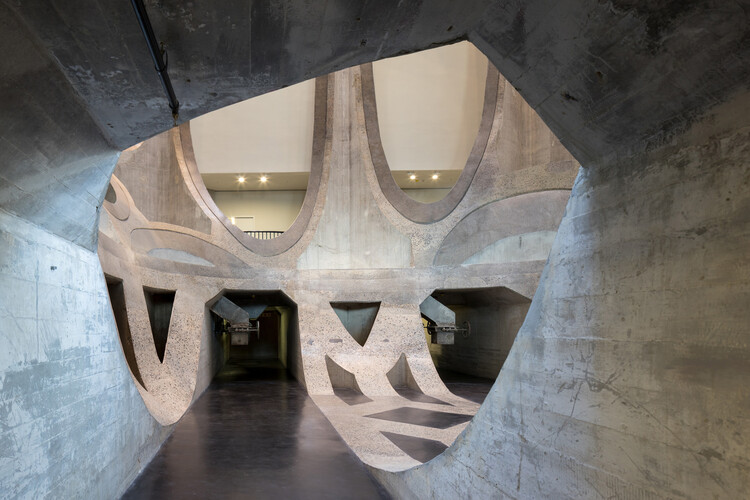
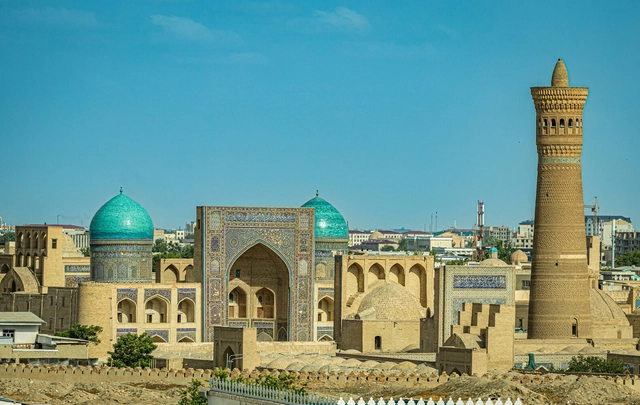
Uzbekistan's architectural and artistic heritage reflects a layered history shaped by centuries of cultural exchange along the Silk Road. From the monumental ensembles of Samarkand and Bukhara to the scientific and educational institutions of the Timurid era, architecture has long been a vessel of identity and knowledge across the region. In the twentieth century, Tashkent emerged as a new urban laboratory, where modernist ideals met local craft traditions and environmental pragmatism. The city's reconstruction following the 1966 earthquake became a defining moment, fusing Soviet urbanism with regional aesthetics to produce a distinctly Central Asian expression of modernity, one that translated cultural continuity into concrete, glass, and light.

Bridging Past and Future: Uzbekistan’s Expanding Cultural Landscape - 1 的图像 4Bridging Past and Future: Uzbekistan’s Expanding Cultural Landscape - 2 的图像 4Bridging Past and Future: Uzbekistan’s Expanding Cultural Landscape - 3 的图像 4Bridging Past and Future: Uzbekistan’s Expanding Cultural Landscape - 4 的图像 4Bridging Past and Future: Uzbekistan’s Expanding Cultural Landscape - More Images+ 4

Major Architecture Events and Heritage Initiatives Announced Worldwide: The Week’s Review

September marks a shift in seasonality worldwide, bringing with it a renewed focus on cultural and architectural events that encourage reflection on contemporary global challenges. This week's major news highlighted international exhibitions and design initiatives addressing questions of resilience, urban transformation, and collective futures, alongside new projects dedicated to preserving both cultural and natural heritage. Across continents, biennales, urban developments, and restoration efforts are shaping a broader conversation on how architecture and design can foster adaptation, memory, and coexistence in rapidly changing environments.

Major Architecture Events and Heritage Initiatives Announced Worldwide: The Week’s Review - Image 1 of 4Major Architecture Events and Heritage Initiatives Announced Worldwide: The Week’s Review - Image 2 of 4Major Architecture Events and Heritage Initiatives Announced Worldwide: The Week’s Review - Image 3 of 4Major Architecture Events and Heritage Initiatives Announced Worldwide: The Week’s Review - Image 4 of 4Major Architecture Events and Heritage Initiatives Announced Worldwide: The Week’s Review - More Images+ 15

UNESCO Launches New Restoration Projects in Beirut Following the 2020 Explosion

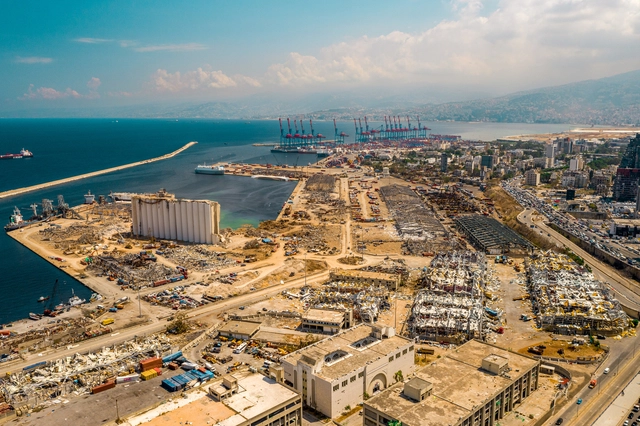
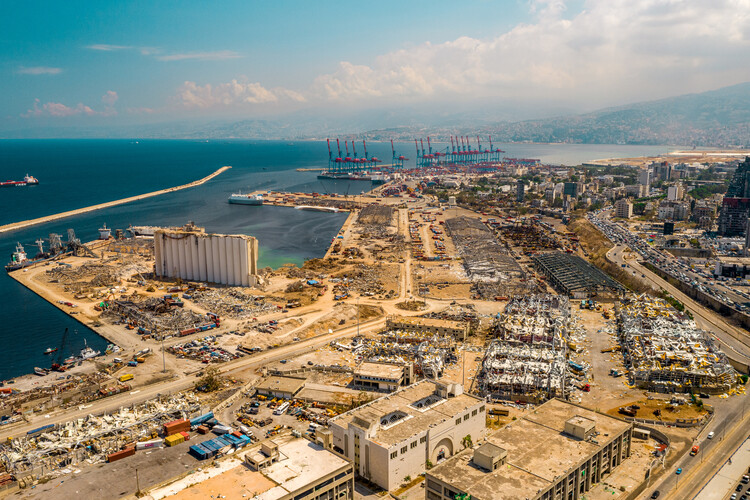
A blast destroyed 40% of the city of Beirut on August 4, 2020. Five years after the port explosions, the UNESCO Director-General visited Lebanon to assess the institution's work in the capital city. UNESCO's efforts have been based on the recognition that the explosion destroyed numerous buildings and historic neighborhoods that were home to a community of cultural professionals, leaving a void in the city's cultural landscape and economy. The organization mobilized international efforts to restore, reactivate, and safeguard Beirut's heritage buildings, schools, museums, and cultural institutions, seeking to provide a comprehensive response to protect the city's cultural fabric. During the visit in September, new restoration and reconstruction programs were announced, including the rehabilitation of the Mar Mikhael train station and Beirut's Grand Theatre, as well as support for cultural industries in Tyre and Baalbek.

UNESCO Launches New Restoration Projects in Beirut Following the 2020 Explosion - Imagen 1 de 4UNESCO Launches New Restoration Projects in Beirut Following the 2020 Explosion - Imagen 2 de 4UNESCO Launches New Restoration Projects in Beirut Following the 2020 Explosion - Imagen 3 de 4UNESCO Launches New Restoration Projects in Beirut Following the 2020 Explosion - Imagen 4 de 4UNESCO Launches New Restoration Projects in Beirut Following the 2020 Explosion - More Images+ 6

Shifting Urban Perspectives: Beimen's Journey from Obstacle to Urban Anchor in Taipei

Subscriber Access | 

The North Gate of Taipei, also known as Beimen, stands not only as a reminder of the city's complex history but also as a witness to the changing urban landscape around it, and its shifting attitudes towards the urban spaces bordering heritage buildings. Initially a Chinese imperial frontier, spared from demolition during the Japanese colonial dominion, crowded by overpasses and highways in the postwar modernization efforts, it has recently regained its prominent status through the development of the plaza that now frames it. The gate's resilience through shifting urban priorities and architectural policies tells a story of heritage preservation not only through the built form, but also through the open spaces framing it.
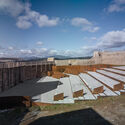
Shifting Urban Perspectives: Beimen's Journey from Obstacle to Urban Anchor in Taipei - Image 1 of 4Shifting Urban Perspectives: Beimen's Journey from Obstacle to Urban Anchor in Taipei - Image 6 of 4Shifting Urban Perspectives: Beimen's Journey from Obstacle to Urban Anchor in Taipei - Image 2 of 4Shifting Urban Perspectives: Beimen's Journey from Obstacle to Urban Anchor in Taipei - Image 3 of 4Shifting Urban Perspectives: Beimen's Journey from Obstacle to Urban Anchor in Taipei - More Images+ 9

Why Sit by the Dock of the Bay? Designing Thresholds to the Water

Subscriber Access | 

Boat docks and harbors are liminal spaces where the shore marks the meeting of land and water, and serve as a space for the convergence of culture, industry, and community. For those who work at sea, from commercial fishers to marine freight operators, the dock is a threshold between labor and rest, between oceanic uncertainty and terrestrial stability. For others, the dock serves as a gateway to recreation, sport, and adventure, accommodating everything from rowing clubs to family sailing trips. And for many who never board a vessel, the dock offers a powerful connection to the marine environment where one can pause, observe, and engage with the rhythmic tides.

Why Sit by the Dock of the Bay? Designing Thresholds to the Water - Imagem 1 de 4Why Sit by the Dock of the Bay? Designing Thresholds to the Water - Imagem 2 de 4Why Sit by the Dock of the Bay? Designing Thresholds to the Water - Imagem 3 de 4Why Sit by the Dock of the Bay? Designing Thresholds to the Water - Imagem 4 de 4Why Sit by the Dock of the Bay? Designing Thresholds to the Water - More Images+ 48