1. ArchDaily

  2. Cities
Cities: The Latest Architecture and News

The Technosphere: ArchDaily’s March Editorial Focus

Audio available

How heavy is a house? In his 1965 essay A Home Is Not a House, Reyner Banham observed that modern American dwellings were becoming structurally lighter while growing heavier in mechanical services, such as plumbing, wiring, heating, and cooling. The true weight of architecture, he argued, was no longer in walls and roofs, but in the energy-intensive systems that sustained comfort.

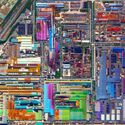
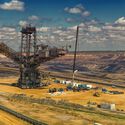
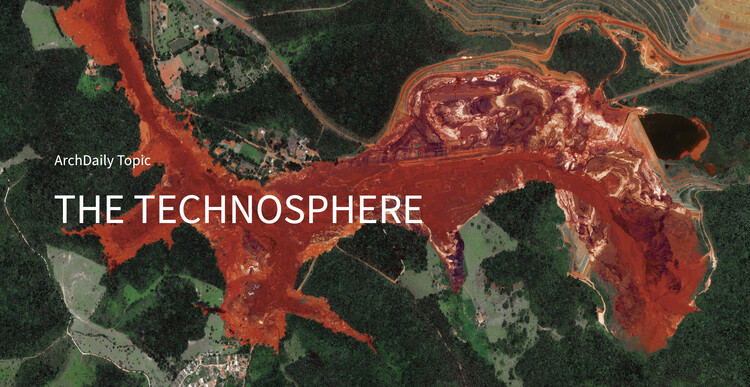
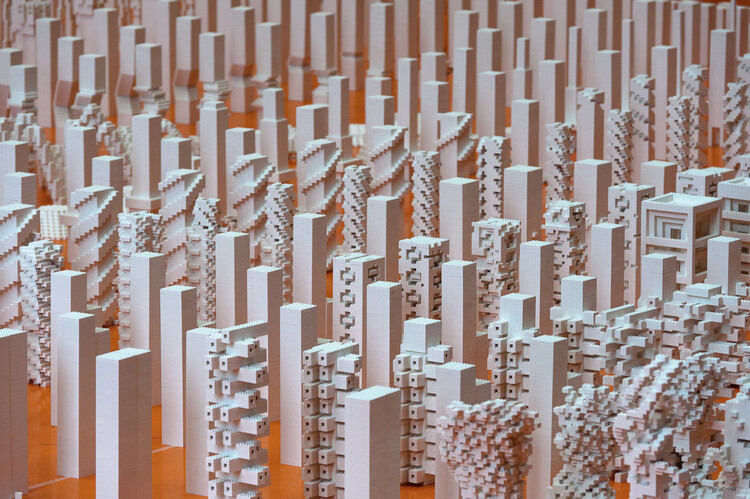
Decades later, the question was updated at the 7th Lisbon Architecture Triennale. Curators Ann-Sofi Rönnskog and John Palmesino asked: How heavy is a city? The scale shifted from the domestic interior to the territory. The technosphere, materialized in the estimated 30 trillion tons of human-made matter on Earth, reframes the discussion entirely. Cities, data centers, oil fields, logistics hubs, satellites, cables, and waste streams form a planetary system in which architecture is neither object nor backdrop, but participant.

The Technosphere: ArchDaily’s March Editorial Focus - Image 1 of 4The Technosphere: ArchDaily’s March Editorial Focus - Image 2 of 4The Technosphere: ArchDaily’s March Editorial Focus - Image 3 of 4The Technosphere: ArchDaily’s March Editorial Focus - Image 4 of 4The Technosphere: ArchDaily’s March Editorial Focus - More Images+ 7

Ethiopian Modernism: Mid-Century Architecture of Africa's Capital

Subscriber Access | 
Audio available

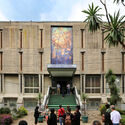
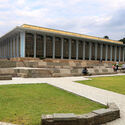
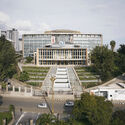
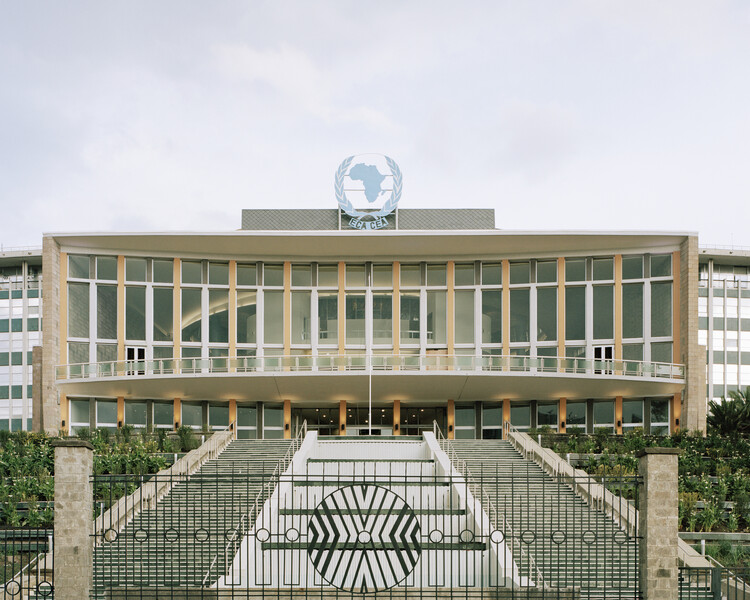
In January 2026, the World Monuments Fund/Knoll Modernism Prize was awarded to Australian firm Architectus for their conservation of the Africa Hall in Addis Ababa, Ethiopia. The award recognizes that Modernist buildings, once seen as a vanguard of architecture, are falling into disrepair and are underappreciated by the public. The situation in Africa is typical of this global sentiment, and this was the first time a building on the continent was graced with this award. The prize also spotlights Ethiopia's rich Modernist inventory, which marks its continental role in the mid and late twentieth century.

Ethiopian Modernism: Mid-Century Architecture of Africa's Capital - Image 1 of 4Ethiopian Modernism: Mid-Century Architecture of Africa's Capital - Image 2 of 4Ethiopian Modernism: Mid-Century Architecture of Africa's Capital - Image 3 of 4Ethiopian Modernism: Mid-Century Architecture of Africa's Capital - Image 4 of 4Ethiopian Modernism: Mid-Century Architecture of Africa's Capital - More Images+ 13

SCAPE and BIG Unveil Final Plans for Manresa Wilds on Former Power Plant Site in Norwalk, US

Audio available

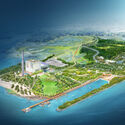
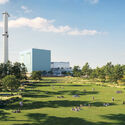
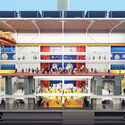
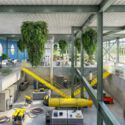
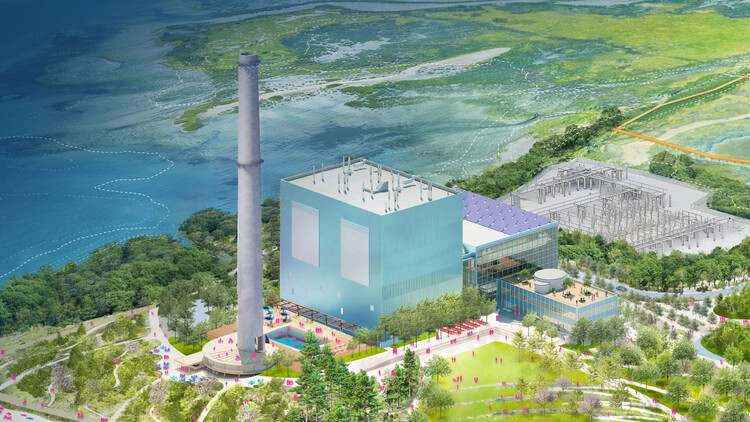
Manresa Island Corp. has unveiled the final vision for Manresa Wilds, a 125-acre waterfront park planned on a former power plant peninsula along Long Island Sound in Norwalk, United States. Developed in collaboration with landscape architecture firm SCAPE and architecture studio BIG, the proposal outlines the transformation of a polluted and long-inaccessible industrial shoreline into a publicly accessible coastal landscape. Following the receipt of a stewardship permit from Connecticut's Department of Energy and Environmental Protection in December 2025, the project will move forward in phases, beginning with the opening of the 28-acre Northern Forest in spring 2027. Subsequent phases, extending into the early 2030s, will deliver the majority of the restored landscape and the adaptive reuse of the 1960s-era power plant as a year-round civic and educational hub, opening nearly two miles of coastline that have been closed to the public for decades.

SCAPE and BIG Unveil Final Plans for Manresa Wilds on Former Power Plant Site in Norwalk, US - Image 1 of 4SCAPE and BIG Unveil Final Plans for Manresa Wilds on Former Power Plant Site in Norwalk, US - Image 2 of 4SCAPE and BIG Unveil Final Plans for Manresa Wilds on Former Power Plant Site in Norwalk, US - Image 3 of 4SCAPE and BIG Unveil Final Plans for Manresa Wilds on Former Power Plant Site in Norwalk, US - Image 4 of 4SCAPE and BIG Unveil Final Plans for Manresa Wilds on Former Power Plant Site in Norwalk, US - More Images+ 21

The Machine in the Age of Collective Practice

Subscriber Access | 
Audio available

This article is part of our new Opinion section, a format for argument-driven essays on critical questions shaping our field.

Every architectural epoch has been defined by its instruments. The compass, the drawing board, the camera, and the computer have each altered how architects think and produce. Yet the current moment feels qualitatively different. As artificial intelligence and generative systems enter daily workflows, tools cease to be passive extensions of the architect's hand and begin to operate as semi-autonomous agents. They propose, optimize, and simulate, producing outcomes that are, at times, beyond the author's full anticipation.

The Machine in the Age of Collective Practice - Image 1 of 4The Machine in the Age of Collective Practice - Image 2 of 4The Machine in the Age of Collective Practice - Image 3 of 4The Machine in the Age of Collective Practice - Image 4 of 4The Machine in the Age of Collective Practice - More Images+ 17

7 Unbuilt Masterplans Reimagining Urban Futures Through Ecology and Collective Space

Subscriber Access | 
Audio available

Urban masterplans remain an exploratory ground for unbuilt speculation, offering insight into how cities might recalibrate mobility, ecology, and collective life in response to accelerating environmental and social pressures. In this Unbuilt edition, submitted by the ArchDaily community, the selected projects bring together a range of large-scale proposals that examine urban centers, waterfront districts, infrastructural corridors, and cultural landscapes as spatial frameworks for reconnection and resilience. Rather than treating the masterplan as a rigid blueprint, these projects approach urbanism as an adaptive system shaped by climate, topography, infrastructure, and public space.

Across varied geographies, from Northern European town centers and Mediterranean coastal districts to Central Asian polycentric hubs and Gulf megacities, the proposals explore diverse architectural and urban strategies. They range from park-led civic transformations built over highway tunnels to elevated pedestrian networks above active transport systems, mixed-use blocks structured by historic planning logics, marina developments integrating environmental stewardship, and research-driven models for equitable landscape urbanization.

7 Unbuilt Masterplans Reimagining Urban Futures Through Ecology and Collective Space - Image 22 of 47 Unbuilt Masterplans Reimagining Urban Futures Through Ecology and Collective Space - Image 24 of 47 Unbuilt Masterplans Reimagining Urban Futures Through Ecology and Collective Space - Image 28 of 47 Unbuilt Masterplans Reimagining Urban Futures Through Ecology and Collective Space - Image 12 of 47 Unbuilt Masterplans Reimagining Urban Futures Through Ecology and Collective Space - More Images+ 37

Hospitality as Heritage Catalyst: 5 Adaptive Reuse Strategies Across Diverse Latitudes

Subscriber Access | 
Audio available

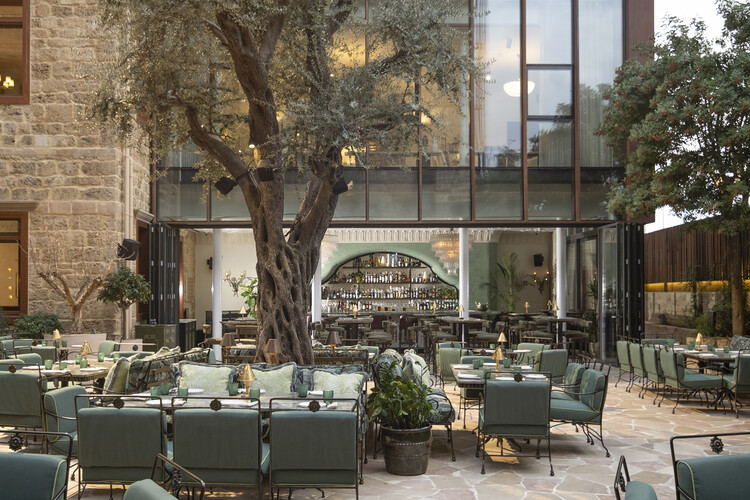
Hospitality-driven programs, specifically coffee shops and social hubs, are partly defined by their role as "third places": social anchors that bridge the gap between private and public life. Unlike residential or commercial office programs that require rigid partitioning for privacy and utility, they rely on expansive, open-plan environments. This allows for an architectural strategy of minimal intervention, allowing the structural envelope to remain intact. By avoiding the subdivision of space, architects maintain uninterrupted sightlines to original masonry, timber frames, or decorative ceilings, ensuring the building's historical narrative remains the protagonist. Simultaneously, the commercial activity provides the necessary maintenance and public engagement to ensure the site's continued existence.

Hospitality as Heritage Catalyst: 5 Adaptive Reuse Strategies Across Diverse Latitudes - Image 1 of 4Hospitality as Heritage Catalyst: 5 Adaptive Reuse Strategies Across Diverse Latitudes - Image 2 of 4Hospitality as Heritage Catalyst: 5 Adaptive Reuse Strategies Across Diverse Latitudes - Image 3 of 4Hospitality as Heritage Catalyst: 5 Adaptive Reuse Strategies Across Diverse Latitudes - Image 4 of 4Hospitality as Heritage Catalyst: 5 Adaptive Reuse Strategies Across Diverse Latitudes - More Images+ 1

Land of Wells: Designing for Saharan Nomads

Subscriber Access | 
Audio available

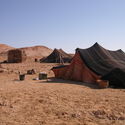
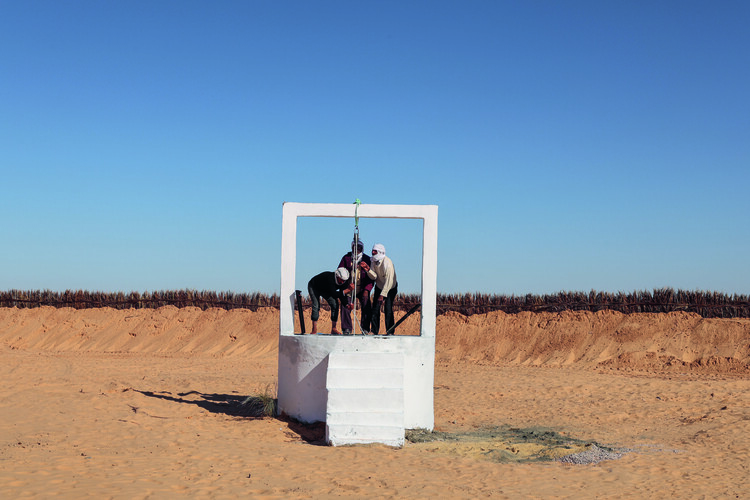
In some languages, the very word for building refers to its immovability. The discipline of engineering related to buildings is referred to as statics. Thus, architecture is closely related to the fixed and the immobile. And yet, for millions of nomadic people around the world, shelters must be of a light and distinctly movable structure, while home is the vast landscape in which they reside. Such lifestyles, which carry centuries of traditions, are constantly under threat from the pull factors of sedentary life in towns and cities. In Tunisia, one project acknowledges the risk of heritage loss and attempts to improve conditions for nomadic herders.

Land of Wells: Designing for Saharan Nomads - Image 1 of 4Land of Wells: Designing for Saharan Nomads - Image 2 of 4Land of Wells: Designing for Saharan Nomads - Image 3 of 4Land of Wells: Designing for Saharan Nomads - Image 4 of 4Land of Wells: Designing for Saharan Nomads - More Images+ 2

World Day of Social Justice 2026: Labor Rights, Spatial Equity, and Resource Governance

Audio available

Today, 20 February, the United Nations marks World Day of Social Justice under the theme "Renewed Commitment to Social Development and Social Justice." This year's observance takes place in the aftermath of the Second World Summit for Social Development in Doha and the adoption of the Doha Political Declaration, renewing the commitments first articulated in the 1995 Copenhagen Declaration: poverty eradication, full and productive employment, decent work for all, and social inclusion as interdependent pillars of development. At a moment defined by widening inequalities and accelerating environmental and technological transitions, the 2026 commemoration calls for translating political affirmation into measurable, cross-sectoral implementation.

World Day of Social Justice 2026: Labor Rights, Spatial Equity, and Resource Governance - Image 1 of 4World Day of Social Justice 2026: Labor Rights, Spatial Equity, and Resource Governance - Image 2 of 4World Day of Social Justice 2026: Labor Rights, Spatial Equity, and Resource Governance - Image 3 of 4World Day of Social Justice 2026: Labor Rights, Spatial Equity, and Resource Governance - Image 4 of 4World Day of Social Justice 2026: Labor Rights, Spatial Equity, and Resource Governance - More Images+ 13

The Two Cathedrals of Managua: Architectural Memory After Nicaragua’s 1972 Earthquake

Audio available

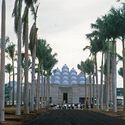
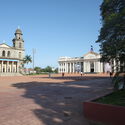
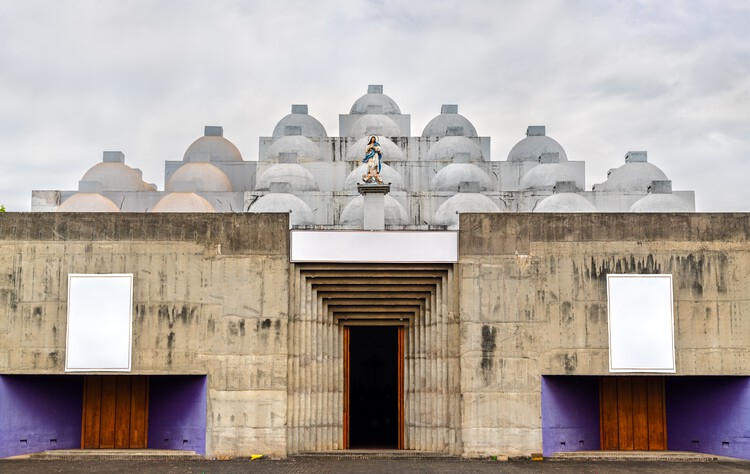
On December 23, 1972, Managua, the capital of Nicaragua, was struck by a 6.3-magnitude earthquake. In a matter of minutes, its urban core, which for decades had functioned as a compact political and economic center, abruptly collapsed. In the reconstruction process that followed, the authorities sought not simply to rebuild but to reorganize. Their objective was to decentralize the city and prevent future paralysis by dispersing functions across multiple zones. Among the most significant architectural outcomes of this shift was the new Metropolitan Cathedral. Its modernist language symbolized both institutional continuity and urban transformation. In doing so, it embodied Managua's transition from a Spanish-style, centralized urban grid to a contemporary, decentralized metropolis.

The Two Cathedrals of Managua: Architectural Memory After Nicaragua’s 1972 Earthquake - Image 1 of 4The Two Cathedrals of Managua: Architectural Memory After Nicaragua’s 1972 Earthquake - Image 2 of 4The Two Cathedrals of Managua: Architectural Memory After Nicaragua’s 1972 Earthquake - Image 4 of 4The Two Cathedrals of Managua: Architectural Memory After Nicaragua’s 1972 Earthquake - Image 3 of 4The Two Cathedrals of Managua: Architectural Memory After Nicaragua’s 1972 Earthquake - More Images+ 3

Rojkind Arquitectos Selected for Tirana Multifunctional Development as Part of Broader Citywide Renewal

Audio available

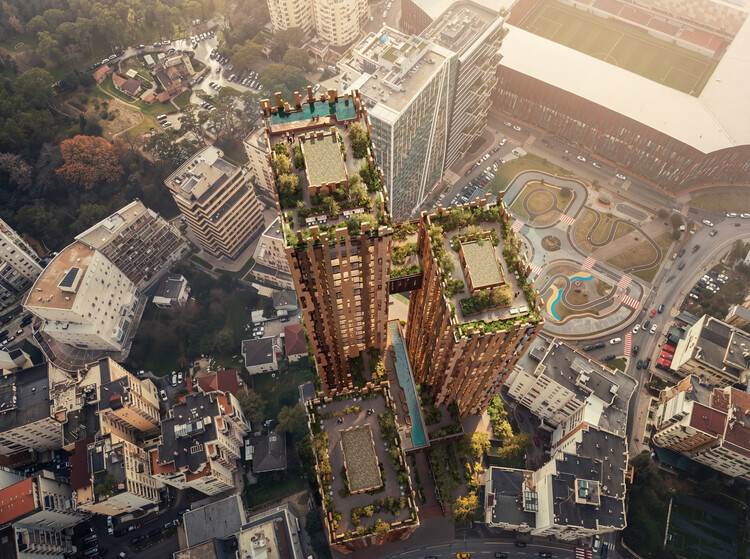
Rojkind Arquitectos, in collaboration with artist Pedro Reyes, SON Architects, Motus Holdings, and ASAB, has been selected as the winner of the mixed-use component in the International Concept Design and Build Competition for the redevelopment of the Zyber Hallulli site in Tirana, Albania. Organized by the Albanian Investment Corporation in partnership with the National Agency for Territorial Planning, the competition was launched in September 2025, with the jury announcing its decision on January 29, 2026. The proposal led by the Mexico-based office was awarded the mixed-use development, while a separate Mexican practice, Taller Héctor Barroso, was selected to design CASA FAMILIA, a new children's campus to be built on a greener, more child-oriented site.

Rojkind Arquitectos Selected for Tirana Multifunctional Development as Part of Broader Citywide Renewal - Image 1 of 4Rojkind Arquitectos Selected for Tirana Multifunctional Development as Part of Broader Citywide Renewal - Image 2 of 4Rojkind Arquitectos Selected for Tirana Multifunctional Development as Part of Broader Citywide Renewal - Image 3 of 4Rojkind Arquitectos Selected for Tirana Multifunctional Development as Part of Broader Citywide Renewal - Image 4 of 4Rojkind Arquitectos Selected for Tirana Multifunctional Development as Part of Broader Citywide Renewal - More Images+ 4

Druzhba Sanatorium: A Soviet Monument Suspended Between Earth and Sea

Subscriber Access | 
Audio available

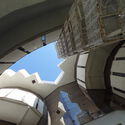
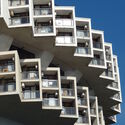
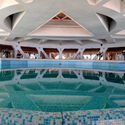
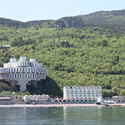
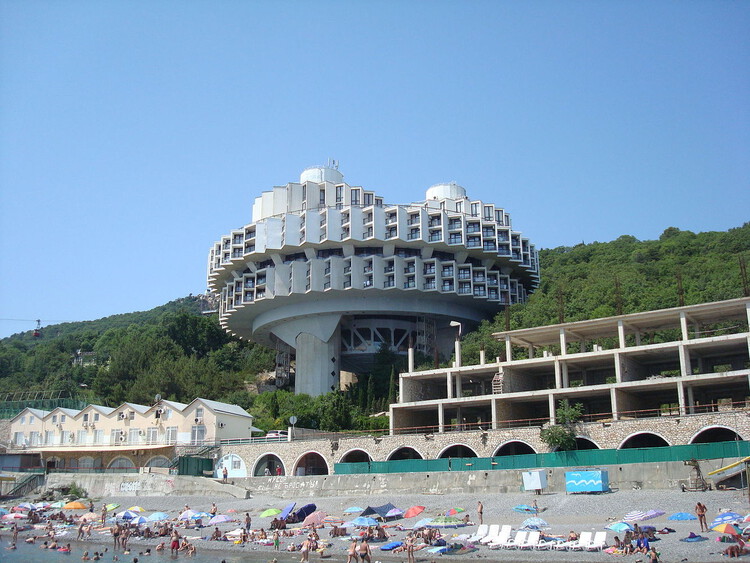
Perched above the cliffs of Crimea, the Druzhba Thermal Sanatorium appears less as a building than as a landed spacecraft. Its circular forms, suspended decks, and spiraling ramps evoke a scene from Andrei Tarkovsky's Solaris (1972), where architecture and psychology merge into a single landscape. Built between 1978 and 1985 by Igor Vasilevsky, the complex was conceived as a thermal resort for workers of the oil industry, part of the Soviet Union's extensive network of sanatoria dedicated to health and recreation.

Beyond its function as a place of recovery, Druzhba, meaning "friendship", embodied a broader political and aesthetic ambition. It sought to merge technological prowess with the restorative ideals of socialist modernity, translating collective well-being into concrete form. Rising from a steep coastal slope overlooking the Black Sea, its massive structure defies gravity, supported by a central concrete core from which radial wings extend like the blades of an enormous gear. Seen from a distance, it feels simultaneously mechanical and organic, a hybrid of infrastructure and landscape.

Druzhba Sanatorium: A Soviet Monument Suspended Between Earth and Sea - Image 1 of 4Druzhba Sanatorium: A Soviet Monument Suspended Between Earth and Sea - Image 2 of 4Druzhba Sanatorium: A Soviet Monument Suspended Between Earth and Sea - Image 3 of 4Druzhba Sanatorium: A Soviet Monument Suspended Between Earth and Sea - Image 4 of 4Druzhba Sanatorium: A Soviet Monument Suspended Between Earth and Sea - More Images+ 16

Health, Habitat, and Civic Infrastructure: Designing the City as a National Park

Subscriber Access | 
Audio available

Cities around the world share a common goal: to become healthier and greener, supported by civic infrastructure that restores ecosystems and strengthens public life. The question is how to reach this. Global climate targets, local building codes, and municipal standards increasingly guide designers and planners toward better choices. Still, many cities struggle to translate these frameworks into everyday, street-level comfort and long-term ecological protection. What happens if the city is no longer treated as a traditional city, but as a national park?

National parks operate through systems of protection that treat land as a network of ecological relationships rather than a collection of isolated sites. They establish a shared baseline for what must be preserved, maintained, and made accessible over time. When this logic is applied to the urban environment, success can inspire pride and a sense of shared responsibility among designers, policymakers, and residents, fostering a collective commitment to health, habitat, and civic infrastructure.

Health, Habitat, and Civic Infrastructure: Designing the City as a National Park - Image 1 of 4Health, Habitat, and Civic Infrastructure: Designing the City as a National Park - Image 2 of 4Health, Habitat, and Civic Infrastructure: Designing the City as a National Park - Image 3 of 4Health, Habitat, and Civic Infrastructure: Designing the City as a National Park - Image 4 of 4Health, Habitat, and Civic Infrastructure: Designing the City as a National Park - More Images+ 13

Free Webinar: What Placemakers Need to Unlearn — Why Regenerative Places Demand a Different Mindset

Regenerative placemaking is an approach to shaping places that prioritises long-term social, cultural and environmental health, not just short-term activation, footfall or commercial performance. It looks at how places can continue to give back to the people and communities who use them over time, rather than extracting value and moving on.

Moving Capitals Across Global Contexts: From Strategic Planning to Environmental Necessity

Audio available

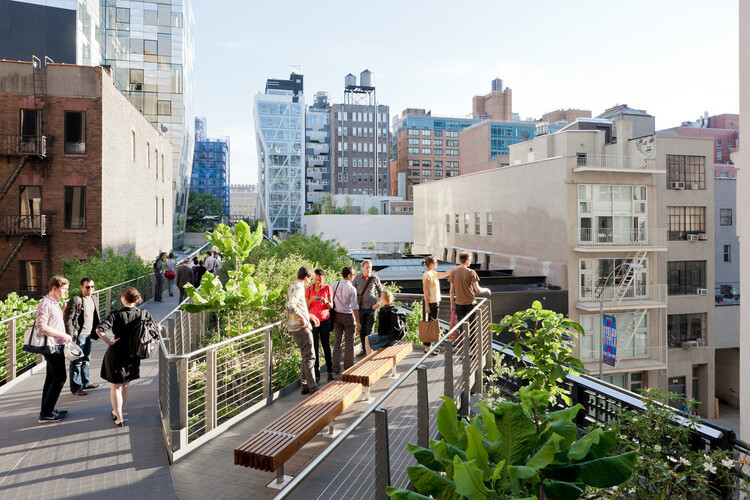
Across history, the relocation of capital cities has often been associated with moments of political rupture, regime change, or symbolic nation-building. From Brasília to Islamabad, new capitals were frequently conceived as instruments of centralized power, territorial control, or ideological projection. In recent decades, however, a different set of drivers has begun to shape these decisions. Rather than security or representation alone, contemporary capital relocations are increasingly tied to structural pressures such as demographic concentration, infrastructural saturation, environmental risk, and long-term resource management. As metropolitan regions expand beyond their capacity to sustain population growth and administrative functions, governments are turning to spatial reconfiguration as a means of addressing systemic urban imbalance.

Moving Capitals Across Global Contexts: From Strategic Planning to Environmental Necessity - Image 1 of 4Moving Capitals Across Global Contexts: From Strategic Planning to Environmental Necessity - Image 2 of 4Moving Capitals Across Global Contexts: From Strategic Planning to Environmental Necessity - Image 3 of 4Moving Capitals Across Global Contexts: From Strategic Planning to Environmental Necessity - Image 4 of 4Moving Capitals Across Global Contexts: From Strategic Planning to Environmental Necessity - More Images+ 3

Heritage After Failure: What We Will Keep From Today’s Architectural Mistakes

Audio available

Architectural heritage is often described as what survives time. Yet survival does not explain why certain buildings are preserved while others disappear. Many works now protected as cultural heritage were once criticized, contested, or openly rejected; they were accused of being socially misguided, materially flawed, or symbolically excessive. Over time, however, these same shortcomings have become central to their meaning as heritage emerges as a slow and unstable process of interpretation.

Contemporary architecture operates under intense scrutiny, pressured by environmental responsibility, social equity, economic volatility, and accelerated technological change. Buildings are expected to perform ethically, efficiently, and symbolically, often simultaneously. As a result, architectural failure is no longer an exception but an increasingly common condition. Projects age faster, materials reveal limitations sooner, and urban strategies quickly fall out of sync with shifting political, social, and environmental realities.

Heritage After Failure: What We Will Keep From Today’s Architectural Mistakes - Image 1 of 4Heritage After Failure: What We Will Keep From Today’s Architectural Mistakes - Image 2 of 4Heritage After Failure: What We Will Keep From Today’s Architectural Mistakes - Image 3 of 4Heritage After Failure: What We Will Keep From Today’s Architectural Mistakes - Image 4 of 4Heritage After Failure: What We Will Keep From Today’s Architectural Mistakes - More Images+ 28

Tashkent Architecture City Guide: Ten Buildings of Soviet Hybrid Modernism

Audio available

Situated along the historic Silk Road in Central Asia, Tashkent is a city with a long history spanning thousands of years. Its historic architecture is known for its courtyards, domes, and blue ceramics, typical of its Timurid heritage. The capital of Uzbekistan today, it was absorbed into the Russian Empire in the 19th century, before becoming a Soviet republic. While part of the Soviet Union, the city became an example of modernization, celebrating socialist achievements in Asia. A devastating earthquake in 1966 accelerated this modernization as the city was reconstructed, leading to many of the modernist monuments for which Tashkent is known today.

Tashkent Architecture City Guide: Ten Buildings of Soviet Hybrid Modernism - Image 1 of 4Tashkent Architecture City Guide: Ten Buildings of Soviet Hybrid Modernism - Image 2 of 4Tashkent Architecture City Guide: Ten Buildings of Soviet Hybrid Modernism - Image 3 of 4Tashkent Architecture City Guide: Ten Buildings of Soviet Hybrid Modernism - Image 4 of 4Tashkent Architecture City Guide: Ten Buildings of Soviet Hybrid Modernism - More Images+ 12

Busan’s First Opera House by Snøhetta Nears Completion

Audio available

Commissioned in 2012 following an international design competition, Snøhetta's Busan Opera House is under construction on the city's North Port waterfront, with major works scheduled for completion in late 2026 and an opening planned for 2027. Conceived as the first opera house in South Korea's second-largest city, the project redefines the traditional opera house as an open and inclusive civic institution. Rather than operating solely as a venue for performance, the building is envisioned as a public destination that supports everyday use, collective experience, and long-term cultural engagement within Busan's evolving urban landscape.

Busan’s First Opera House by Snøhetta Nears Completion - Image 1 of 4Busan’s First Opera House by Snøhetta Nears Completion - Image 2 of 4Busan’s First Opera House by Snøhetta Nears Completion - Image 3 of 4Busan’s First Opera House by Snøhetta Nears Completion - Image 4 of 4Busan’s First Opera House by Snøhetta Nears Completion - More Images+ 12

The Long Table as a Spatial Protocol: Designing Conditions for Gathering and Pause

Audio available

A long table can sit almost anywhere and still do the same work. It can stretch beneath a market canopy, run along a school dining hall, or occupy the center of a shared living room, and it immediately changes the room's temperature.

That is why the long table is less an object than a spatial instrument. It does not guarantee a connection, and it rarely looks "inclusive" by default. Instead, it sets conditions: a shared edge, a common rhythm of arrival, a field of mutual visibility, or a rule that turns eating into a scene with others. Food studies describe this practice as commensality, the act of eating together and the social order it can create, reinforce, or contest. But what matters here is not a specific dimension or the table's function, but the way a long surface holds difference, conversation, and silence; intimacy and distance; the decision to join and the right to hesitate.

The Long Table as a Spatial Protocol: Designing Conditions for Gathering and Pause - Image 1 of 4The Long Table as a Spatial Protocol: Designing Conditions for Gathering and Pause - Image 2 of 4The Long Table as a Spatial Protocol: Designing Conditions for Gathering and Pause - Image 3 of 4The Long Table as a Spatial Protocol: Designing Conditions for Gathering and Pause - Image 4 of 4The Long Table as a Spatial Protocol: Designing Conditions for Gathering and Pause - More Images+ 22