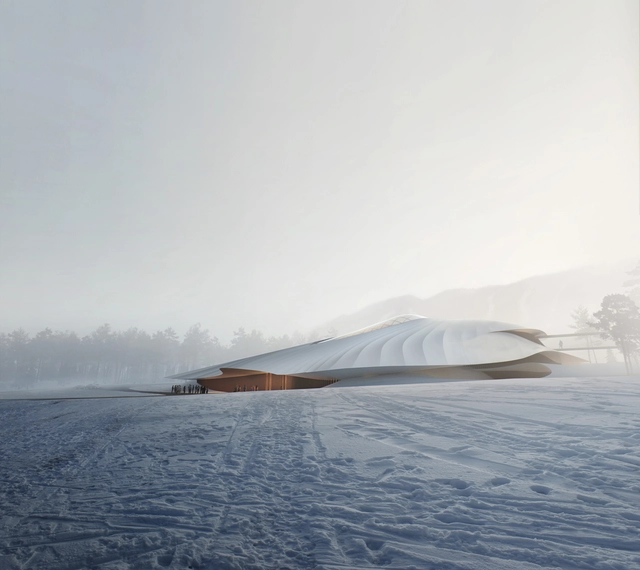
The groundbreaking ceremony has occurred for MAD Architects’ China Entrepreneur Forum Conference Centre, settled in the mountains of Yabuli in Northeastern China. A snow-capped mountainous landscape known for its rugged terrain and freezing temperatures, Yabuli is home to the annual summit of the China Entrepreneur Forum (CEF) considered to be the “Davos of Asia.”
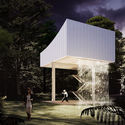
MAD’s scheme, also referred to as the “Yabuli Conference Centre” seeks to embody and showcase the “ambitions, ideologies, and forward critical thinking of CEF members” through a tent-like structure defined by soft, sloping lines.
The proposed expansion will include the integration of a new space into the School’s existing structure, with the goal of creating a facility which “will embody the School’s visionary and cross-disciplinary work at the intersection of design, pedagogy, research, and practice."
https://www.archdaily.com/898971/herzog-and-de-meuron-and-beyer-blinder-belle-selected-by-harvard-gsd-for-gund-hall-transformative-expansionNiall Patrick Walsh
Where do people live around the world? It seems self-evident that most residential architecture is not as focused on aesthetics as the pristine, minimalist villas that cover the pages of design magazines (and, admittedly, websites like this one). As entertaining as it is to look at those kinds of houses, they’re not representative of what houses look like more generally. Most people live in structures built in the style of their region’s vernacular—that is, the normal, traditional style that has evolved in accordance with that area’s climate or culture. While strict definitions of residential vernacular architecture often exclude buildings built by professional architects, for many people the term has come to encompass any kind of house that is considered average, typical, or characteristic of a region or city. Check out our list below to broaden your lexicon of residential architecture.
What is a building that is not inhabited? Is it still architecture? Could we say that we live in a daily choreography where our everyday life is in constant movement with the world around us? Different philosophers and theorists have long addressed the issue that architecture is not simply a set of concrete, steel, and glassware ready to protect its users, but rather all the actions it harbors, all the bodies, and set of breaths and movements. This has been reinforced by different theories that approach the body as an actor of place. However, theories of the body in architecture are not as rare as we might believe. From Ergonomics to Le Corbusier's "Modulor," theorist have sought to understand our relationship with architecture.
The Center for Globalization and Strategy from Barcelona’s IESE Business School has unveiled its annual list of the world’s smartest cities. In its fifth year, the IESE Cities in Motion Index has calculated the performance scores for 165 cities across 80 countries based on an exhaustive rubric of economic and social indicators. Familiar global power centers have maintained their position at the top of the heap, while expanded categories of assessment have helped a few small cities advance their position drastically.
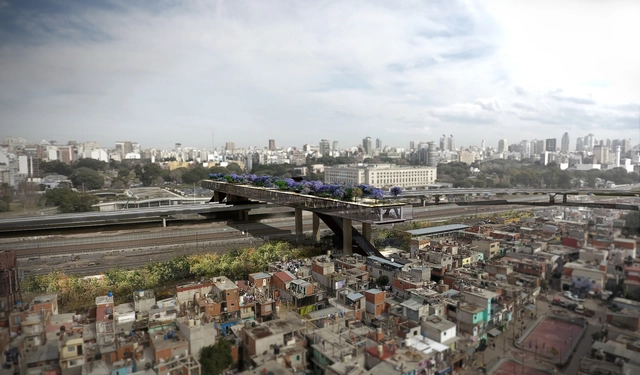
ELEMENTAL, the architecture office led by Alejandro Aravena, has proposed a solution to the physical integration of Villa 31 in the city of Buenos Aires. The building includes a raised linear park that aims to be the new headquarters for the Southern Cone of the Inter-American Development Bank Group and to facilitate access of the residents of the neighborhood to other areas of the city.
Cornell University has named J. Meejin Yoon as the next dean for the School for Art, Architecture and Planning. Yoon, co-founder of Boston-based practice Höweler + Yoon, is the first woman to be named dean in the school’s 122-year history. She moves to Cornell after serving as dean for the architecture School at MIT, where she has been on faculty since 2001.
https://www.archdaily.com/898920/j-meejin-yoon-to-serve-as-first-female-dean-in-cornell-aaps-122-year-historyKatherine Allen
In the mountains above Da Nang, Vietnam sits a unique piece of bridge design. Winding its way around a 150-meter course lined with flowers, a golden bridge shimmers against the Ba Na Hills, supported by a pair of giant hands.
The Golden Bridge opened to visitors in early June, in the tourist retreat of Thien Thai Garden. The bridge sits 1,400 meters above sea level, an altitude which creates the illusion of a silk strip hiding in the clouds above Da Nang.
AI SpaceFactory has released details of their proposed cylindrical huts for the Planet Mars, designed as part of the 3D Printed Habitat Challenge organized by NASA. Project MARSHA (Mars HAbitat) was endorsed by NASA with a top prize of almost $21,000, one of five designs selected from a field of seventeen.
The competition asked participants to design an effective habitat for a crew of four astronauts to be located on the Red Planet, using construction techniques enabled by 3D printing. The submitted schemes were then ranked based on their innovation, architectural layout, and level of detail in BIM modeling.
You wouldn’t think it looking at Mexico City today—a densely populated metropolis, where empty space is hard to come by—but decades earlier, following a devastating earthquake on September 19, 1985, more than 400 buildings collapsed, leaving a collection of open wounds spread over the cityscape.
Exactly thirty-two years later, the anniversary of that disaster was ominously commemorated with an emergency evacuation drill. Then, in one of those odd occurrences in which reality proves to be stranger than fiction, a sudden jolt scarcely two hours after the drill led to what would be yet another of the deadliest earthquakes in the city’s history. Buildings once again collapsed, leaving a rising-by-the-hour death toll that eventually reached 361, as well as swarms of bewildered citizens wandering the streets, frantically attempting to reach their loved ones through the weakened cell phone reception. “We’d just evacuated for the drill,” people said, like a collective mantra. “How could this happen again?”
A skyscraper in Guiyang, China, has attracted headlines thanks to a daring water feature built into its facade. On one side, the 121-meter (397-foot) tall Liebian Building in Guiyang, China, features a spectacular waterfall, providing a dramatic spectacle from the plaza below. At 108-meters (350-feet), the waterfall is among the tallest artificial waterfalls in the world—and easily the largest artificial waterfall located in an urban area, with other record breakers being artificial additions to river and canal networks.
The United States is a comparatively young country, but one with a rich and diverse history. From the ancient villages of New Mexico’s Pueblo people and the early Spanish settlers in Florida, to the Russian traders of Alaska and 19th-century missionaries in Utah, each of the 50 states has its own story to tell.
There’s no better way to trace this history than through buildings, which is why we’ve mapped out the oldest intact building in each US state. Whether they’re cottages, grand mansions, fortresses or churches, these historic sites offer us a glimpse into the early days of the regions. They help us to understand what brought early inhabitants to the state – and what their lives might have been like.
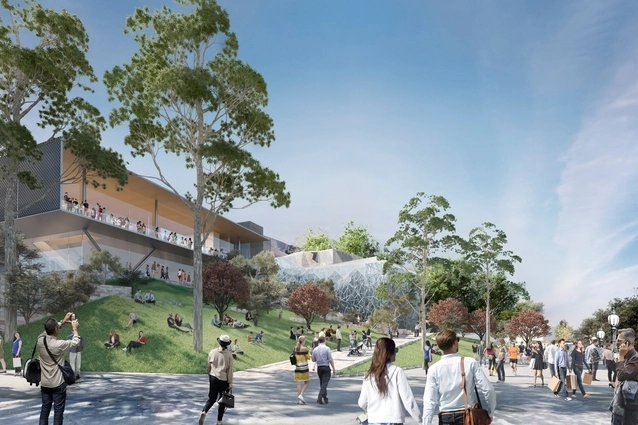
The revised scheme has been the result of workshops involving Fed Square Management, the Victorian Government, the City of Melbourne, and Apple, with input from Donald Bates, chair of architectural design at the University of Melbourne.
https://www.archdaily.com/898830/foster-plus-partners-revises-design-for-apples-melbourne-store-following-pizza-hut-pagoda-backlashNiall Patrick Walsh
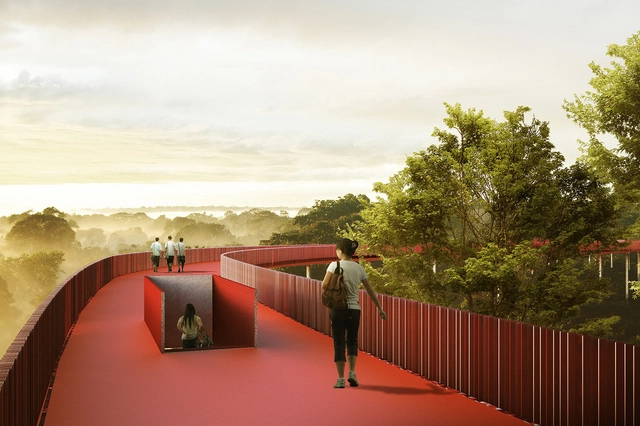
The winning collaboration saw off competition from JCFO, SWA, and TCL, with the competition jury praising the scheme for its “fresh approach and [for] being highly attentive to local ecology [while] meanwhile incorporating romantic techniques and realistic urban visions.”
Indigenous co-design—a more specific form of the general concept of co-design in which an architect collaborates with a stakeholder community—is a collaborative design process between architects and the Indigenous community as the client. The Royal Architectural Institute of Canada (RAIC) recently released a unique resource aimed at designers, clients, funders and policymakers looking for a guide in Indigenous co-design.
Four Case Studies Exemplifying Best Practices in Architectural Co-design and Building with First Nationsbuilds on the success of the RAIC International Indigenous Architecture and Design Symposium held in May 2017. The four case studies set out to explore best practices in Indigenous co-design in the context of three First Nations and one Inuit community in Canada, with one case study selected from each of the four asset classes: "schools, community and cultural centers, administration and business centers, and housing."
The fall of the Iron Curtain in 1991 came not only with political, economic, and social implications but also left behind a distinctive style of architecture. This architecture, under the Soviet regime, was a system that relied on quantifiable targets, such as the Five Year Plan. These quotas forced architects to evaluate building projects in terms of material and labor costs, number of units, volume of skilled and unskilled labor, and so forth. As a result, architecture across these regions became an industrial commodity, an outward flex of power and technological innovation, and a collective of architects executing a Stalinist vision.
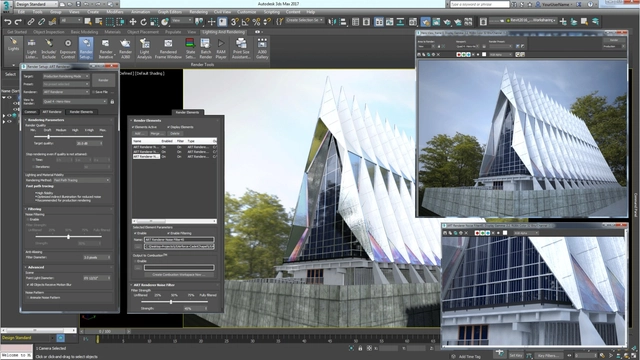
When you think of the age of hand drafted architecture drawings, what images come to mind? Is it the iconic plans of the Palladian Villas? Fast forward to present day, where architecture software is favored over hand drawings due to its efficiency and ability to create increasingly innovative structures. With all of the software available to architects, have you ever wondered which one might be the "best"? Luckily, TechRadar has just released their list of leading architecture software for this year.
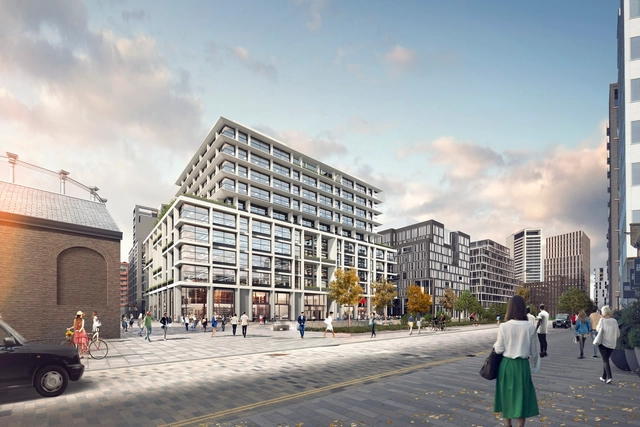
Facebook is moving into new offices in London’s King’s Cross. The announcement from King’s Cross details the social media giant’s commitment to take over 600,000 square feet (55,000 square meters) of office space across three buildings, namely 11 and 21 Canal Reach by Bennetts Associates, and P2 by Allford Hall Monaghan Morris.
The July 23rd deal between Facebook and King’s Cross Central Limited Partnership (KCCLP) represents one of the most significant such commitments in London in the last decade, encompassing around 15% of King’s Cross’ 4-million-square-foot (370,000 square meters) commercial portfolio.
https://www.archdaily.com/898752/facebook-set-to-occupy-london-offices-in-kings-cross-by-ahmm-and-bennetts-associatesNiall Patrick Walsh
About a month before he unveiled his eighth album Ye in June, Kanye West re-entered architectural conversation with the unexpected and mostly unexplained announcement that he intends to hire architects and industrial designers to staff an architecture practice connected to his Yeezy brand. An outspoken fan and admirer of contemporary architecture, Kanye’s fashion and design projects have been a major focus for him since shortly after the prodigious producer started making his own rap albums. Kanye’s architectural ambitions have been an interesting factor in the relationship between architecture and rap culture, which seems to be just coming into focus through programs like the Hip Hop Architecture Camps organized by Michael Ford’s Urban Arts Collective, and the research of Sekou Cooke. Architecture and rap music have influenced each other in ways we’re just starting to notice—with the connection between the two even revealed as consciously and conspicuously as rappers including references to notable architects in their lyrics.
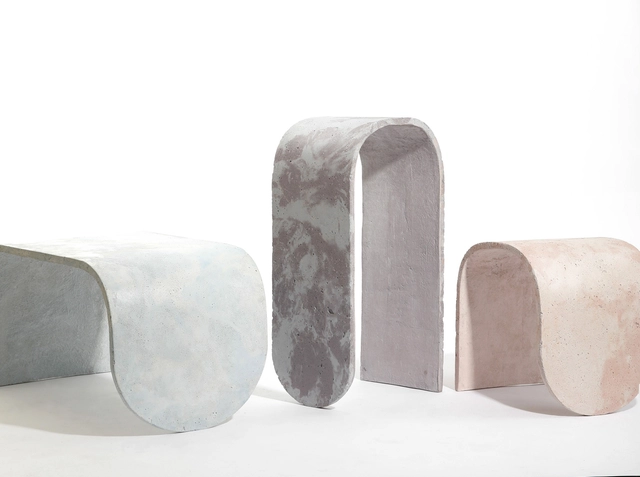
Architects and designers are turning into their very own version of Midas, everything they touch turns into concrete. With products like concrete coffee machines, concrete garden gnomes, and even concrete jewelry, designers are finding remarkable ways of experimenting with the material, proving that concrete is a lot more than just a bulky, building component.
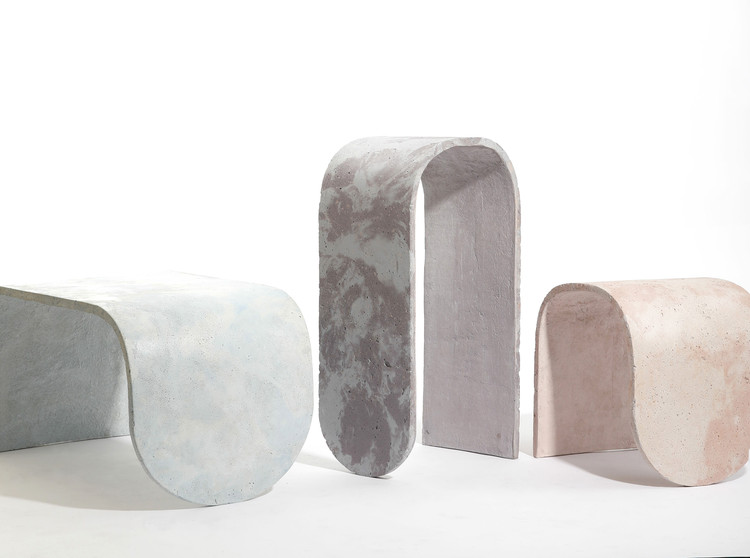
Los Angeles based architect-designer J.Byron-H, known for his playfulness with material and unexpected forms, have experimented with concrete and glass-fiber and created contemporary, light-weight pieces of furniture, inspired by skateboards and architectural brutalism.
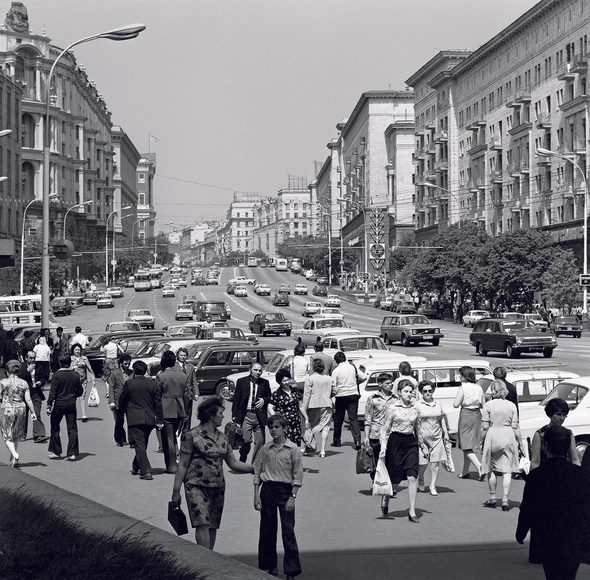
Gorky street (Tverskaya st.), Moscow, 1978. Image Courtesy of Vasily Egorov, TASS
Russia’s history of mass housing development can be divided into several distinct periods, each manifested by its own specific type of residential building. These houses reveal what lifestyle, comfort level, construction cost and distinctive traits were considered preferable in any given decade. Every new stage saw its own experiments and had its achievements, which together can be regarded as a line of lessons, discoveries, and experiences, helping to understand a specific character of Russian standard housing.
The topic of diversity in architecture has remained a mainstream issue in recent years—however, a recent article from Metropolis Magazine offers an account that is nevertheless surprising: a celebration of the unique contributions of women architects in the former socialist state of Yugoslavia. According to the essay, the highlighted women made their mark on the history of Yugoslavia "in spite of, not through the dismantling of, both the region’s and the profession’s male-dominated cultures."



.jpg?1532615893&format=webp&width=640&height=580)

.jpg?1532615939 "The Trays at Gund Hall. Image Courtesy of Harvard GSD")


.jpg?1532615893)