1. ArchDaily
  2. Unbuilt Architecture

Unbuilt Architecture: The Latest Architecture and News

A Tetris-Like Residence in Iran and a Seaside Apartment Block in Italy: 8 Unbuilt Housing Projects Submitted by the ArchDaily Community

Subscriber Access | 

In every city, urban housing projects represent most of the built environments, reflecting an intricate weave of societal needs and architectural visions. This roundup of unbuilt projects submitted by the ArchDaily Community offers a lens into the dynamic interplay between design constraints and creative opportunities. From the revitalization of urban fragments to the exploration of innovative construction methods, architects navigate a terrain shaped by sustainability imperatives, community inclusivity, and evolving urban dynamics.

The diversity of unbuilt urban housing projects showcased here underscores the breadth of architectural interventions, featuring commitments to sustainability and inclusivity. From projects featuring new building materials such as wooden construction systems to those created to maximize sunlight or engage the larger community, this week’s curated selection showcases unbuilt collective housing projects from around the world.

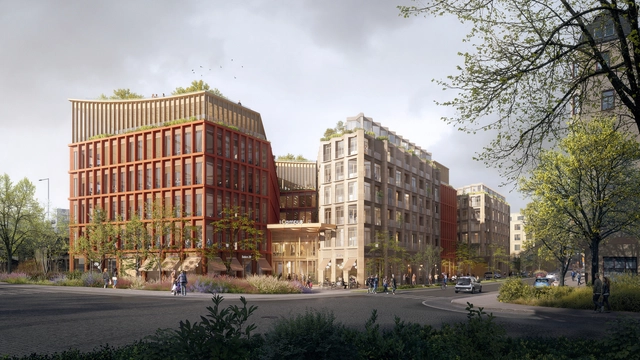
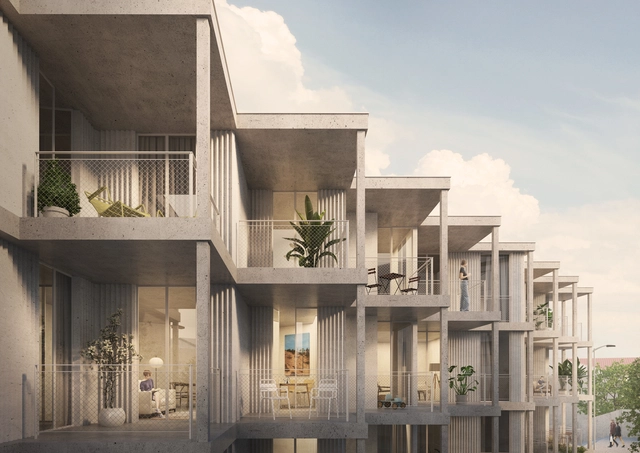
A Tetris-Like Residence in Iran and a Seaside Apartment Block in Italy: 8 Unbuilt Housing Projects Submitted by the ArchDaily Community - Imagen 5 de 4A Tetris-Like Residence in Iran and a Seaside Apartment Block in Italy: 8 Unbuilt Housing Projects Submitted by the ArchDaily Community - Imagen 26 de 4A Tetris-Like Residence in Iran and a Seaside Apartment Block in Italy: 8 Unbuilt Housing Projects Submitted by the ArchDaily Community - Imagen 32 de 4A Tetris-Like Residence in Iran and a Seaside Apartment Block in Italy: 8 Unbuilt Housing Projects Submitted by the ArchDaily Community - Imagen 38 de 4A Tetris-Like Residence in Iran and a Seaside Apartment Block in Italy: 8 Unbuilt Housing Projects Submitted by the ArchDaily Community - More Images+ 53

A Vertical Neighborhood in China and a Science Center in New York: 8 Unbuilt Projects by Established Firms

Subscriber Access | 

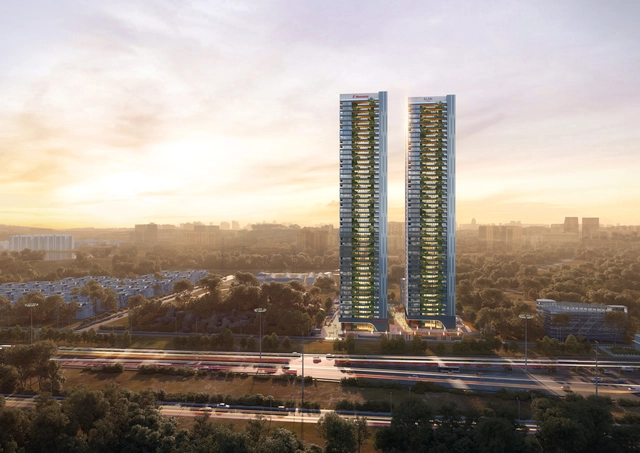
Exploring unbuilt architectural projects by established firms offers a glimpse into the forefront of design innovation and future-thinking concepts. In fact, studying up-and-coming projects provides an opportunity to get ahead of emerging trends and envision the future of the built environment, fostering dialogue around new ideas. With the looming climate crisis in a post-COVID world, this week’s selection of unbuilt projects submitted to the ArchDaily community showcases the scale of problem-solving through city-making and contextual spatial activations.

Whether it’s a vertical neighborhood in Kunming, a life science facility in Manhattan, or a cultural center in Veneria Reale, these unbuilt projects capture the diverse spectrum of architectural visionaries’ progression. Each of these proposals represents a unique narrative, whether seeking to redefine residential living or revitalize urban space. Through these projects, architects can offer the environment a glimpse into the transformative potential of design when used in a problem-solving capacity.

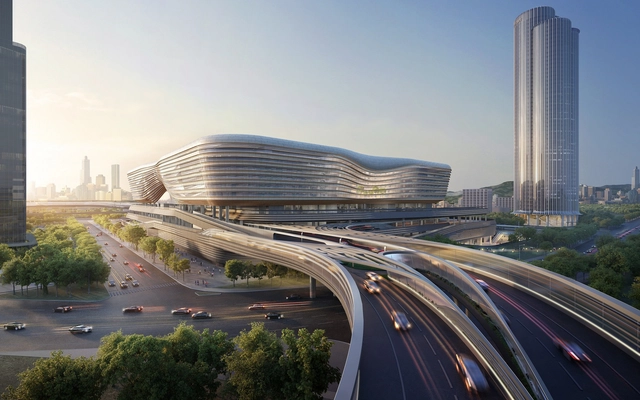
A Vertical Neighborhood in China and a Science Center in New York: 8 Unbuilt Projects by Established Firms - Imagen 21 de 4A Vertical Neighborhood in China and a Science Center in New York: 8 Unbuilt Projects by Established Firms - Imagen 30 de 4A Vertical Neighborhood in China and a Science Center in New York: 8 Unbuilt Projects by Established Firms - Imagen 36 de 4A Vertical Neighborhood in China and a Science Center in New York: 8 Unbuilt Projects by Established Firms - Imagen 14 de 4A Vertical Neighborhood in China and a Science Center in New York: 8 Unbuilt Projects by Established Firms - More Images+ 39

A Burning Man Temple Concept and a Pavilion for Expo 2025 Osaka: 8 Competition Proposals Submitted by the ArchDaily Community

Subscriber Access | 

In the world of architecture, competitions serve as catalysts for innovation and creativity. By promoting the architectural community to contemplate a given theme and intervene in well-defined spaces, they provide some of the best platforms for experimentation, allowing architects and designers to explore new concepts, challenge conventions, and address pressing societal needs, all while comparing the wide variety of emerging solutions. This week's curated roundup gathers examples of worldwide competition proposals submitted by the ArchDaily Community.

The selected projects vary in size and program, from world-renowned competitions such as those hosted for the national pavilions at the next World Expo in Osaka, or the Temple at the center of Black Rock City at Burning Man, to local interventions that highlight unique spaces such as the creative reimagining of a popular market space in the historic center of Sibiu, Romania, or the subtle presence of a villa in the Mediterranean wilderness.

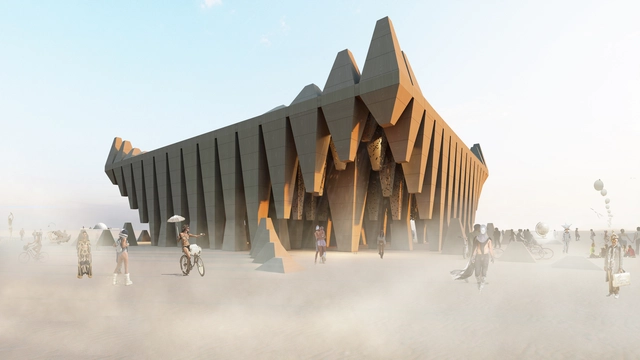
A Burning Man Temple Concept and a Pavilion for Expo 2025 Osaka: 8 Competition Proposals Submitted by the ArchDaily Community - Imagem 23 de 4A Burning Man Temple Concept and a Pavilion for Expo 2025 Osaka: 8 Competition Proposals Submitted by the ArchDaily Community - Imagem 26 de 4A Burning Man Temple Concept and a Pavilion for Expo 2025 Osaka: 8 Competition Proposals Submitted by the ArchDaily Community - Imagem 35 de 4A Burning Man Temple Concept and a Pavilion for Expo 2025 Osaka: 8 Competition Proposals Submitted by the ArchDaily Community - Imagem 39 de 4A Burning Man Temple Concept and a Pavilion for Expo 2025 Osaka: 8 Competition Proposals Submitted by the ArchDaily Community - More Images+ 52

A Hotel on Montenegro's Coastline and a Restaurant in India: 8 Unbuilt Structures In and Around Water Submitted by the ArchDaily Community

Subscriber Access | 

Water, fluid and dynamic in its nature, has long been an inspiration for architects and designers. From ancient civilizations to modern metropolises, the presence of water has shaped architectural schemes and urban landscapes. This elemental force provides aesthetic and sensory inspiration to the buildings that are built around it. Additionally, it poses challenges and different opportunities for problem-solving, particularly as rising sea levels demand a revaluation of coastal developments.

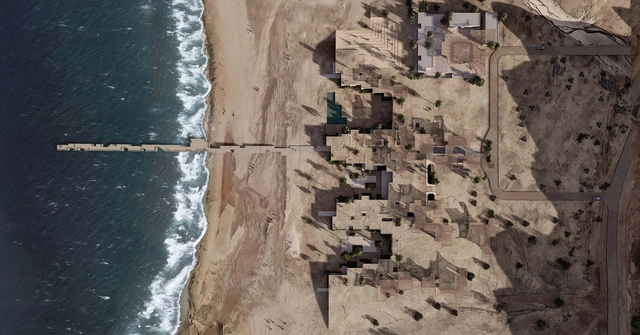
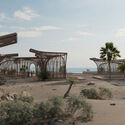
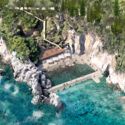
Whether it’s a restaurant overlooking the waters of the Aegean Sea or a hotel nestled along the coastline of Montenegro, architects worldwide embrace the proximity to natural bodies of water. These unbuilt projects, curated from submissions by the ArchDaily community, exemplify diverse architectural schemes that aim to harmonize with water surroundings. From the regenerative principles in the Chabahar Beach Cafe in Iran to a transformative master plan on a floating boat, each project uniquely aims to blend contextual elements with the human experience, resulting in different designs.

A Hotel on Montenegro's Coastline and a Restaurant in India: 8 Unbuilt Structures In and Around Water Submitted by the ArchDaily Community - 1 的图像 4A Hotel on Montenegro's Coastline and a Restaurant in India: 8 Unbuilt Structures In and Around Water Submitted by the ArchDaily Community - 2 的图像 4A Hotel on Montenegro's Coastline and a Restaurant in India: 8 Unbuilt Structures In and Around Water Submitted by the ArchDaily Community - 3 的图像 4A Hotel on Montenegro's Coastline and a Restaurant in India: 8 Unbuilt Structures In and Around Water Submitted by the ArchDaily Community - 4 的图像 4A Hotel on Montenegro's Coastline and a Restaurant in India: 8 Unbuilt Structures In and Around Water Submitted by the ArchDaily Community - More Images+ 39

A Hospital in Belgium and an Airport in NEOM: 8 Unbuilt Structures That Feature Organic Shapes Submitted by the ArchDaily Community

Subscriber Access | 

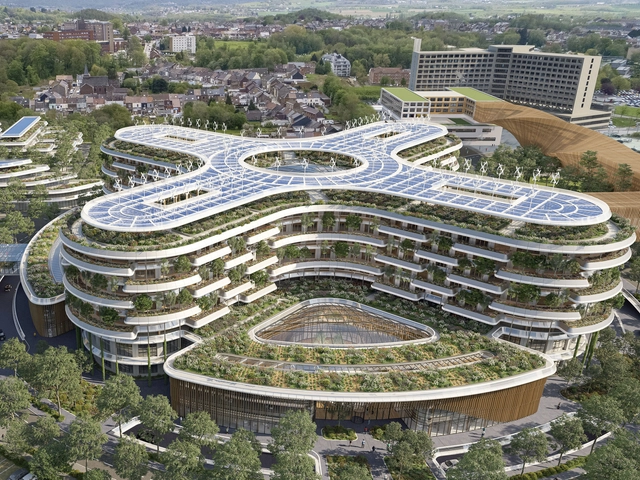
In constantly changing industry of architectural design, the rebirth of organic shapes stands as a testament to the power of design. “Following years of linear, clean-cut, and refined spaces, curved silhouettes were revived, became one of the dominating interior design trends across the world.” Aiming to redefine the boundaries of physical spaces and conventional forms, these curves are often times inspired by nature. In fact, organic architecture symbolizes a departure from the static, reflecting the essence of our technological age.

This curated selection of the Best Unbuilt Architecture highlights projects submitted by the ArchDaily community that demonstrate the use of organic shapes in various forms of architecture and program use. Many times, organic architecture stands as a testament to what we are able to make in 2024, innovating in structural and material technology. From Vincent Callebaut’s HospiWood to Zomorrodi & Associates’ Cadence Art Center, these instances showcase this shift in desigin thinking. Whether its a residential villa in the United States or a resort centered around a curved pool in the Netherlands, organic architecture has been trending globally.

A Hospital in Belgium and an Airport in NEOM: 8 Unbuilt Structures That Feature Organic Shapes Submitted by the ArchDaily Community - Image 1 of 4A Hospital in Belgium and an Airport in NEOM: 8 Unbuilt Structures That Feature Organic Shapes Submitted by the ArchDaily Community - Image 2 of 4A Hospital in Belgium and an Airport in NEOM: 8 Unbuilt Structures That Feature Organic Shapes Submitted by the ArchDaily Community - Image 3 of 4A Hospital in Belgium and an Airport in NEOM: 8 Unbuilt Structures That Feature Organic Shapes Submitted by the ArchDaily Community - Image 4 of 4A Hospital in Belgium and an Airport in NEOM: 8 Unbuilt Structures That Feature Organic Shapes Submitted by the ArchDaily Community - More Images+ 40

A Translucent Art Museum in Dubai and a Biennale Exhibition Hall in South Korea: 8 Unbuilt Cultural Institutions Submitted by the ArchDaily Community

Subscriber Access | 

In the contemporary context, museums face contradictory sets of ideas: becoming attractions on and of themselves but presenting an understated image that shifts the attention to the exhibits, creating a safe and protected environment for the artifacts, yet opening them up to the public, becoming repositories of history yet catalysts for innovation. Searching for the balance between all of these constraints has resulted in the flourishing of diverse types of museums and cultural institutions, from those dedicated to the remembrance of a single event or persona to temporary homes for cultural events or spaces that expand their cultural offering beyond exhibition areas.

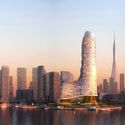
This curated selection of Best Unbuilt Architecture highlights projects submitted by the ArchDaily community that demonstrate the fusion of art, technology, and innovation within the realm of museums and cultural centers. Among the featured designs are works from renowned architectural offices, including CAA architects, NextOffice – Alireza Taghaboni, and Fentress Architects, along with several emerging firms. Ranging from a sculptural art museum in Dubai to a local cultural and recreational complex in Senegal, or an immersive science museum in Rome, Italy, this diverse compilation strives to showcase the spectrum of scales and purposes of cultural institutions.

A Translucent Art Museum in Dubai and a Biennale Exhibition Hall in South Korea: 8 Unbuilt Cultural Institutions Submitted by the ArchDaily Community - Image 6 of 4A Translucent Art Museum in Dubai and a Biennale Exhibition Hall in South Korea: 8 Unbuilt Cultural Institutions Submitted by the ArchDaily Community - Image 16 of 4A Translucent Art Museum in Dubai and a Biennale Exhibition Hall in South Korea: 8 Unbuilt Cultural Institutions Submitted by the ArchDaily Community - Image 21 of 4A Translucent Art Museum in Dubai and a Biennale Exhibition Hall in South Korea: 8 Unbuilt Cultural Institutions Submitted by the ArchDaily Community - Image 29 of 4A Translucent Art Museum in Dubai and a Biennale Exhibition Hall in South Korea: 8 Unbuilt Cultural Institutions Submitted by the ArchDaily Community - More Images+ 41

A Production Facility in Germany and An Observatory in Athens: 8 Unbuilt Multi-Functional Projects Submitted by the ArchDaily Community

Subscriber Access | 

Urban environments are constantly evolving, with cities becoming the hubs of cultural diversity and economic life. In fact, the globe is speeding towards a future in which 70% of people will live in cities by 2050. Architects are at the core of this revolutionary movement, rethinking the nature of a city due to this urban surge. In response to this immense focus on newer and more diverse cities, architects and designers are leaning towards multifunctional and mixed-use projects. Attracting diverse crowds of people, mixed-use architecture explores the maximum potential of what a structure can serve.

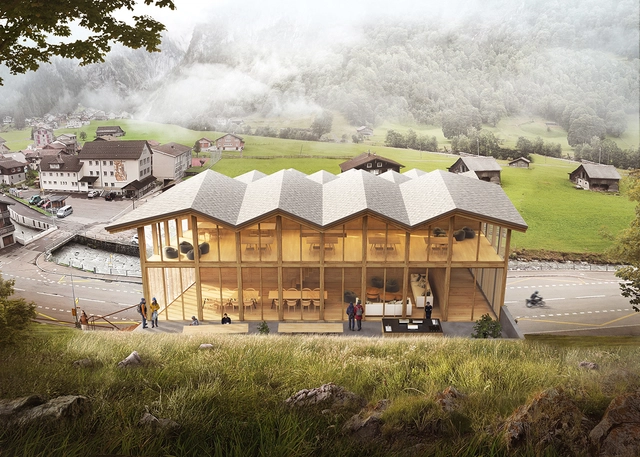
Highlighting architecture firms such as Atelier 333, MOR Architects, BXB studio Bogusław Barnaś, Beek Architects, Frey Architekten, and Kalbod Design Studio, among others, the forthcoming exploration unveils a collection of unbuilt architectural projects submitted to ArchDaily that champion multi-function in their design. From the innovative Plata.forma in Laqlouq to the maritime haven of The Ark and the Swiss House's harmonious alpine blend, these projects redefine urban living.

A Production Facility in Germany and An Observatory in Athens: 8 Unbuilt Multi-Functional Projects Submitted by the ArchDaily Community - Imagen 43 de 4A Production Facility in Germany and An Observatory in Athens: 8 Unbuilt Multi-Functional Projects Submitted by the ArchDaily Community - Imagen 42 de 4A Production Facility in Germany and An Observatory in Athens: 8 Unbuilt Multi-Functional Projects Submitted by the ArchDaily Community - Imagen 41 de 4A Production Facility in Germany and An Observatory in Athens: 8 Unbuilt Multi-Functional Projects Submitted by the ArchDaily Community - Imagen 44 de 4A Production Facility in Germany and An Observatory in Athens: 8 Unbuilt Multi-Functional Projects Submitted by the ArchDaily Community - More Images+ 40

A Reimagined Monument in Germany and a Scent Installation in the Netherlands: 9 Unbuilt Pavilions Submitted by the ArchDaily Community

Subscriber Access | 

Whether temporary or permanent, pavilions and urban installations represent an opportunity for architects to experiment with different shapes, materials, and textures. The results are often theatrical, welcoming visitors to new types of spaces, and blending the exterior and the interior. Pavilions are often commissioned for events, exhibitions, or cultural programs, offering opportunities to explore innovative materials, construction techniques, and spatial concepts on a smaller scale. Some events, like the Serpentine in UK or the MPavilion in Australia, propose a yearly reimagining of their structures, offering opportunities for established and emerging architects to express themselves. Others, like the Venice Biennale, reuse the permanent garden pavilions, but invite curators to prepare exhibitions to reimagine them for every edition.

This week's curated selection of Best Unbuilt Architecture highlights projects submitted by the ArchDaily community showcasing pavilions and urban installations proposed in various environments, from urban plazas to agricultural fields or even airports. In Frankfurt, a translucent foliage-covered structure aims to honor the memory of a lost synagogue. in Ukraine, a visitor center reimagines an industrial landscape into an attractive meeting place, while a decentralized installation in the Netherlands hopes to bring communities together by collecting and sharing stories on scents. Whether temporary or permanent, these projects aim to provoke reflection and contemplation, while addressing larger themes of sustainability, resource availability, or the role of social spaces.

A Reimagined Monument in Germany and a Scent Installation in the Netherlands: 9 Unbuilt Pavilions Submitted by the ArchDaily Community - Image 35 of 4A Reimagined Monument in Germany and a Scent Installation in the Netherlands: 9 Unbuilt Pavilions Submitted by the ArchDaily Community - Image 38 of 4A Reimagined Monument in Germany and a Scent Installation in the Netherlands: 9 Unbuilt Pavilions Submitted by the ArchDaily Community - Image 12 of 4A Reimagined Monument in Germany and a Scent Installation in the Netherlands: 9 Unbuilt Pavilions Submitted by the ArchDaily Community - Image 5 of 4A Reimagined Monument in Germany and a Scent Installation in the Netherlands: 9 Unbuilt Pavilions Submitted by the ArchDaily Community - More Images+ 50

A Stacked Residence in India and a Science Museum in Rome: 8 Unbuilt Winning Proposals for Competitions Submitted by the ArchDaily Community

Subscriber Access | 

Architecture competitions are platforms where innovation meets imagination, where the boundaries of what we know about design and architecture are relentlessly pushed. Serving as spaces for architects and designers to realize groundbreaking ideas, competitions challenge our conventions and shape our future environments. While countless creative concepts are proposed, only a handful are realized. In fact, these winning designs stand as a showcase for the creativity of architects, redefining our future built environments.

These winning projects demonstrate the global initiative to rethink the way we interact with spaces. HOKA fosters community interaction, while RITSO Resort merges tradition with modernity. Science Forest transforms museums into hubs for dialogue, and Elan-Meenakshi apartments in Hyderabad integrate urban living with green spaces. Ranging from Vietnam, Greece, Rome, to India, these examples showcase the transformative potential of architecture competition winners, reshaping our perception and interaction with the spaces we inhabit.

A Stacked Residence in India and a Science Museum in Rome: 8 Unbuilt Winning Proposals for Competitions Submitted by the ArchDaily Community - Image 12 of 4A Stacked Residence in India and a Science Museum in Rome: 8 Unbuilt Winning Proposals for Competitions Submitted by the ArchDaily Community - Image 5 of 4A Stacked Residence in India and a Science Museum in Rome: 8 Unbuilt Winning Proposals for Competitions Submitted by the ArchDaily Community - Image 37 of 4A Stacked Residence in India and a Science Museum in Rome: 8 Unbuilt Winning Proposals for Competitions Submitted by the ArchDaily Community - Image 23 of 4A Stacked Residence in India and a Science Museum in Rome: 8 Unbuilt Winning Proposals for Competitions Submitted by the ArchDaily Community - More Images+ 38

Diamond Schmitt and Lemay Michaud Design Revitalization and Expansion Project for McGill University

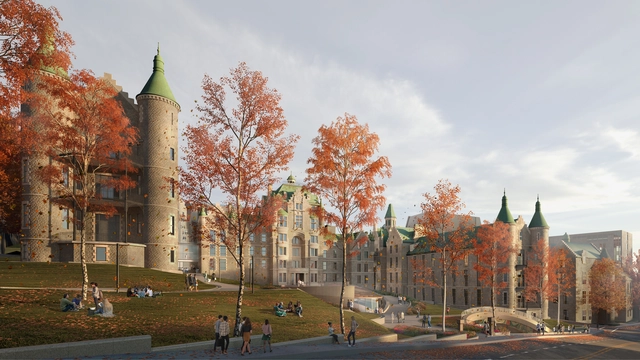
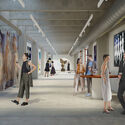
Diamond Schmitt and Lemay Michaud have just revealed the plans for a significant revitalization and expansion project for McGill University. Based at Montreal’s Royal Victoria Hospital Site for the University, the project aims to create a sustainability research and innovation center. The New Vic project is slated to open its doors in 2027, breathing “new life” into several historically significant buildings.

Diamond Schmitt and Lemay Michaud Design Revitalization and Expansion Project for McGill University - Image 1 of 4Diamond Schmitt and Lemay Michaud Design Revitalization and Expansion Project for McGill University - Image 2 of 4Diamond Schmitt and Lemay Michaud Design Revitalization and Expansion Project for McGill University - Image 3 of 4Diamond Schmitt and Lemay Michaud Design Revitalization and Expansion Project for McGill University - Image 4 of 4Diamond Schmitt and Lemay Michaud Design Revitalization and Expansion Project for McGill University - More Images+ 2

A Reimagined Brutalist Icon in the United States and a Maldivian Floating Villa: 12 Unbuilt Projects By Established Firms

Subscriber Access | 

Exploring architectural projects, competition entries and unbuilt works by renowned architects is an important step in fostering innovation and encouraging cross-cultural exchange and the development of diverse design approaches. Analyzing these unrealized concepts can offer insights into the evolution of architectural thinking, exploring a wider spectrum of approaches and design perspectives. This week’s curated selection of Best Unbuilt Architecture highlights designs submitted by established architecture practices.

Featuring internationally recognized offices like Brooks + Scarpa, Penoyre & Prasad, Aedas, Pininfarina, and Opposite Office, this selection exemplifies the wide range of projects and interventions designed by architects at various scales and programs. From creative reimaginings of well-known architectural icons to art museums, urban insertions, and conceptual activist proposals, these projects demonstrate the variety of approaches architects take when designing within a specific context and in response to local constraints, challenges and opportunities.

A Reimagined Brutalist Icon in the United States and a Maldivian Floating Villa: 12 Unbuilt Projects By Established Firms - 5 的图像 4A Reimagined Brutalist Icon in the United States and a Maldivian Floating Villa: 12 Unbuilt Projects By Established Firms - 14 的图像 4A Reimagined Brutalist Icon in the United States and a Maldivian Floating Villa: 12 Unbuilt Projects By Established Firms - 25 的图像 4A Reimagined Brutalist Icon in the United States and a Maldivian Floating Villa: 12 Unbuilt Projects By Established Firms - 47 的图像 4A Reimagined Brutalist Icon in the United States and a Maldivian Floating Villa: 12 Unbuilt Projects By Established Firms - More Images+ 66

A Highway Turned into Urban Farmland in California and a Contextual Insertion in Central Prague: 8 Urban Renewal Projects Submitted by the ArchDaily Community

Subscriber Access | 

Through urban renewal projects, architects, urban planners, and designers can infuse new life into dilapidated urban landscapes by upgrading the infrastructure, introducing new functions into the urban fabric, and reimagining the character of open public spaces. These types of projects present interest due to their dual character: on the one side they offer an opportunity for reimagining the potential of the city, but the areas they affect are already well-ingrained within the urban fabric, raising challenges of integration and contextual adaptation.

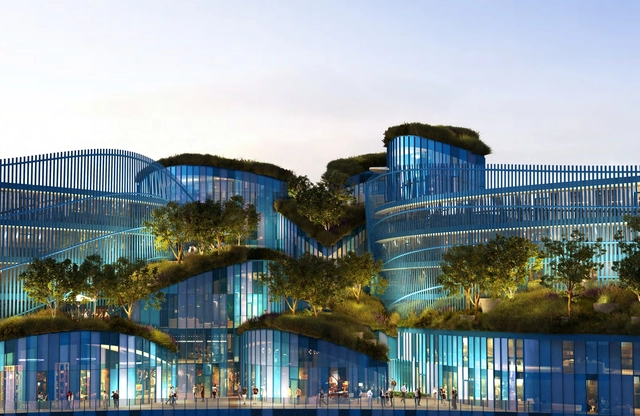
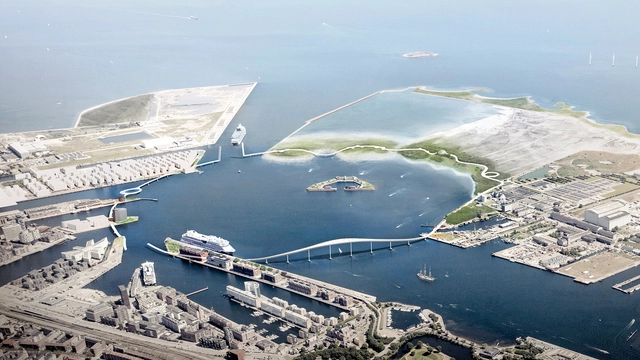
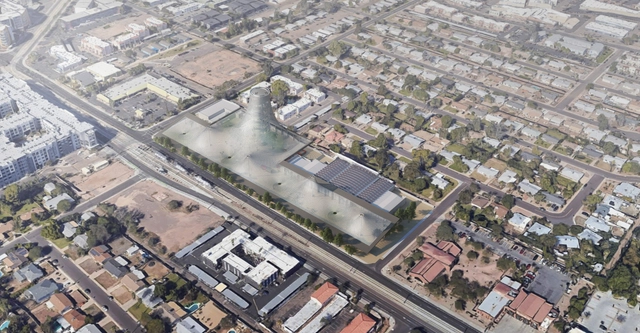
This week's curated selection of Best Unbuilt Architecture highlights projects submitted by the ArchDaily community that enhance functionality, aesthetics, and sustainability of urban areas while respecting and embracing the existing fabric of the city. From a residential neighborhood that prioritizes self-sufficiency and circularity in the Netherlands, to a highway ramp transformed into productive spaces in California, United States, or a new elevated path designed to alleviate urban congestion in the harbor of Copenhagen, his selection features projects that highlight the ever-changing character of our cities. Featuring projects from both emerging and established architectural offices such as Benthem Crouwel Architects, Space&Matter, and Vincent Callebaut Architectures, the projects demonstrate the variety of approaches needed to adapt urban environments to the needs of their residents.

A Highway Turned into Urban Farmland in California and a Contextual Insertion in Central Prague: 8 Urban Renewal Projects Submitted by the ArchDaily Community - 5 的图像 4A Highway Turned into Urban Farmland in California and a Contextual Insertion in Central Prague: 8 Urban Renewal Projects Submitted by the ArchDaily Community - 11 的图像 4A Highway Turned into Urban Farmland in California and a Contextual Insertion in Central Prague: 8 Urban Renewal Projects Submitted by the ArchDaily Community - 19 的图像 4A Highway Turned into Urban Farmland in California and a Contextual Insertion in Central Prague: 8 Urban Renewal Projects Submitted by the ArchDaily Community - 28 的图像 4A Highway Turned into Urban Farmland in California and a Contextual Insertion in Central Prague: 8 Urban Renewal Projects Submitted by the ArchDaily Community - More Images+ 44

A Recycling Center in Zurich and a Resilience Hub in Arizona: 8 Unbuilt Projects That Champion Adaptive Reuse

Subscriber Access | 

As the landscape of architecture and urban development adapts to the modern climate, the traditional notion of construction has been significantly modified and adjusted. Specifically, principles of reuse, recycling, adaptive reuse, and the power of transforming existing structures into something more meaningful and sustainable have gained much traction. Looking at these curated collections of unbuilt projects, one can begin exploring a different way of looking at buildings and heritage, which is significantly more sensitive to the built environment.

From the austere office buildings of the United Kingdom to the proposal to re-activate a skyscraper in Ostrava, these diverse contexts tell stories of resilience, innovation, and a profound commitment to the existing built environment. Offering a new way of looking at things, the projects champion adaptive reuse and activation concepts.

A Recycling Center in Zurich and a Resilience Hub in Arizona: 8 Unbuilt Projects That Champion Adaptive Reuse - Imagem 42 de 4A Recycling Center in Zurich and a Resilience Hub in Arizona: 8 Unbuilt Projects That Champion Adaptive Reuse - Imagem 10 de 4A Recycling Center in Zurich and a Resilience Hub in Arizona: 8 Unbuilt Projects That Champion Adaptive Reuse - Imagem 33 de 4A Recycling Center in Zurich and a Resilience Hub in Arizona: 8 Unbuilt Projects That Champion Adaptive Reuse - Imagem 26 de 4A Recycling Center in Zurich and a Resilience Hub in Arizona: 8 Unbuilt Projects That Champion Adaptive Reuse - More Images+ 42

A Primary School in the Tuscan Countryside and a Fine Arts Academy Extension in Germany: 8 Unbuilt Educational Facilities Submitted by the ArchDaily Community

Subscriber Access | 

As the summer days come to an end, the focus naturally shifts to the realm of academia, a space full of curiosity, energy, and ingenuity. For architects, educational spaces are an opportunity for exploration, as they gather eager students together with professors and experts in their respective fields. The environment of educational facilities thus becomes a canvas for the cultivation of creativity, curiosity, and growth. From the playfulness of kindergartens and preschools to the halls of faculties that shape the scholars of tomorrow, the architecture of educational spaces must balance structure and flexibility to respond to the needs of students, teacher, and their larger communities.

This week’s curated selection of Best Unbuilt Architecture highlights designs submitted by the ArchDaily community dedicated to educational institutions. From innovative programs dedicated to child development and community engagement to specialized high schools or inclusive institutions learning to work with locally available materials such as rammed earth, this selection highlights projects dedicated to the exchange of knowledge in its varied forms.

A Primary School in the Tuscan Countryside and a Fine Arts Academy Extension in Germany: 8 Unbuilt Educational Facilities Submitted by the ArchDaily Community - Image 7 of 4A Primary School in the Tuscan Countryside and a Fine Arts Academy Extension in Germany: 8 Unbuilt Educational Facilities Submitted by the ArchDaily Community - Image 18 of 4A Primary School in the Tuscan Countryside and a Fine Arts Academy Extension in Germany: 8 Unbuilt Educational Facilities Submitted by the ArchDaily Community - Image 24 of 4A Primary School in the Tuscan Countryside and a Fine Arts Academy Extension in Germany: 8 Unbuilt Educational Facilities Submitted by the ArchDaily Community - Image 32 of 4A Primary School in the Tuscan Countryside and a Fine Arts Academy Extension in Germany: 8 Unbuilt Educational Facilities Submitted by the ArchDaily Community - More Images+ 42

Wood in Architecture: 9 Unbuilt Timber Projects Submitted by the ArchDaily Community

Sustainability has taken center stage in the broad world of architecture and design, inspiring and directing the construction of new structures towards environmental harmony. The use of wood, a classic material with enormous potential to lessen our ecological impact while providing limitless design possibilities, is a notable example of this movement's implementation. In the fight for sustainability in the field of architecture, wood has become an ally. Its distinctive qualities, such as renewability and carbon neutrality, have inspired creative methods among architects worldwide.

A wide range of architectural projects, from vital healthcare facilities to exciting mixed-use buildings, cultural hubs, and welcoming residential spaces, benefit from wood's extraordinary versatility as a building material. In fact, wood's natural warmth and biophilic qualities can create spaces that reduce stress and promote well-being. Furthermore, the carbon-neutral nature of wood aligns perfectly with the design industry's commitment to environmental responsibility.

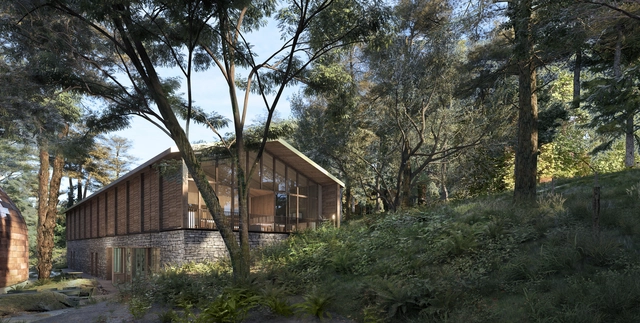
Wood in Architecture: 9 Unbuilt Timber Projects Submitted by the ArchDaily Community - Image 37 of 4Wood in Architecture: 9 Unbuilt Timber Projects Submitted by the ArchDaily Community - Image 45 of 4Wood in Architecture: 9 Unbuilt Timber Projects Submitted by the ArchDaily Community - Image 49 of 4Wood in Architecture: 9 Unbuilt Timber Projects Submitted by the ArchDaily Community - Image 50 of 4Wood in Architecture: 9 Unbuilt Timber Projects Submitted by the ArchDaily Community - More Images+ 46

A Micro-Home Holiday Resort in Türkiye and a Wine Cellar Visitor Center in Georgia: 8 Unbuilt Tourist Facilities Submitted by the ArchDaily Community

Subscriber Access | 

Tourist facilities are a significant architectural program as they not only provide essential amenities for travelers but also encapsulate the cultural essence of a destination. Resorts and hotels experiment with ideas of comfort and leisure, restaurants bring visitors into the local culinary culture, while wineries merge craftsmanship, tradition, and modernity. Visitor centers are another facility often provided for travelers, serving as gateways to exploring the city. Besides their flexible program, these architectural interventions most often strive to relate and harmonize with the local context to enrich the narrative of the space and create a memorable experience for every visitor.

This week's curated selection of Best Unbuilt Architecture highlights projects submitted by the ArchDaily community that showcase various amenities dedicated to tourists, from wine cellars, specialty restaurants, and visitor centers to isolated camping sites in the mountains or lavish spa hotels in the arid areas of the Middle East. Featuring projects from emerging and established architectural offices such as Melike Altınışık Architects, Lockhart Krause Architects, MUA, and OMBI Innovation Lab the selection includes a wide range of programs and scales, showcasing designs that rethink conventional tourist facilities while establishing a connection with their surroundings and cultural context.

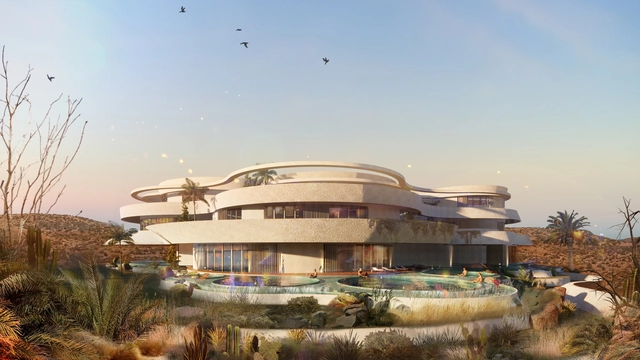
A Micro-Home Holiday Resort in Türkiye and a Wine Cellar Visitor Center in Georgia: 8 Unbuilt Tourist Facilities Submitted by the ArchDaily Community - Image 5 of 4A Micro-Home Holiday Resort in Türkiye and a Wine Cellar Visitor Center in Georgia: 8 Unbuilt Tourist Facilities Submitted by the ArchDaily Community - Image 12 of 4A Micro-Home Holiday Resort in Türkiye and a Wine Cellar Visitor Center in Georgia: 8 Unbuilt Tourist Facilities Submitted by the ArchDaily Community - Image 25 of 4A Micro-Home Holiday Resort in Türkiye and a Wine Cellar Visitor Center in Georgia: 8 Unbuilt Tourist Facilities Submitted by the ArchDaily Community - Image 33 of 4A Micro-Home Holiday Resort in Türkiye and a Wine Cellar Visitor Center in Georgia: 8 Unbuilt Tourist Facilities Submitted by the ArchDaily Community - More Images+ 47

A Caravan House in Greece and an Ecological Oasis in Mexico: 9 Unbuilt Residences Designed Around Nature Submitted by the ArchDaily Community

Subscriber Access | 

As the world becomes increasingly urbanized, the relationship between nature and design has taken on a renewed significance. Residential design projects that intertwine with natural elements are shown to encourage a sense of tranquility in the inhabitants and the surrounding environment. Moreover, the integration of greenery, specifically through gardens, flourishing landscapes, or complete forest and hillside integrations, can be a powerful testament to the coexistence of human habitation and the natural world.

It is well known that exposure to more green spaces and cleaner air has profound impacts on human health and psychology. This kind of exposure has been linked to reduced stress, improved cognitive function, and enhanced creativity. These sanctuaries offer relief, allowing the human to reconnect with the natural world. These residential homes are often a refuge from busy city life, ranging from vacation homes to retirement homes. Moreover, as the global call for sustainable practices becomes more pressing, the role of natural elements in architecture becomes imperative.
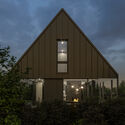
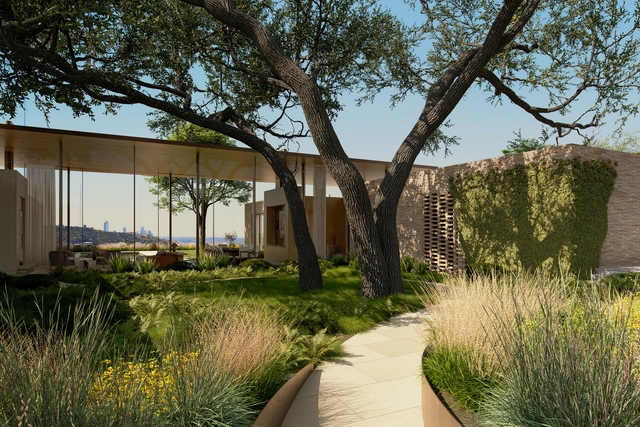
A Caravan House in Greece and an Ecological Oasis in Mexico: 9 Unbuilt Residences Designed Around Nature Submitted by the ArchDaily Community - Imagen 18 de 4A Caravan House in Greece and an Ecological Oasis in Mexico: 9 Unbuilt Residences Designed Around Nature Submitted by the ArchDaily Community - Imagen 26 de 4A Caravan House in Greece and an Ecological Oasis in Mexico: 9 Unbuilt Residences Designed Around Nature Submitted by the ArchDaily Community - Imagen 34 de 4A Caravan House in Greece and an Ecological Oasis in Mexico: 9 Unbuilt Residences Designed Around Nature Submitted by the ArchDaily Community - Imagen 7 de 4A Caravan House in Greece and an Ecological Oasis in Mexico: 9 Unbuilt Residences Designed Around Nature Submitted by the ArchDaily Community - More Images+ 45

The Restored Ruin of a Monastery in Italy and an Innovation Campus in Stockholm: 10 Unbuilt Projects from Established Firms

Subscriber Access | 

Exploring unbuilt projects can offer insights into the design process and leading strategies employed by contemporary architecture practices, revealing unexpected solutions, experimental approaches and innovative design concepts. This week’s curated selection of Best Unbuilt Architecture highlights designs submitted by established architecture practices. From a fjord-side regeneration project and oceanography research center to a headquarters building shaped to reflect company’s main focus or a restaurant adapted to extreme conditions, the compilation of unbuilt projects presents the variety of concepts, design philosophies and programs put forward by prominent global architecture studios.

Featuring internationally recognized offices like CRA-Carlo Ratti Associati, Herzog & de Meuron, OODA, KCAP, and Aedas, this selection showcases worldwide interventions that illustrate architectural and civic interventions across diverse scales and programs. Whether tackling the restoration of monuments, interventions in public spaces or the transformation of a city’s waterfront, each of these projects aspires to deliver a fitting response to the spatial, functional, social and ecological requisite of its context.

The Restored Ruin of a Monastery in Italy and an Innovation Campus in Stockholm: 10 Unbuilt Projects from Established Firms - Image 10 of 4The Restored Ruin of a Monastery in Italy and an Innovation Campus in Stockholm: 10 Unbuilt Projects from Established Firms - Image 13 of 4The Restored Ruin of a Monastery in Italy and an Innovation Campus in Stockholm: 10 Unbuilt Projects from Established Firms - Image 36 of 4The Restored Ruin of a Monastery in Italy and an Innovation Campus in Stockholm: 10 Unbuilt Projects from Established Firms - Image 53 of 4The Restored Ruin of a Monastery in Italy and an Innovation Campus in Stockholm: 10 Unbuilt Projects from Established Firms - More Images+ 53