1. ArchDaily
  2. Senegal

Senegal

Palimpsest of African Cities: Dig Where You Stand

Presented as part of the OFF Programme of the 2026 Dakar Biennale and Partcours, Palimpsest of African Cities is the latest edition of the DIG WHERE YOU STAND programme initiated by the African Artists' Foundation and taking place in several venues in Dakar, Senegal, from the 20th of November 2026 to the 28th of February 2027.

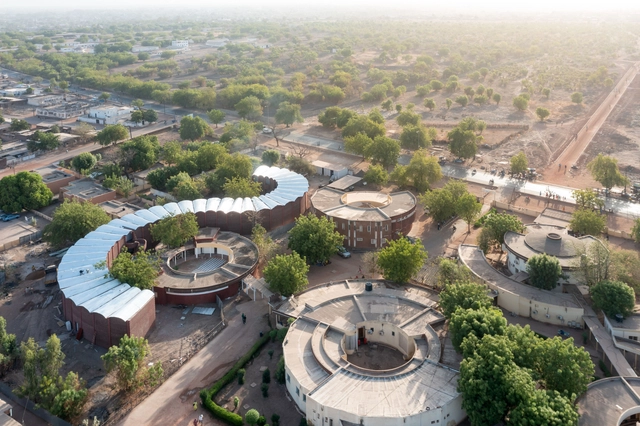
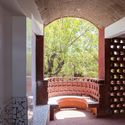
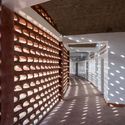
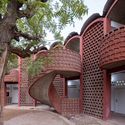
UCAD Dakar Student Housing / Hardel Le Bihan Architectes

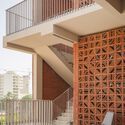
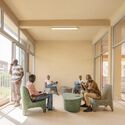
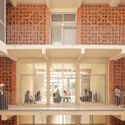
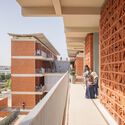
UCAD Dakar Student Housing / Hardel Le Bihan Architectes - DormsUCAD Dakar Student Housing / Hardel Le Bihan Architectes - Interior Photography, Dorms, ChairUCAD Dakar Student Housing / Hardel Le Bihan Architectes - Interior Photography, DormsUCAD Dakar Student Housing / Hardel Le Bihan Architectes - Interior Photography, Dorms, BalconyUCAD Dakar Student Housing / Hardel Le Bihan Architectes - More Images+ 19

Dakar, Senegal

Goethe-Institut Sénégal / Kéré Architecture

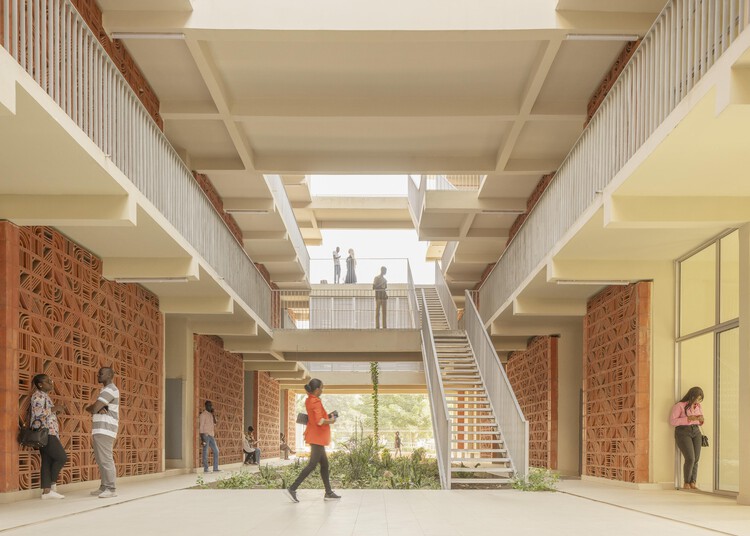
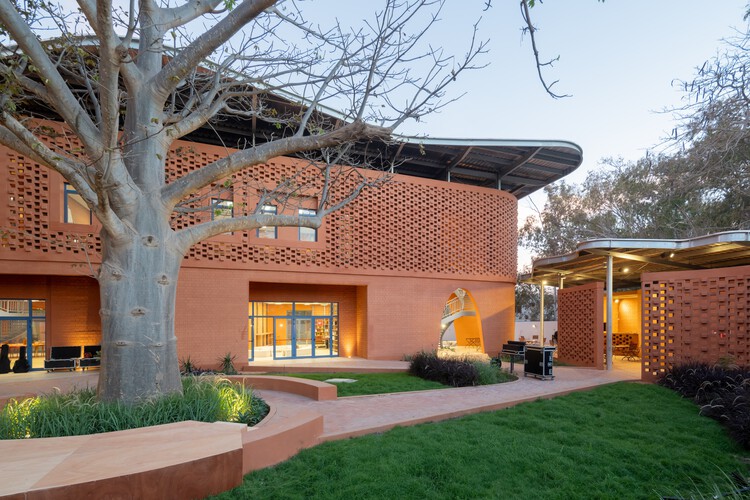
Goethe-Institut Sénégal  / Kéré Architecture  - Interior Photography, Cultural Architecture, StairsGoethe-Institut Sénégal  / Kéré Architecture  - Interior Photography, Cultural Architecture, BalconyGoethe-Institut Sénégal  / Kéré Architecture  - Exterior Photography, Cultural ArchitectureGoethe-Institut Sénégal  / Kéré Architecture  - Exterior Photography, Cultural Architecture, CourtyardGoethe-Institut Sénégal  / Kéré Architecture  - More Images+ 13

  • Area Area of this architecture project Area:  1800
  • Year Completion year of this architecture project Year:  2026

Guiré Yéro Bocar Library / croixmariebourdon architectes associés

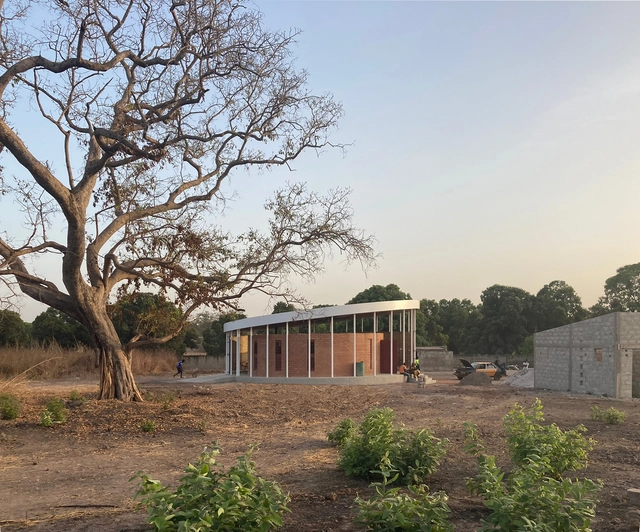
Guiré Yéro Bocar Library / croixmariebourdon architectes associés - LibraryGuiré Yéro Bocar Library / croixmariebourdon architectes associés - LibraryGuiré Yéro Bocar Library / croixmariebourdon architectes associés - LibraryGuiré Yéro Bocar Library / croixmariebourdon architectes associés - Exterior Photography, LibraryGuiré Yéro Bocar Library / croixmariebourdon architectes associés - More Images+ 18

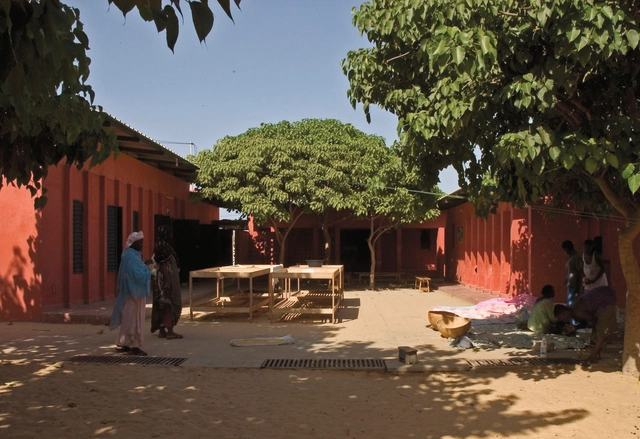
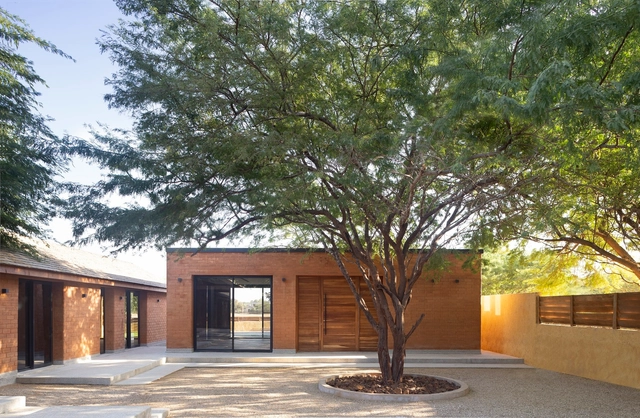
Women’s Centre in Rufisque / Hollmén Reuter Sandman Architects

Women’s Centre in Rufisque / Hollmén Reuter Sandman Architects - Exterior Photography, Community CenterWomen’s Centre in Rufisque / Hollmén Reuter Sandman Architects - Exterior Photography, Community Center, Door, FacadeWomen’s Centre in Rufisque / Hollmén Reuter Sandman Architects - Exterior Photography, Community Center, Facade, Table, BenchWomen’s Centre in Rufisque / Hollmén Reuter Sandman Architects - Community CenterWomen’s Centre in Rufisque / Hollmén Reuter Sandman Architects - More Images+ 10

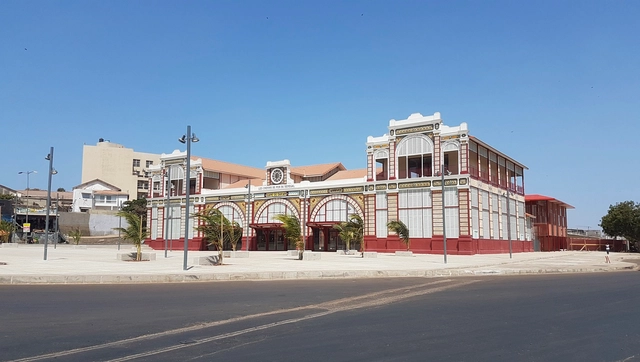
Dakar Train Station / GA2D

Dakar Train Station / GA2D - SustainabilityDakar Train Station / GA2D - Interior Photography, Sustainability, FacadeDakar Train Station / GA2D - Sustainability, Facade, ArchDakar Train Station / GA2D - Exterior Photography, Sustainability, Facade, DoorDakar Train Station / GA2D - More Images+ 16

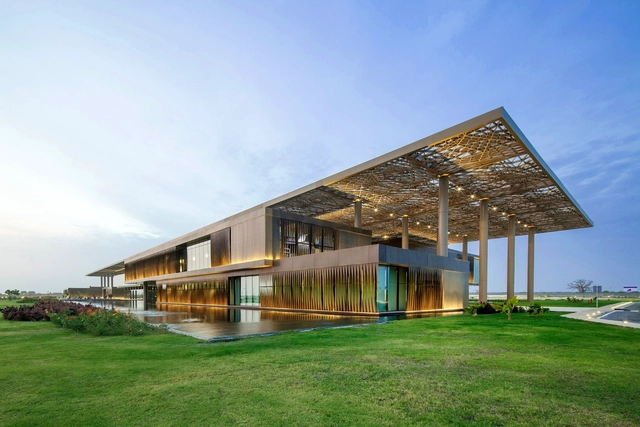
Dakar International Congress Center / Tabanlioglu Architects

Dakar International Congress Center / Tabanlioglu Architects - Institutional BuildingsDakar International Congress Center / Tabanlioglu Architects - Interior Photography, Institutional Buildings, Table, ChairDakar International Congress Center / Tabanlioglu Architects - Institutional BuildingsDakar International Congress Center / Tabanlioglu Architects - Interior Photography, Institutional Buildings, FacadeDakar International Congress Center / Tabanlioglu Architects - More Images+ 15

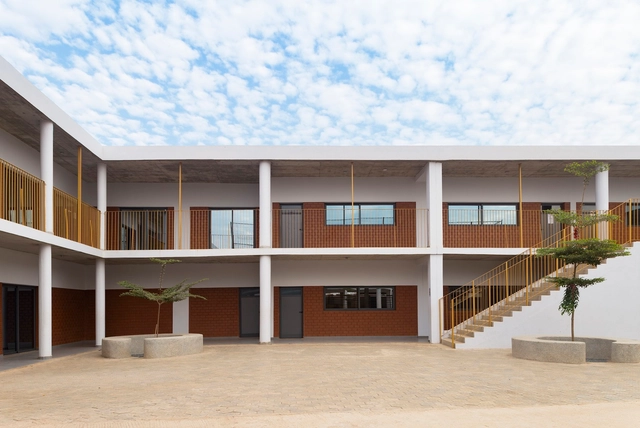
Cite Scolaire Internationale – Campus Ngor / Atelier Kalm

Cite Scolaire Internationale – Campus Ngor / Atelier Kalm - Exterior Photography, Schools , FacadeCite Scolaire Internationale – Campus Ngor / Atelier Kalm - Exterior Photography, Schools , FacadeCite Scolaire Internationale – Campus Ngor / Atelier Kalm - Exterior Photography, Schools , Facade, FenceCite Scolaire Internationale – Campus Ngor / Atelier Kalm - Interior Photography, Schools , Door, FacadeCite Scolaire Internationale – Campus Ngor / Atelier Kalm - More Images+ 13

Dakar, Senegal
  • Architects: Atelier Kalm
  • Area Area of this architecture project Area:  4000
  • Year Completion year of this architecture project Year:  2021
  • Manufacturers Brands with products used in this architecture project
    Manufacturers:  AutoDesk, Universal Colors
  • Professionals: EBC, KOS, SARR ALU

Aerys Village / Atelier Kalm

Aerys Village / Atelier Kalm - Exterior Photography, ResidentialAerys Village / Atelier Kalm - Exterior Photography, Residential, Garden, Fence, Door, FacadeAerys Village / Atelier Kalm - Interior Photography, Residential, Kitchen, FacadeAerys Village / Atelier Kalm - Exterior Photography, Residential, Garden, Facade, DoorAerys Village / Atelier Kalm - More Images+ 16

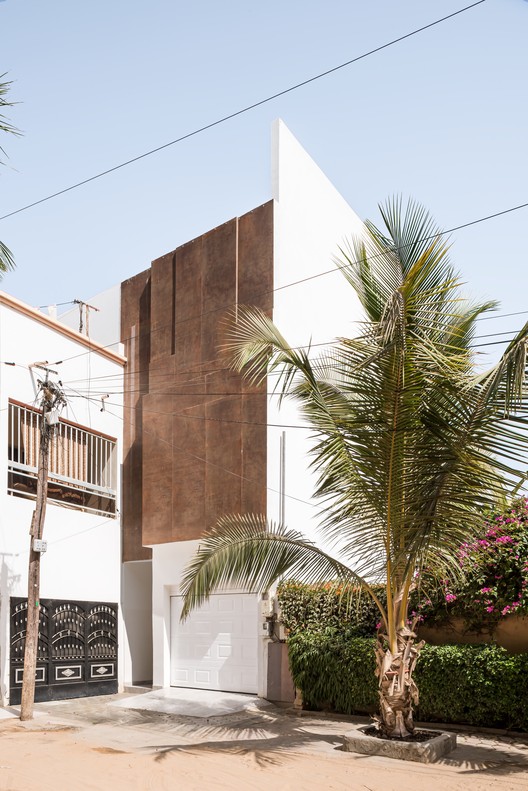
Oikos a - Villa Patio / MOST Monti Studio

Oikos a - Villa Patio / MOST Monti Studio - Exterior Photography, Houses, Facade
© Andrea Ceriani
Dakar, Senegal
  • Architects: MOST Monti Studio
  • Area Area of this architecture project Area:  680
  • Year Completion year of this architecture project Year:  2020
  • Manufacturers Brands with products used in this architecture project
    Manufacturers:  Grespania, XAM DESIGN

Villa Fann Hock / MOST Monti Studio

Villa Fann Hock / MOST Monti Studio - Exterior Photography, Houses, Facade, CityscapeVilla Fann Hock / MOST Monti Studio - Interior Photography, Houses, FacadeVilla Fann Hock / MOST Monti Studio - Drawings, Houses, FacadeVilla Fann Hock / MOST Monti Studio - Exterior Photography, Houses, Facade, DoorVilla Fann Hock / MOST Monti Studio - More Images+ 17

Dakar, Senegal

Tambacounda Hospital / Manuel Herz Architects

Tambacounda Hospital / Manuel Herz Architects - Interior Photography, Hospital , DoorTambacounda Hospital / Manuel Herz Architects - Interior Photography, Hospital Tambacounda Hospital / Manuel Herz Architects - Interior Photography, Hospital , DoorTambacounda Hospital / Manuel Herz Architects - Exterior Photography, Hospital , FacadeTambacounda Hospital / Manuel Herz Architects - More Images+ 9

Tambacounda, Senegal

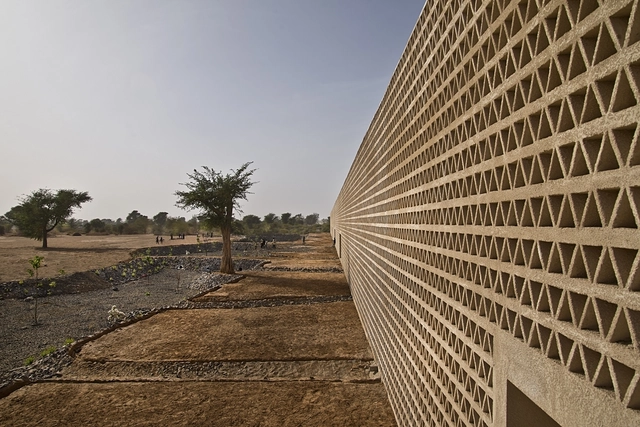
Fass School and Teachers’ Residences / Toshiko Mori Architect

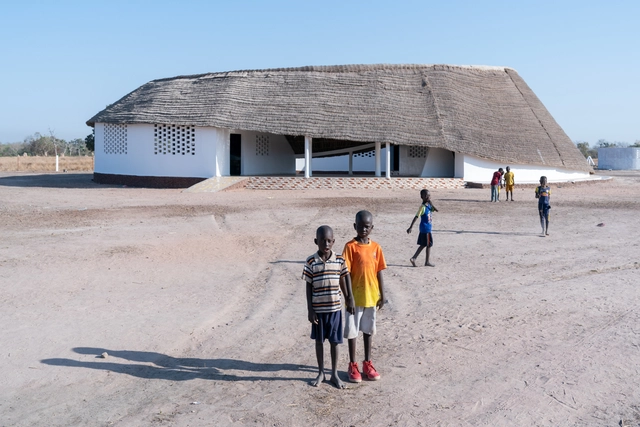
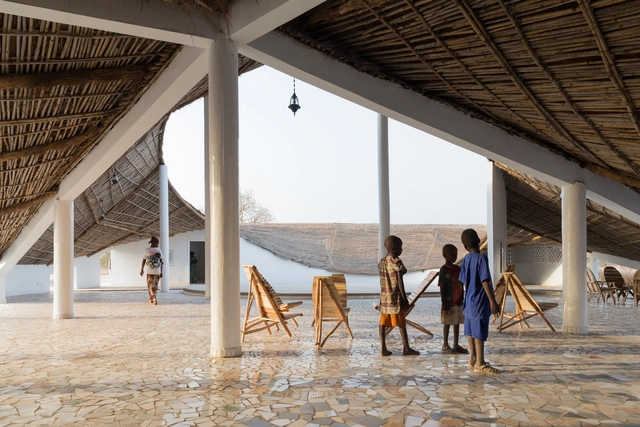
Fass School and Teachers’ Residences / Toshiko Mori Architect - Interior Photography, Schools Fass School and Teachers’ Residences / Toshiko Mori Architect - Interior Photography, Schools , Door, Chair, TableFass School and Teachers’ Residences / Toshiko Mori Architect - Exterior Photography, Schools Fass School and Teachers’ Residences / Toshiko Mori Architect - Exterior Photography, Schools Fass School and Teachers’ Residences / Toshiko Mori Architect - More Images+ 9

New Artist Residency In Senegal / Toshiko Mori

New Artist Residency In Senegal / Toshiko Mori - Cultural CenterNew Artist Residency In Senegal / Toshiko Mori - Cultural Center, Beam, Facade, ColumnNew Artist Residency In Senegal / Toshiko Mori - Cultural Center, ArchNew Artist Residency In Senegal / Toshiko Mori - Cultural Center, FacadeNew Artist Residency In Senegal / Toshiko Mori - More Images+ 12

Lecture Building at the Alioune Diop University / IDOM

Lecture Building at the Alioune Diop University / IDOM - Higher EducationLecture Building at the Alioune Diop University / IDOM - Higher EducationLecture Building at the Alioune Diop University / IDOM - Higher EducationLecture Building at the Alioune Diop University / IDOM - Higher EducationLecture Building at the Alioune Diop University / IDOM - More Images+ 20

  • Architects: IDOM
  • Area Area of this architecture project Area:  7533
  • Year Completion year of this architecture project Year:  2017
  • Manufacturers Brands with products used in this architecture project
    Manufacturers:  CSE, Carriére de Diourbel, Ciment du Sahel, DANOSA, Daikin, +8

"Khamsa" House / Atelier Koe

"Khamsa" House / Atelier Koe - Houses, Facade"Khamsa" House / Atelier Koe - Houses, Stairs, Arch"Khamsa" House / Atelier Koe - Houses, Facade, Table, Chair"Khamsa" House / Atelier Koe - Houses, Facade, Door, ArchKhamsa House / Atelier Koe - More Images+ 22

  • Architects: Atelier Koe
  • Area Area of this architecture project Area:  350
  • Year Completion year of this architecture project Year:  2015

Dakar Sow House / SAOTA

Dakar Sow House / SAOTA - Houses, Facade, ChairDakar Sow House / SAOTA - Houses, Kitchen, TableDakar Sow House / SAOTA - Houses, Facade, Handrail, Balcony, StairsDakar Sow House / SAOTA - Houses, Facade, FenceDakar Sow House / SAOTA - More Images+ 20

  • Architects: SAOTA
    : SAOTA / Stefan Antoni, Greg Truen & Juliet Kavishe
  • Area Area of this architecture project Area:  1402
  • Year Completion year of this architecture project Year:  2011