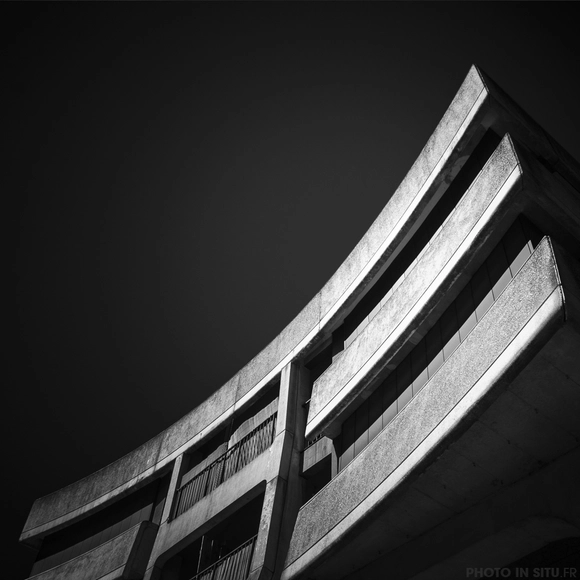
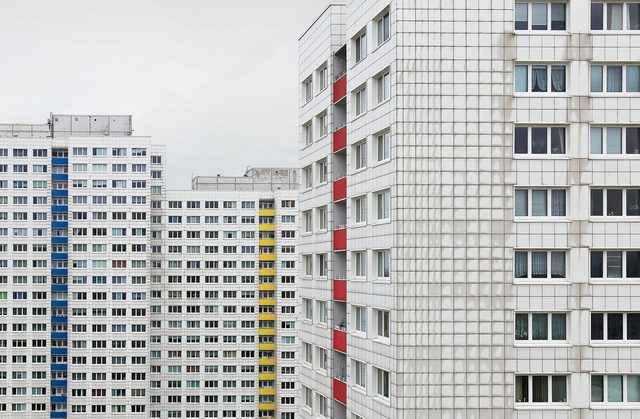
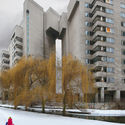
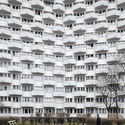
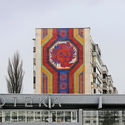
The “New Créteil” was an urbanization program carried out in the seventies. It was intended to provide the city of Créteil, which is located around 6 km southeast of Paris, new apartment buildings and public facilities such as a town hall, prefecture, hospital, and courthouse. In a series called “See the New Créteil,” photographer Robin Leroy documents a city considered transcendent of the traditional clichés of modern architecture.
https://www.archdaily.com/924842/robin-leroys-timeless-photographs-of-new-creteilLilly Cao
Rarely does one see brutalist architecture in the city of London. Primarily, these buildings were perceived as rebellious and grotesque, only to become the "go-to" style for commercial and governmental buildings after the Second World War. Nowadays, with the real estate market demands and dominance of contemporary architecture, these monumental grey structures are gradually fading away.
Santiago-based architect and photographer Grégoire Dorthe developed the passion of photography during his military service, when he realized that through his images, he is able to freeze moments and preserve what will be lost with time. In his photographic series titled "Brutal London", the Swiss photographer captures the raw forms and graphic qualities of the city's brutalist architecture, before these buildings meet their end.
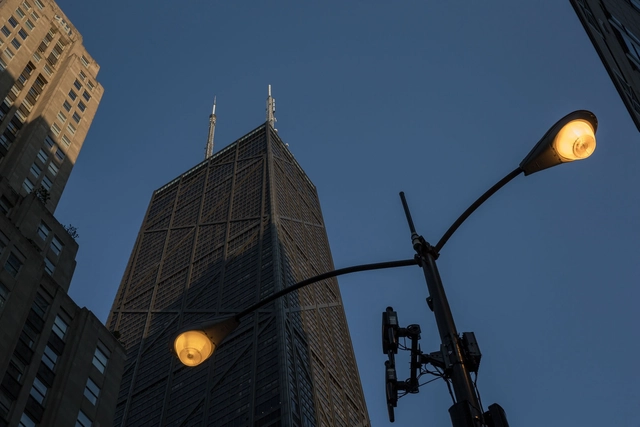
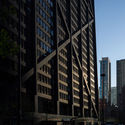
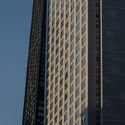
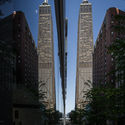
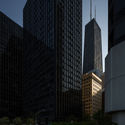
Ste Murray has recently visited Chicago and photographed the famous John Hancock Center on its 50th Anniversary. Completed in 1969, and conceived by architect Bruce Graham and structural engineer Fazlur Khan of Skidmore Owings and Merrill, the building was once the tallest structure in the world outside of New York.
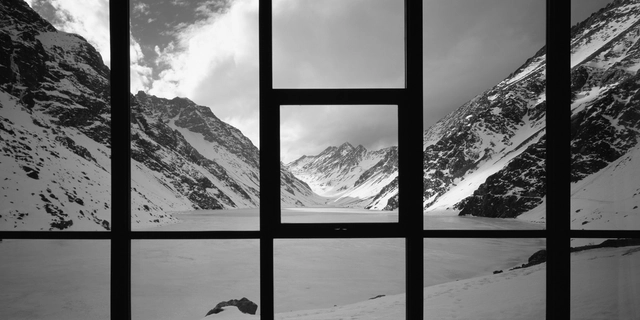
Max Nunez, Nicolas del Rio, House in Portillo, Chile. Image
Architecture is mostly known through representations. Even today, when traveling is no longer rare or just for the rich, buildings and places are mostly disseminated and appreciated through images. In that sense, photography has been—and still is—paramount to architecture. The following interview delves into Erieta Attali’s work and the relationship to both architecture and landscape through the lens of her camera. With over two decades of experience, shooting and teaching all over the world, the Israeli photographer reflects on the origins and evolution of her renown practice.
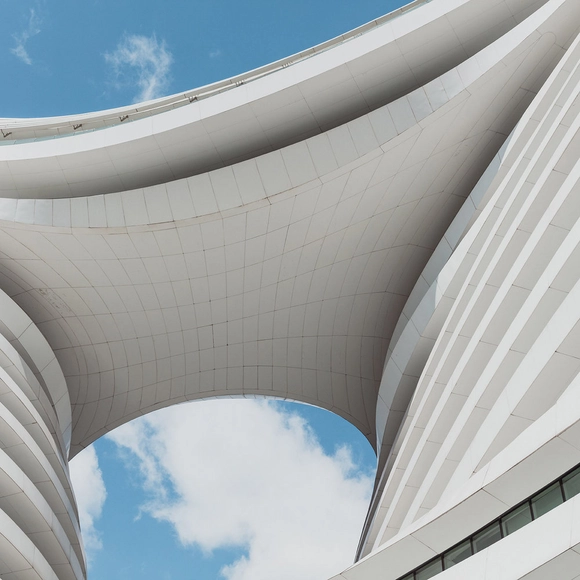
Photography is still one of the most widely used means of representation and communication in architecture. Although it does not incorporate the temporal dimension, the level of fidelity with which photography represents the other three dimensions of the built world makes it one of architect's favorite tools to convey their buildings.
To celebrate World Photography Day, we've gathered 15 photographers from around the world who are worth knowing - and following on Instagram.
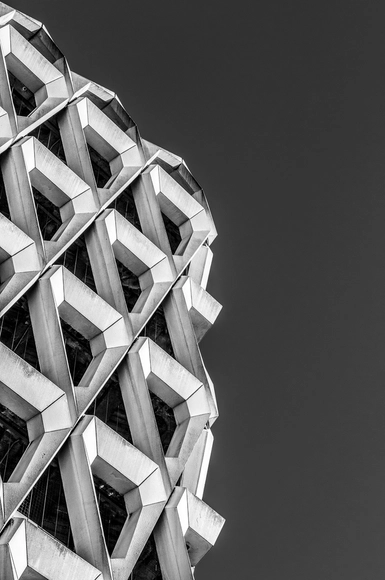
Earlier this year, the L’Abre Blanc Residential Tower was completed in Montpellier, France. Designed by Sou Fujimoto, Nicolas Laisné, Manal Rachdi, and Dimitri Roussel, the tree-like structure features cantilevered balconies protruding from its ‘trunk’ in all directions. An eccentric but unique silhouette, the building is hoped to become an object of pride for the people of Montpellier as well as a tourist attraction.
https://www.archdaily.com/922217/sou-fujimotos-labre-blanc-through-the-lens-of-laurian-ghinitoiuLilly Cao
Post World War II, Brutalism found its way across Europe, redefining modernist architecture and establishing a new style for mass housing and communal buildings. Although most of the light was shed on concrete landmarks in major cities, European suburbs have also housed many exceptional brutalist buildings such as the 'Hammer-shaped Tower Blocks' or the 'Houses on Chicken Legs'.
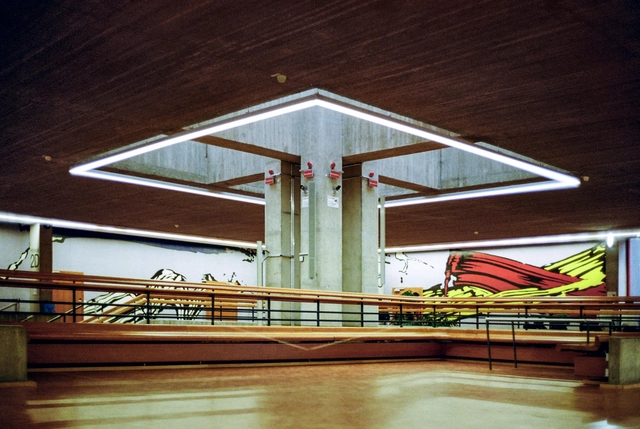
Although Brutalist architecture is often criticized for its raw, unfinished look, it has been frequently used in the design of public buildings, with many becoming iconic landmarks. Some architects chose to break away from typical concrete structures and implemented a pop of color on the walls, window frames, and flooring, adding some dynamism to the monotonous palette.
Shot with a Leica M6 film camera, architecture and interior design photographerLuciano Spinelli photographed the Düsseldorf University campus, displaying the contrast between its brutalist architecture and vibrant design features.
British architectural photographer Peter M. Cook has documented the city of Tokyo and its evolution for more than twenty years. Following the development of the city and its buildings with a large-format camera, Cook's first book of photographs have been published by Hatje Cantz Verlag with 100 shots. The monochromatic, large-format photographs reveal a story of one of the world's most iconic cities.
Over the past few days, exceptional products have been exhibited at the Salone del Mobile, ranging from furniture pieces and light fixtures, to textiles and finishes. As part of Milan Design Week, the Salone saw impressive collaborations with architects and the use of never-seen-before materials, all displayed at the Milan Fairgrounds, while some projects — too grand and imposing for a constraint exhibition — took place at the second part of the event, the Fuorisalone.
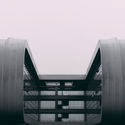
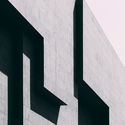
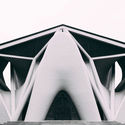
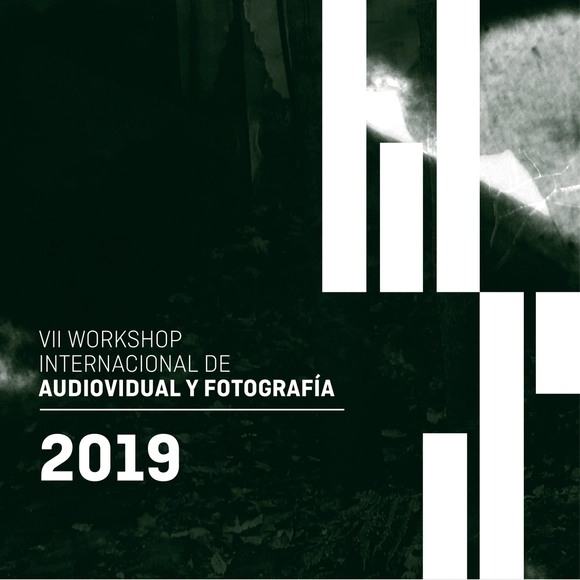
The workshop has the aim of broadening knowledge of audiovisual and photography, centered in Architecture and Space. The course develops from the approach to the territory and architecture of RCR and combines reflection on Visual Arts and its implementation in practice through creative work. The exercises are raised around the awakening of the senses, stimulating the creation of images that make us experience wanting to touch, listen and be in this specific place.
What would historic cities look like if scale didn’t exist and functions were manipulated?
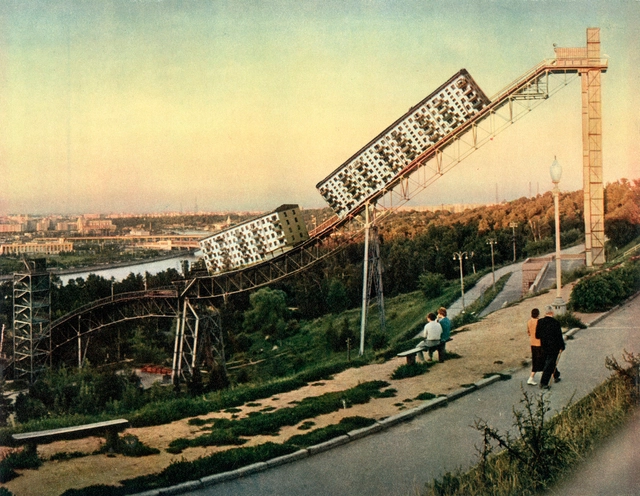
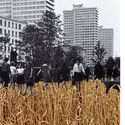
Dutch artist Tamara Stoffers found inspiration from an old Soviet Union book published in the early 1960s, which featured images of mass-housing apartment blocks without any ornamentation or color. The book highlighted the symmetry and functionality of Soviet architecture, representing what a communist future strived to look like. It became clear to her that a lot of stories lie in the history of USSR that deserve to be explored.
Stoffers' admiration extended beyond Russian architecture, looking at everyday objects, banners, postcards, and books. In a matter of 4-5 years, she put together a series of surreal collages taken from more than 30 picture books. The images, which seemed intriguing on their own, were mixed and matched with complementary photographs in an exaggerated, amusing way, presenting the Soviet Union as never seen before.
Magic lies in architectural ruins. Beneath the dirt and mold, fractured walls and deserted rooms still stand, preserving the remains that have lingered long after their owners' departure.
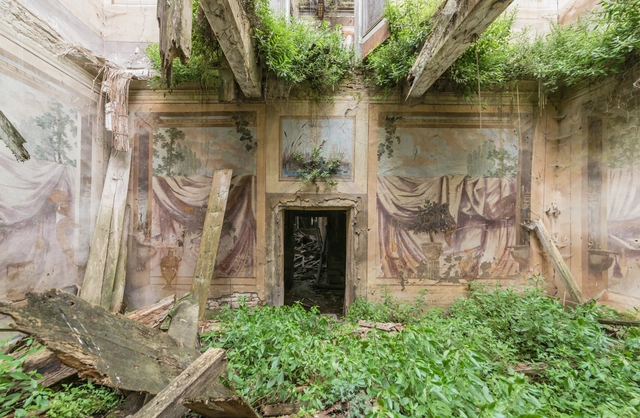
During his explorations of abandoned places across Europe, photographer Romain Veillon stumbled upon enchanting frescoes and paintings that were left to fade in the parlors of the aristocrats. Veillon became keen on finding more of these imaginary museums across the continent, and to his chance, managed to discover many in France, Germany, Italy, Ireland, and Portugal.
Before their art is forgotten and their houses quietly rust away, Veillon captured the murals found in these haute bourgeoisie family houses, which illustrate stories of the cities they lay in and the people they once belonged to.
The Mirror Mind Without Time / RSAA/Büro Ziyu Zhuang, Shenzhen, China. Image
Enquanto meio de representação da arquitetura, a fotografia apresenta qualidades indiscutíveis. Com ela, é possível apresentar a um público distante obras erguidas em qualquer lugar do mundo, de vistas gerais a espaços internos e pormenores construtivos - ampliando o alcance e, de certo modo, o acesso à arquitetura.
Entretanto, como qualquer outra forma de representação, não é infalível. Na medida que avanços tecnológicos permitem fazer imagens cada vez mais bem definidas e softwares de edição oferecem ferramentas para retocar e, por vezes, alterar aspectos substanciais do espaço construído, a fotografia, por sua própria natureza, carece de meios para transmitir aspectos sensoriais e táteis da arquitetura. Não é possível - ao menos não satisfatoriamente - experienciar as texturas, sons, temperatura e cheiros dos espaços através de imagens estáticas.
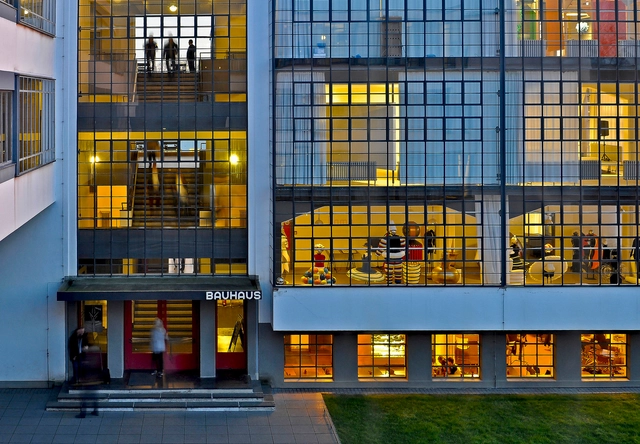
Celebrate Bauhaus 100 through the world's number one visual storytelling platform, Instagram. An essential tool for designers, Instagram is a constantly growing digital database of market sharing and stimulation. Social media has changed not only how we gather precedents and market our designs, but also our designs themselves. "Instagram Culture" drives designers to create more shareable moments. As we continue to seek these dynamic encounters, let us not forget our forefathers of user experience design and the Bauhaus school.
In the heart of Berlin resides an architectural metaphor of invisibility, emptiness, and anarchy forged by the Second World War upon the Jewish citizens. The expansion of the original Jewish museum, which was first organized as an anonymous competition by the Berlin government, was proposed as a means of bringing back Jewish presence, retracing their culture and religion into the German city. Renowned architect Daniel Libeskind, who was chosen to develop the project, used architecture as a form of expression, and created a museum that narrates the Jewish civilization before, during, and after the Holocaust.






_8918.jpg?1564659851&format=webp&width=640&height=580)
_9105.jpg?1564659862)
_9331.jpg?1564659818)
_9283.jpg?1564659903)
_8623.jpg?1564659967)
_8918.jpg?1564659851)








_0819.jpg?1555075404&format=webp&width=640&height=580)
_0942.jpg?1555075486 "Temporary Exhibition by Space Encounters. Image")
_0885.jpg?1555075448 "Conifera by COS x Mamou-Mani. Image")
_1081.jpg?1555075537 "Echo by Pezo von Ellrichshausen . Image")
_1351.jpg?1555075661 "La Foresta dei Violini by Piuarch. Image")
_0819.jpg?1555075404)







.jpg?1548941027&format=webp&width=640&height=580)
.jpg?1548939693 "© Bahaa Ghoussainy")
.jpg?1548940235 "© Bahaa Ghoussainy")
.jpg?1548940920 "© Bahaa Ghoussainy")
.jpg?1548941418 "© Bahaa Ghoussainy")
.jpg?1548941027)