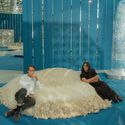
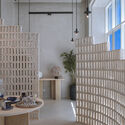
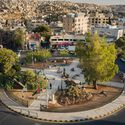
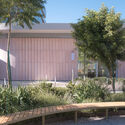
Background image: El Nido de Quetzalcóatl / Javier Senosiain. Courtesy of Javier Senosiain
"Design a cultural center on a desert coastline, in the style of Alvar Aalto, wood structure, golden hour, aerial drone shot, photorealistic, 4K." Within seconds, a line like this returns a convincing image. What is less visible is the shift it demands. For centuries, architectural imagination relied on the body: the hand that sketches, the fingers that shape a model, or, more recently, the click of a mouse in computational tools. Words came afterward, to explain what had already taken form. Today, the order is increasingly reversed. Before an image can exist, it must first be described: its references named, its materials listed, its mood specified.
This translation is not trivial. Intuition rarely arrives as a written sentence, and much of what architects imagine resists description. Yet as words increasingly become the entry point to the image, they also shape what can be imagined. The vocabulary available to describe a space begins to define the space itself.
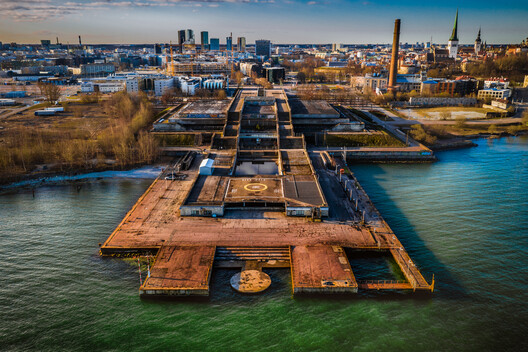
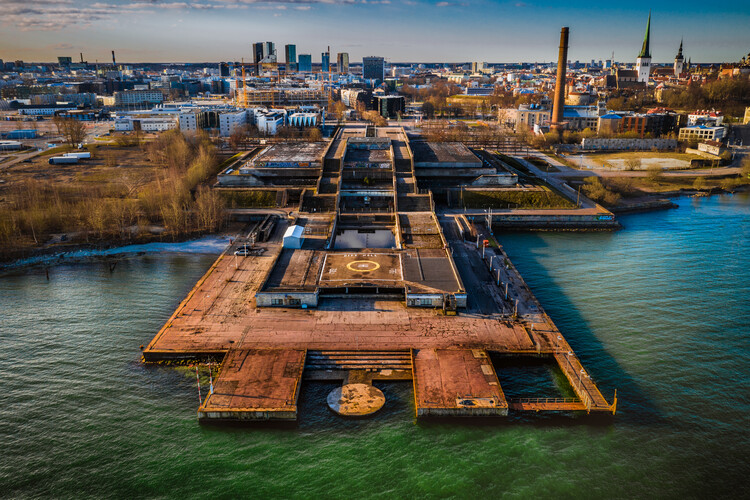
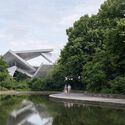
Linnahall in Tallinn, Estonia. Image by Hrleophotos, via Wikimedia Commons. License CC BY-SA 4.0
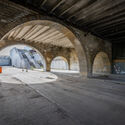
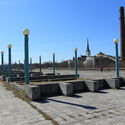
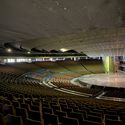
From the end of Mere Boulevard in Tallinn, Linnahall appears as a long, low mass of limestone and concrete laid between the Old Town and the bay, kept deliberately beneath the line of the medieval silhouette so that the spires remain visible from the water. Broad stairways climb its flanks to a roof paved as a public square, and from there a sequence of terrace steps down toward a small pier, a helicopter pad and the open Gulf of Finland. Under that surface sit an amphitheater for 4,200 people, a foyer of 6,000 square meters, an ice hall, cafés, a bowling alley and a recording studio.
The building opened in the summer of 1980 as the V. I. Lenin Palace of Culture and Sport, in time for the sailing regatta of the Moscow Olympics, which Tallinn hosted on behalf of a capital with no coastline. It was one of more than 120 projects planned under the city's Olympic program, alongside the yachting center in Pirita, the TV Tower, Hotel Olümpia and a new airport terminal.
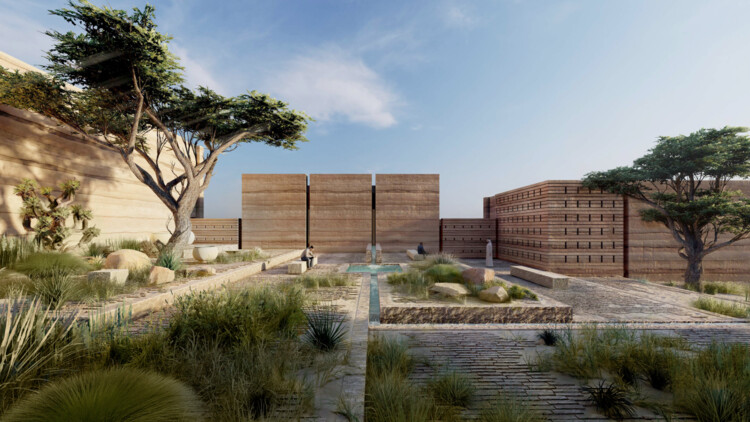
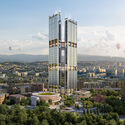
Sharjah Creative Quarter development (render). Image Courtesy of Sharjah Design Centre
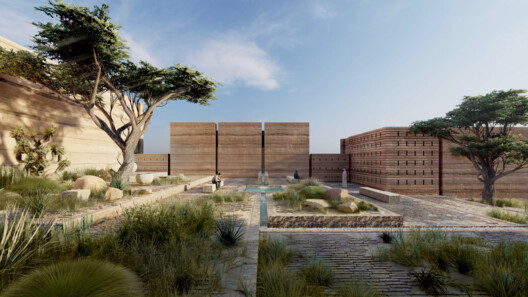
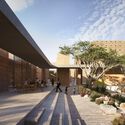
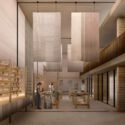
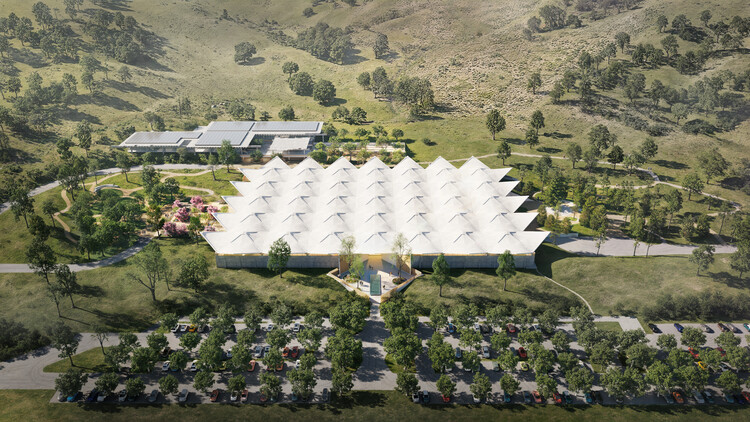
Sharjah Design Centre (SDC), a new institution dedicated to design, material research, prototyping, and production, is scheduled to open in 2029 as part of the Sharjah Creative Quarter in the United Arab Emirates. Designed by Taller de Arquitectura – Mauricio Rocha in collaboration with architect Daniel Rosselló, the centre will bring together specialist laboratories, research facilities, production spaces, and public programmes within a purpose-built building. Under the leadership of H.E. Sheikha Hind bint Majid Al Qasimi, SDC aims to connect designers, manufacturers, researchers, and entrepreneurs through an integrated framework for material experimentation, fabrication, and knowledge exchange.
Furniture waste is not always the result of physical damage that renders a product unusable. Chairs, sofas, and tables are often discarded because they no longer fit an interior concept, are perceived as outdated, or are replaced during a renovation. In many cases, their structures remain functional, even when upholstery is worn, or the surrounding space has changed. The result is a cycle of replacement in which usable products become waste, while new resources are extracted and processed to manufacture their successors.
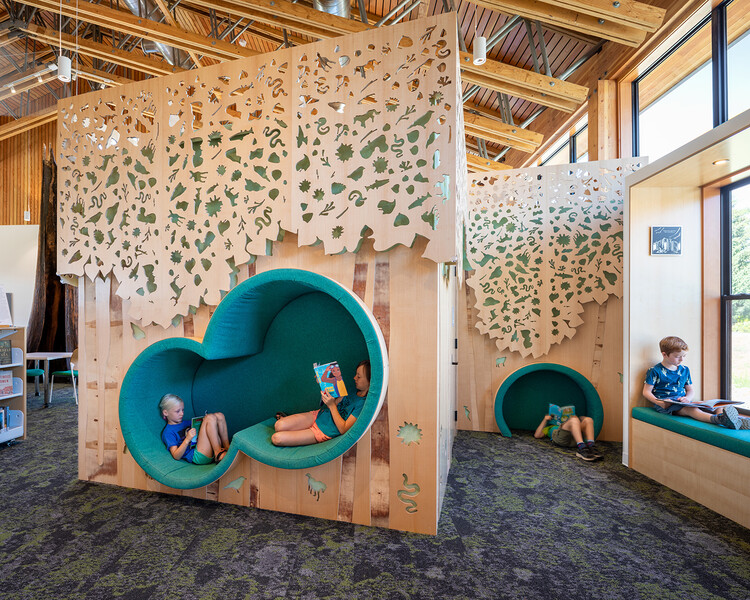
Wide doorways, properly designed ramps, and elevators are essential to a building's accessibility. But whether people can actually use its spaces also depends on the sensory conditions they offer. For some neurodivergent people, this is critical, as bright lights, overlapping sounds, or confusing circulation routes can prevent them from staying in a space and participating in activities.
Jack Chaffin, a partner at Johnston Architects, draws attention to these barriers in an interview with ArchDaily: "A building may therefore comply with accessibility codes and still be functionally inaccessible to someone who becomes overwhelmed, disoriented, or exhausted by it."
The second edition of the ArchDaily Student Project Awards is now open for submissions, and this year we are proud to present it in partnership with Dropcity, a center for architecture and design in Milan. Together, we are asking students around the world one question: What can architecture enable in the city?
At ArchDaily, we believe the future of architecture takes shape today in classrooms, studios, and workshops around the world. Guided by our mission to empower architects and designers with tools, knowledge, and inspiration, the Student Project Awards recognize students who expand the definition of architecture, work across disciplines, and engage with the urgent challenges of our time.
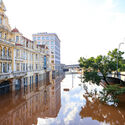
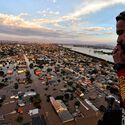
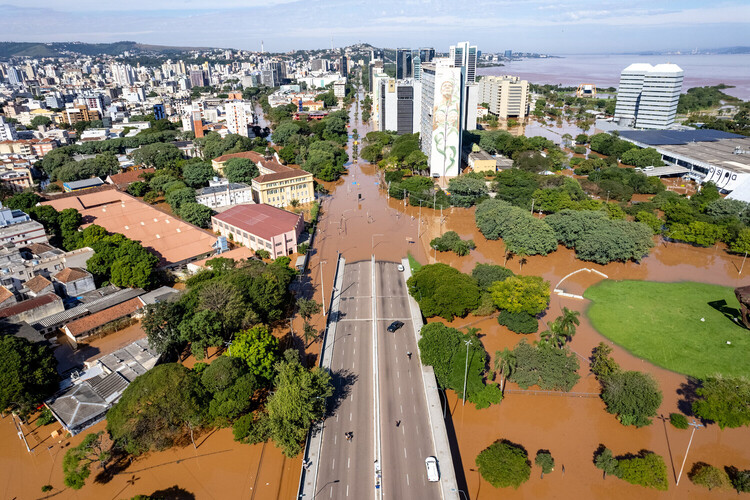
Porto Alegre, RS, Brazil, 05/07/2024 - General photos of floods, Av Loureiro da Silva, CAFF and region. Photos: Gustavo Mansur/ Piratini Palace. Flickr user licensed under CC BY-NC 2.0 DEED Attribution-NonCommercial 2.0 Generic
In May 2024, the floods that hit Rio Grande do Sul exposed a contradiction common to contemporary cities. Many were built alongside rivers and shaped by their presence, yet spent decades trying to control water without incorporating its dynamics into urban planning. Extreme weather events will intensify that vulnerability. More than two years later, reconstruction in the Brazilian state has progressed, infrastructure has been restored, and new protection strategies are taking shape. But are these cities rebuilding their relationship with water, or only restoring the systems that failed?
The occupation of flood-prone areas, soil sealing, ecosystem degradation, and reliance on aging drainage systems have increased municipalities' vulnerability. The disaster was not merely hydrological; it also resulted from decades of urban planning decisions that urgently need reconsideration.
Following a seven-year pause, Amman Design Week returned in 2026 under the theme "Accumulations," bringing together designers, makers, and cultural practitioners to reflect on the work shaping Jordan's design landscape. The fourth edition, held from October 2 to 17, 2026, marked a new chapter for the event, with architects Sarah Hejazin and Bisher Tabbaa, founders of the architecture and design practice FADAA, serving as co-directors. Their appointment also brought their research-driven approach to the event's broader program, which explored the relationships between daily practices, cultural memories, and material environments. During the event, we had the opportunity to speak with Sarah Hejazin and Bisher Tabbaa about the thinking behind this year's theme, their approach to material investigations, and how practicing in Jordan informs their work across architecture, objects, and public space.
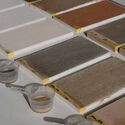
To facilitate the design of high-quality interior concepts, EGGER has expanded its portfolio of PerfectSense lacquered surfaces. Image Courtesy of EGGER
Whether in residential interiors, workplaces, hospitality environments, or public spaces, the relationship between aesthetic intentions and technical performance can redefine how surfaces are used and how they perform. A material selected for its specific color, texture, or finish must remain visually coherent when applied to furniture fronts, cabinetry, countertops, and other interior elements. Yet how can architects and designers create visually distinctive and tactilely engaging interiors while preserving their original design intentions across different applications?
The Eames Archives project, 2026. Image Courtesy of Herzog & de Meuron
The Eames Institute of Infinite Curiosity has unveiled the masterplan for its forthcoming archives in Marin County, California. The project, designed by Swiss architects Herzog & de Meuron and Bay Area-based EHDD, transforms a mid-century modern warehouse into a cultural destination, with art installation space, flexible galleries, learning and gathering spaces, a theater, and dining offerings. The large-scale adaptive reuse project is accompanied by a transformation of the gardens and grounds of the surrounding 88.5-acre site, led by Field Operations. While the Institute's Eames Archives will form one part of the museum, its exhibitions and programming are intended to extend far beyond the work of Charles and Ray Eames, bringing together different disciplines, creative processes, and ideas.
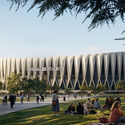
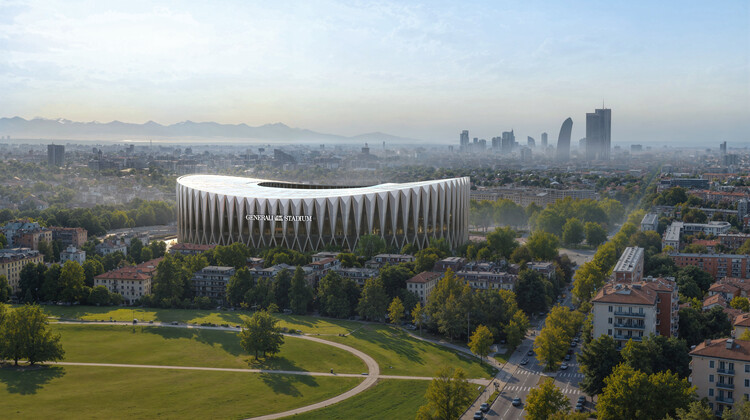
AC Milan and FC Internazionale Milano (Inter) have unveiled the design for Generali Stadium, a 71,500-seat venue planned to become the shared home of the two football clubs in Milan, Italy. Designed by Foster + Partners and MANICA, the new stadium will be built alongside the existing San Siro as part of a 281,000-square-meter redevelopment of the surrounding area. The project follows years of discussions over the future of the historic venue, which the clubs acquired in 2025 with the intention of replacing it. Construction is expected to begin in 2028, with the stadium scheduled to host its first match during the 2031/32 season, subject to planning approvals.
Cocinas de exterior Nedra, un diseño de Fran Silvestre Arquitectos para Gandía Blasco con mobiliario de Gamadecor. Image Cortesía de Porcelanosa
Outdoor kitchens are no longer just an exclusive accessory; they have become a natural extension of the home. Gardens, terraces, and porches are transforming into spaces where cooking and, above all, entertaining can take place without having to step inside. In addition to offering convenience, this solution increases property value and responds to a lifestyle that is increasingly connected to the outdoors.
This article is part of "Thresholds", a special edition printed newspaper by Cobe Notes x ArchDaily.
Post–World War I modernism broke sharply with historicist and neoclassical traditions, stripping buildings of ornamentation and historical or religious reference to focus on priorities, clarity, and efficiency. Architecture embraced rationality and social reform, while art moved in the opposite direction, exploring self-expression, experimentation, and freedom from academic conventions.
This tension between objective order and subjective perception has defined a threshold between the arts evident in contemporary architectural practices, where personal intuition increasingly gives way to measurable facts. Is our pursuit of answers, facts, and truths distancing us from something fundamentally human: questions, doubt, and ambiguity? The answer may lie in public, building-integrated art, a practice that sits precisely at that threshold, and asks practitioners in architecture and urban design to trust values that resist direct measurement.
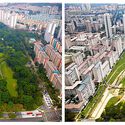
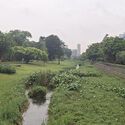
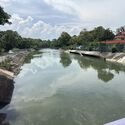
At Bishan–Ang Mo Kio Park in Singapore, a river does not occupy a fixed boundary. Under ordinary conditions, water moves through a naturalized channel bordered by grass, planting, and paths that bring visitors close to the river. During heavy rainfall, water spreads into the surrounding park, which is designed to accommodate flows beyond the capacity of the narrower channel. What appears to be a public landscape is also working infrastructure. Singapore's approach retains drainage engineering while assigning a wider role to the land around it.
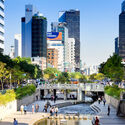
For decades, Singapore's network of concrete canals has been central to managing stormwater in a densely developed city exposed to intense tropical rainfall. Their hard surfaces and defined channels were designed to convey water efficiently. These channels moved stormwater efficiently, but offered limited space for public access, planting, or other uses along the water's edge. Through its Active, Beautiful, Clean Waters (ABC Waters) Programme, launched in 2006, Singapore began integrating waterways with parks, ecological systems, and public spaces. The programme links stormwater management with the design of parks, waterways, and public spaces.
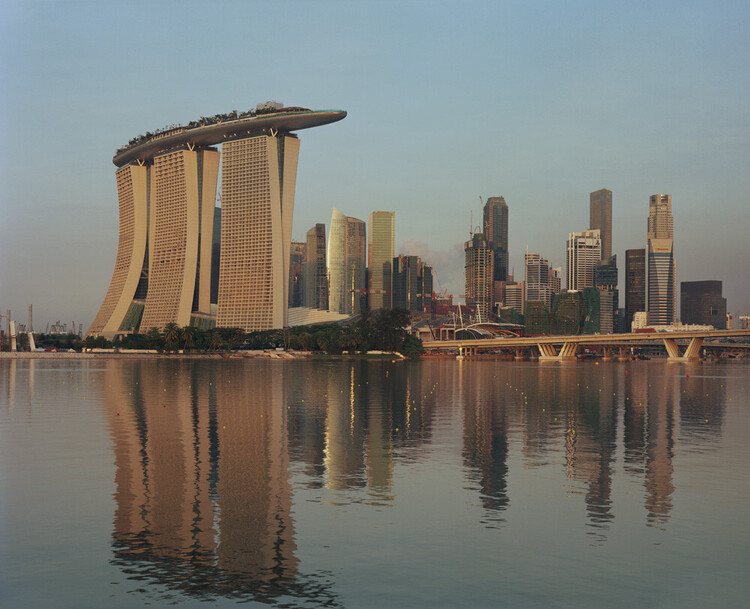
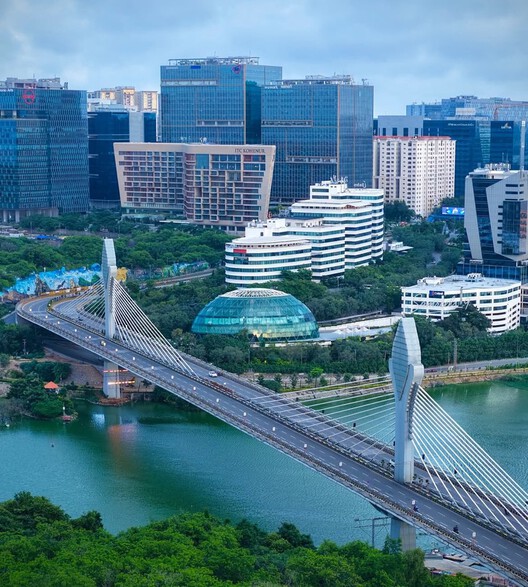
Architecture has treated water either as a backdrop or a problem: a view to be framed, a hazard to be drained, or a utility to be connected. In contemporary India, a more consequential relationship takes shape. Water remains a shared ecological resource, yet the land and infrastructure around it are increasingly financed and defended as economic assets. Coastlines are extended to carry traffic and lake edges become lucrative development zones. The decision to do so passes through multiple institutions with different vocabularies, thereby challenging who determines how water and its surroundings are used, and who faces the consequences.
Videos
Courtesy of Mindhub for Intelligent Artificial Worlds (MIAWS), ETSAM, Universidad Politécnica de Madrid
AI has become a consumer product faster than it has become a discipline. Each week brings new models and more information than anyone can absorb, and the easy response is uncritical consumption. Architecture needs a different strategy, built on criticism and method. AI is now acquiring spatial intelligence, the capacity to understand how physical space behaves, and architects can test a project against its environment while they design it. Used with judgment, AI can bring architects closer to nature and its complexity, and make them better builders. We simulate the world to learn how to inhabit it.
On October 31, World Cities Day 2026 will be observed under the theme "Regenerating the City: Adequate Housing for All." Hosted in Fuzhou, China, this year's global observance focuses on how urban regeneration can advance access to adequate housing by improving existing neighborhoods, infrastructure, and public spaces. According to the United Nations, up to 3.4 billion people worldwide lack access to adequate housing, secure tenure, basic services, or affordable living conditions. This challenge points to the need for approaches that consider housing alongside the wider conditions of urban life, including environmental resilience, connectivity, and access to essential services.
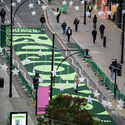
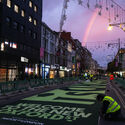
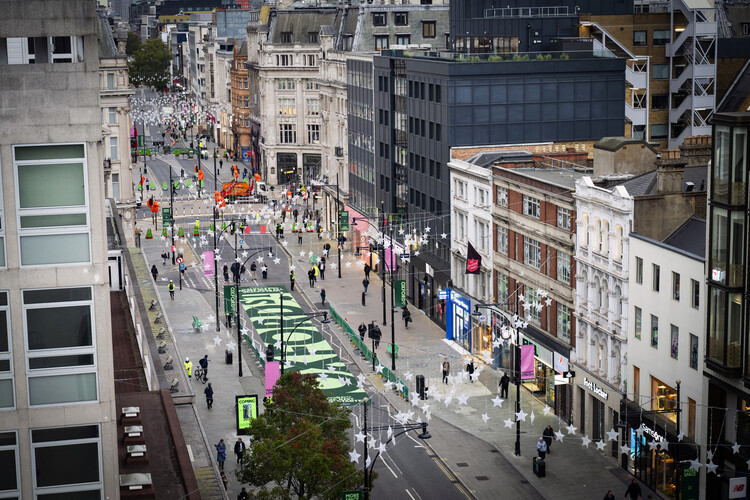
In 2016, Mayor of London Sadiq Khan first expressed the intention to pedestrianize Oxford Street, located in the City of Westminster in central London. The original plan was to complete the project in 2020, but after two public consultations, the project was blocked in 2018. Resumed in 2024, it was followed by two public consultations that showed majority support among respondents. Final approval was granted in February 2026, and on Monday, October 26, almost a kilometer, from Orchard Street to Great Portland Street, became traffic-free. This milestone marks the first phase of the program: the section is now closed to private motorized vehicles, buses, taxis and private hire vehicles, cycles, scooters and pedicabs.
Last October 24th marked the centenary of the birth of Brazilian architect Francisco de Assis Couto Reis (1926–2011), who lived and built most of his work in the city of Salvador, Bahia. Assis Reis, as he was better known, had a career shaped not only by the buildings he designed but also by his urban renewal proposals, his design for the Brazilian Pavilion at the World Expo in Osaka, Japan (unbuilt), and the Scale Model of the City of Salvador, landmarked in 2020. His vast and diverse body of work belongs to a specific moment of modern expression in Brazil, when architects of this "second generation" were particularly concerned with adapting to local climatic, geographical, and cultural conditions.
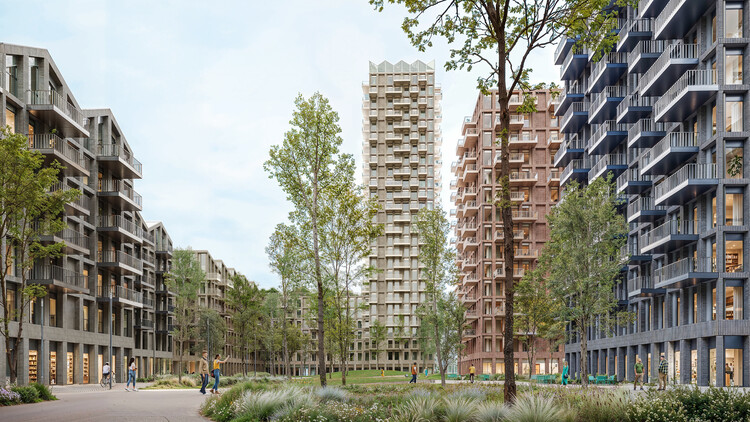
Loco Park masterplan project in Tbilisi, Georgia, 2026. Image Courtesy of Stefano Boeri Architetti
This week's architecture news covers a range of projects addressing the changing needs of cities, from the adaptation of existing sites to the development of new cultural and public spaces. As Antalya prepares to host COP31, projects in Rotterdam and Pittsburgh focus on the renovation of established cultural institutions, while developments in Copenhagen, Chicago, and Tbilisi explore new approaches to recreation, public access, and urban regeneration. Elsewhere, Foster + Partners has revealed plans for a mixed-use development in Yerevan, VG13 Architects has won the competition for a new stadium and sports district in Zagreb, and Aria Property Group has unveiled a residential and public precinct in Brisbane ahead of the 2032 Olympic and Paralympic Games.
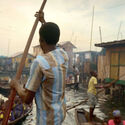
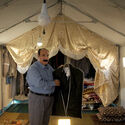
The Human Shelter: Expedition into What Makes a Home is an exploration of the feeling of home. Directed by Boris Bertram and funded by IKEA, the film looks at present ways of living in Norway, Iraq, the United States, Nigeria, Japan, Uganda, and Iceland, interrogating the role of home in order to project it into the future. Through imagery and personal narratives, the documentary connects the concept of home with landscape, movement and settling, time, migration and security, vulnerability, and nature. How do displaced populations create a home? When does a shelter become a home? Portraits, stories, and shelters across four continents give viewers a glimpse of an answer to these big questions in a one-hour film tour.
Direct contact with a material allows one to appreciate textures, compare finishes, and observe how its appearance changes under different lighting conditions. At an exhibition, these possibilities are complemented by exchanges with manufacturers and professionals, helping to understand applications and resolve questions about their use. This relationship between material exploration and architectural practice was one of the central pillars of the seventh edition of Obra Blanca, which drew more than 23,000 professionals to Expo Santa Fe in Mexico City.