This guide covers a workflow that moves from project parameters to generated floor plans, 3D perspective views, exterior design exploration, and site context visualization, using AI tools in place of preliminary CAD and rendering work.
This guide covers a workflow that moves from project parameters to generated floor plans, 3D perspective views, exterior design exploration, and site context visualization, using AI tools in place of preliminary CAD and rendering work.
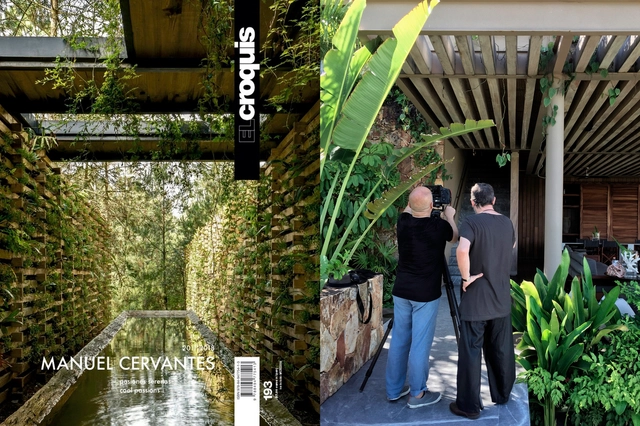
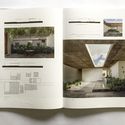
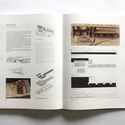
'El Croquis' is one of the most prestigious international architecture magazines, edited by architects Fernando Márquez Cecilia and Richard Levene. Published as carefully curated monographs, the magazine analyzes the work of architects whose careers feature some of the most influential and prestigious projects globally, such as OMA Rem Koolhaas, Kazuyo Sejima, Herzog & de Meuron, Álvaro Siza or Rafael Moneo. Every two months, a new issue is published with a print run of 35,000 copies, distributed to specialized bookstores in Europe, the Americas, and Asia.
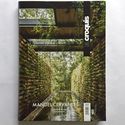
The magazine is published in English and Spanish from El Escorial in Madrid, Spain, and is currently a member of ARCE (Asociación de Revistas Culturales de España) and the Asociación de Editores de Madrid. To date, only 193 issues have been published, the latest of which is dedicated to the career of architect Manuel Cervantes—the first Mexican architect to be featured in 'El Croquis' and the second from Latin America, following Smiljan Radic.
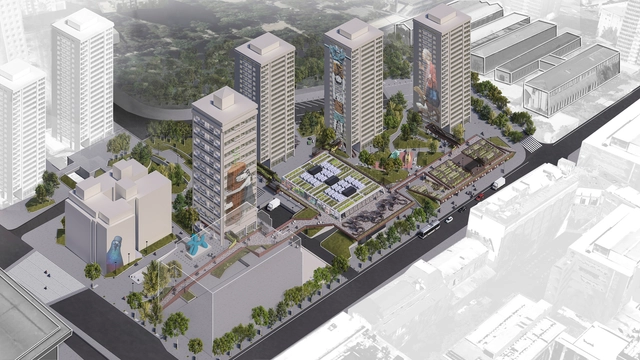
The Ensamble San Borja proposal was awarded second place in the Pasarelas San Borja competition in Chile. The main objective of the competition was to recognize "the best urban design ideas that help define intervention criteria and generate proposals for the San Borja Neighborhood."
According to the authors, the second-place winning proposal aims to create "a living space that mutates according to needs and adapts to demands."
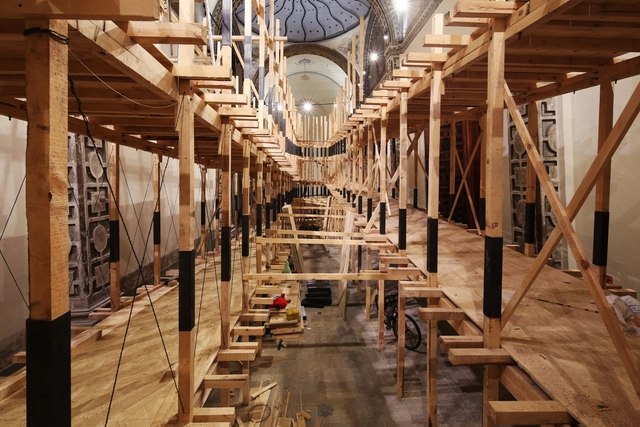
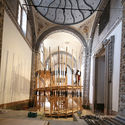
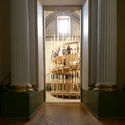
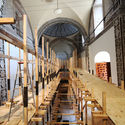
As part of the acoustic exhibition "Modos de Oír," Mexican architect Mauricio Rocha built an architectural and sculptural structure designed to unfold the space of the central nave, creating an ascending path that evokes the cochlear shape of the ear.
The exhibition is spread across the various spaces of the Convento de San José and the Templo de Santa Teresa la Antigua, currently Ex Teresa Arte Actual. Built in the early 17th century, this venue is renowned for hosting numerous events, exhibitions, and sound showcases due to its unique acoustics. Sound art has experienced a significant boom in Mexico in recent decades, with specific links to other historical periods where sonic thinking was also present. Driven by the unique character of this venue and its rich history, Laboratorio Arte Alameda and Ex Teresa Arte Actual sought to create a comprehensive exhibition featuring works that spark a collective reflection echoing the richness, complexity, and significance of the sound art scene.

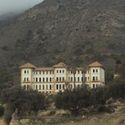
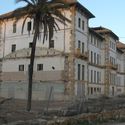
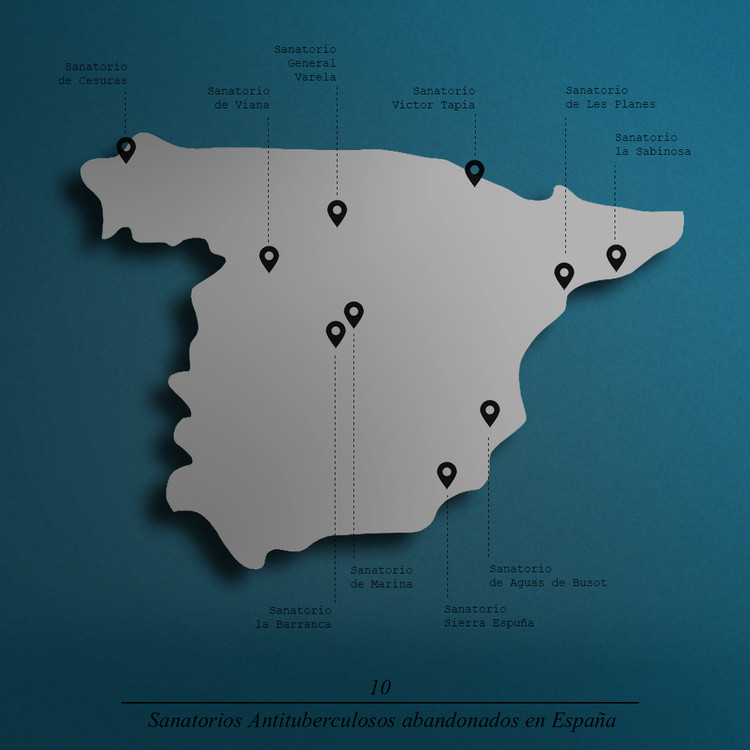
On December 13, 1943, a law established the regulatory framework for the National Antituberculosis Board (Patronato Nacional Antituberculoso), created to combat and help eradicate tuberculosis—one of the worst diseases afflicting Spanish and global populations during the 20th century. "The National Antituberculosis Board is dedicated to preventing the spread of a disease that represents the leading cause of mortality in Spain, as well as the most significant threat to the race," the text of the law began.
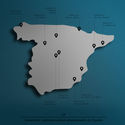
Following the end of the Civil War in 1939, the situation in Spain and for its population was precarious. This was reflected in the country falling behind other Western nations in its number of tuberculosis sanatoriums. Indeed, in 1934, with only 66 sanatoriums, Spain had the lowest ratio of facilities per capita in Europe—one for every 357,000 inhabitants.
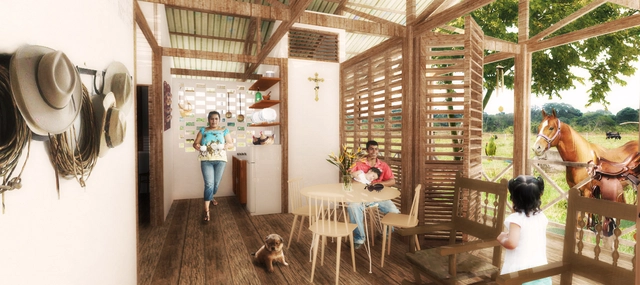

In late November, we published the winners of the second call for Colombian graduation projects—also known as undergraduate theses—for which we received 70 submissions from 14 cities and 29 universities. Ultimately, nine projects advanced through three rounds of evaluation, standing out for addressing pressing issues, conducting in-depth research, and raising challenges in both urban and rural contexts, just as in 2016.
Here, we take an in-depth look at Sustainable Rural Settlement Model in Yopal, Casanare, a proposal selected for the 2017 edition of Archiprix International and developed by Daniel Vanegas and Tatiana Cantor, both graduates of the Universidad Piloto de Colombia.
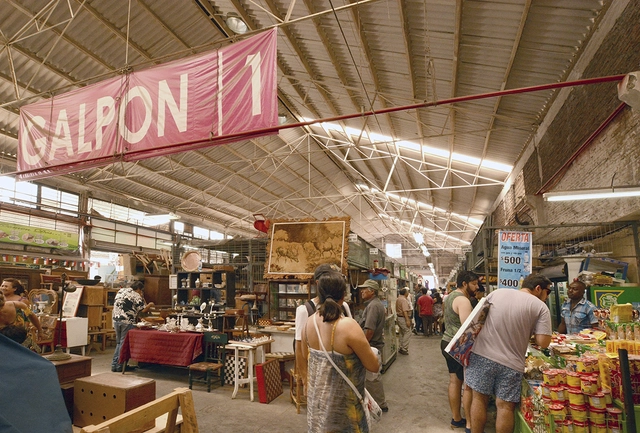
Between September 8 and 9, the annual Open House architecture festival—which began in London and is now held in more than 40 cities worldwide—will host its second edition in Santiago, Chile.
Aimed at anyone interested in exploring the city's architecture and urban design under the slogan "TENGO GANAS DE CONOCER SANTIAGO" (I Want to Get to Know Santiago), this free, weekend-long open-door festival offers access to spaces normally closed to the public or hidden within the city, showcasing their outstanding architectural, engineering, environmental, urban, social, and cultural value.
Explore a selection of participating venues for Open House Santiago 2018 below.

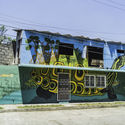
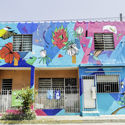
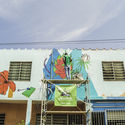
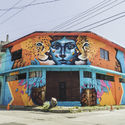
Colectivo Tomate is a Puebla-based civil organization made up of 20 artists, lawyers, architects, designers, nutritionists, and administrators who have intervened in around eight cities across Mexico, inviting people to take action in the streets to drive transformation, demonstrate the power of citizens in communities, and strengthen community ties.
On September 30, 2013, at the Palacio de Bellas Artes in Mexico City, the collective was recognized with the Quórum award for their Ciudad Mural project. This award recognizes, among other categories, the strategic use of design to impact quality of life as an agent of change, as well as its role as a key ingredient for innovation, productivity, and economic development in the country.
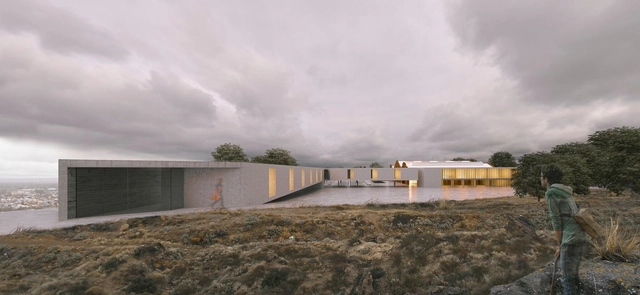
The restoration of a disused heritage asset, its repurposing, and sensitivity to the surroundings were the key concepts valued by the jury in selecting this winner of the 18th edition of the Clarin-SCA National Award for Architecture Students.
Agustín Ichuribehere, a student at the Faculty of Architecture and Urbanism of the Universidad Nacional de La Plata, guided by professor Martín Villanueva, designed the winning project. The proposal features a building for the Department of Music and Lutherie of the Universidad Nacional del Comahue, integrating an intervention on a heritage site: the former warehouses of "La Reginense" cider factory in Villa Regina, Rio Negro, Argentina.
Learn more about the proposal in the author's own words below.
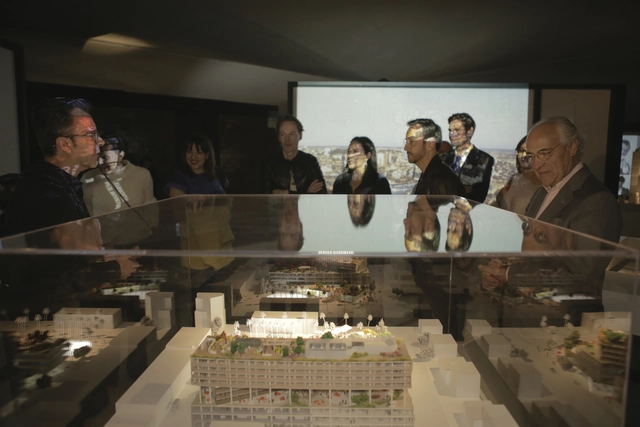
The exhibition “10 Exponents of the 21st Century: City, Architecture, and Design” launches the cultural activities at Espacio CDMX, a public space dedicated to promoting architecture, urban planning, and socially responsible design in the city, while also serving as a temporary creative venue and Information Center for World Design Capital CDMX 2018.

A few months ago, architect Filipe Vasconcelos shared his digital collages with us, exploring the similarities between architecture and objects. He creates scenes in which buildings are recontextualized in situations completely removed from their original contexts and uses.
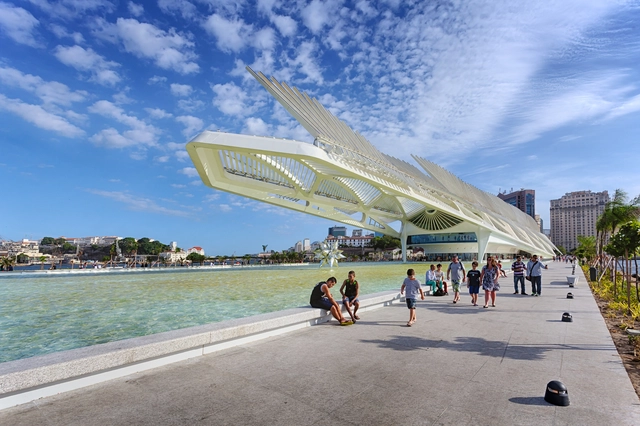
What do the arrival of the Portuguese royal family, Brazil's largest slave trade market, the murder of student Edson Luís during the military dictatorship, and the R$52 million bribe received by Eduardo Cunha have in common? They all took place in Rio de Janeiro’s port area and can now be (re)discovered through the Museum of Yesterday (Museu do Ontem), an app launched by Agência Pública that aims to rescue these stories and foster a new relationship with this important urban territory.
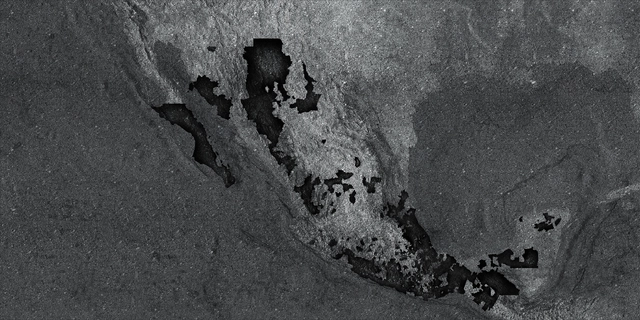
The Mexican Pavilion presents a creative process in which architecture embraces geographic sensitivity and diversity. The exhibition visualizes the territory, its layers, and cultural expressions through sixteen murals that showcase architectural abstractions, intentions, and contextual appropriations for each work.
Curated and designed by Gabriela Etchegaray and Jorge Ambrosi, the exhibition establishes sequences that reveal a dialogue between natural phenomena, geographic formations, and design solutions. Each stone panel shapes the space, highlighting cross-cutting readings: a country vulnerable to natural disasters due to its geological conditions; a highly diverse architecture in terms of scale, site, and integration; and a critical reflection on architecture's role in relation to the Freespace theme of the 16th International Architecture Exhibition at the Venice Biennale.
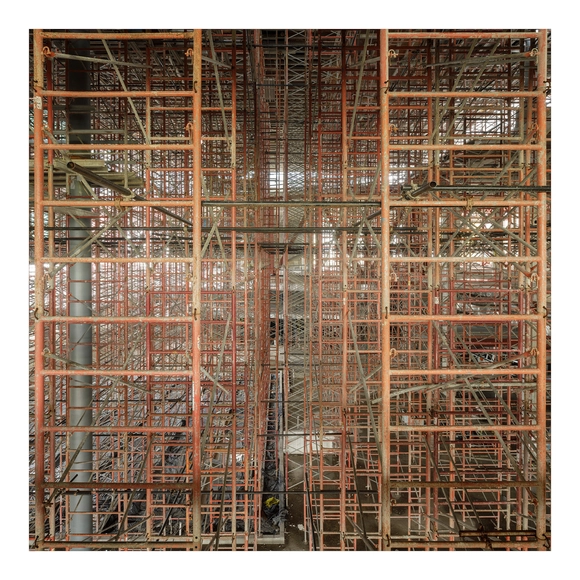
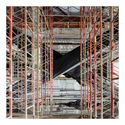
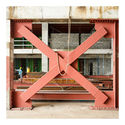
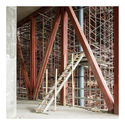
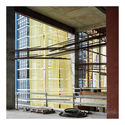
Spanish photographer Fernando Alda explores the construction of the Pacific Center building in Panama, designed by local firm Ventura Arquitectos, in his most recent photo essay. Titled "An Aesthetics of Disappearance," Alda's work was exhibited in the Panamanian firm's pavilion during the inaugural Expo Modii 2018 in Panama City.
Scaffolding, energy dissipators, shoring, electrical installations, and safety netting define the temporary spaces that make up this photo essay. These compositions center on spaces rendered invisible while awaiting the real spaces. "In Pacific Center," writes architect Silvia Escamilla, "he freezes this temporal lapse and the ephemeral elements that inhabit it, those that go unnoticed by us, granting them a new aesthetic value."
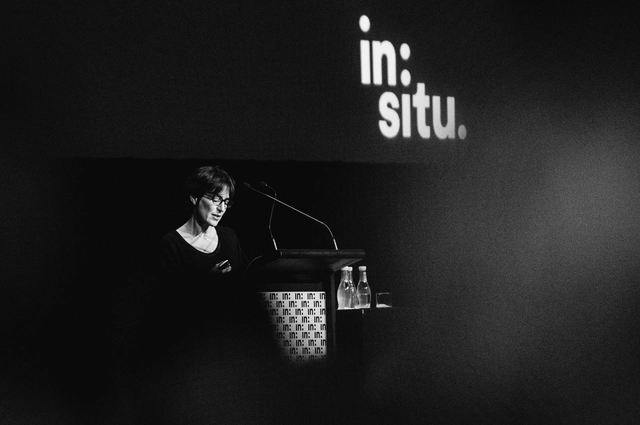
In this edition of International Women's Day, we have joined forces with the Colombian print publication de-Arq (Universidad de Los Andes) to explore the work of five contemporary Colombian architects. These practitioners represent distinct, complementary approaches within our discipline: design, research, teaching, and experimentation.
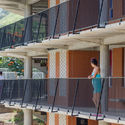
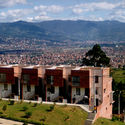
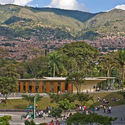
Today, we feature Ana Elvira Vélez, an architect from the Architectural Association School of Architecture, who has distinguished herself through her extensive career in social housing in Colombia. "I have designed and built more than 2,000 low-rise collective housing units in Medellín and the Antioquia region, both privately and publicly," Vélez says. "Each project defines a new neighborhood through a sequence of spaces that reinterpret our region's ways of living," she adds.
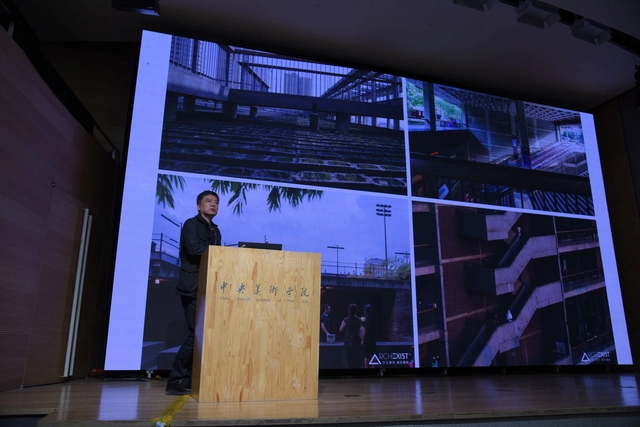
On November 2–3, the Central Academy of Fine Arts (CAFA) hosted a major academic forum titled "Challenge: Re-examining Architectural Thought, Education, and Practice." Numerous domestic and international figures and deans of renowned institutions participated in the discussions, including Arata Isozaki, Rem Koolhaas, and Wang Shu. On the afternoon of November 3, acclaimed Chinese architect Liu Jiakun, principal of Jiakun Architects, attended the forum as a guest speaker. With his characteristic warmth and humor, Liu spoke on the core principles of architectural practice, focusing on his West Village Basin project in Chengdu.

2018 was a busy year for ArchDaily Brasil. We had the opportunity to publish a wide range of content—articles, news, and projects—specially curated for you, our daily reader. Beyond our platform, our Instagram account served as a daily hub for sharing content through stories, IGTV, and, above all, the dozens of photographs shared each week.
With nearly 150,000 followers on our Brazilian profile (@archdailybr) who follow us daily and show their support for the best architectural photography of projects by Brazilian and Portuguese architects, we decided to put together a year-end roundup of the 15 most-liked photos. Check out the list below!
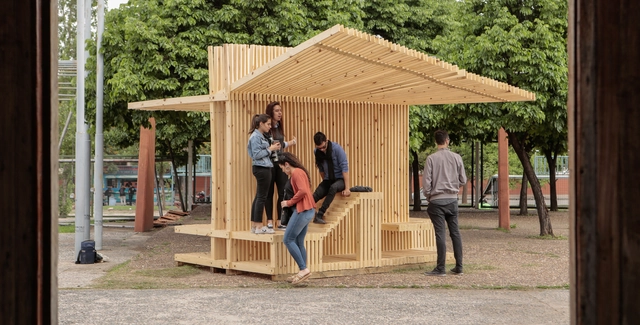
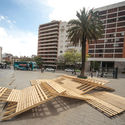
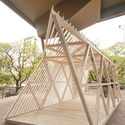
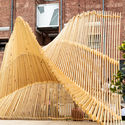
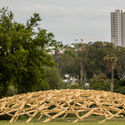
Jointly organized by the Cámara de la Madera, Mueble y Equipamiento de Córdoba (CAMMEC) and the Faculty of Architecture, Urbanism, and Design at the Universidad Nacional de Córdoba, the 'Toco Madera XL' workshop emerged within the framework of the Second Design Biennial in Córdoba, Argentina, with the primary goal of promoting the use of wood.
Nine teams made up of more than 200 students and 50 professors designed installations using this material exclusively, which were then placed in various public spaces across the city. The initiative sought to showcase and highlight the regional timber industry, positioning the city as a benchmark for local and international design.
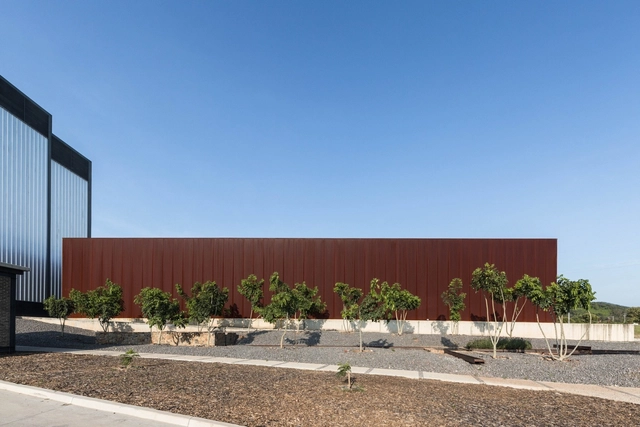
The Architectural Review Emerging Architecture award has been held annually since 1999. It aims to recognize architects at a key stage of their careers, placing them on a global stage and promoting their work worldwide. Previous winners include Sou Fujimoto, Thomas Heatherwick, Sean Godsell, Jürgen Mayer H, Anna Heringer, Shigeru Ban, Li Xiaodong, and Mexican architect Frida Escobedo, designer of the 2018 Serpentine Pavilion.
This year's jury is composed of Spanish architect Ángela García de Paredes of Paredes Pedrosa (1999 AR Emerging Architecture Award winner), Indian architect Gurjit Singh Matharoo (2010 AR House Award winner), and Ronald Rietveld of RAAAF (2013 AR Emerging Architecture Award winner).
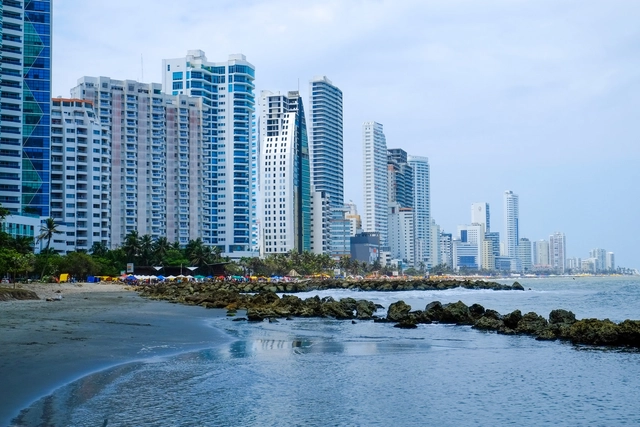
On April 27, 2017, the collapse of the Blas de Lezo II building brought to light numerous construction projects in Cartagena that violate building permits, hold forged licenses, or lack the necessary permits altogether. The tragedy claimed the lives of 21 workers and left more than 30 injured. Only then did an agreement between the Cartagena Mayor's Office and the Inspector General's Office (Procuraduría) establish a normalization plan to curb irregularities in the city's construction sector.
According to the diagnostic report, by late October 2017, 124 properties were identified as unlicensed or built using fraudulent permits. However, the controversy surrounding building permit irregularities in Cartagena resurfaced that same month when a complaint was filed against the ongoing construction of the Aquarela multi-family residential project.
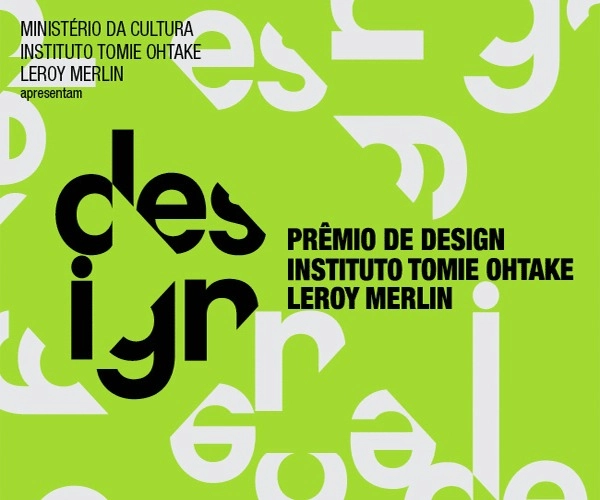
The new award, a partnership between the Tomie Ohtake Institute and Leroy Merlin, has extended its submission deadline. Until August 10, university students of any discipline can submit design projects related to products, furniture, fashion, interiors, landscaping, web, graphics, services, and other fields, under the theme SHARE.
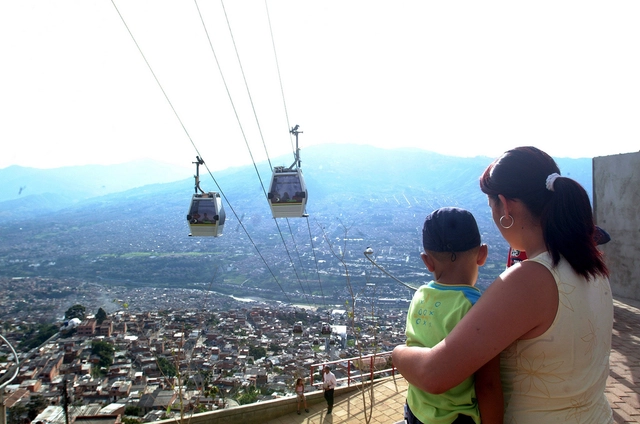
Some urban changes go deeper than the surface. These are transformative projects with the power to generate an impact far greater than aesthetic or infrastructural updates. They are initiatives that positively influence the economy, the environment, and the host community—in unexpected or even unprecedented ways.

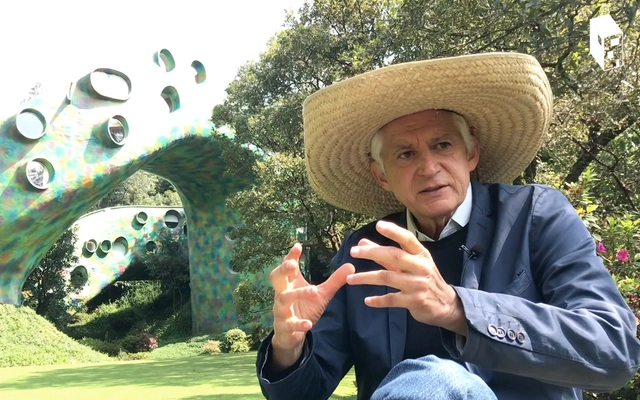
Javier Senosiain is a Mexican architect and graduate of the UNAM Faculty of Architecture whose work focuses on researching and developing organic architecture through a deep immersion in the geographical qualities of specific sites. As he notes, his work seeks to create far more human spaces by understanding how we move through and inhabit our environments. His practice draws on the research of internationally renowned architects such as Frank Lloyd Wright, Hundertwasser, and Gaudí; nevertheless, he prioritizes regional materials and solutions tailored to the specific needs of Mexico. His portfolio includes projects such as the Organic House, Nido de Quetzalcóatl, and the Amiba House in São Paulo, among others.
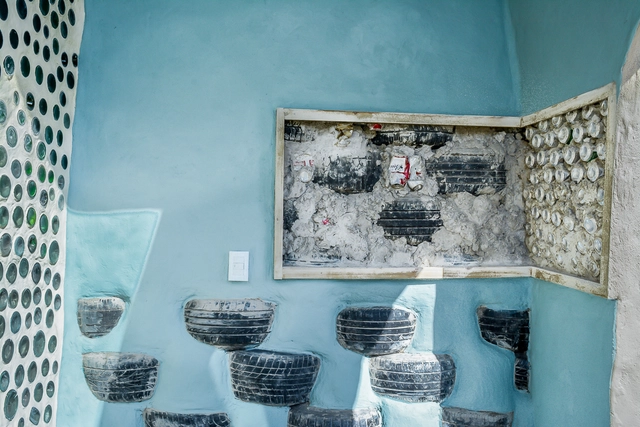
On April 19, Argentina's first sustainable public school was officially inaugurated in the town of Mar Chiquita.
The project was realized under the Una Escuela Sustentable program, an initiative by the Uruguayan organization Tagma that aims to build a symbolic regional network—with a sustainable public school in every Latin American country—in partnership with Garbage Warrior Michael Reynolds and his team at Earthship Biotecture.
Below, the organizers outline the seven core principles and the construction process of this project.

On August 30, the press conference for the 2018 Beijing Design Week - 751 International Design Festival was held at the Geyuan space in Beijing's 751D·PARK. Wang Yudong, General Manager of Beijing Design Week, and Zhang Junyuan, General Manager of 751D·PARK Cultural Development Co., Ltd., delivered opening remarks. The event was attended by Per Boesgaard, Sector Counselor for Sustainable Urban Development at the Royal Danish Embassy, Bart Hofstede, Cultural Counselor of the Dutch Embassy, and over 40 Chinese and international media representatives.






.jpg?1521121825 "Hispania Educational Park / Ana Elvira Vélez. Image © Isaac Ramírez")