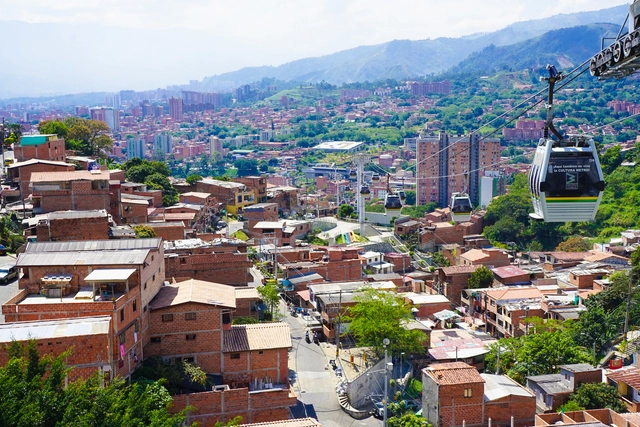
Recent news headlines from the African continent show a variety of urgent issues affecting urban centers: severe flooding threatens Kenya's capital, Nairobi; the light rail system in Addis Ababa, Ethiopia, is faltering after a successful start. Meanwhile, in Egypt's capital, Cairo, new infrastructure and housing expenditures proved too steep and necessitated a government bailout. African cities face a plethora of problems but they also hold the potential to improve countless lives. As South America shares stark similarities in its history with that of Africa, it could provide both a point of reference and a positive example for tackling these concerns at an urban level.
For decades, the construction industry followed a familiar rhythm: design came first, materials followed. The pressing need for sustainable buildings has shattered this routine. Material selection is no longer an afterthought, but a critical decision made at the outset, with the potential to dramatically reduce a project's environmental footprint. This shift is even more crucial given the construction industry's appetite for raw materials – a staggering 3 billion tons extracted annually. To navigate this new landscape, digital material libraries and data-driven evaluation are emerging as powerful tools, creating a culture where materiality takes center stage to shape a more sustainable built environment.
Graduate Thesis 2023 Merit Award project by Mackenzie Champlin with advisor Ramiro Diaz Granados
For over 50 years, SCI-Arc has driven students to advance design stewardship in new directions. Renowned for its avant-garde approach and its commitment to pushing the boundaries of architecture, SCI-Arc's Master of Architecture 1 (M.Arch 1) program exemplifies these qualities through a uniquely structured and forward-thinking curriculum. Fostering technical expertise and critical discourse, the M.Arch 1 program propels graduates to lifelong success in not only architecture but also in leading creative fields like AI, gaming, virtual reality, and film-based world building.
As major cities continue to develop, we face intriguing challenges regarding the preservation and adaptive reuse of significant buildings, sites, and artifacts. This poses a complex question that involves political history, architectural theory, and cultural significance. Adaptive reuse extends beyond architectural and spatial designs; it allows cities and communities to reflect, reevaluate, and reinterpret their history from different perspectives. However, unlike books and words, buildings may not withstand the test of time themselves and serve as firsthand evidence of the stories they tell. How should we question ourselves on what to preserve and demolish? How can communities be involved in the active restoration or adaptation of historic buildings?
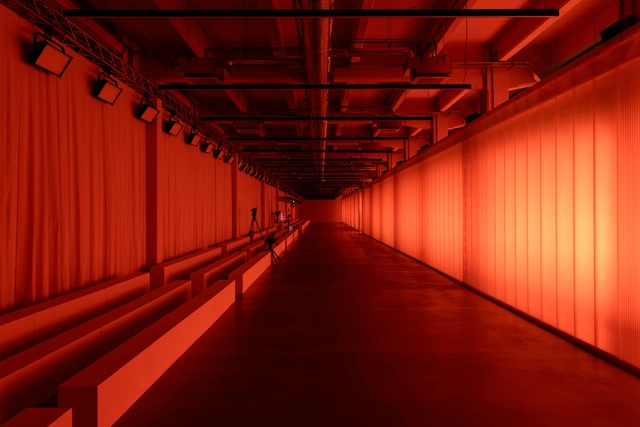
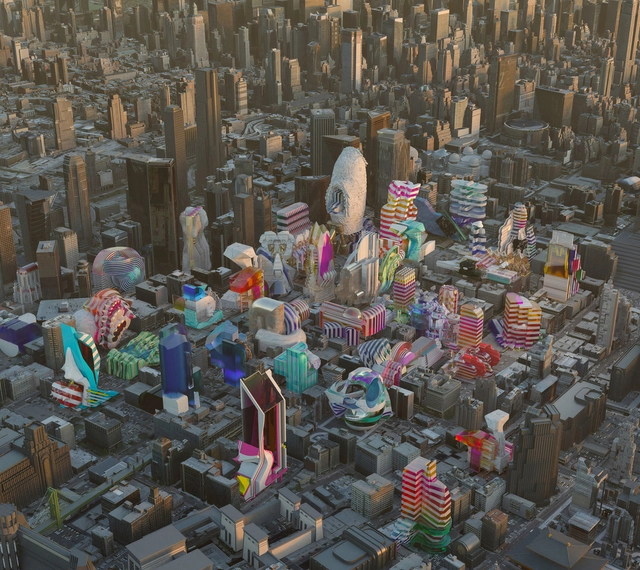
Named one of ArchDaily’s Best New Practices of 2024, (ab)Normal is redefining the boundaries of contemporary inspiration, architecture, and design. This Milan-based interdisciplinary studio, led by architects Mattia Inselvini, Davide Masserini, and Luigi Savio, aims to seamlessly merge architecture, product design, and creative direction into a cohesive practice. Founded in 2017 alongside Marcello Carpino, (ab)Normal's work spans various domains, including art, culture, design, interiors, and fashion. Their projects traverse multiple scales and formats, moving between the virtual and tangible, ephemeral and permanent, speculative and commercial, while integrating iconic elements with nods to popular culture and focusing on the implications of technological progress. Acting as Creative Director for the built environment, (ab)Normal operates across scales and formats, moving between the virtual and tangible, ephemeral and permanent, performative and static.
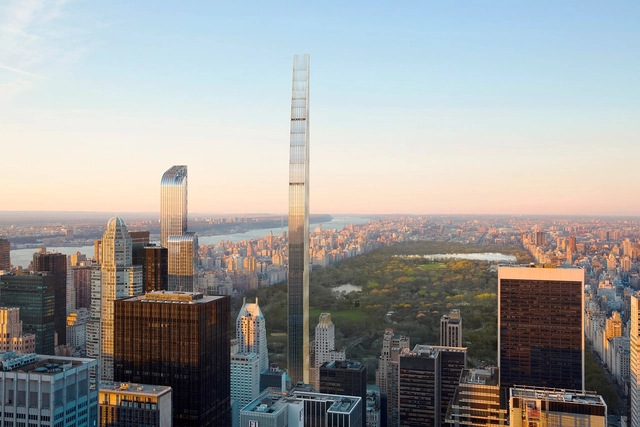
New York City’s skyline tells the tale of the region’s dated relationship with architectural innovation and style. Among the many materials that cloak the city’s built environment, terracotta has a distinct significance. The clay-based material was a prominent feature in buildings from the late 1800s to the 1920s and, after a brief pause, is experiencing a resurgence with contemporary design. The revival pays homage to The Big Apple’s architectural heritage while leading a movement for sustainable materials in the city.
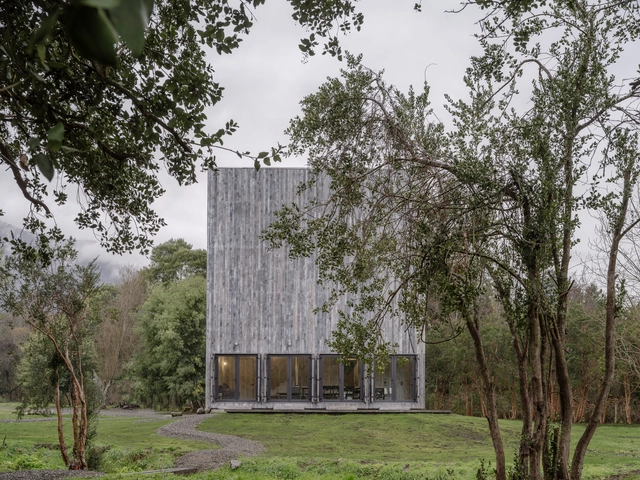
The use of wood in Chilean house construction reflects the utilization of a renewable resource available in the country. Moreover, it can be an extremely sustainable material when produced and processed under certain conditions, as it can have a very low carbon footprint. It is characterized by its warmth, resistance, and durability as a construction system.
Every fresh design idea needs a unique design solution. Even the greatest concept needs help and support to turn it into something tangible and beautiful, and a fully formed experience.
The 5,500 m2 MODplus facility in Thiva, Greece, incorporates a design studio and state-of-the-art factory, with a team devoted to tailor-making premium furniture for homes, hospitality, retail, and contemporary workspaces internationally. It is a hub for problem-solving and innovative production, with departments devoted to woodwork, vacuum form shaping, industrial paint applications, metalwork, upholstery, and polyurethane molding. The company has spent years developing relationships with customers, creating totally unique experiences through furniture. Each project they have worked on to date has been a dialogue, helping designers bring to fruition something that may start out as an abstract idea.
https://www.archdaily.com/1019145/tailor-made-furniture-for-unique-design-in-hotels-homes-and-retail-spacesMark C. O'Flaherty
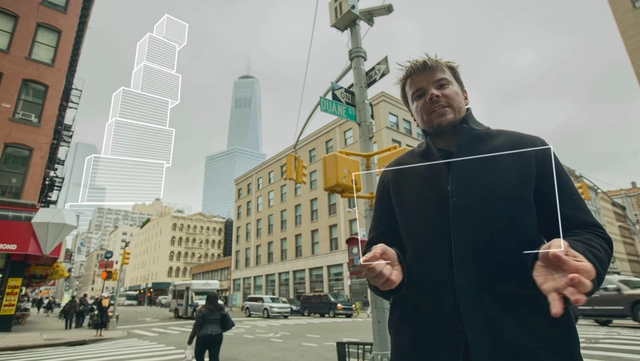
2 World Trade Center Video Clip / BIG, Squint/Opera. Image Courtesy of BIG
Architectural presentations to clients typically include renders, diagrams, and drawings. Interpreting these and envisioning the final product requires imagination and architectural insight to fill in the gaps and visualize a final product. BIG and Squint/Opera, a partnership between an architectural powerhouse and a creative digital studio, explore innovative methods to convey spatial and architectural design beyond traditional means. They reimagine architectural storytelling beyond static 2D visuals through cutting-edge video production and immersive technology, enabling clients and the general public to fully experience their futuristic visions of city planning and architectural design. Their notable collaborations include the video production for the Toyota Woven City Project and the creation of the VR collaborative design tool HyperForm.
In a conversation with ArchDaily, Daniel Sundlin, partner at BIG, and Matt Quinn, Commercial Director at Squint/Opera, discuss their insights on the future of architectural digital storytelling.
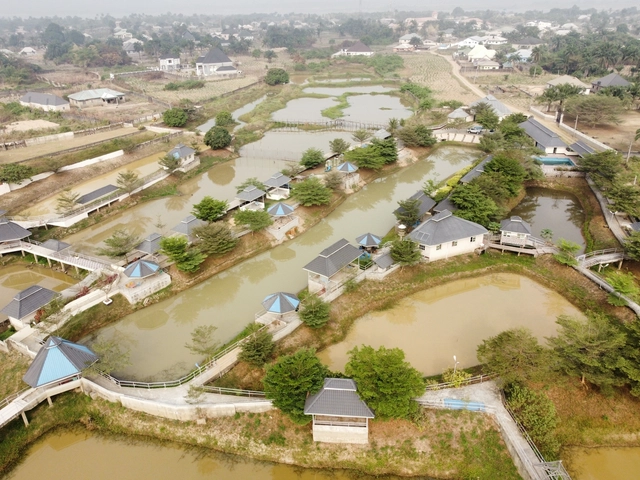
A recent report from Nigeria’s Ministry of Agriculture predicts that at least 31.5 million citizens may experience a food and nutrition crisis between June and August of this year. This alarming data highlights the severity of the food crisis that has progressively escalated over the last few years. The high prices of fruits and vegetables and their dwindling supply in local markets are already evident, as major staples disappear from food tables. This situation portends a bleak future for Nigeria as most people struggle to make ends meet, even in better times.
https://www.archdaily.com/1019622/urban-farming-a-sustainable-pathway-out-of-nigerias-unfolding-food-crisisMathias Agbo, Jr.
How we perceive space is a crucial aspect of architecture and interior design, profoundly influencing our interaction with the environment. Consequently, spatial perception is shaped by elements such as furniture arrangement, lighting, color choices, and materials. The latter is particularly significant, as the same material can be employed in various ways, resulting in atmospheres with unique characteristics.
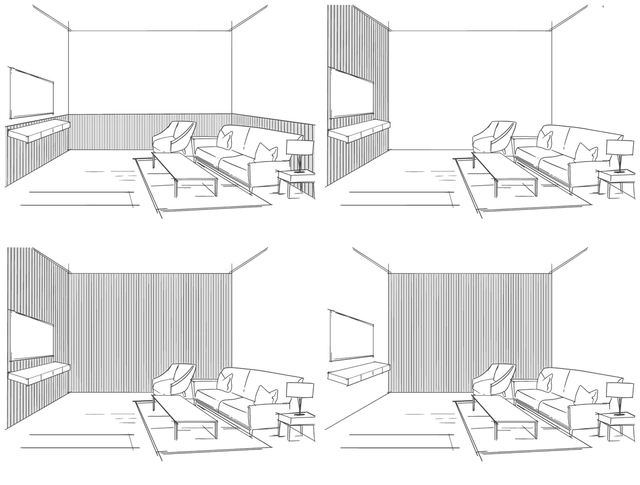
Fluted cladding is a good example of the potential for variations in material use. These are milled MDF surfaces with a linear pattern designed to decorate interior walls and ceilings. They can be applied to a variety of surfaces, though they should only be used in areas not exposed to humidity. The system is notable for its ability to accentuate space through different configurations. Depending on their arrangement and type of fluting, these configurations can modify the spatial experience by highlighting, directing, enveloping, and achieving visual balance in homes, offices, commercial spaces, and more.
https://www.archdaily.com/1019443/how-to-use-fluted-cladding-on-interior-wallsEnrique Tovar
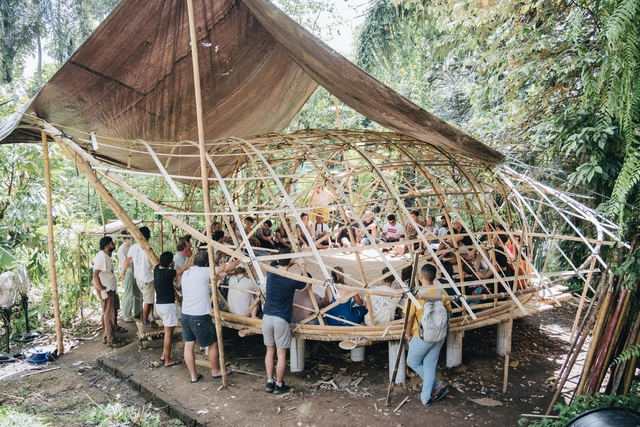
The Kul Kul Farm was born with the purpose of sharing knowledge of how to design, build, grow, make, and create with nature in mind. Promoting values that respect and care for the Earth while strengthening community bonds, the farm has become a beacon of sustainability and connection with the natural environment. In 2015, Maria and Orin started this project with the intention to inspire and empower both local Balinese and tourists to live a life more connected to the natural world. Although they initially promoted their values through permaculture, they soon realized the world was ready and hungry for the knowledge, skill, and inspiration to design homes and spaces connected to nature, and a whole new movement had started to grow in their own backyard—the bamboo movement.
https://www.archdaily.com/1019173/the-kul-kul-farm-and-bamboo-u-empowering-people-to-build-a-better-world-with-bambooMaría Clara Falquez
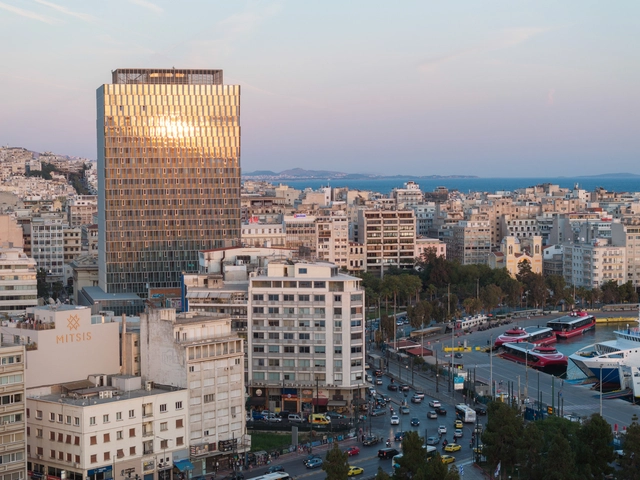
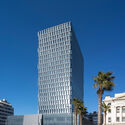
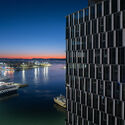
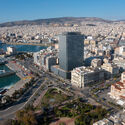
The landmark of Piraeus, located in the heart of the largest passenger port in Europe, began construction in 1972 but remained unfinished and vacant for decades. Finally completed in 2023, after an international competition, it now stands as Greece's first green and digital skyscraper. The architectural firm PILA took on the design of the facades, while the office ASPA-KST designed the commercial spaces, and the new general architectural study was entrusted to Betaplan. After over four years of renovation, Piraeus Tower officially opened its doors to tenants and visitors on June 4th with a night of celebrations, establishing itself as a bustling hub and injecting vitality into the area.
Renowned for its advanced approach to architectural education, SCI-Arc's Master of Architecture 2 (M.Arch 2) program stands out as a transformative experience for aspiring architects. Tailored for students with a background in architecture, the M.Arch 2 curriculum is a two-year intensive program designed to foster creativity, technical expertise, and critical thinking, preparing graduates for a dynamic and evolving professional landscape. Students in SCI-Arc’s M.Arch 2 program build a worldwide professional network of peers, faculty, and professionals, opening doors to collaboration, mentorship, career opportunities, and meaningful contributions on a global scale. SCI-Arc’s M.Arch 2 alumni have achieved some of the highest honors and recognition possible for architecture and design.
Certain materials offer a wide range of uses, and wood is one of them. This noble material can take on various roles: structurally in tectonics, as flooring in finishes, or even as functional and decorative elements in furniture. Depending on its application, wood adopts a distinct narrative. In facade design, its integration lends a unique character, as it not only contributes to the building's identity and aesthetics but also plays a crucial role in its functionality.
When discussing facades and wood, screens and timber batten patterns are recurring elements. Through this concept—in contrast to modular systems—highly customizable combinations can be created for each project, conveying a unique, artisanal beauty tailored to the intended design. Furthermore, wood offers remarkable qualities in terms of sustainability, solar control, weather resistance, and energy efficiency. Together, these qualities allow the facade to function as a dynamic interface between interior and exterior, also mediating between light and shadow, as well as views.
https://www.archdaily.com/1078832/the-artisanal-beauty-of-timber-slats-durability-aesthetics-and-solar-control-in-facadesEnrique Tovar
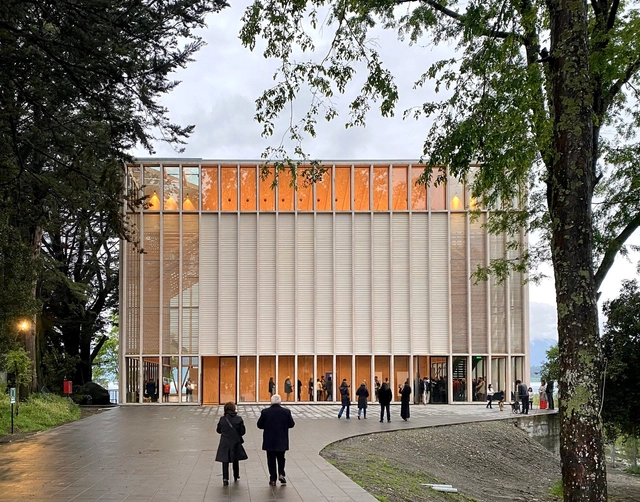
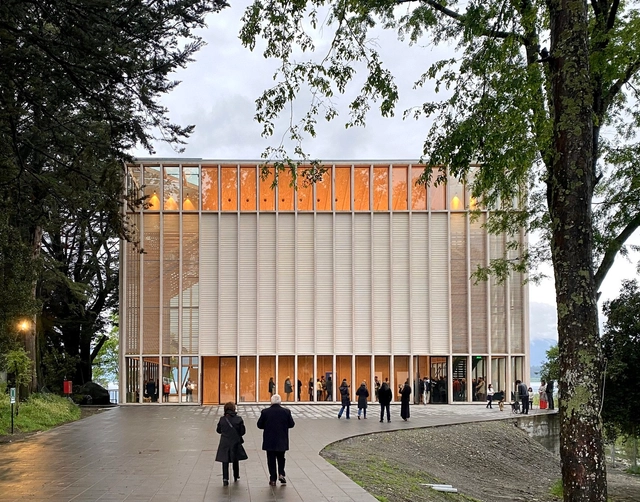
Certain materials offer a wide range of applications, and wood is undoubtedly one of them. This noble material can assume various roles: structurally in tectonics, as floor cladding in finishes, or even as a functional and decorative element in furniture design. Depending on its application, wood tells a different narrative. In facade design, its integration imparts a distinct character; indeed, beyond contributing to the building's identity and aesthetics, it also plays a crucial role in its functionality.
When discussing wood facades, screens and timber batten patterns are recurring elements. Through this approach—in contrast to modular systems—customizable combinations can be created for each project, conveying a unique artisanal beauty tailored to the intended design. Furthermore, wood offers outstanding characteristics in terms of sustainability, solar control, weather resistance, and energy efficiency. Together, these qualities allow the facade to function as a dynamic interface between interior and exterior, mediating light, shadow, and views.
https://www.archdaily.com/1078825/the-artisanal-beauty-of-wood-slats-durability-aesthetics-and-solar-control-on-facadesEnrique Tovar
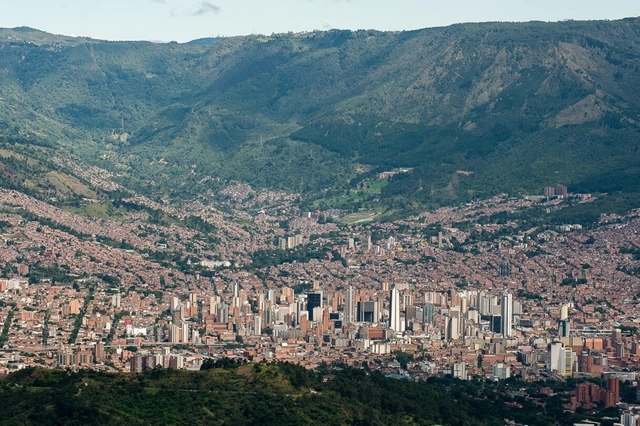
CityMakers, The Global Community of Architects Who Learn from Exemplary Cities and Their Makers, is working with ArchDaily to publish a series of articles about Barcelona, Medellin, and Rotterdam. The authors are the architects, urban planners, and/or strategists of the projects that have transformed these three cities, which are visited in the "Schools of Cities" and studied in the "Documentary-Courses" made by CityMakers. On this occasion, Alejandro Restrepo Montoya, Director of Urban Planning and Architecture of Medellín, presents his article "Environmental Urbanism and Urban Geographies, Medellín 2024-2027"
Medellín's urban plan focuses on answering how urban planning can improve people's quality of life. By developing its proposal, the city is promoting the social benefits that these urban planning practices can generate. Medellín emphasizes the use of natural and environmental conditions, such as valleys, streams, rivers, mountains, and hills, to develop urban planning criteria that address social needs.
The global commitment to net-zero emissions and climate change mitigation presents a monumental challenge for the construction sector—an industry that currently accounts for nearly 40% of global CO₂ emissions, a figure projected to continue rising. Adopting sustainable practices is crucial to improving environmental conditions, with primary objectives including optimizing thermal comfort and reducing energy consumption in buildings. How can we achieve this if not through collective learning and knowledge sharing among different professionals and workers in the sector?
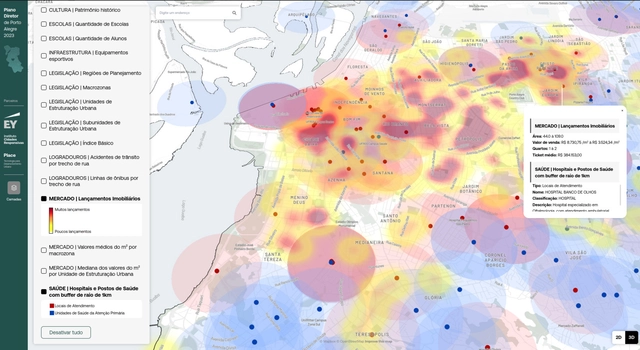
Musicians, advertisers, and renowned chefs are just some of the professionals who initially found inspiration and training in architecture before changing course. Beyond designing buildings, architecture promotes a comprehensive view of space, aesthetics, and functionality—all valuable skills in various fields. Architects are trained to think creatively and solve complex problems, applying this expertise to the development of all kinds of projects. With the help of technology and artificial intelligence tools, this field can expand even further. Contemporary urban development, in particular, faces complex challenges that require innovative solutions. An example of architects venturing into different areas beyond design or construction sites is the OSPA Group, based in Porto Alegre, Brazil. Although it began as an architecture firm, over the years it evolved to include three main vertical activities, each playing a crucial role in urban development: the Responsive Cities Institute, Urbe.me, and Place.
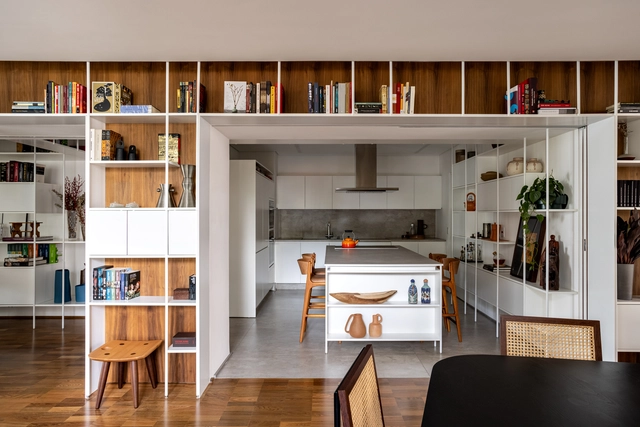
Beyond the wide variety of landscape, environmental, economic, social, and cultural particularities that distinguish each region of Latin America, the renovation of interior spaces that make up domestic life generally focuses on achieving the greatest possible integration of environments along with providing flexibility, spaciousness, and better conditions for ventilation and natural lighting. Seeking to revalue unused spaces and/or give them a second life, renovations aim to transform the ways of living through strategies capable of involving the restoration of materials, the preservation of structures, the maintenance of installations, and more.
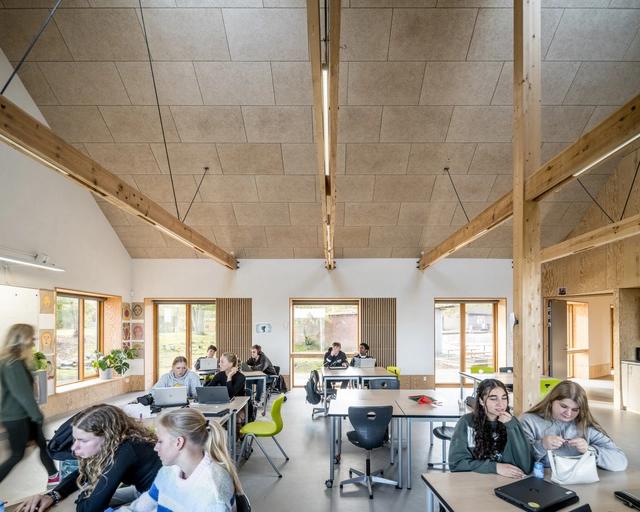
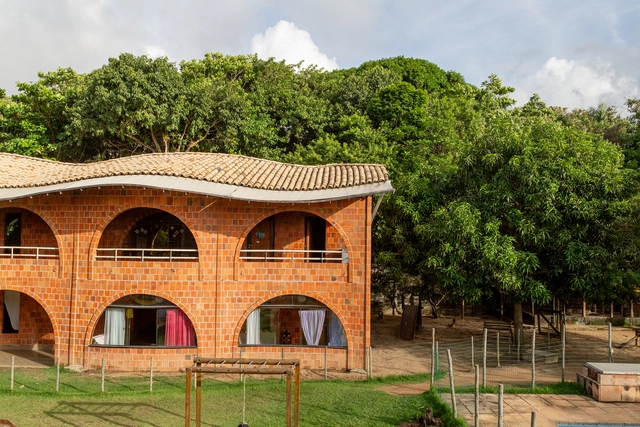
Located in Lauro de Freitas, a city in Bahia near Salvador, the Acalento School, designed by Carl von Hauenschild, is an example of architecture and pedagogy harmoniously intertwining. This reflects the influence of anthroposophical philosophy on both the architectural design and the Waldorf pedagogy practiced at the school.
Anthroposophy, established by Austrian philosopher Rudolf Steiner (1861–1925) in the early 20th century, is a philosophy that views the human being holistically, encompassing physical, emotional, and spiritual aspects. This holistic approach found fertile ground across various fields of knowledge, such as anthroposophical medicine, biodynamic agriculture, Waldorf education, and architecture itself, significantly influencing the development of organic architecture.
In the whirlwind of daily life, a large majority of urban centers transform to accommodate new functions and/or needs demanded by their populations, seeking to improve, renovate, or update the infrastructures, equipment, networks, and spaces that enable community life. Although times change, and with them, many buildings that once served important protective or sheltering functions start to become obsolete. However, the heritage they leave behind reflects the passage of time and provides a living testimony of their history, contributing to the consolidation of identity and the recognition of a sense of belonging.
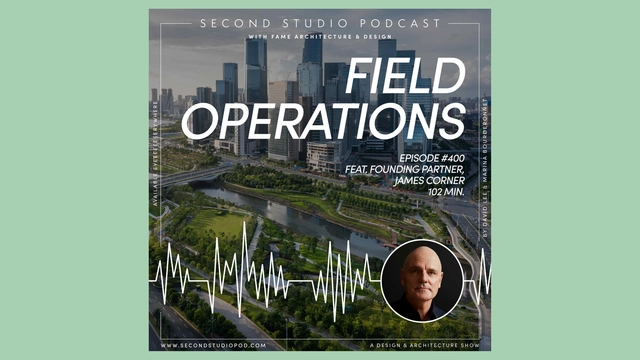
The Second Studio (formerly The Midnight Charette) is an explicit podcast about design, architecture, and the everyday. Hosted by Architects David Lee and Marina Bourderonnet, it features different creative professionals in unscripted conversations that allow for thoughtful takes and personal discussions.
A variety of subjects are covered with honesty and humor: some episodes are interviews, while others are tips for fellow designers, reviews of buildings and other projects, or casual explorations of everyday life and design. The Second Studio is also available on iTunes, Spotify, and YouTube.
This week David and Marina of FAME Architecture & Design are joined by James Corner, Founding Partner of Field Operations to discuss his background; early interests; education in landscape architecture and urban design; the value of urban design; the difference between architecture and landscape architecture; design competitions; Field Operations' practice structure; the Highline Project; and more.
https://www.archdaily.com/1019416/the-second-studio-podcast-james-corner-founding-partner-of-field-operationsThe Second Studio Podcast