This guide covers a workflow that moves from project parameters to generated floor plans, 3D perspective views, exterior design exploration, and site context visualization, using AI tools in place of preliminary CAD and rendering work.
This guide covers a workflow that moves from project parameters to generated floor plans, 3D perspective views, exterior design exploration, and site context visualization, using AI tools in place of preliminary CAD and rendering work.

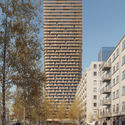
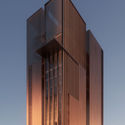
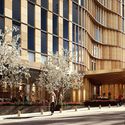
Skidmore, Owings & Merrill have revealed new images of their design for 35 Hudson Yards, a new tower that will be part of the largest private real estate development in the history of the United States. SOM provided architectural design and structural engineering services for the mixed-use tower in New York, which is set to become the tallest residential building in Hudson Yards. Standing 1,000 feet tall, the project will express transitions in program as a series of setbacks twisting around the tower.

The open call Outros Territórios – International Call for Urban Intervention Projects has selected the seven finalists of the program's first stage. All will be presented in an exhibition at Viaduto das Artes, an intriguing cultural space in the Barreiro region installed under two overpasses and aligned with the call's general concept of exploring possibilities for activating urban gaps.
_OMA_by_Boomimages.jpg?1552297900&format=webp&width=640&height=580)
Construction has begun on OMA’s pyramid-shaped mixed-use building – Xinhu Hangzhou Prism – which forms the heart of Hangzhou’s Future Tech City in the new Technology Central Business District (CBD). Led by the firm's partner Chris van Duijn, the project is commissioned by Zhejiang Xinhu Haichuang Group.
.jpg?1552010046&format=webp&width=640&height=580)
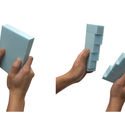
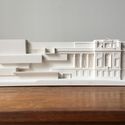
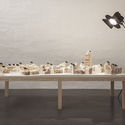
Northern Ireland-based architect John Donnelly has launched a studio dedicated to the production of finely-detailed plaster-cast architectural models exploring the diverse built environment of Belfast, Northern Ireland. “Model Citizen” was founded to promote public understanding and appreciation of the architecture and craftsmanship present in Irish cities, manifesting as an ongoing series of intricate sculptures.
Model Citizen sees its sculptures, available for closer inspection here, as a “mechanism to emphasize the beauty and significance of our built heritage,” translating art deco, brutalist, and internationalist styles into tangible, tactile sculptural objects that can be held, felt, and explored.

Data-driven design has been a holy phrase in architecture for some time now. The ability to refine and apply information on any range of topics, from movement to sun paths to air quality, hold enormous potential to positively impact design not just for one party but for all. Decisions can be made faster, buildings can be built better, inhabitants can be made more comfortable.

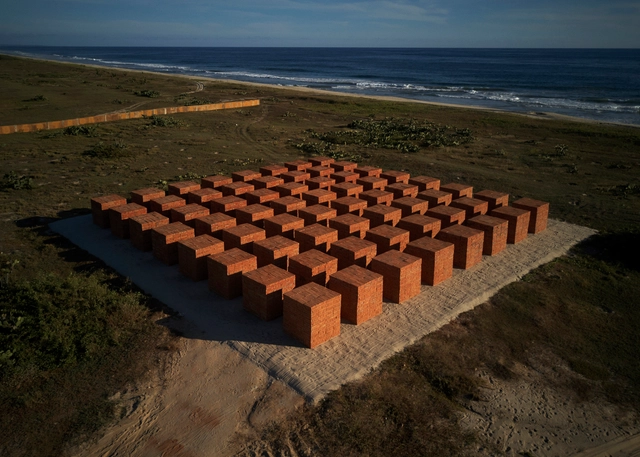
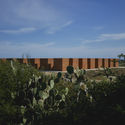
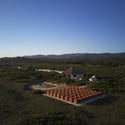
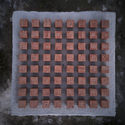
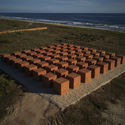
Atlantes is the new monumental installation by Mexican artist Bosco Sodi, presented by Galería Hilario Galguera, Blain | Southern, and Kasmin. Situated on the coast of Oaxaca, near Casa Wabi, in the largely uninhabited area near Puerto Escondido, Mexico, Atlantes is described as "the region's most ambitious land art project in recent years."
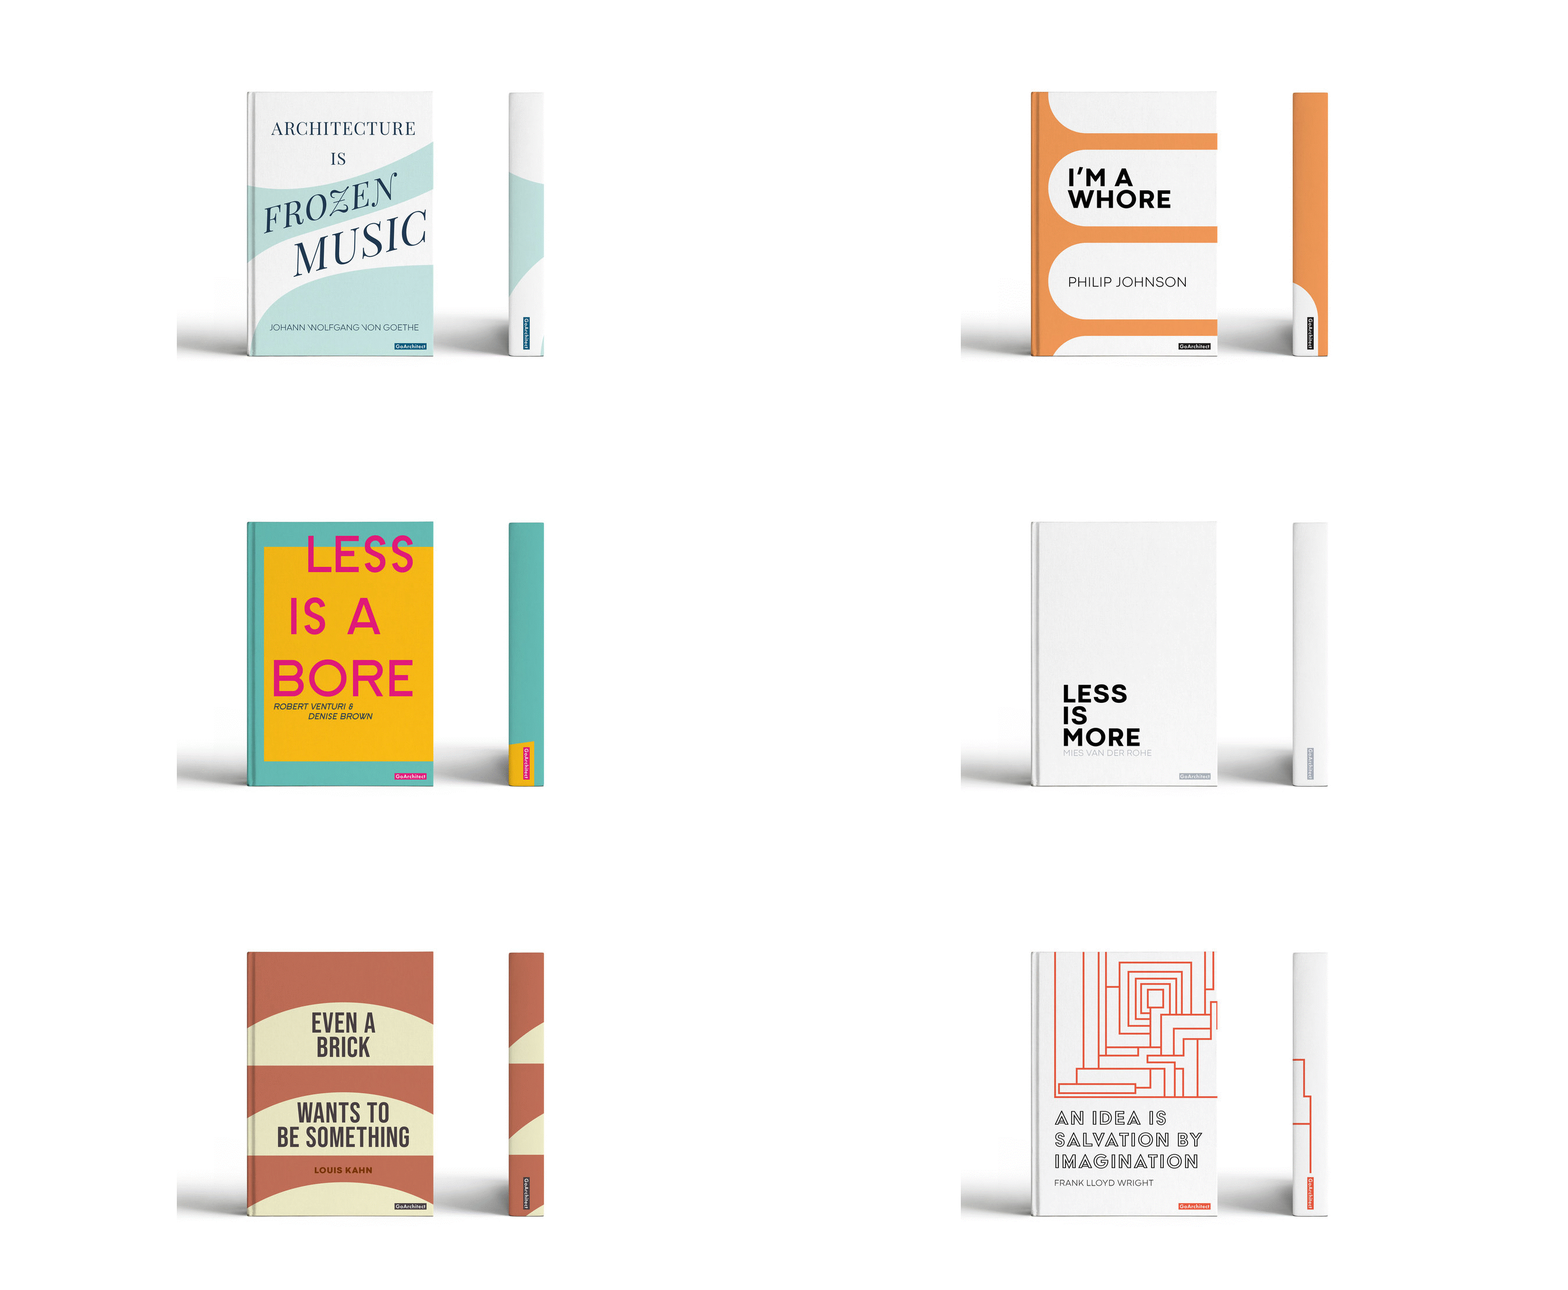
GoArchitects has launched a Kickstarter campaign for the development of a collection of notebooks inspired by the greatest architects of all time. The A5, hardcover-bound notebooks are designed to be “durable, perfectly sized, and foster a curious and creative confidence.” The six unique notebooks are adorned with the quotes and graphic styles of some of the most famous architects from eras past, such as Frank Lloyd Wright, Mies van der Rohe, and Philip Johnson.
The notebooks have been made to help “unlock creativity, problem-solving, innovation, and critical thinking.” Containing 200 pages of uncoated off-white paper, with a dotted grid pattern, the notebooks also features a ruler page in imperial and metric scales.
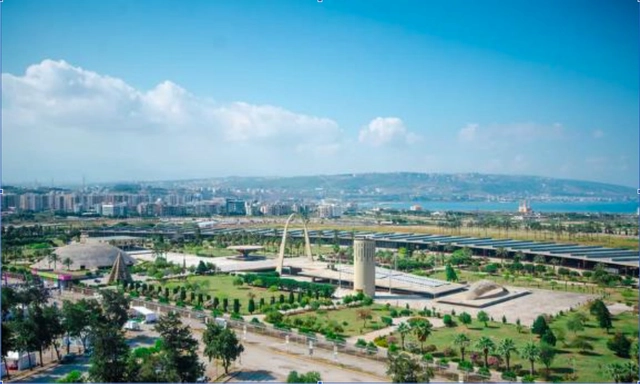
As part of Tripoli’s economic revival plan, the International Union of Architects (UIA), in collaboration with the Lebanese Federation of Engineers and Architects (on behalf of the Tripoli Special Economic Zone / TSEZ), the Union of Mediterranean Architects (UMAR), and the Lebanese Government, have launched an international architecture competition to create a Knowledge and Innovation Center in the northern city of Lebanon.
The proposed site is situated on an empty lot within Oscar Niemeyer’s abandoned Rachid Karami International Fair, a modernist exhibition complex that has yet to see the light of restoration. The objective of the competition is to create a technology and business hub which will foster and promote start-up businesses and entrepreneurs, attracting students, young graduates, local and international companies to Tripoli and the neighboring region.

One of the first courses I took in the introductory cycle at the School of Architecture was Design Studio. Around 100 young students gathered in the studio, where an architect warmly welcomed us and spoke about the course syllabus. She happily explained that she had recently become the course chair. At the time, I was not aware of academic hierarchies, but I understood it was significant. Over the years, I noticed that most courses were led by men. Therefore, what that architect had achieved was uncommon: she had shattered the glass ceiling by reaching a position of leadership and authority.
This situation is particularly striking because this disparity is not reflected in the classrooms of FADU (University of Buenos Aires). In the architecture program, over 60% of students are women, according to architect Carolina Quiroga. Although women hold 45% of teaching positions, according to a report by the FADU Teaching Administration Department, none of the 'Design' studios—the core subject of the curriculum—are led by female tenured professors.
Unfortunately, the academic world is not the only place where this inequality exists.

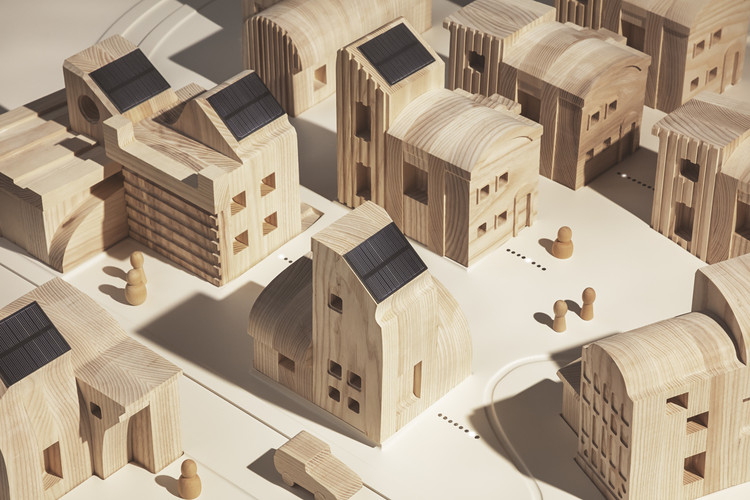
IKEA’s research and design laboratory SPACE10 has unveiled their latest project, SolarVille, to showcase new ways to democratize access to clean, renewable energy. Based in Copenhagen, the team partnered with blockchain experts BLOC, Blocktech, WeMoveIdeas India and architecture practice SachsNottveit. The project explores how combining new technologies with solar power can make clean energy more affordable. The vision centers on cooperative micro-grids where homeowners can become makers and traders of clean energy.

"The opportunity to recognize, commemorate, and not forget the harmfulness of violence and intolerance"
Through the Urban Development Corporation (EDU) and the Colombian Association of Architects (SCA), Medellín launched an international competition to design a space of memory and reflection on the period between 1983 and 1994, one of the most violent eras in the Colombian city. The competition jury awarded first prize to the design team of Taller Alterno, Pequeña Escala Arquitectura, and Luis Felipe Zapata Flórez.
Read more about the project below, in the words of its designers.
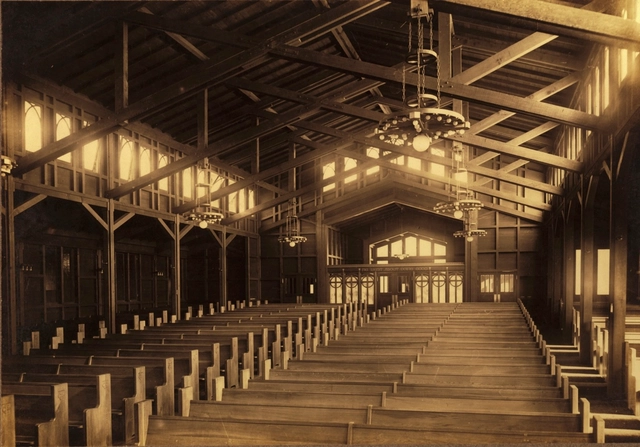
Since its founding in 1851, The New York Times has published thousands of obituaries listing the lives and legacies of some of the world’s most influential people. However, by their own admission, the listings have historically been dominated by white men. In order to address this, The Times launched its “Overlooked” series in 2018, telling the stories of women such as Sylvia Plath and Emma Gatewood.
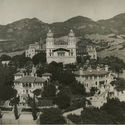
In advance of International Women’s Day, The Times has published an obituary by Alexandra Lange detailing the life and legacy of Julia Morgan, the first woman to earn an architect’s license in California, and “a prolific designer of hundreds of buildings, namely the Hearst Castle at San Simeon."

Since our mission is directly related to the architecture of the future—in inspiring and educating the global community of architects who will design the urban fabric of the future—the trust placed in us by our readers to reflect architectural trends from regions around the whole world creates challenges that we are eager to rise to. The democratically-voted, user-centered Building of the Year Awards is one of the key pillars of our response to these challenges, aiming to tear down established hierarchies and geographical barriers.
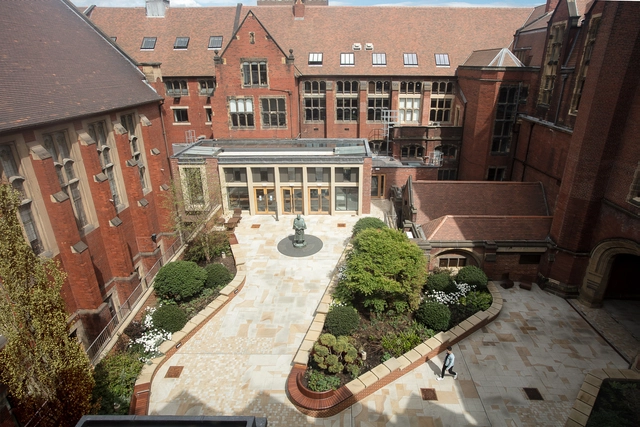
Seven buildings have been shortlisted for RIBA North East (Royal Institute of British Architects) 2019 Awards; the winners will be announced at an Awards evening at Tyneside Cinema on Thursday 16 May.
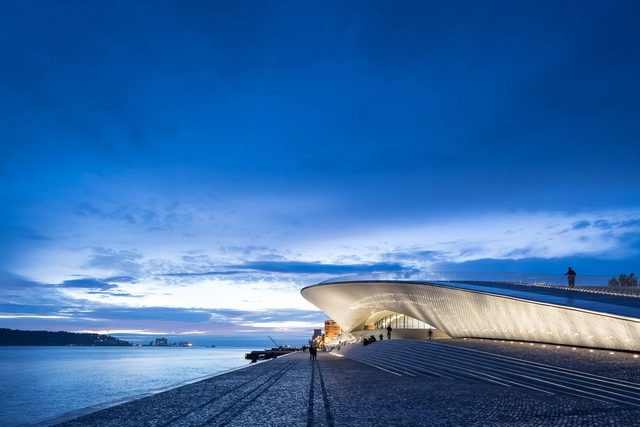
In the 12 months since 2018 International Women’s Day, we have seen many female architects come to fore of the design discourse. From Shelley McNamara and Yvonne Farrell’s curation of the 2018 Venice Biennale to Frida Escobedo's celebrated design for the Serpentine Pavilion, the architectural newsfeeds from the past twelve months have played host to many signs of change in a traditionally male-dominated profession.
ArchDaily has also been busy over the past year, publishing stories such as twelve prominent women in architectural photography, seven influential women of the Bauhaus, and the women redefining success in architecture. Beyond news and editorials, the honorary lists and award ceremonies of prominent architectural institutions from around the world have also paid tribute to some of the world’s leading and emerging female architects.
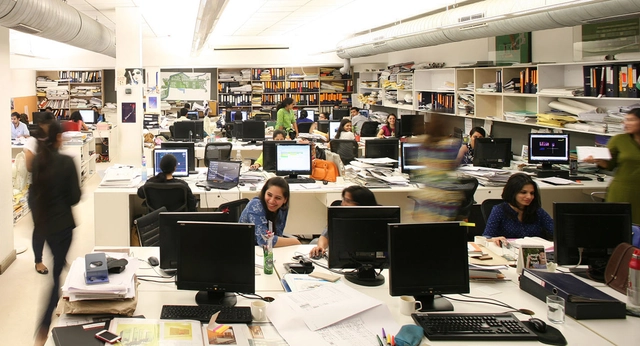
Indian design firm Morphogenesis has now become one of the world's first architecture practices to report a gender pay gap in favor of its female employees. Recruitment and promotion policies were created to make a level playing field for all candidates, irrespective of gender, with merit being the sole review criterion. The report reflects the firm's efforts to support long-term career progression for women in a country where they earn just 62 percent of what men earn.
.jpg?1551991300&format=webp&width=640&height=580)
The search has begun for the world’s best building, as the World Architecture Festival launches its annual global awards programme. The 12th edition of the festival will take place in Amsterdam from the 4th to 6th December, where more than 550 architectural and design practices from over 68 countries are expected to compete for category and overall prizes.
Alongside the World Architecture Festival sits its sister festival; INSIDE - World Festival of Interiors. INSIDE is a feast of creativity, inspiration and knowledge for the interiors industry and is now open for awards entries. Comprising the most original and exciting interiors from the last 12 months, projects can be entered across nine diverse categories.
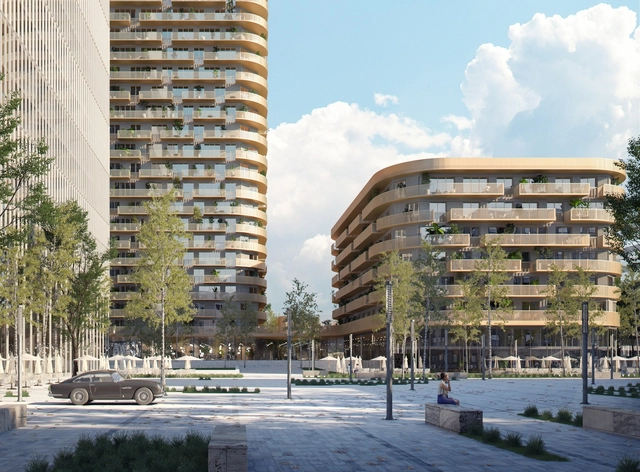
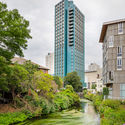
Dutch design practice Mecanoo has won the competition to design the new Frankfurt Grand Central Tower in Germany. Sited in the country's fifth largest city, the residential tower will rise within walking distance of Central Station where a former post office once stood. Developed by Phoenix and Gross & Partner, the skyscraper hopes to meet the city's increased housing demand across all market segments. The glass and copper-colored metal tower was inspired by the surrounding industrial context.
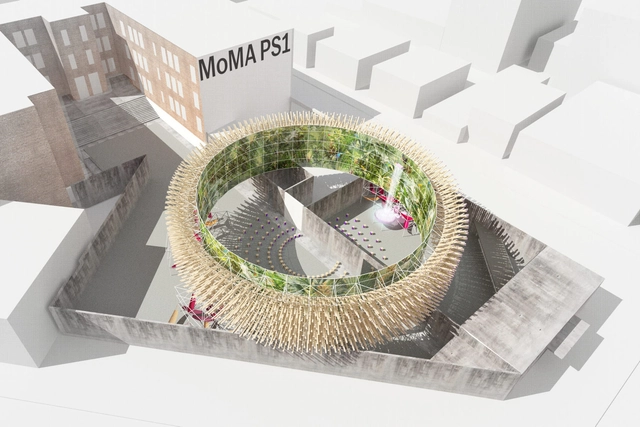
"Hórama Rama" by Pedro & Juana (Ana Paula Ruiz Galindo & Mecky Reuss) has been named the winner of The Museum of Modern Art and MoMA PS1’s 20th annual Young Architects Program. Opening in June 2019, this year’s architectural installation is an immersive junglescape set within a large-scale cyclorama that sits atop MoMA PS1’s courtyard walls. Selected from among five finalists, Hórama Rama will be on view through the summer, serving as a temporary built environment for MoMA PS1’s pioneering outdoor music series Warm Up.
For 20 years, the Young Architects Program at The Museum of Modern Art and MoMA PS1 has offered emerging architectural talent the opportunity to design and present innovative projects, challenging each year’s winners to develop creative designs for a temporary and sustainable outdoor installation that provides shade, seating, and water. The architects must also work within environmentally sensitive guidelines.
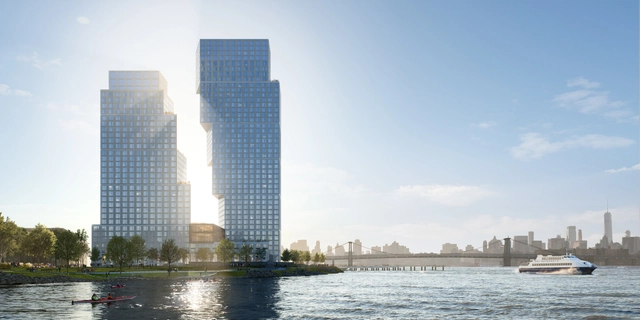

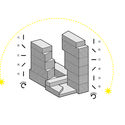
OMA, led by the firm’s partner Jason Long, has designed two towers at Greenpoint Landing in Brooklyn, New York. The towers, in conjunction with a lower seven-story building, will offer 745 housing units (30% of which are affordable) and over an acre of new public space for the neighborhood. As OMA New York’s first ground-up building in Brooklyn, the scheme will serve as “a catalyst in the transformation of the waterfront from a post-industrial edge to an accessible and dynamic part of the neighborhood.
The two towers, extending Eagle Street and Dupont Street, expand the existing waterfront esplanade, incorporating 2.5 acres of public open space along the shoreline, and 8,600 square feet of ground-floor retail. Manifesting as two dancers, the towers simultaneously lean into and away from each other. While the taller tower widens towards the east as it rises, its partner steps back from the waterfront to create a series of large terraces.

Woods Bagot has won an international competition for the design of Sydney’s first luxury hotel in 20 years. The hotel and office tower at 4-6 Bligh Street in central Sydney will be flanked by a mixture of commercial and hotel buildings, shops, restaurants, and cafes.
The unanimous choice of a six-person jury, the Woods Bagot scheme was praised for “a masterful architectural clarity and precision throughout the scheme,” forming an elegant and coherent anchor at the heart of the city.
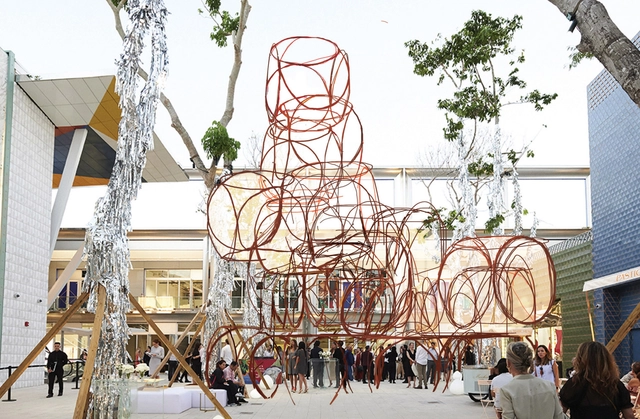
French architect Yona Friedman has unveiled his first public project in the United States with The Institute of Contemporary Art and the Miami Design District. Dubbed Space-Chain Phantasy-Miami 2019, the work is sited inside of the Miami Design District's Paradise Plaza. Drawing from a lifetime of developing ideas that empower users and generate democratic cities, Friedman's new prototype is inspired by Miami. The work reflects on Friedman's perspective that architecture should be flexible, mobile, and adjust to the needs of its inhabitants.
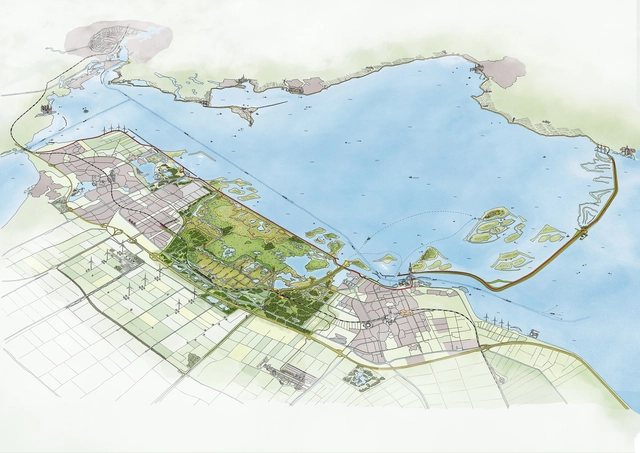
Dutch design practice Mecanoo has created a masterplan for the world's largest man-made nature park at Nieuw Land in the Netherlands. Last month, the Provincial Government approved the plan with an overwhelming majority. The National Park is located near the metropolitan region of Amsterdam and covers over 29,000 hectares. The new masterplan integrates four nature reserves to secure and protect the future of the National Park.

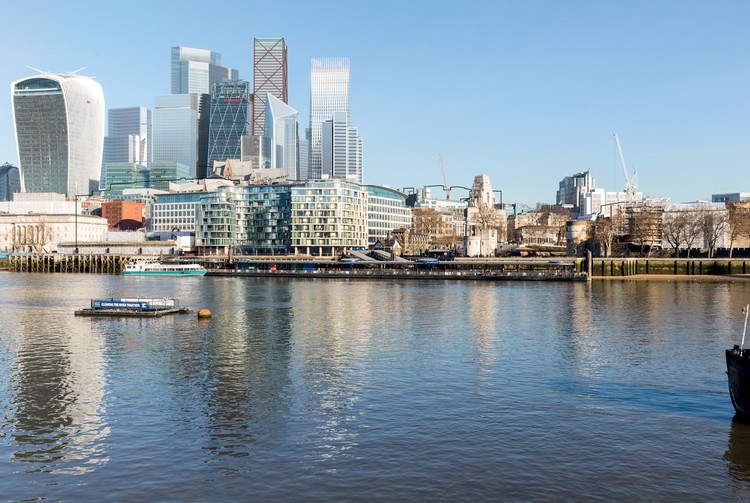
New London Architecture has published the results of their annual Tall Building Survey. Now in its sixth year, the report declares 2019 as “The Year of the Tall Building” with a record number of 76 tall buildings set to be completed in the UK capital in 2019.
Among the key findings from the report, it was revealed that the completion of tall buildings is set to be three times higher than in 2018. There are currently 541 tall buildings in the pipeline for the capital, with 22 out of London’s 33 boroughs containing tall buildings under construction. These tall buildings will offer more than 110,000 new homes for a city with chronic housing shortages.




.jpg?1552010046)

.jpg?1551956983 "Courtesy of TSEZ")
.jpg?1551957006 "Courtesy of TSEZ")
.jpg?1551957049 "Courtesy of TSEZ")
.jpg?1551956995 "Courtesy of TSEZ")








___Morphogenesis.jpg?1552023509 "© Morphogenesis")
___Morphogenesis.jpg?1552023531 "© Morphogenesis")
___Jatinder_Marwaha.jpg?1552023716 "© Jatinder Marwaha")