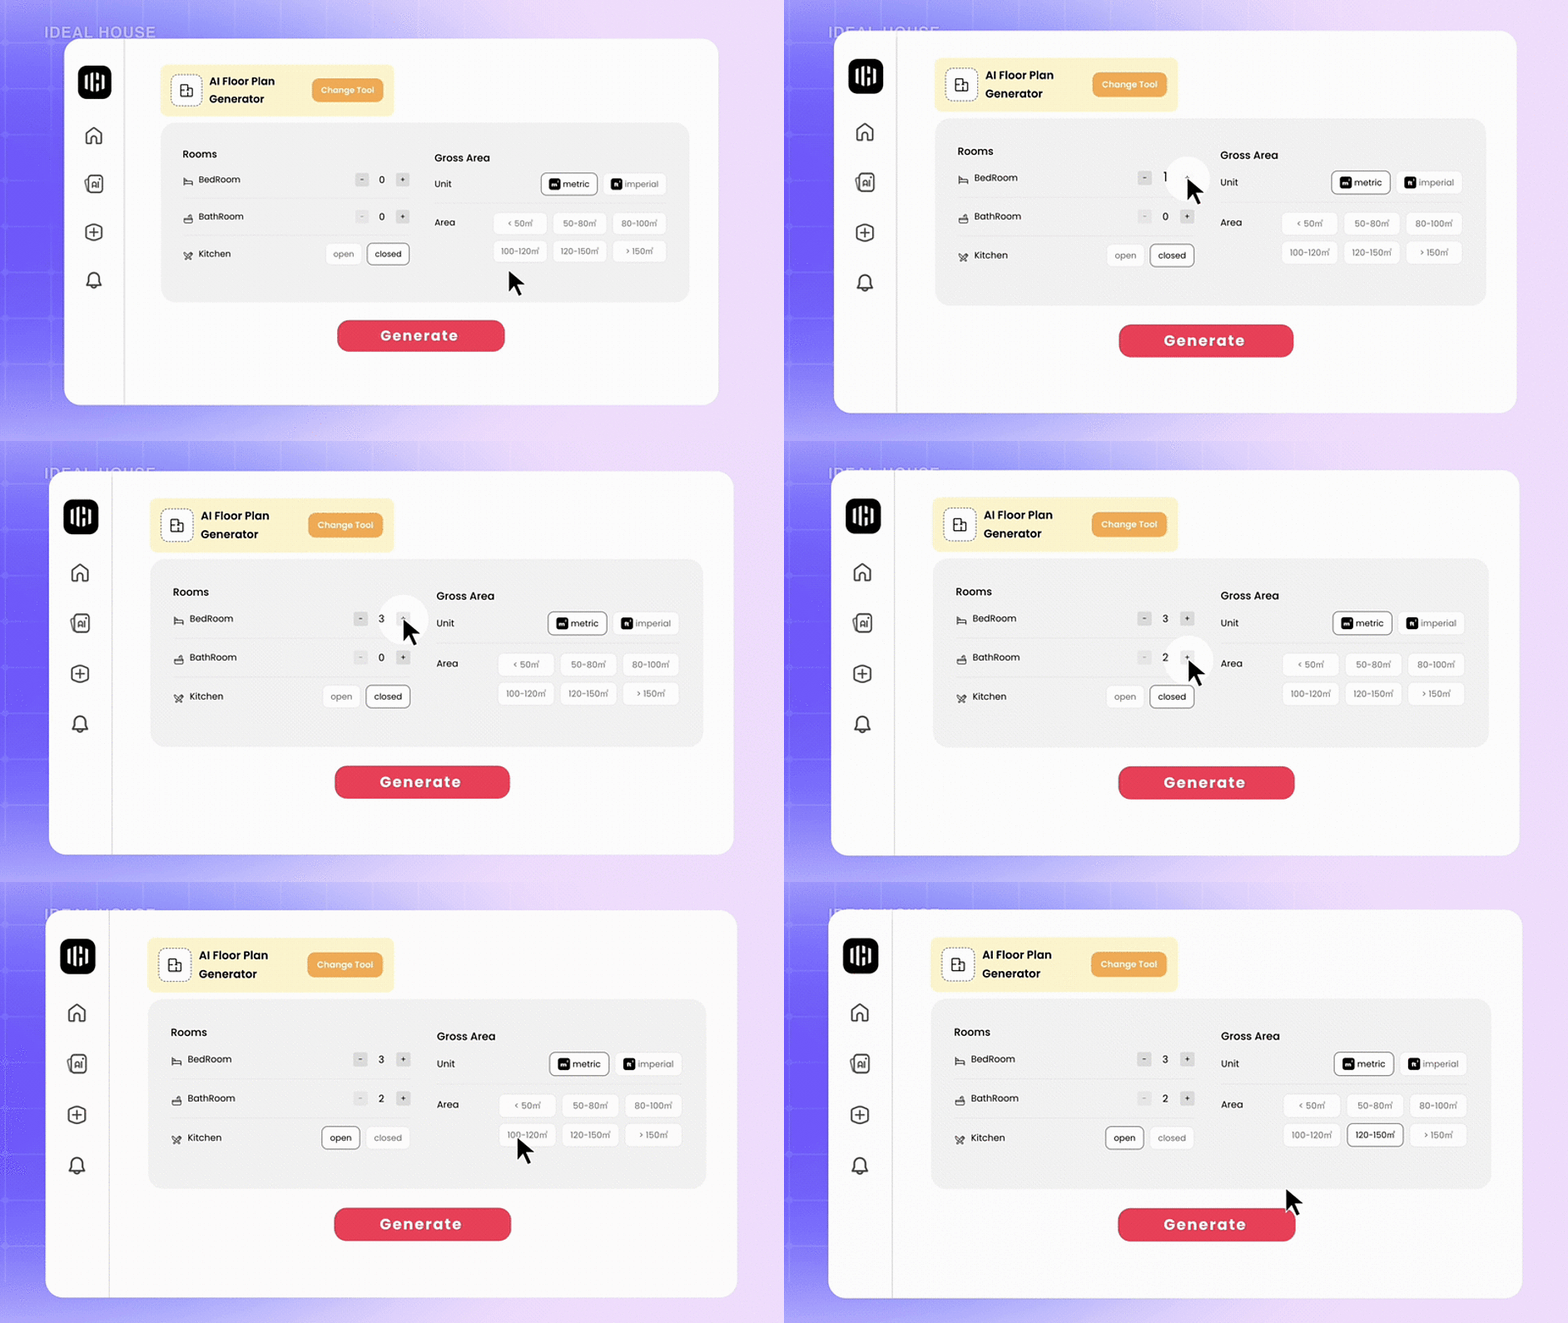
Ideal House is a digital platform designed to simplify and enhance the way interior and architectural projects are conceived, visualised, and managed.
Early-stage residential projects require rapid concept development: translating a client brief into floor plans, spatial layouts, and visual representations of the proposed design. This guide covers a workflow that moves from project parameters to generated floor plans, 3D perspective views, exterior design exploration, and site context visualization, using AI tools in place of preliminary CAD and rendering work.
1. Generate Floor Plan Options from Project Parameters
Open the House Plan Generator in the Ideal House platform. Input the project requirements: lot size, number of bedrooms and bathrooms, garage configuration, number of stories, and preferred architectural style. The AI generates a residential floor plan with room dimensions, circulation paths, door and window placements, and room labels. Generate 3–4 variations from the same set of parameters to present alternative spatial arrangements comparing open-plan versus compartmentalized layouts, or different bedroom-to-living-area ratios.
2. Refine Room Layouts with the Floor Plan Generator
For more granular control, use the AI Floor Plan Generator to adjust individual room configurations. Specify room types, approximate dimensions, and adjacency requirements (kitchen adjacent to dining, master bedroom with ensuite access). The tool produces detailed plans that can serve as conversation starters with clients or as reference drawings for further development in ArchiCAD, Revit, or AutoCAD.
3. Convert Plans to 3D Perspective Views
Select the preferred floor plan and open the AI Plan Visualizer. Upload the 2D plan drawing, select an interior design style, and the tool renders three-dimensional perspective views showing spatial quality, ceiling height, material finishes, and natural light behavior. Generate views of key spaces to communicate the experiential quality of the plan to non-technical clients.
4. Explore Exterior Design Options
If working on a renovation or addition, photograph the existing building exterior and use the Exterior Renovator tool. Apply design modifications such as material changes (brick to timber cladding), window reconfiguration, roofline alterations, and color palette changes while maintaining the building's structural proportions. Generate 2–3 facade variations for comparison. For new construction, use style references and text descriptions to generate exterior concept images.
5. Visualize Landscape and Site Context
Upload a site photograph to the Landscaping tool. Apply landscape design elements such as driveway materials, garden plantings, boundary treatments, outdoor living areas, and lighting to show the building within its site context. This is particularly useful for planning submissions where site integration is evaluated.
The result is a schematic design package composed of floor plan options, 3D interior perspectives, exterior concept views, landscape context, and massing studies, developed from a project brief without CAD drafting or rendering software, suitable for initial client presentations and internal design review.
Ideal House is an AI-powered home design and visualization platform with 3M+ users across 160+ countries. It is available on web, iOS, and Android. Its 19 AI tools range from interior design, exterior renovation, landscaping, floor plans, staging, and product visualization.
Explore Ideal House's product catalog or visit their website for additional information.