Raymond Moriyama FRAIC, the Royal Architectural Institute of Canada (RAIC) and the RAIC Foundation have created the Moriyama RAIC International Prize to raise the international stature of the RAIC and the Canadian architectural profession.
Raymond Moriyama FRAIC, the Royal Architectural Institute of Canada (RAIC) and the RAIC Foundation have created the Moriyama RAIC International Prize to raise the international stature of the RAIC and the Canadian architectural profession.
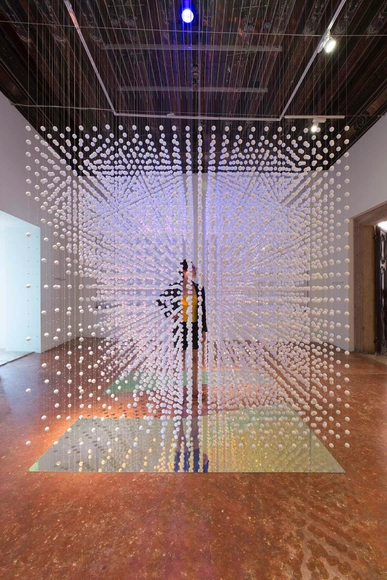
Dutch practice Bekkering Adams Architecten, in cooperation with ABT and BeersNielsen, recently unveiled an installation at the Palazzo Mora, Venice as part of a collateral event with this year's Venice Biennale. Entitled Form-ContraForm, the sculptural piece reflects on the conceptual and human perception of space - something which they describe as "a space that surrounds and envelops." Distilling architecture's fundamentals (which is also the theme of this year's Biennale) down to the definition of co-ordinates in space, the experience created by Bekkering Adams is akin to the notion of "the mass versus the cavity."
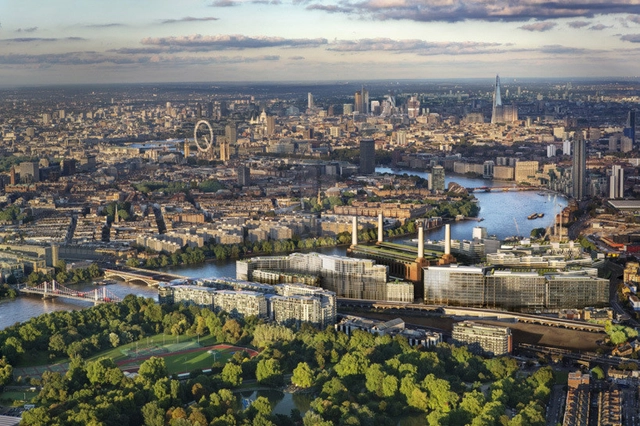
Wandsworth Council has announced that it plans to hold an international design competition for a new pedestrian and cylist bridge across the Thames, connecting Nine Elms on the South of the river to Pimlico on the North. The announcement comes in response to a feasibility study by Transport for London which concluded that a bridge at this location could handle around 9,000 walkers and 9,000 cyclists a day at a construction cost of £40 million.
More on the competition after the break
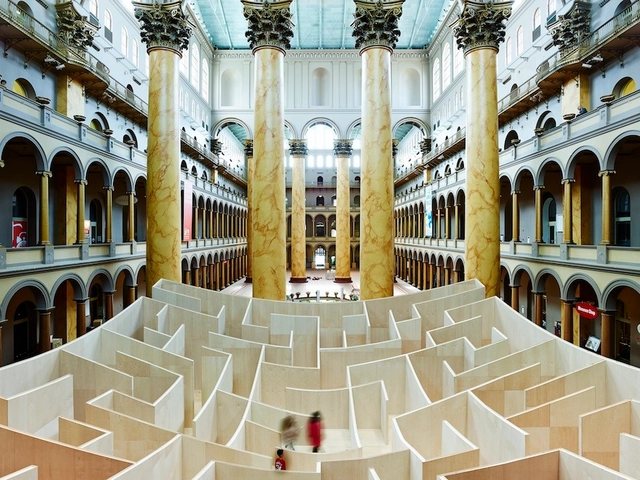
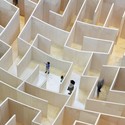
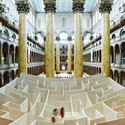
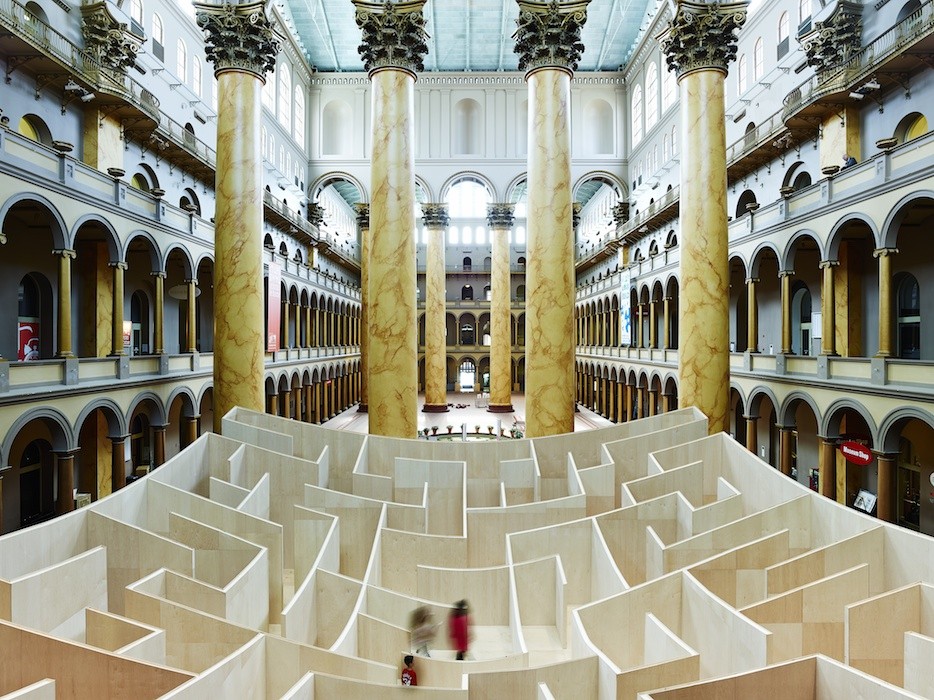
Images and video of the BIG Labyrinth have begun to appear on social media since it opened on July 4th at the National Building Museum (NBM) in Washington, DC.
The 61×61 foot maze, housed in the building’s grand atrium, will be open to visitors until September 1st. See more images and video, after the break...
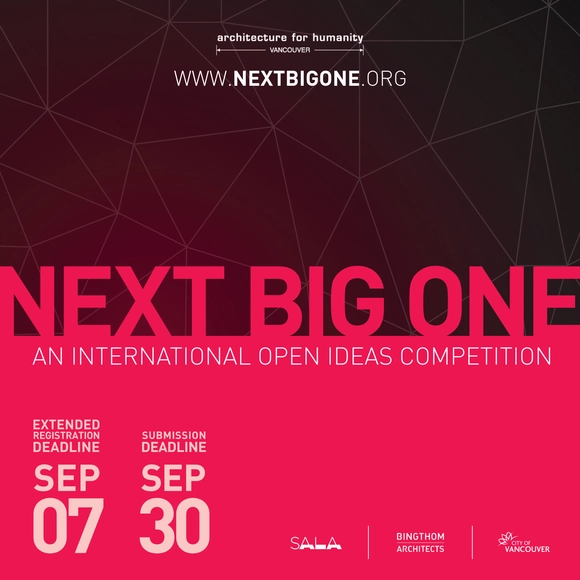
“NEXT BIG ONE” – an international open ideas competition organized by Architecture for Humanity Vancouver Chapter – raises awareness on the high-magnitude earthquake and tsunami events that plague cities around the world. The competition hopes to call upon the design community to offer fresh perspectives and innovative ideas in designing for disasters.
In this extended interview by the Architectural Review, Charles Jencks provides an in-depth description of the 2014 Venice Biennale and critiques his former student Rem Koolhaas' overall curation and theme: Fundamentals.
Arguing that the previous thirteen Biennales have, "more or less, tried to predict what is going to happen over the next five years," "Rem Koolhaas has changed the paradigm:" Rem's Biennale is about "the past of the present". Jencks, who describes Koolhaas as "the Corbusier of our time", suggests that his Biennale is about analysis rather than total synthesis. He has, however, "shown that research can be creative."
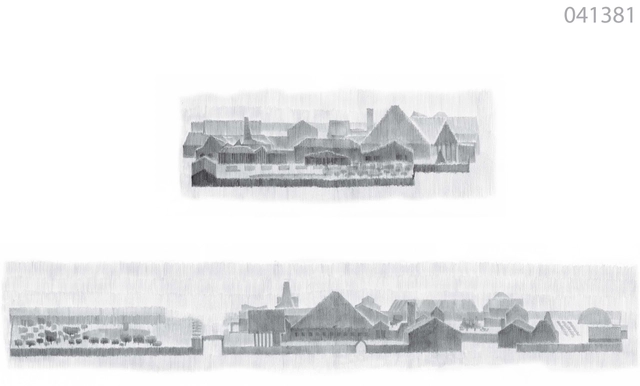
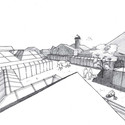
Design studio Megabudka has won the Russian Character competition, an open contest to design a culture and education centre for the Moscow suburb of Butovo Park. Their concept, entitled "Dacha in a Dvor" plays on the typically Russian idea of the Dacha, a seasonal home located outside the city that has been a part of Russian culture since the reign of Peter the Great.
The design by Megabudka consists of a cluster of buildings arranged around a "Dvor", or central courtyard containing apple trees and recreational spaces. As a whole, the design aims to bring the joys of seasonal rural life to the outskirts of Moscow, with a single flexible space shared by the whole community.
More on the design after the break
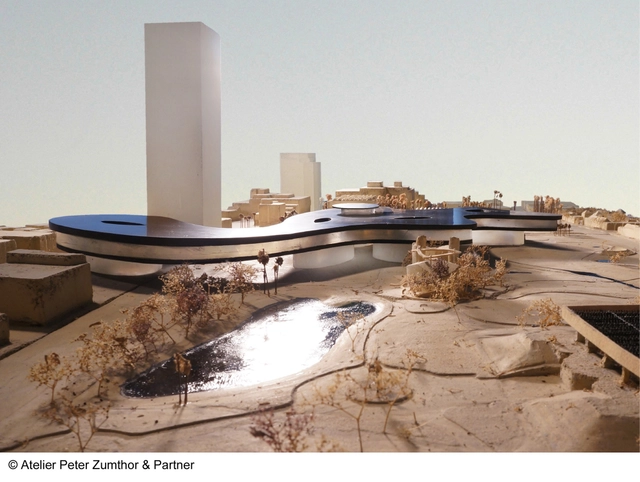
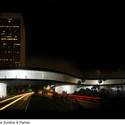
Peter Zumthor and the Los Angeles County Museum of Art (LACMA) have revealed a revised design for the museum's $650 million new home on Museum Row in Los Angeles. The new design still features the sinuous glass and grey concrete slab raised a full story off the ground, but under the new proposal part of the museum would bridge Wilshire Boulevard to touch down on what is currently a car park opposite.
The change comes in response to criticisms that the previous design would put the neighboring La Brea Tar Pits at risk, threatening their status as an active paleontological research site and a popular tourist destination. The shape of the new design removes this risk by withdrawing from the boundary with the adjacent tar pits, without compromising on floor space in the museum.
More on the revised design after the break
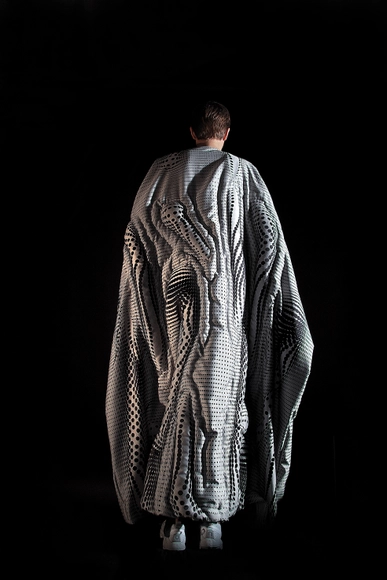
The Austrian firm Coop Himmelb(l)au has designed a wacky quilted coat that blocks electronic surveillance. With pockets to protect your collection of phones and tablets, the Jammer Coat was commissioned for the Workwear exhibition at the Triennale in Milan.
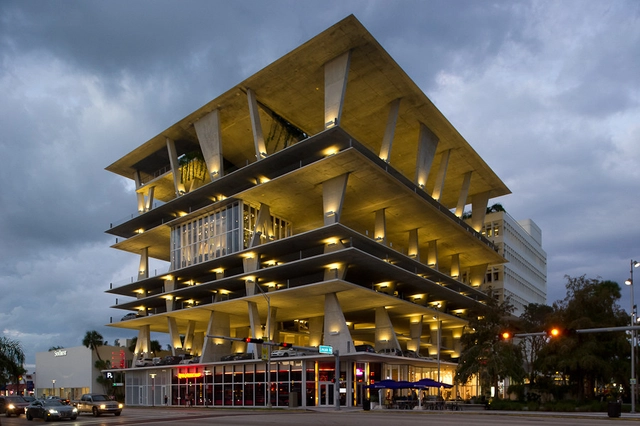
The following is an essay that originally appeared in Australian Design Review as "Beyond the Wall, the Floor." In it, Michael Holt and Marissa Looby describe the evolution of Herzog and de Meuron's work. Using numerous examples of recent projects (such as VitraHaus and 56 Leonard Street), they point out that Herzog and de Meuron have, increasingly, relied on the floor slabs of their buildings to suggest the building’s shape. By removing the façade’s prominence in favor of a more suggestive way of creating mass, they have turned their original design signature on its head.
Simple adjustments, slight alterations, subtle illusions. These are not tagline descriptions of the 1111 Lincoln Road, Miami Beach project, or a synopsis for a body of work. Instead they operate as retroactively projecting the course of professional development in the works of Swiss architects Herzog & de Meuron. The practice is known, from its earliest built projects, as a firm who produced artistically driven facade treatments where the vertical plane — the ‘nominal façade’ — would define form through the visually stimulating surface or skin. As the practice has evolved, it is argued here, they have crafted a new strategy: the horizontal plane as vertical facade generator.
In its progression the practice has deviated from facade ornamentation and fabrication towards the removal of the facade altogether; allowing for the floor plate — as a visual element — to operate as inadvertent facade and thus doubling its structural and visual importance. The placing of floor plates becomes the force creating the form – the ‘inverted structural skin’. The stripped back architectural form does not remove the facade, but removes the idea of a facade, paradoxically creating a building mass almost by default.
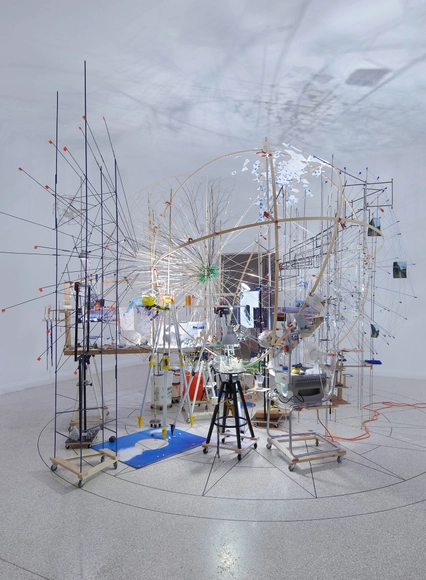
Is that rock inside or outside? Wait, is it even a rock? If not, then what is it? As bizarre as these questions may seem, they are the exact ones Sarah Sze wanted people to ask themselves when visiting her Triple Point (Planetarium) exhibit in the United States Pavilion at the 2013 Venice Biennale. Sze, whose work tends to distort the viewer's perception of reality, "transformed the U.S. Pavilion into a chain of immersive experiences through a series of interrelated installations."
Although the project was specifically designed to engage the Neoclassical Pavilion, part of it will be on display at the Bronx Museum of the Arts from July 3rd through August 24th of this year. For more on the artist and the exhibit, keep reading after the break.
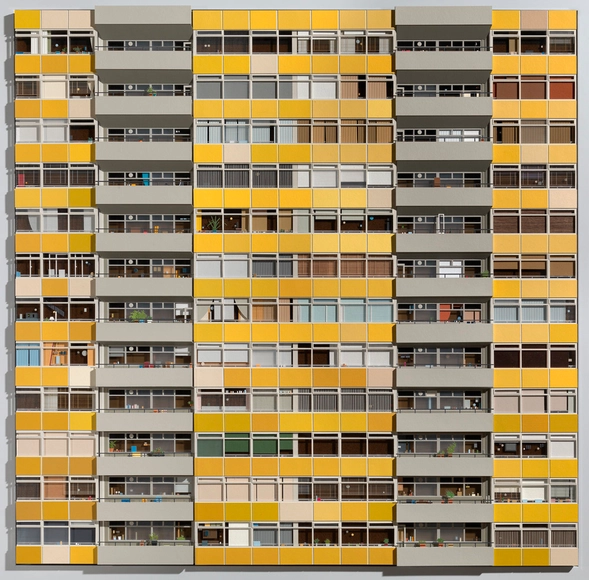
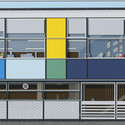
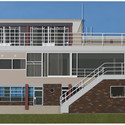
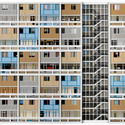
Neither photographs nor renders, all of the images in this post are actually the intricately handcrafted creations of British artist Lucy Williams, a skilled paper-cutter with an incredible amount of patience. Luckily for us architecture fiends, the stars of Williams’ mixed-media works are her 20th century modernist designs. Check out more of her amazing work after the break.

What can you do with a business district that has an office vacancy rate of 40%, is completely separated from its surroundings and is facing increasing competition from business centers emerging throughout the city? These are questions that are increasingly being asked about Moscow's International Business District, the symbol of capitalism that was planned in 1992 after the fall of the Soviet Union, yet is still under construction today.
Eduardo Cassina and Liva Dudareva, founders of METASITU and researchers at the Strelka Institute, have proposed a provocative idea in response to this dilemma: envisaging the business district's future in 2041, they imagine a scenario where the district is linked by underground metro to Sheremetyevo And Domodedovo airports in the North and South - forming the world's first mega-airport, and the first one where it is possible to live in the terminal building without ever leaving.
Read on after the break for more explanation of idea
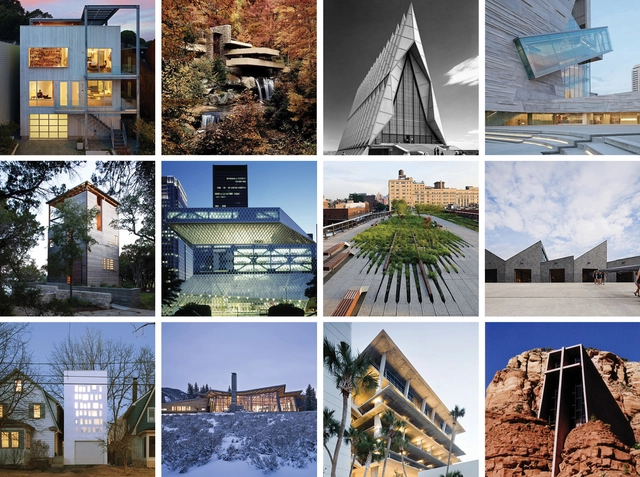
Happy 4th of July! To celebrate the USA's Independence Day, our editors have selected their favorite projects located in the USA, from architecture classics to extraordinary newcomers. Enjoy them all, after the break!
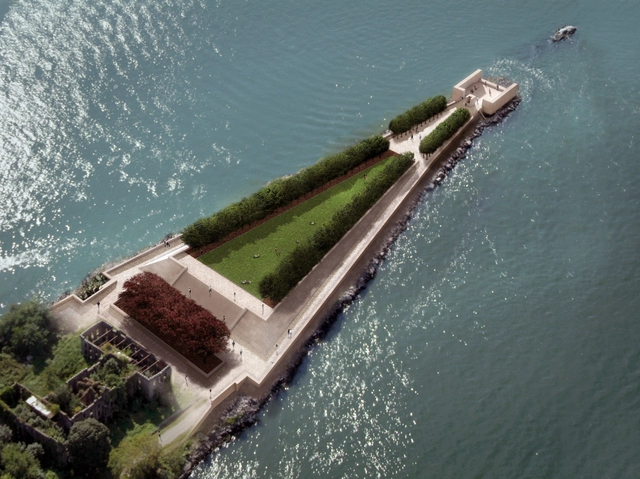
Built four decades after Louis Kahn's death, New York City's Four Freedoms Park - the architect's posthumous memorial to Franklin D. Roosevelt and his policies - is becoming one of the architect's most popular urban spaces. In a recent article for the Guardian, Oliver Wainwright investigates what he describes as perhaps Kahn's "best project". Wainwright's spatial description of the monument is interweaved by fragments of Kahn's personal history, building up a picture of a space with "the feel of an ancient temple precinct" and "a finely nuanced landscape". Although Gina Pollara, who ultimately realised the plans in 2005, argues that Four Freedoms Park "stands as a memorial not only to FDR and the New Deal, but to Kahn himself", can a posthumous project ever be considered as an architect's best? Read the article in full here.
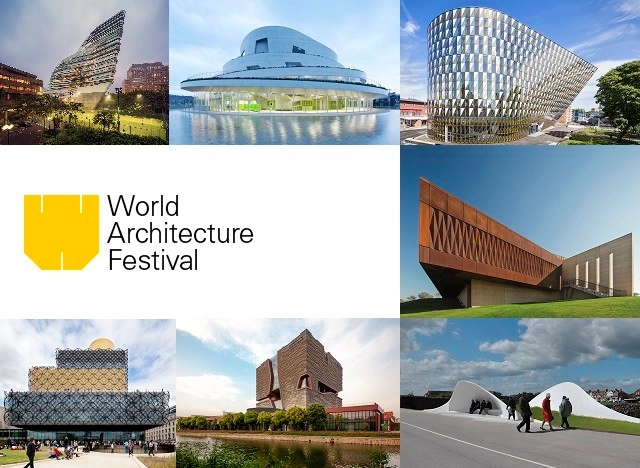
The World Architecture Festival has announced the shortlist for its 2014 awards, with almost 300 projects competing in the world's largest architectural awards program.
The shortlist includes the likes of Zaha Hadid Architects, OMA, Foster + Partners, BIG, Woods Bagot, KPF, Farrells, Perkins + Will and Aedas, alongside many other smaller practices. Although the shortlist practices from over 50 countries, this year there is a noticable increase in entries from Asia – with the number of projects in China, Malaysia and Vietnam up by 87%, 71% and 140% respectively over last year.
The shortlisted projects will be presented live by the architects to international judging panels. After this, the winning projects in each of the 27 categories will go on for the World Building or Future Project of the Year award, judged by the festival's 'super-jury': Richard Rogers, Rocco Yim, Julie Eizenberg, Enric Ruiz Geli and Peter Rich.
This year's festival, hosted once again at the Marina Bay Sands in Singapore, will take place from the 1st - 3rd of October, when the winning projects will be announced. You can book your festival pass here - and read on after the break for the full shortlist.

The Australian Institute of Architects has announced the winners of its 2014 South Australia Awards. This year, the star of the show was the South Australian Health and Medical Research Institute (SAHMRI) by Woods Bagot, which won a total of five awards: COLORBOND® Award for Steel Architecture, the Keith Neighbour Award for Commercial Architecture, the Robert Dickson Award for Interior Architecture, Jack McConnell Award for Public Architecture, and the Derrick Kendrick Award for Sustainable Architecture.
The jury commended Woods Bagot's project, saying that it "operates as a catalyst on multiple levels – a catalyst for the urban regeneration of the precinct; a catalyst and new exemplar for the city; and a catalyst for the state, evidencing step change in attitudes to both design and research."
Read on after the break to see all the winners

ArchDaily is in need of a select group of awesome, architecture-obsessed Interns to join our team for Fall 2014 (August- December)! If you want to spend your days researching/writing about the best architecture around the globe – and find out what it takes to work for the world’s most visited architecture website – then read on after the break…
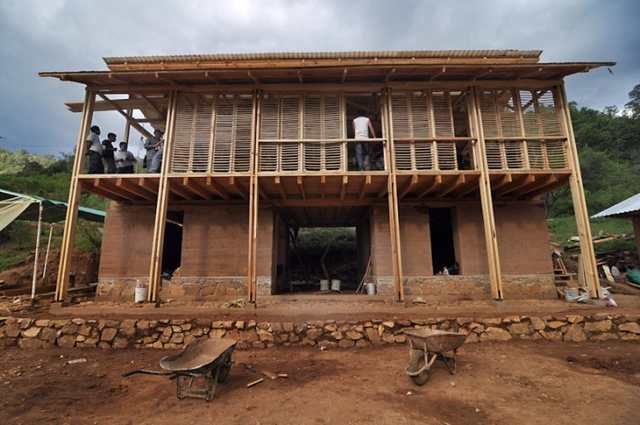
Effective, excellent, inclusive, impactful, systematic, and participatory - these were the six criteria jurors considered when selecting the winners of this year's Public Interest Design Mexico Awards. On September 11th and 12th in Mexico City, the six winning projects will be presented to the public. To learn more about these exemplary projects that serve the public realm, keep reading after the break.
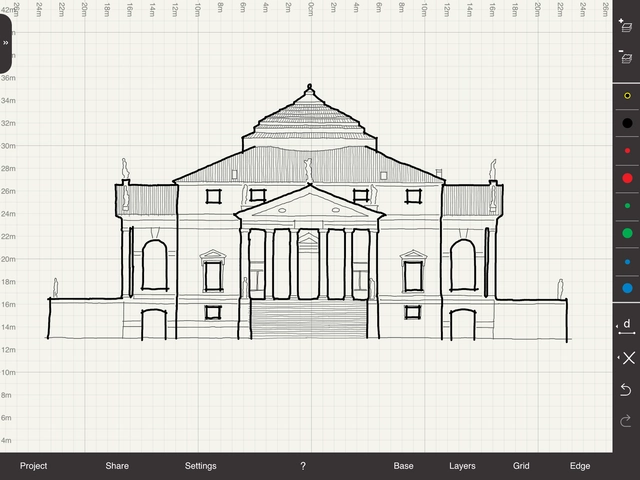
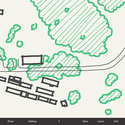
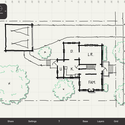
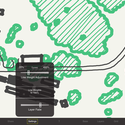
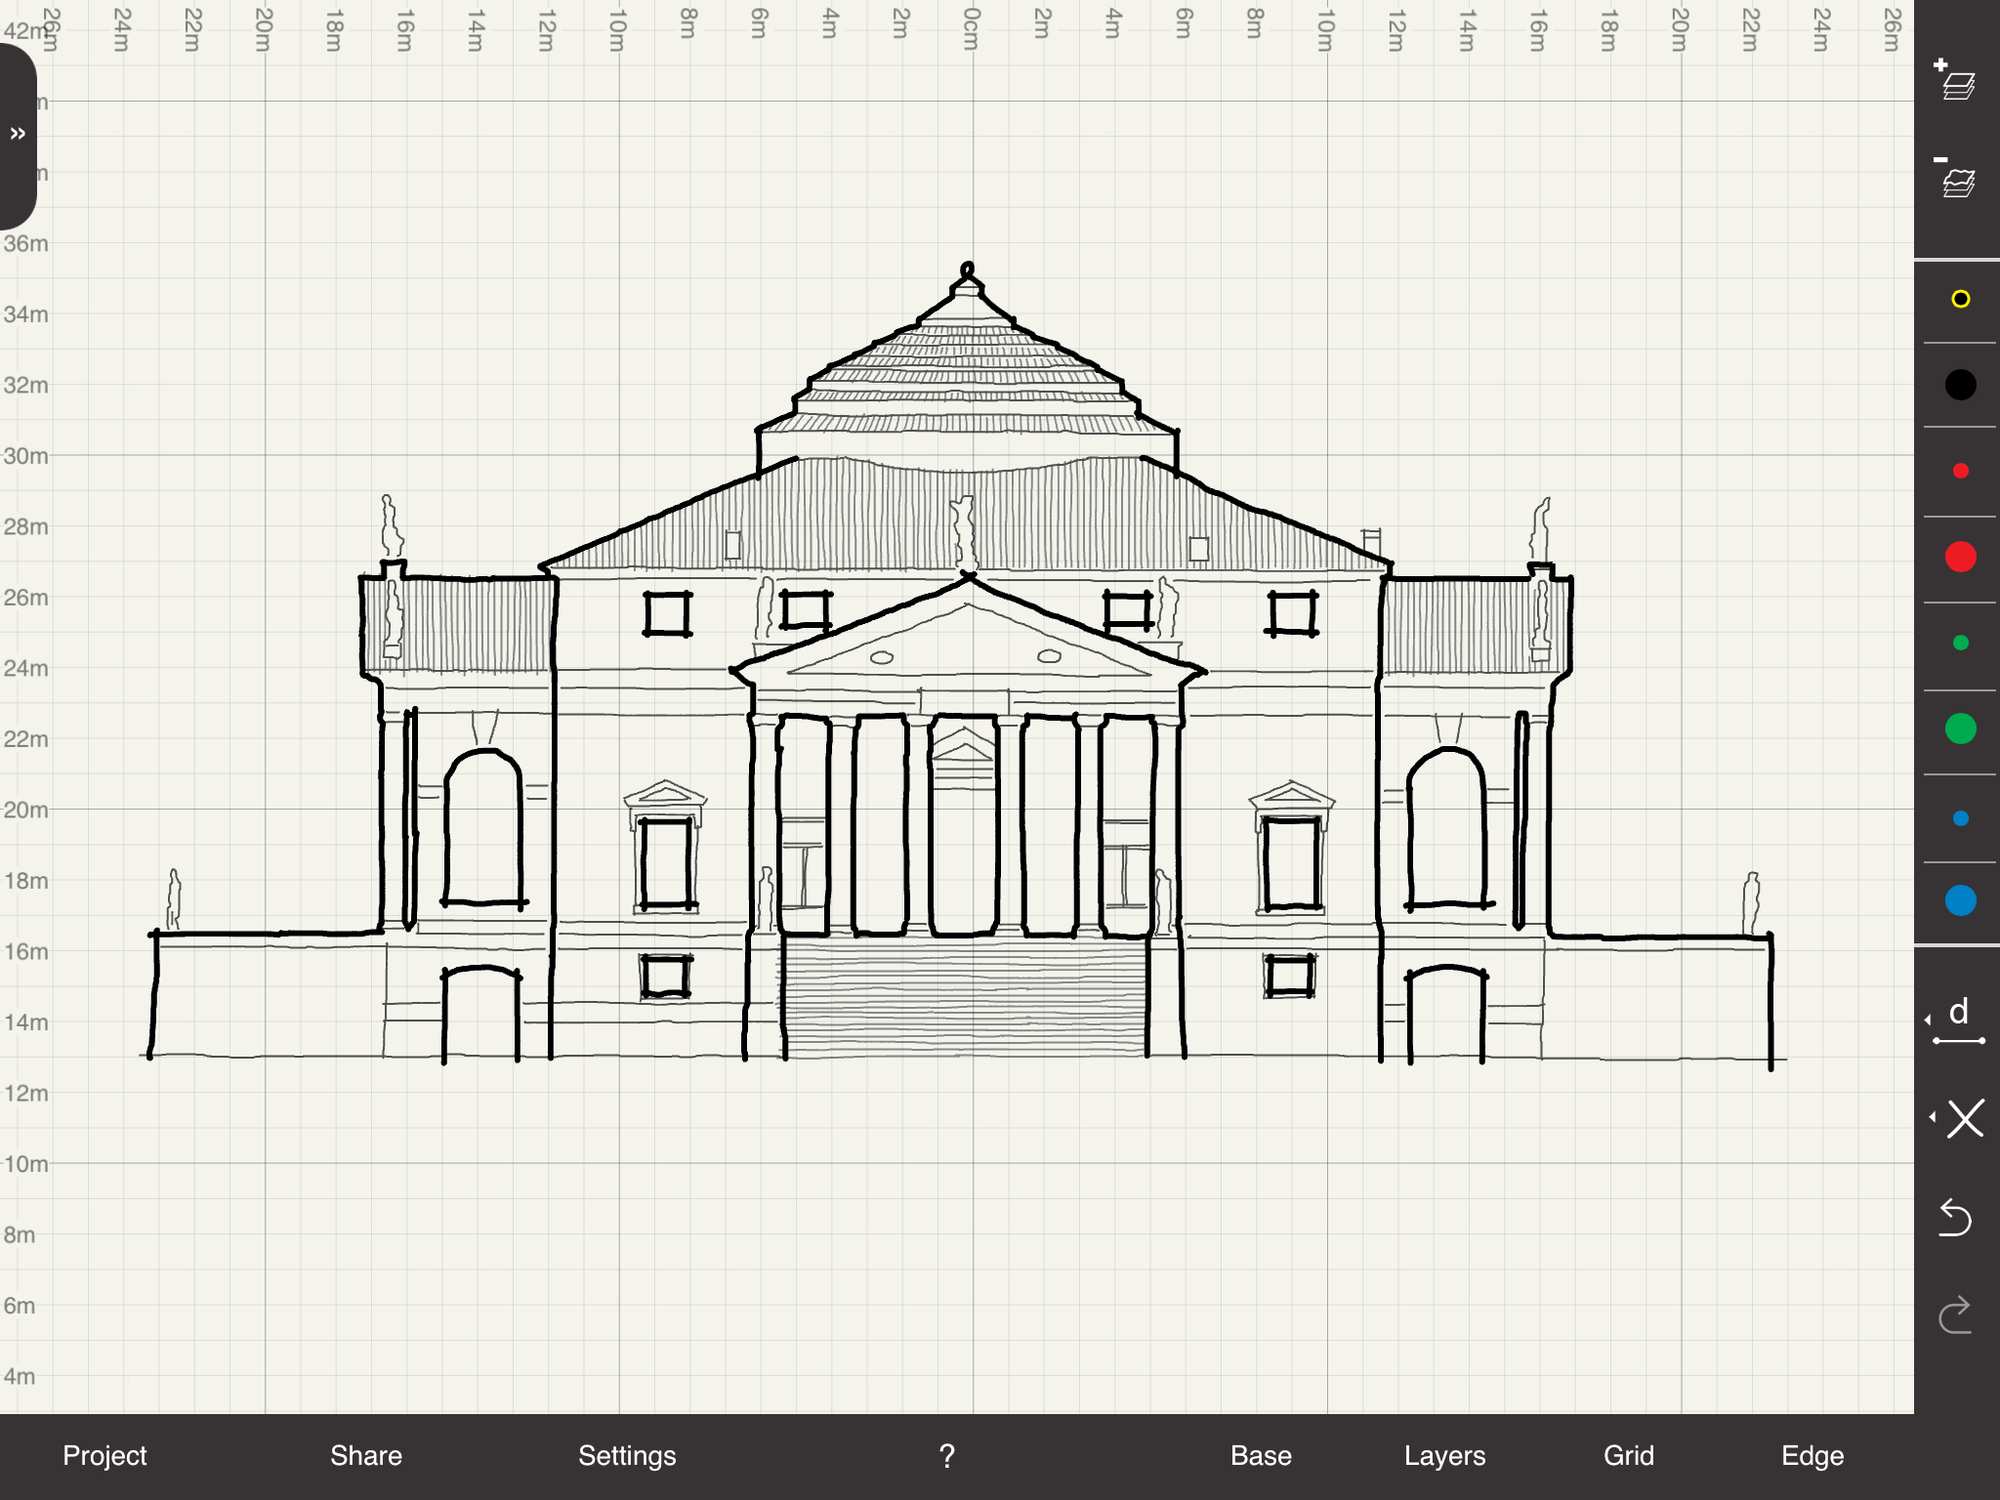
Part of an increasing trend of apps which allow precision scale drawing, Arrette Scale seeks to provide designers with a simple, familiar drawing environment usable by anyone comfortable with traditional drawing tools. Allowing users to digitally review work by sharing ideas and drawings, Arrette's platform welcomes incremental design changes and collaboration on iPad without the need for printing reams of paper.
.jpg?1404391225&format=webp&width=640&height=580)
Frank Gehry and Developer David Mirvish have revealed the latest design iteration in their embattled plan to build a set of mixed-use skyscrapers in Toronto. The new design reduces the number of towers, from three to two, however the remaining towers are taller than before, with one at 82 stories and one at 92.
The buildings will house apartments, a new art gallery and space for OCAD University as previously planned, but the decision to use two towers instead of three means that three of the five existing buildings can be retained - including the Princess of Wales Theatre, and two designated heritage warehouses - sidestepping some of the criticisms of the previous scheme.
Read on after the break for Frank Gehry's take on the design
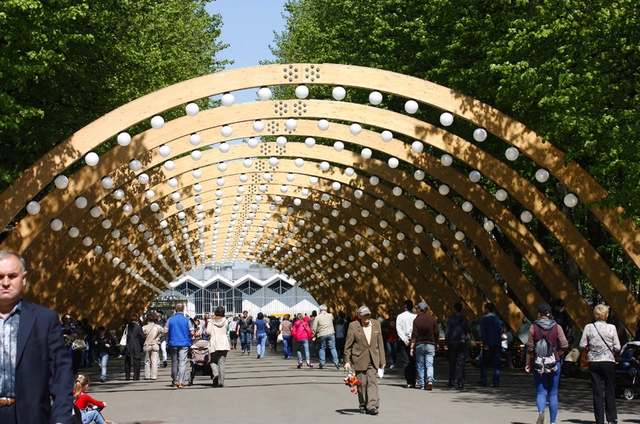
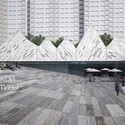
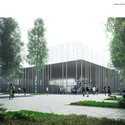
Competition organizers Archpolis have announced an international shortlist of ten practices that will go on to compete for the chance to redesign Moscow's Sokolniki Park. The park, which at 515 Hectares is the largest park in Moscow, is an important part of Moscow's Heritage, having first been used for recreation as a site for falcon hunting in the 15th century.
During the 19th century, the park was officially established, and bestowed with a distinctive radial design.The winner of the competition will be expected to work within this framework, as in 1979 the park became a protected monument of garden-park design from the 17th through 19th centuries.
Read on after the break for the shortlist

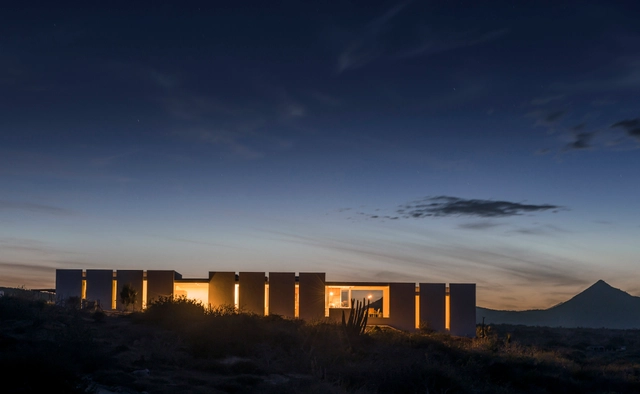
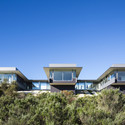
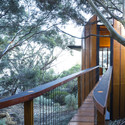
In the following interview, presented by ArchDaily Materials and originally published by Sixty7 Architecture Road, Canadian firm Campos Leckie Studio defines their process for designing site-specific, beautiful architecture that speaks for itself. Enjoy the firm's stunning projects and read the full interview after the break.
We asked Michael Leckie, one of the principals of Vancouver-based Campos Leckie Studio, about the importance of discovery in design and the textural differences between projects. Your website states that your firm is committed to a rigorous process of discovery. How do you explain that to clients?
Process is extremely important in our work. When we meet with clients we do not immediately provide napkin sketches or an indication of what form the work will ultimately take on. Rather, we focus on the formulation of the ‘design problem’ and the conditions that establish the basis for exploration and discovery. These contextual starting points include the site, program, materiality, budget, as well as cultural reference points. This is challenging for some clients, as our culture generally conditions people to expect to see the final product before they commit to something.
But you can browse the last one: 417








.jpg?1404391241 "Courtesy of Mirvish Enterprises, Gehry Partners, LLP and Projectcore Inc.")
.jpg?1404391212 "Courtesy of Mirvish Enterprises, Gehry Partners, LLP and Projectcore Inc.")
.jpg?1404391209 "Courtesy of Mirvish Enterprises, Gehry Partners, LLP and Projectcore Inc.")
.jpg?1404391239 "Courtesy of Mirvish Enterprises, Gehry Partners, LLP and Projectcore Inc.")
.jpg?1404391225)