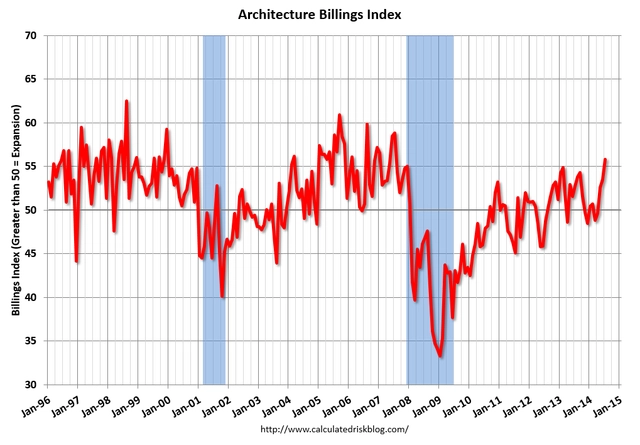
The US Architecture Billings Index (ABI) reached 55.8 in July - its highest level since 2007. The score reflects what has been a steadily increasing demand for design services over the past three months, the American Institute of Architects (AIA) reports. The AIA’s new projects inquiry and design contracts indexes were also strong at 66 and 54.9, respectively.
“Business conditions for the design and construction marketplace, and those industries associated with it, appear to be well-positioned for continued growth in the coming months,” said AIA Chief Economist Kermit Baker, Hon. AIA, PhD. “The key to a more widespread boost in design activity continues to be the institutional sector which is starting to exhibit signs of life after languishing for the better part of the last five-plus years.”
A breakdown of regional highlights, after the break…
Skyscrapers have developed a typical form language over the past century—many of them are large, rectangular, and sheathed in glass, but Studio CACHOUA TORRES CAMILLETTI is changing that. Working with the notion that even superstructures should be as varied as the cities they’re built in, the Mexican design firm has created a spectacular vision for a skyscraper in Hong Kong. With two curvilinear towers that support rice paddies on their terraces, the proposal includes cultural context in the very structure of the building.
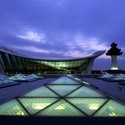
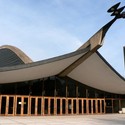
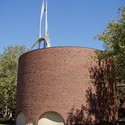
Perhaps the most famous father-son duo in the architectural world, Eliel and Eero Saarinen share more than just a last name. The two designers both left profound influences upon the cities where they did their work, both were awarded AIA Gold Medals, and, rather uncannily, both share the very same date of birth. But, when it comes to their architectural stylings, that’s where the comparisons end. Find out more about both after the break.
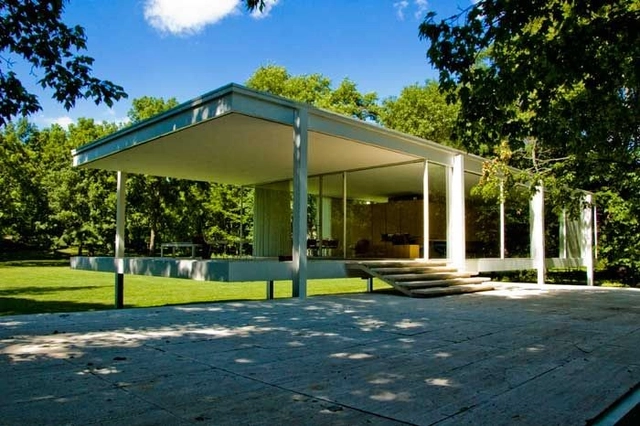
The Farnsworth House by Mies Van Der Rohe, 1951. Plano, Illinois. Image Courtesy of Blouin Art Info
What is the true value of architecture in today's society? According to this article by Anna Katz, rare pieces of architectural history have recently soared in value. Katz discusses the booming world of architecture at auction, featuring pieces by Mies Van Der Rohe and Frank Lloyd Wright among others. The article gracefully compares some of the most important architecture of our time against current real estate prices, exploring the catalyst of rising values in architecture of the recent past, while deliberating on the pitfalls of owning a delicate piece of architecture history. Read the story in full on Blouin Art Info.
The search for the 2014 Young Architect of the Year Awards (YAYA), organised by BDOnline, has begun. Now in its 16th year, YAYA "recognises the most promising new architectural practice in the European Union." Open to fully qualified architects who have been practising for twelve years or less, the winner of this year's YAYA will be announced at the Architect of the Year Awards gala dinner on the 2nd December 2014 at The Brewery, London.
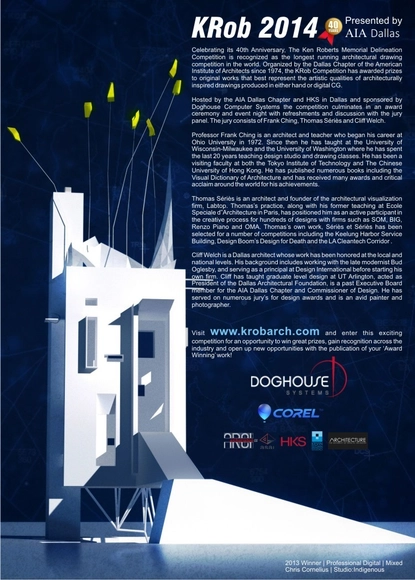
The 40th Annual Ken Roberts Memorial Delineation Competition, the longest running architectural drawing competition, is now accepting submissions. Entries can be conceptual or final elevations, sections, perspectives, or renderings and may be produced digitally or by hand – or a combination of both.
In advance of the Scottish Independence vote next month, a group of Edinburgh-based architects led by Alasdair Stephen of Dualchas Architects will launch an "Architects for Yes" campaign in support of independence. The campaign, which currently has backing from over 50 architects, states these architects' belief that independence could be a way to "design a new, better Scotland." More about the campaign and the launch ceremony after the break.
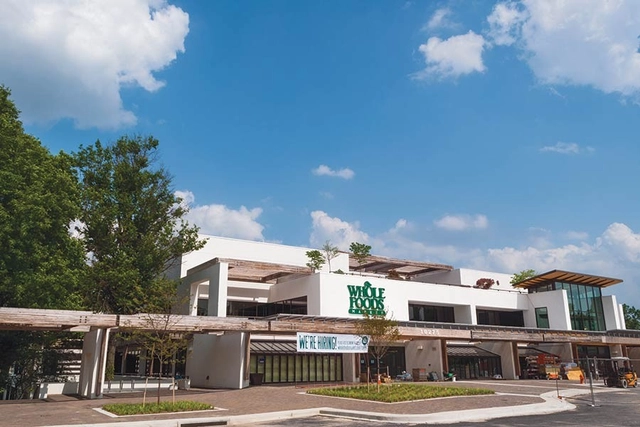
One of Frank Gehry's earliest works, the former Rouse Company Headquarters, is currently undergoing a $25 million renovation that will see it converted into a Whole Foods market and community wellness center. The building, which Gehry dubbed an "elegant warehouse," was designed in 1974 for developer James Rouse, who founded Columbia, Maryland in the 1960s. The developer behind the current renovation is The Howard Hughes Corp, a Dallas based company that now serves as the master developer of Columbia.
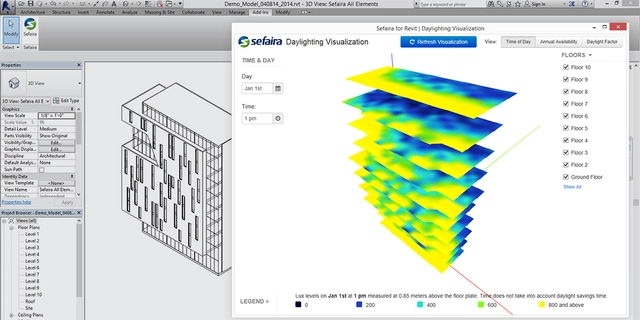
Daylight Visualisation alongside BIM. Image Courtesy of Sefaira
Sefaira, one of the leading software designers for high-performance building design, have recently announced a new real-time daylight analysis and visualisation tool which runs within Autodesk Revit, one of the most commonly used Building Information Modelling (BIM) enabled (Windows native) design packages. Sefaira for Revit allows for early stage analysis, leading to "more informed design decisions based on multiple daylighting metrics."
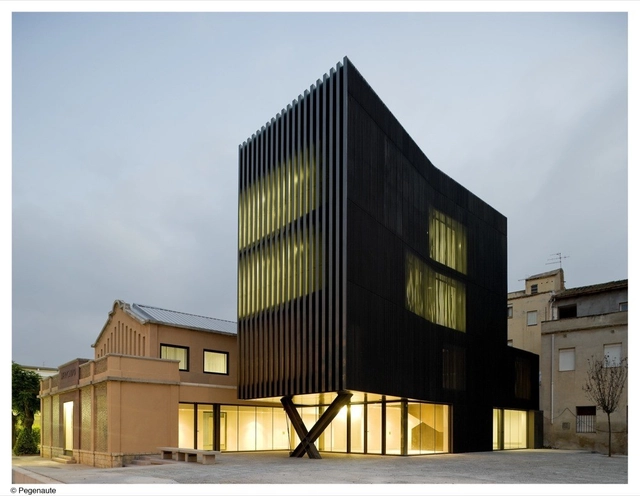
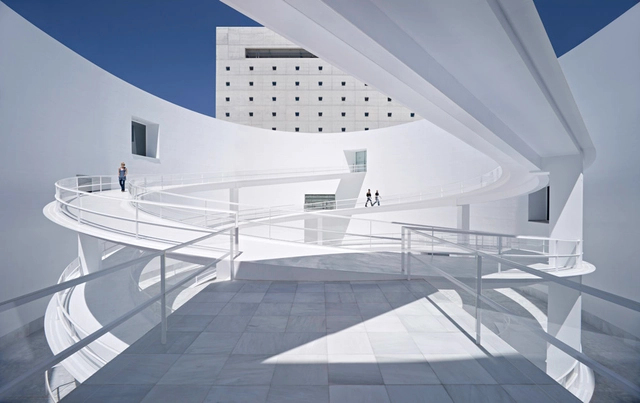
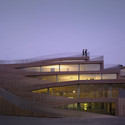
In honor of World Photo Day (August 19th) ArchDaily wanted to thank the photographers who bring to life the projects that we publish every day. So we asked architects to weigh in on the work of some of our most-appreciated architecture photographers. Here, Alberto Campo Baeza writes on behalf of Javier Callejas.
https://www.archdaily.com/538625/world-photo-day-javier-callejas-by-alberto-campo-baezaAD Editorial Team
In honor of World Photo Day (August 19th) ArchDaily wanted to thank the photographers who bring to life the projects that we publish every day. So we asked 15 architects to weigh in on the work of some of our most-appreciated architecture photographers. Here, Steven Holl writes on behalf of Iwan Baan.
https://www.archdaily.com/538753/world-photo-day-iwan-baan-by-steven-hollAD Editorial Team
In honor of World Photo Day (August 19th) ArchDaily wanted to thank the photographers who bring to life the projects that we publish every day. So we asked architects to weigh in on the work of some of our most-appreciated architecture photographers. Here, WMR Arquitectos writes on behalf of Sergio Pirrone.
https://www.archdaily.com/538619/world-photo-day-sergio-pirrone-by-felipe-wedeles-of-wmr-arquitectosAD Editorial Team
In honor of World Photo Day (August 19th) ArchDaily wanted to thank the photographers who bring to life the projects that we publish every day. So we asked architects to weigh in on the work of some of our most-appreciated architecture photographers. Here, Emre Arolat writes on behalf of Thomas Mayer.
https://www.archdaily.com/538771/world-photo-day-thomas-mayer-by-emre-arolatAD Editorial Team
In honor of World Photo Day (August 19th) ArchDaily wanted to thank the photographers who bring to life the projects that we publish every day. So we asked architects to weigh in on the work of some of our most-appreciated architecture photographers. Here, Francine Houben of Mecanoo writes on behalf of Christian Richters.
https://www.archdaily.com/539077/world-photo-day-christian-richters-by-francine-houbenAD Editorial Team
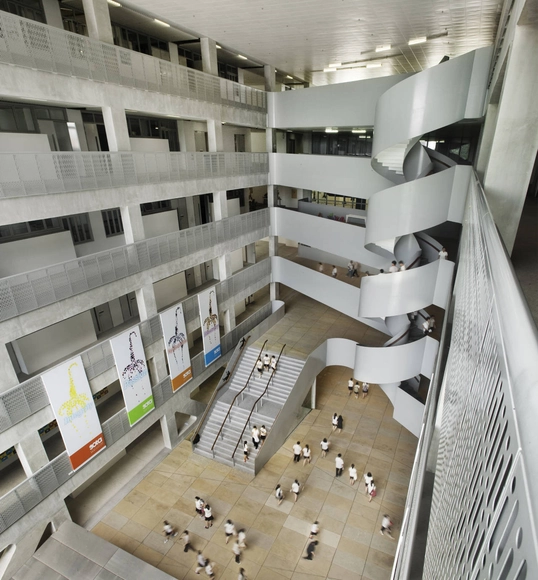
In honor of World Photo Day (August 19th) ArchDaily wanted to thank the photographers who bring to life the projects that we publish every day. So we asked architects to weigh in on the work of some of our most-appreciated architecture photographers. Here, Richard Hassell of WOHAwrites on behalf of Patrick Bingham-Hall.
https://www.archdaily.com/539089/world-photo-day-patrick-bingham-hall-by-richard-hassellAD Editorial Team
The role that photography plays in disseminating and even shaping architecture has long been under scrutiny, perhaps now more than ever as the effort required for anybody to snap a photo and share it worldwide has decreased to almost nothing.
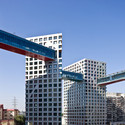
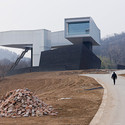
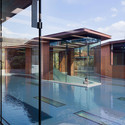
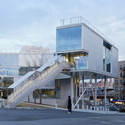
With that in mind, we hoped to find out what it takes to create photos that really do justice to the architecture they depict. We asked architects to write a few words about the photographers they trust most to document their projects, and the response we got revealed not only architects' incredible gratitude toward their favorite photographers, but in many cases deep friendships and even collaborative relationships which drive both architect and photographer to greater heights.
Some of the photographers featured may be familiar to readers, such as Iwan Baan, Thomas Mayer or Roland Halbe; others may not. But what's certain is that without all of these talented photographers, architecture as we know it today - and this website - just wouldn't be the same.
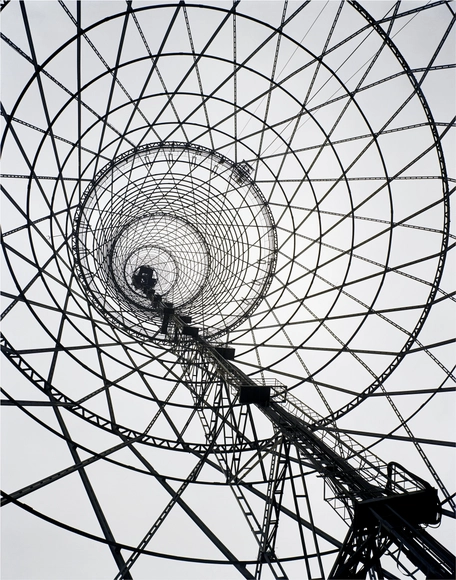
Thanks to the conservation order, the neglected building will have to be repaired, and Moscow City Hall now hopes to collaborate with Russia's national government to organize an open international competition the restoration and re-purposing of the 160m tower.
Read on after the break for more on the Shukhov Tower's proposed future
Last night the first episode of Al Jazeera’s new series “Rebel Architecture” was launched, featuring Spanish architect Santiago Cirugeda. Based in Seville, Cirugeda reclaims abandoned urban spaces for the public, despite the fact that self-building is illegal in Spain. His buildings are often fast-build, mobile structures made from recycled materials, but the key is that they all serve a social function. In this 25-minute episode, Al Jazeera looks at his latest project: converting an abandoned cement factory into a vibrant cultural center. Will Cirugeda successfully complete his biggest challenge yet?
Watch the full episode above and read on after the break for a full episode synopsis and to learn more about the series and upcoming episodes...
BIG's LEGO House is now under construction, following a one of a kind foundation laying ceremony featuring - what else - supersized lego bricks. Bjarke Ingels himself was in attendance to lay one of the foundation bricks. Constructed in LEGO's hometown of Billund, Denmark, the LEGO House will be a 12,000 square metre "hands-on minds-on experience centre."
More on the LEGO House, and the foundation laying ceremony, after the break
As part of ArchDaily's commitment to providing our users with the best, most complete coverage of the most relevant information in the architecture world, we have formed partnerships with important organizations--such as the Pritzker Foundation--in order to promote the best practices in the architecture. Now, we would like to share with you CEMEX’s Building Award, an annual competition that recognizes the best in construction, highlighting innovative design, building and construction techniques, across nine different categories.
New levels of competitiveness have arisen in the labor market in the field of Architecture, Engineering and Construction (AEC), where the development of soft-skills and formal business training is essential. Traditionally, education models in the field of architecture focus on developing technical and artistic skills, leaving a gap in business skills that prove to be key amid challenging economic times. Since 2011, IE School of Architecture & Design’s Master in Architectural Management & Design has trained professionals that wish to develop their business skills and apply them to the AEC field. The program’s alumni work around the globe from Azerbaijan to Switzerland, in diverse companies such as Arup, Foster & Partners, OMA and Gensler. To learn more about their professional outlook, click here to access the Career Report from IE’s Master in Architectural Management & Design.
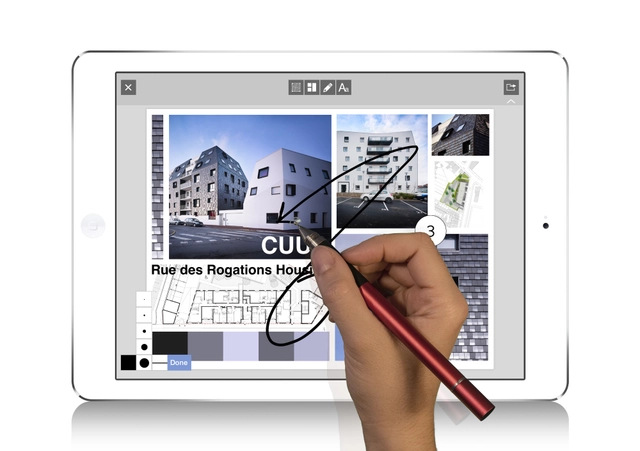
Consistently ranked as among some of the best digital tools available for architects and designers, the team behind the Morpholio Project today release Board 2.0., the second version of their moodboard and layout app for iOS. The app has been made possible by a number of collaborations with high profile interior designers in order to develop a 'gallery' of "significant design objects", with contributions from the likes of Dyson, Herman Miller, and Knoll. For the past year Morpholio have "assembled research groups and canvased design leaders worldwide" in order to better understand the power and potential of the 'board'. The general consensus was that getting style, products, and sketching onto a single platform could "change the way designers access, build, and share ideas."
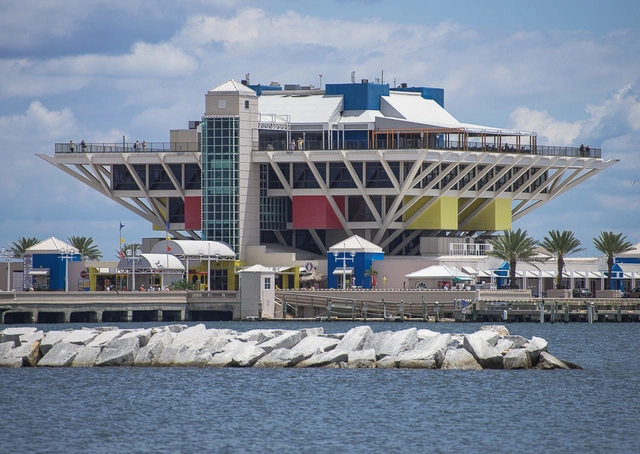
The city of St. Petersburg, Florida is once more seeking candidates for the design of its new pier. The call comes two years after a pier design by Michael Maltzan Architecture was selected over rival schemes by BIG and West 8, but was eventually turned down after significant public criticism. To avoid a repeat of that incident, the current selection process for candidates and their subsequent proposals will incorporate more community input.
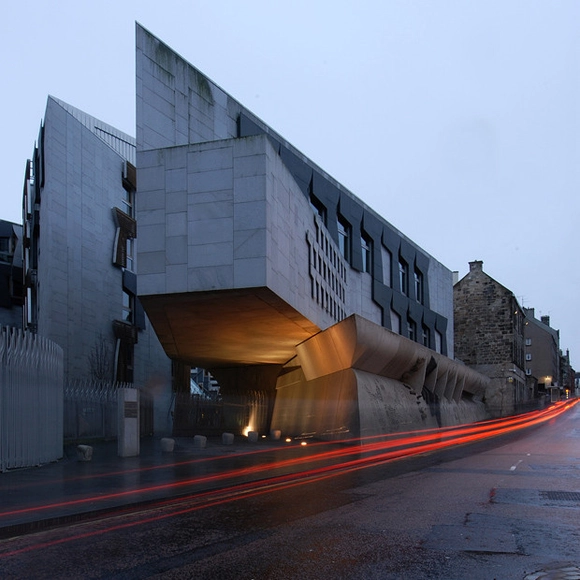
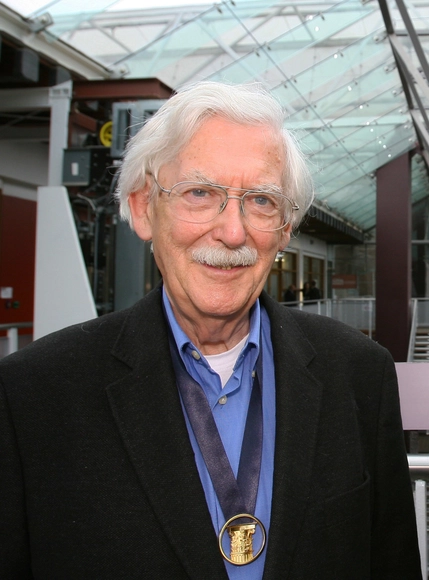
Professor Andy MacMillan, one of Scotland's most important post-war architects, died suddenly this weekend during this year’s Royal Incorporation of Architects in Scotland (RIAS) Andrew Doolan Awards visits. Macmillan was a professor at the Glasgow School of Art from 1973 to 1994, and a partner at Gillespie, Kidd & Coia in 1966. More on MacMillan's legacy after the break.