1. ArchDaily
  2. OMA

OMA: The Latest Architecture and News

Imported Futures: Global Architecture Shaping Albania’s Urban Transformation

Subscriber Access | 
Audio available

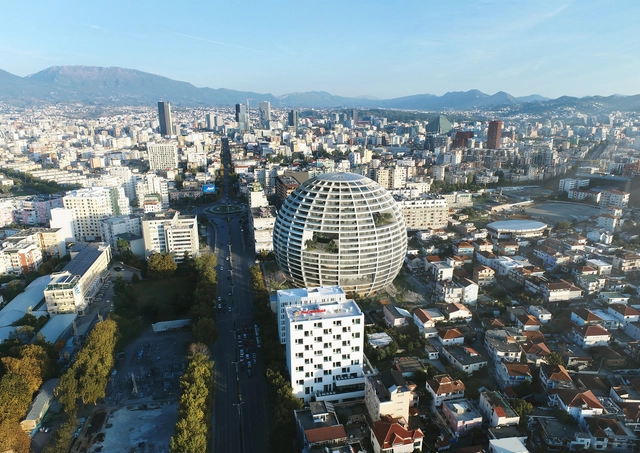
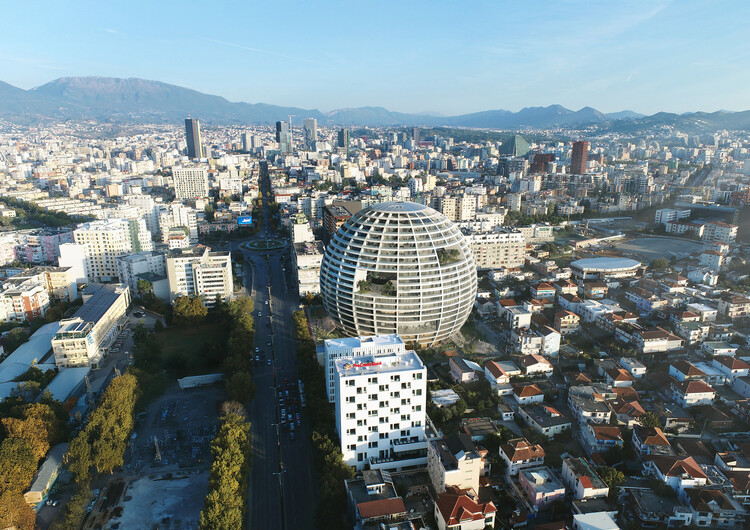
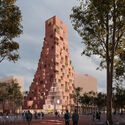
In recent years, Albania has undergone a rapid and visible transformation, emerging as one of the most active urban environments in Southeast Europe. This growth is not only reflected in the expansion of its built fabric but also in the scale and ambition of new architectural interventions that seek to redefine the country's image. Across its territory, a series of large developments, cultural institutions, and infrastructural projects are being introduced as part of a broader effort to reposition Albania and its capital, Tirana, within regional and international networks.

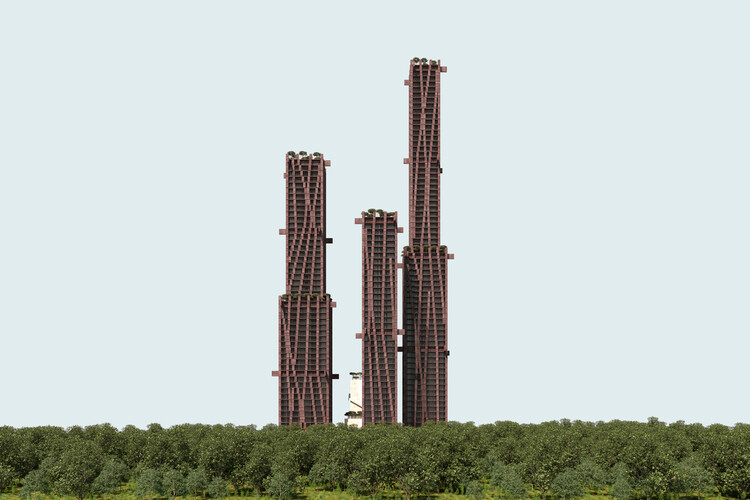
A significant number of these interventions are being designed by internationally recognized architectural offices, whose presence has become a defining characteristic of the city's current phase of development. Rather than relying primarily on incremental or locally embedded processes, Tirana's transformation is increasingly shaped through externally authored visions that introduce new formal languages, typologies, and urban strategies. These projects often operate as singular objects or large-scale fragments, contributing to a landscape where the city is assembled through distinct and highly visible gestures.
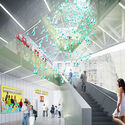
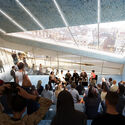
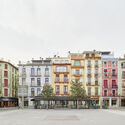
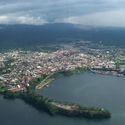
Imported Futures: Global Architecture Shaping Albania’s Urban Transformation - Imagem 1 de 4Imported Futures: Global Architecture Shaping Albania’s Urban Transformation - Imagem 2 de 4Imported Futures: Global Architecture Shaping Albania’s Urban Transformation - Imagem 3 de 4Imported Futures: Global Architecture Shaping Albania’s Urban Transformation - Imagem 4 de 4Imported Futures: Global Architecture Shaping Albania’s Urban Transformation - More Images+ 26

Milan Architecture City Guide: 43 Projects from Historic Landmarks to Contemporary Designs

Subscriber Access | 

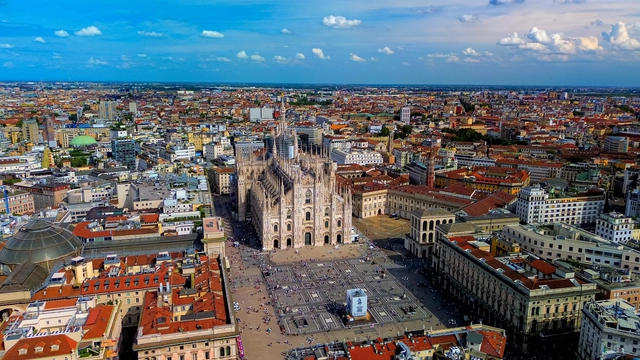
Milan, a global hub of fashion and finance, increasingly asserts itself as a leading center for architecture and design. Its status as Italy's second-largest city underpins its vibrant cultural scene, attracting both established and emerging creative talent. Additionally, Milan is home to esteemed educational institutions recognized for their focus on heritage preservation and conservation. Its cultural and design significance is increasingly pronounced, as a growing number of creators are relocating to establish their presence in this vibrant creative hub.

Among Milan's most iconic landmarks are the flamboyant Gothic Duomo di Milano, the historically and artistically significant Santa Maria delle Grazie, and the ornate Galleria Vittorio Emanuele II, along with numerous Renaissance and Baroque sites. The city also boasts some of the most innovative modern and contemporary architecture, showcasing a unique dialogue between tradition and modernity. This synergy is exemplified by the contributions of architects like Aldo Rossi, Gio Ponti, Stefano Boeri, Mario Cucinella, Zaha Hadid, Grafton Architects, Herzog & de Meuron, and Foster and Partners.

The following guide highlights key historical landmarks alongside exemplary contemporary architecture curated by ArchDaily. This guide serves as an indispensable resource for those planning to explore Milan during the 2026 Design Week, presenting a blend of essential sites designed by renowned local and international architects.

Milan Architecture City Guide: 43 Projects from Historic Landmarks to Contemporary Designs - Image 5 of 4Milan Architecture City Guide: 43 Projects from Historic Landmarks to Contemporary Designs - Image 6 of 4Milan Architecture City Guide: 43 Projects from Historic Landmarks to Contemporary Designs - Image 28 of 4Milan Architecture City Guide: 43 Projects from Historic Landmarks to Contemporary Designs - Image 48 of 4Milan Architecture City Guide: 43 Projects from Historic Landmarks to Contemporary Designs - More Images+ 52

Disciplinary Reflections for a Planet in Transition and a New Airport Terminal in Casablanca: This Week’s Review

Audio available

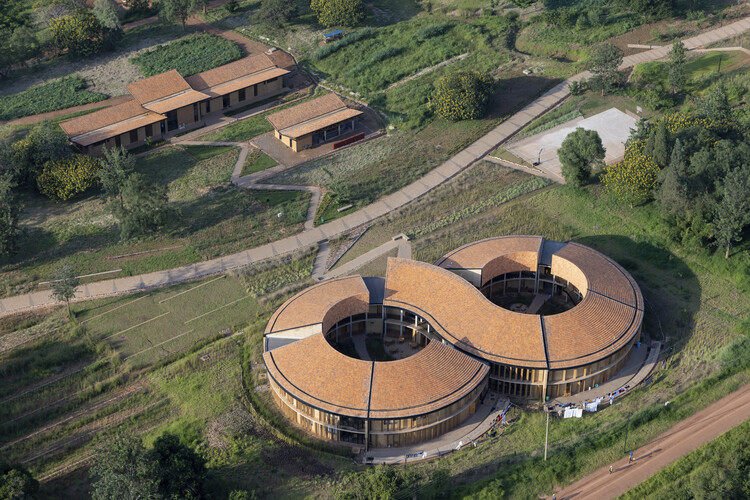
This week, architecture presents new visions of the future across a geographically diverse landscape, with landmark projects and renewal initiatives emerging in Saudi Arabia, Taiwan, Bahrain, Germany, Italy, Australia, Morocco, and Burundi. New platforms for discussing urban futures highlight decolonization and the climate crisis as central priorities for contemporary architectural practice. At the same time, contrasting perspectives on urban regeneration are reflected in both the demolition of recent landmark structures and the large-scale transformation of industrial sites. On another note, the Olympic Games continue to act as catalysts for architectural production, as seen in the proposal for a new sports center in Australia for Brisbane 2032. This momentum coincides with major international infrastructure developments in Africa, including a new airport terminal in Morocco, as well as projects that rethink spaces for research and public engagement, such as a new building for the German Language Forum.

Disciplinary Reflections for a Planet in Transition and a New Airport Terminal in Casablanca: This Week’s Review - Image 1 of 4Disciplinary Reflections for a Planet in Transition and a New Airport Terminal in Casablanca: This Week’s Review - Image 2 of 4Disciplinary Reflections for a Planet in Transition and a New Airport Terminal in Casablanca: This Week’s Review - Image 3 of 4Disciplinary Reflections for a Planet in Transition and a New Airport Terminal in Casablanca: This Week’s Review - Image 4 of 4Disciplinary Reflections for a Planet in Transition and a New Airport Terminal in Casablanca: This Week’s Review - More Images+ 14

OMA’s Metropolitan Village Advances Toward Completion in Taipei’s Xinyi District

Audio available

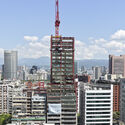
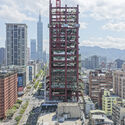
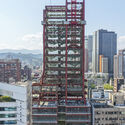
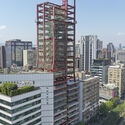
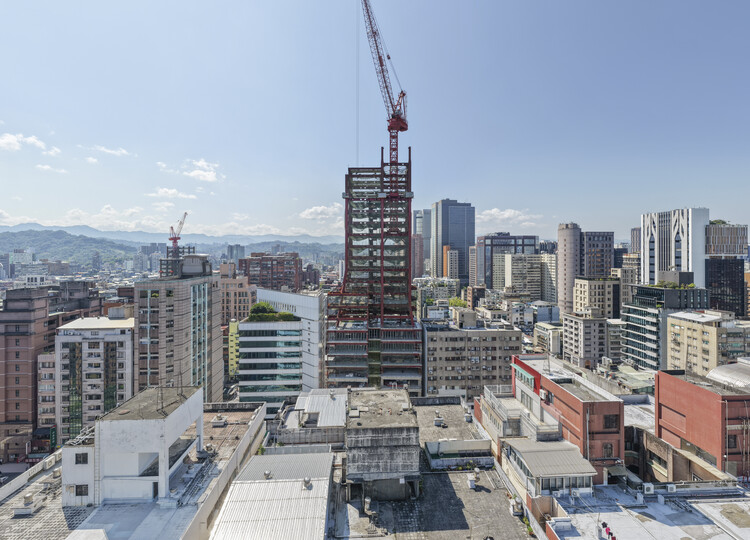
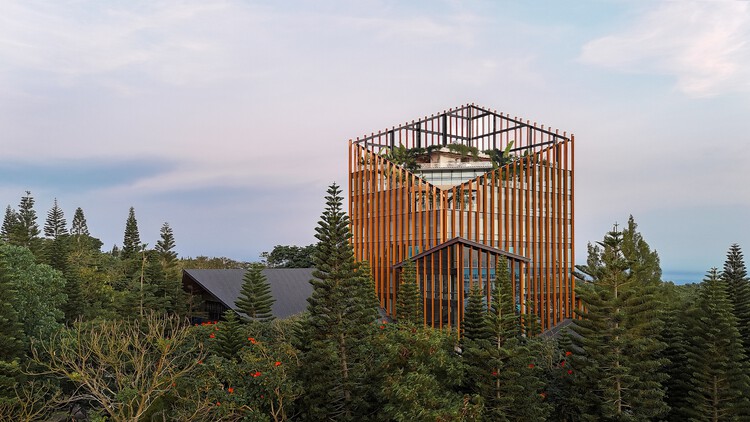
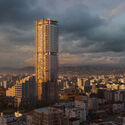
OMA's Metropolitan Village, also known as Taipei Xinyi–Wenchang Residence, is a new high-rise residential tower located in Taipei's Xinyi Central Business District. The project, led by David Gianotten and Chiaju Lin, with HCCH & Associates Architects Planners & Engineers as local collaborator, provides 11,961 m² of residential floor area on a 736 m² site. The 95 m, 23-storey building follows the concept of a "vertical village," reflecting the increasingly fluid boundary between living and working identified by the architects in post-pandemic Taipei. Commissioned by Continental Development Corporation, the project broke ground in 2024 and is scheduled for completion in 2027. Recent images show construction progress, with the highest structural element now being installed.

OMA’s Metropolitan Village Advances Toward Completion in Taipei’s Xinyi District - Imagen 1 de 4OMA’s Metropolitan Village Advances Toward Completion in Taipei’s Xinyi District - Imagen 2 de 4OMA’s Metropolitan Village Advances Toward Completion in Taipei’s Xinyi District - Imagen 3 de 4OMA’s Metropolitan Village Advances Toward Completion in Taipei’s Xinyi District - Imagen 4 de 4OMA’s Metropolitan Village Advances Toward Completion in Taipei’s Xinyi District - More Images+ 14

OMA / Shohei Shigematsu Designs Ellipsoidal Pavilion for Mushroom Cultivation at Casa Wabi in Oaxaca, Mexico

Audio available

A domed, ellipsoidal pavilion for mushroom production designed by OMA for Fundación Casa Wabi opened on March 4, 2026. The building is located within Casa Wabi's 25-hectare site in Oaxaca, Mexico, on the Pacific coast, about 30 minutes from the city of Puerto Escondido. Casa Wabi is a foundation created by artist Bosco Sodi that promotes the exchange of ideas between artists of various disciplines and local communities. The foundation's flagship building was designed by Japanese architect Tadao Ando and completed in 2014. The OMA-designed pavilion adds a new space for cultivating mushrooms and fostering exchange between food, art, nature, and local communities to the foundation's facilities, which include a multipurpose palapa, six bedrooms, two enclosed studios, six open studios, a screening room and auditorium, a 450-m² exhibition hall, and various workspaces.

OMA / Shohei Shigematsu Designs Ellipsoidal Pavilion for Mushroom Cultivation at Casa Wabi in Oaxaca, Mexico - Image 1 of 4OMA / Shohei Shigematsu Designs Ellipsoidal Pavilion for Mushroom Cultivation at Casa Wabi in Oaxaca, Mexico - Image 2 of 4OMA / Shohei Shigematsu Designs Ellipsoidal Pavilion for Mushroom Cultivation at Casa Wabi in Oaxaca, Mexico - Image 5 of 4OMA / Shohei Shigematsu Designs Ellipsoidal Pavilion for Mushroom Cultivation at Casa Wabi in Oaxaca, Mexico - Image 4 of 4OMA / Shohei Shigematsu Designs Ellipsoidal Pavilion for Mushroom Cultivation at Casa Wabi in Oaxaca, Mexico - More Images+ 12

Systems’ Hack and RAMSA’s Palmer Memorial Institute Plan: This Week’s Review

Audio available

This week's architecture news brings together a series of announcements that reflect how the discipline is engaging with larger structural and institutional frameworks. The OBEL Foundation's introduction of Systems' Hack as the theme for its 2026 cycle foregrounds architecture's relationship to the systems that organize contemporary life, from infrastructure to resource flows. At the scale of the design industry, Salone del Mobile.Milano's outline of its 2026 framework, including OMA's involvement in the Salone Contract master plan, signals an evolving understanding of major fairs as long-term cultural and economic infrastructures rather than standalone events. Running alongside these agenda-setting developments, the final days of nominations for the 2026 ArchDaily Building of the Year Awards underscore the role of collective evaluation and public participation in shaping contemporary architectural discourse.

Systems’ Hack and RAMSA’s Palmer Memorial Institute Plan: This Week’s Review - Imagem 1 de 4Systems’ Hack and RAMSA’s Palmer Memorial Institute Plan: This Week’s Review - Imagem 2 de 4Systems’ Hack and RAMSA’s Palmer Memorial Institute Plan: This Week’s Review - Imagem 3 de 4Systems’ Hack and RAMSA’s Palmer Memorial Institute Plan: This Week’s Review - Imagem 4 de 4Systems’ Hack and RAMSA’s Palmer Memorial Institute Plan: This Week’s Review - More Images+ 6

Salone del Mobile Announces 2026 Framework, Appointing OMA to Design the "Salone Contract" Master Plan

Audio available

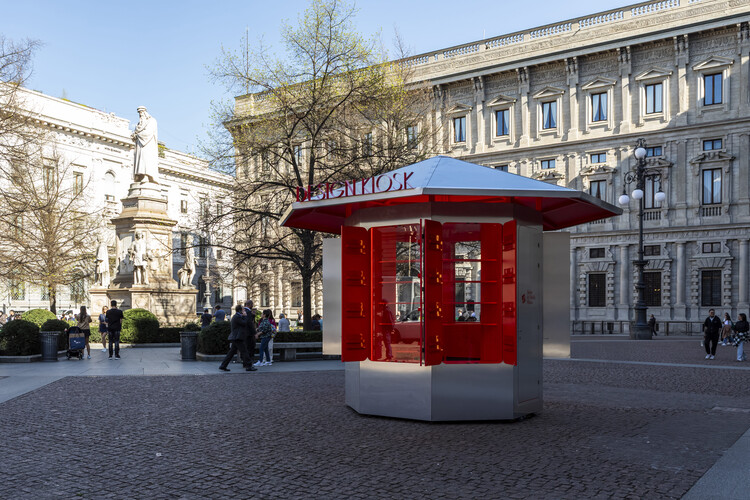
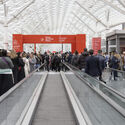
Salone del Mobile.Milano has announced the framework for its 64th edition, scheduled to take place from April 21 to 26, 2026, at Fiera Milano, Rho. The upcoming edition will bring together more than 1,900 exhibitors from 32 countries across over 169,000 square meters of exhibition space, highlighting the fair's continued scale and international reach. Beyond its quantitative dimension, the 2026 Salone positions itself as an evolving cultural and economic infrastructure, increasingly structured around long-term strategies rather than isolated events. The program reflects a growing emphasis on accessibility, curatorial depth, and cross-sector dialogue, pointing at the Salone's role not only as a marketplace for the industry but also as a platform where architectural thinking, industrial production, and global dynamics intersect within a single, coordinated framework.

Salone del Mobile Announces 2026 Framework, Appointing OMA to Design the "Salone Contract" Master Plan - Image 1 of 4Salone del Mobile Announces 2026 Framework, Appointing OMA to Design the "Salone Contract" Master Plan - Image 2 of 4Salone del Mobile Announces 2026 Framework, Appointing OMA to Design the "Salone Contract" Master Plan - Image 3 of 4Salone del Mobile Announces 2026 Framework, Appointing OMA to Design the "Salone Contract" Master Plan - Image 4 of 4Salone del Mobile Announces 2026 Framework, Appointing OMA to Design the Salone Contract Master Plan - More Images+ 8

The New Museum Expansion by OMA Opens on March 21 with Exhibition on Humanity

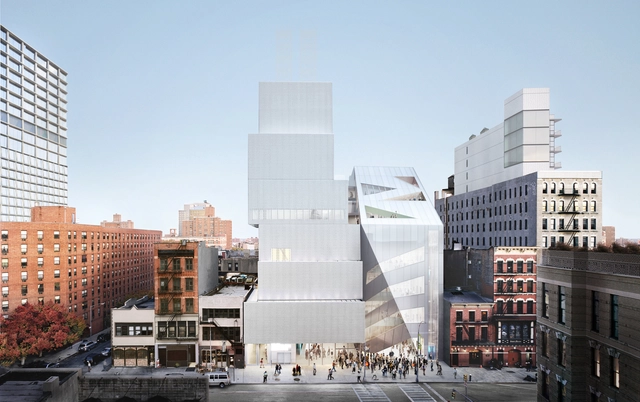
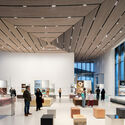
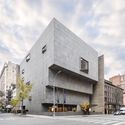
The New Museum is the only museum in New York City dedicated exclusively to contemporary art. From its beginnings as a one-room office on Hudson Street to the inauguration of its first freestanding building on the Bowery, designed by SANAA in 2007, it has evolved into a center for exhibitions, research, and documentation on international living artists. In 2017, Shohei Shigematsu and Rem Koolhaas of OMA were selected to design the New Museum's expansion. The first design images were released in 2019. On January 13, the Museum announced that its 60,000-square-foot expansion, designed in collaboration with Cooper Robertson, will open on March 21, 2026, with an exhibition exploring the very definition of humanity.

The New Museum Expansion by OMA Opens on March 21 with Exhibition on Humanity - Image 1 of 4The New Museum Expansion by OMA Opens on March 21 with Exhibition on Humanity - Image 2 of 4The New Museum Expansion by OMA Opens on March 21 with Exhibition on Humanity - Image 3 of 4The New Museum Expansion by OMA Opens on March 21 with Exhibition on Humanity - Image 4 of 4The New Museum Expansion by OMA Opens on March 21 with Exhibition on Humanity - More Images+ 4

EU Mies Awards Shortlist and MVRDV’s Fluid Facade in Beijing: This Week’s Review

Audio available

Spanning multiple geographies and scales, this week's architecture news reflects ongoing discussions around long-term planning, institutional frameworks, and the public role of architecture. National-scale urban initiatives and large civic developments point to how planning and infrastructure are being used to reorganize cities and territorial systems, while parallel attention to stadiums, cultural facilities, and mixed-use projects highlights the expanding civic ambitions of large-scale architecture. Alongside these, interviews and heritage-focused projects foreground participatory practices and the careful reuse of existing structures, highlighting architecture's capacity to operate within complex social and political conditions. Recognition platforms and professional programs further situate these practices within a broader architectural discourse, offering insight into how contemporary work is evaluated and shared across regions.

EU Mies Awards Shortlist and MVRDV’s Fluid Facade in Beijing: This Week’s Review - 1 的图像 4EU Mies Awards Shortlist and MVRDV’s Fluid Facade in Beijing: This Week’s Review - 2 的图像 4EU Mies Awards Shortlist and MVRDV’s Fluid Facade in Beijing: This Week’s Review - 3 的图像 4EU Mies Awards Shortlist and MVRDV’s Fluid Facade in Beijing: This Week’s Review - 4 的图像 4EU Mies Awards Shortlist and MVRDV’s Fluid Facade in Beijing: This Week’s Review - More Images+ 8

14 Global Stadium Projects and Surrounding Urban Masterplans Currently in Progress

Audio available

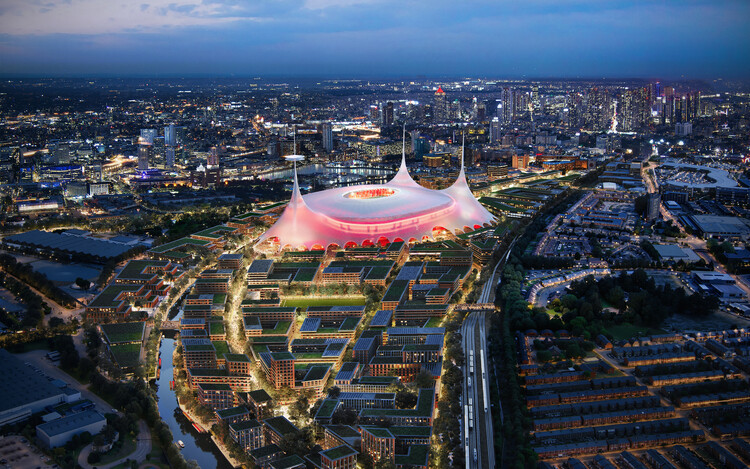
During 2025, several sports infrastructure projects were announced that remain on our radar, most of which are scheduled for completion between 2028 and 2030. Located across Asia, Europe, Africa, the Middle East, and North America, these projects reflect contemporary masterplan strategies for the transformation of large sports venues within their urban contexts. Many of the stadiums are planned as part of broader redevelopment frameworks that include new public spaces, mixed-use programs, event facilities, and mobility upgrades, rather than as isolated structures. Designs led by international offices such as Populous, Foster + Partners, Heatherwick Studio, OMA, Gensler, AFL Architects, and VUILD illustrate a range of architectural, urban, and infrastructural responses to the evolving role of large sports facilities.
14 Global Stadium Projects and Surrounding Urban Masterplans Currently in Progress - Imagen 1 de 414 Global Stadium Projects and Surrounding Urban Masterplans Currently in Progress - Imagen 2 de 414 Global Stadium Projects and Surrounding Urban Masterplans Currently in Progress - Imagen 3 de 414 Global Stadium Projects and Surrounding Urban Masterplans Currently in Progress - Imagen 4 de 414 Global Stadium Projects and Surrounding Urban Masterplans Currently in Progress - More Images+ 10

Expanding Practice: Architecture Think Tanks at the Intersection of Research and Design

In architecture, most practices revolve around delivering projects to clients. Offices are shaped by deadlines, budgets, and clear briefs. While this structure produces buildings, it rarely leaves space for architects to question broader issues — about how we live, how cities are changing, or what the future demands of design. But alongside this production-focused system, a quieter movement has emerged: studios, collectives, and foundations that prioritize research, experimentation, and reflection. These are the architecture think tanks — spaces designed not to build immediately, but to think first.

The idea of a think tank is not new. Traditionally found in politics, economics, or science, think tanks bring together experts to study complex problems and propose solutions. In architecture, their rise reveals a tension at the heart of the discipline. If architecture is to remain socially and environmentally relevant, can it continue to rely only on client-driven practice? Or must it carve out space for slower, deeper inquiry?

Expanding Practice: Architecture Think Tanks at the Intersection of Research and Design - Image 1 of 4Expanding Practice: Architecture Think Tanks at the Intersection of Research and Design - Image 2 of 4Expanding Practice: Architecture Think Tanks at the Intersection of Research and Design - Image 3 of 4Expanding Practice: Architecture Think Tanks at the Intersection of Research and Design - Image 4 of 4Expanding Practice: Architecture Think Tanks at the Intersection of Research and Design - More Images+ 48

Shaping Desire: How Architects Redefine Commercial Spaces

Subscriber Access | 

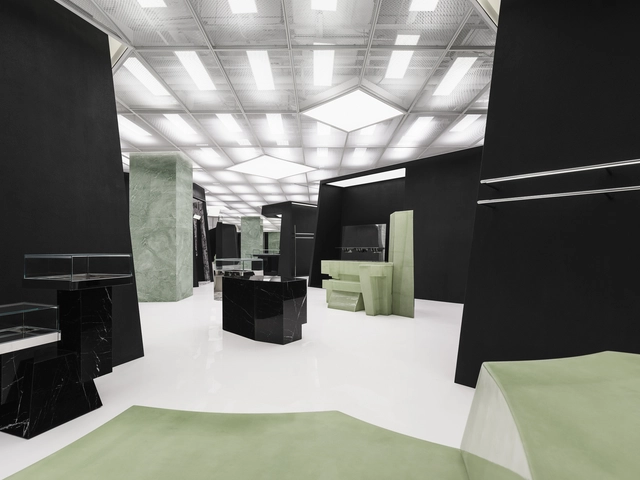
In contemporary architecture, commercial spaces have become more than points of sale; they are stages where identity, image, and experience converge. Stores, showrooms, and branded interiors often operate as laboratories where architects experiment with form, material, and light, translating corporate narratives into spatial experiences. In this context, the architect emerges as a mediator of desire, shaping atmospheres that guide perception, evoke emotion, and subtly influence behavior. This role reveals a complex intersection between design and capitalism: the creation of spaces that sell not only products, but also aspirations, lifestyles, and cultural meaning. By transforming commerce into an architectural performance, these projects invite reflection on how the discipline negotiates its agency in a world where visibility and image have become as essential as function.
Shaping Desire: How Architects Redefine Commercial Spaces - Image 1 of 4Shaping Desire: How Architects Redefine Commercial Spaces - Image 2 of 4Shaping Desire: How Architects Redefine Commercial Spaces - Image 3 of 4Shaping Desire: How Architects Redefine Commercial Spaces - Image 4 of 4Shaping Desire: How Architects Redefine Commercial Spaces - More Images+ 55

Architectural Authorship in the Age of the Collective Practices

Subscriber Access | 

This article is part of our new Opinion section, a format for argument-driven essays on critical questions shaping our field.

Who designs architecture today? In a professional landscape increasingly defined by collaborative workflows, generative software, and distributed teams, the figure of the architect as a singular creative author feels both anachronistic and inadequate. This article argues that architectural authorship is no longer an individual act, but a collective and distributed condition shaped by institutions, technologies, and shared forms of labor. The transition from individual to collective authorship is not simply a consequence of larger offices or digital tools; it signals a deeper structural shift in how architecture is produced, communicated, and validated.

Architectural Authorship in the Age of the Collective Practices - Image 1 of 4Architectural Authorship in the Age of the Collective Practices - Image 2 of 4Architectural Authorship in the Age of the Collective Practices - Image 3 of 4Architectural Authorship in the Age of the Collective Practices - Image 5 of 4Architectural Authorship in the Age of the Collective Practices - More Images+ 23

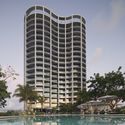
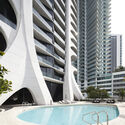
Miami Architecture City Guide: 22 Projects Shaping Tropical Density on the Atlantic Coast

Subscriber Access | 

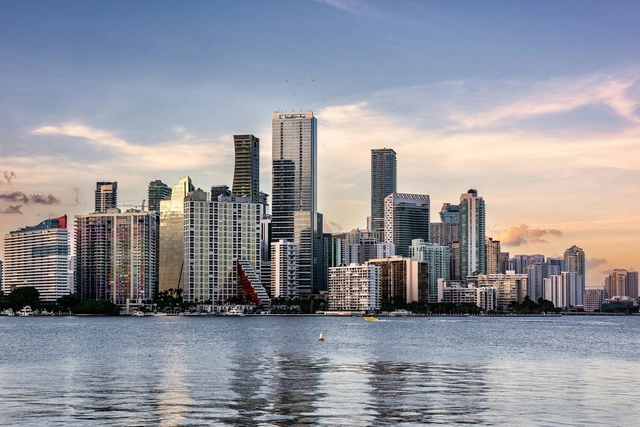
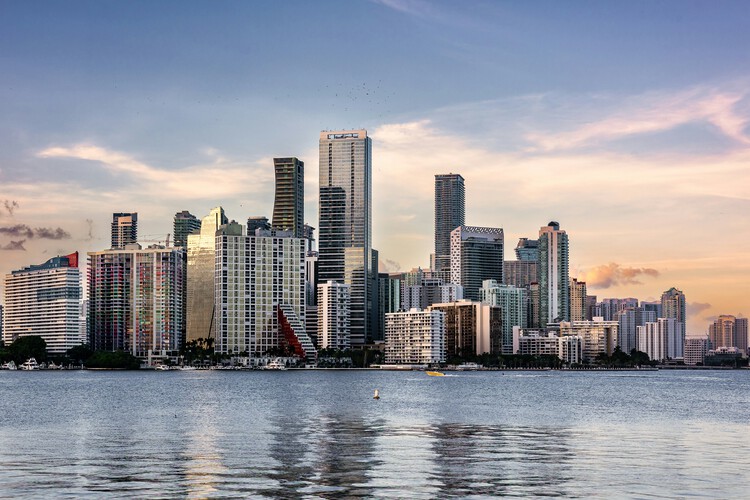
Stretching along the Atlantic coast at the southern tip of Florida, Miami is often introduced through postcard views of beaches, palm trees, and glass towers facing the water. Yet, behind this familiar image lies a city shaped by migration, tourism, and real estate cycles, where architecture has repeatedly been used to project new identities and reinvent the urban landscape. From early resort hotels and the Art Deco façades of South Beach to experimental high-rises and cultural institutions on the bay, the built environment offers a way to read how Miami negotiates climate, economy, and everyday life.

Over the past century, the city has grown through successive layers of development that remain visible in its streets and skylines. The streamlined geometry and pastel colors of the historic Art Deco District coexist with the exuberant forms of Miami Modern (MiMo) motels and postwar infrastructure along Biscayne Boulevard. Downtown and Brickell have transformed from low-rise business districts into dense clusters of residential and office towers, many designed by international firms working alongside local practices. At the same time, neighborhoods such as Little Havana, Allapattah, and Wynwood reveal how diasporic communities, industrial heritage, and creative industries occupy and adapt existing fabrics, often in contrast with the image-driven waterfront.
Miami Architecture City Guide: 22 Projects Shaping Tropical Density on the Atlantic Coast - Image 1 of 4Miami Architecture City Guide: 22 Projects Shaping Tropical Density on the Atlantic Coast - Image 2 of 4Miami Architecture City Guide: 22 Projects Shaping Tropical Density on the Atlantic Coast - Image 3 of 4Miami Architecture City Guide: 22 Projects Shaping Tropical Density on the Atlantic Coast - Image 4 of 4Miami Architecture City Guide: 22 Projects Shaping Tropical Density on the Atlantic Coast - More Images+ 36

World Architecture Festival 2025: Day Two Winners Announced

 | Sponsored Content

The second round of award winners of the 2025 World Architecture Festival (WAF) has been announced, following Day Two of the world's largest international live-judged architectural event, held at the Miami Beach Convention Center in Florida.

In total, the three-day festival will see over 460 live pitches from the 2025 finalists, presented to more than 160 international judges. Today has seen shortlisted projects from around the world compete for 21 award categories within Completed Buildings, Future Projects, and Interiors. Award winners include OMA, Sordo Madaleno, Studio Arthur Casas, and NIKKEN SEKKEI.

New Cultural Venues, Awards and Transformative Architecture From Ghana to New York: This Week’s Review

This week's architecture news highlights a diverse global landscape of design innovation, cultural investment, and adaptive reuse. Across continents, new museums and cultural venues are opening to foster dialogue around art, design, and community engagement. At the same time, major recognitions and project announcements underscore the growing importance of sustainable, socially conscious practices in shaping contemporary architecture. From adaptive transformations in New York, Tainan, and Milan, including preparations for the Milano Cortina 2026 Winter Games, to new cultural landmarks in Ghana and Qatar, this week's overview features projects by leading firms such as Herzog & de Meuron, Snøhetta, and Mecanoo, alongside initiatives from emerging practices like Limbo Accra in West Africa.

New Cultural Venues, Awards and Transformative Architecture From Ghana to New York: This Week’s Review - Image 1 of 4New Cultural Venues, Awards and Transformative Architecture From Ghana to New York: This Week’s Review - Image 2 of 4New Cultural Venues, Awards and Transformative Architecture From Ghana to New York: This Week’s Review - Image 3 of 4New Cultural Venues, Awards and Transformative Architecture From Ghana to New York: This Week’s Review - Image 4 of 4New Cultural Venues, Awards and Transformative Architecture From Ghana to New York: This Week’s Review - More Images+ 17

AMO / OMA Explores the Future of Rural Living with “Countryside: A Place to Live, Not to Leave” in Doha

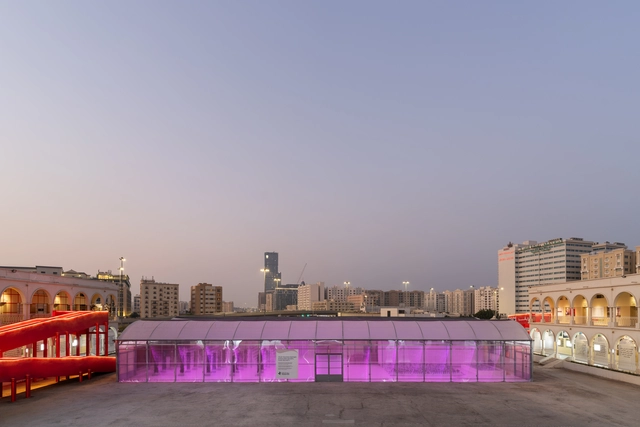
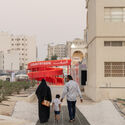
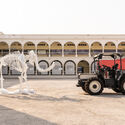
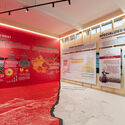
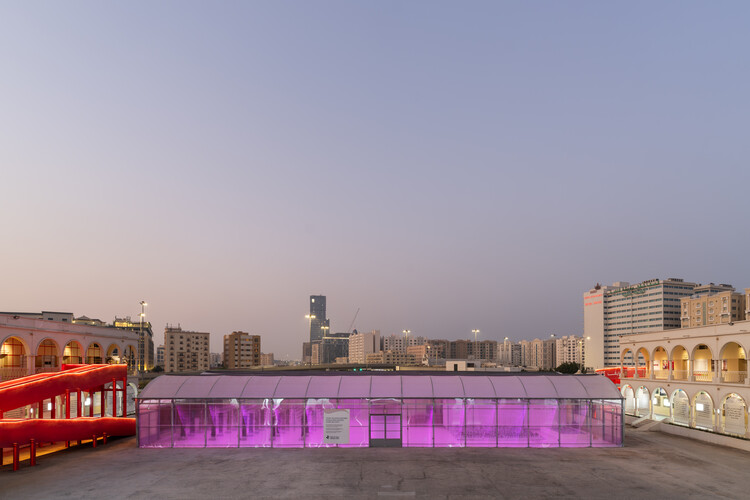
Countryside: A Place to Live, Not to Leave by AMO / OMA presents an exploration of contemporary life beyond the city, examining how rural territories adapt to global transformation. Conceived under the direction of Rem Koolhaas and Samir Bantal, with Yotam Ben Hur as project architect, the exhibition is presented by Qatar Museums in collaboration with the Qatar Fund for Development (QFFD), the Ministry of Environment and Climate Change (MoECC), Hassad Food, and Kahramaa. It is hosted across two venues in Doha, the Qatar Preparatory School and the National Museum of Qatar, and remains accessible to the public until June 30, 2026.

AMO / OMA Explores the Future of Rural Living with “Countryside: A Place to Live, Not to Leave” in Doha - Imagen 1 de 4AMO / OMA Explores the Future of Rural Living with “Countryside: A Place to Live, Not to Leave” in Doha - Imagen 2 de 4AMO / OMA Explores the Future of Rural Living with “Countryside: A Place to Live, Not to Leave” in Doha - Imagen 3 de 4AMO / OMA Explores the Future of Rural Living with “Countryside: A Place to Live, Not to Leave” in Doha - Imagen 4 de 4AMO / OMA Explores the Future of Rural Living with “Countryside: A Place to Live, Not to Leave” in Doha - More Images+ 13

OMA Unveils Hillside Redevelopment Project in Busan, South Korea

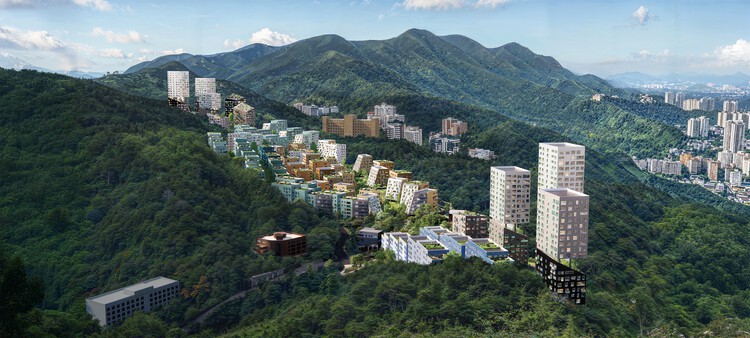
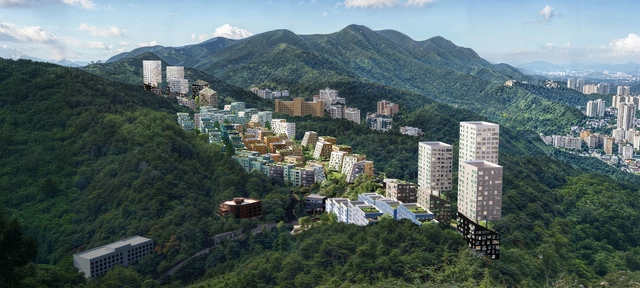
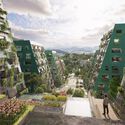
The Busan Slope Housing project by OMA addresses urban redevelopment on the steep hillsides of Busan, South Korea, drawing on the city's topographical complexity and historical settlement patterns. Developed in collaboration with the Busan Architecture Festival and the Department of Housing and Architecture, the project explores strategies to rethink hillside neighborhoods while responding to both contemporary housing needs and the social and spatial legacies of these areas. Rather than replacing these areas with conventional high-rise estates, OMA envisions a flexible, context-responsive framework that integrates contemporary housing typologies with the site's inherited structure.

OMA Unveils Hillside Redevelopment Project in Busan, South Korea - Image 1 of 4OMA Unveils Hillside Redevelopment Project in Busan, South Korea - Image 2 of 4OMA Unveils Hillside Redevelopment Project in Busan, South Korea - Image 3 of 4OMA Unveils Hillside Redevelopment Project in Busan, South Korea - Image 4 of 4OMA Unveils Hillside Redevelopment Project in Busan, South Korea - More Images+ 4