1. ArchDaily
  2. News

News

Forensic Architecture Shortlisted for the 2018 Turner Prize


The spatial investigation group Forensic Architecture has been nominated for the 2018 Turner Prize. Based at Goldsmiths University in London, the interdisciplinary group of architects, filmmakers, journalists, lawyers, and scientists have devoted their energy to investigating state and corporate violations worldwide.

The nomination represents the second time a team of spatial designers has been recognized by the prize in its three-decade history, following on from 2015 winners Assemble.

Forensic Architecture Shortlisted for the 2018 Turner Prize - 1 的图像 4Forensic Architecture Shortlisted for the 2018 Turner Prize - 2 的图像 4Forensic Architecture Shortlisted for the 2018 Turner Prize - 3 的图像 4Forensic Architecture Shortlisted for the 2018 Turner Prize - 4 的图像 4Forensic Architecture Shortlisted for the 2018 Turner Prize - More Images+ 2

Bjarke Ingels' Twisting High Line Towers Presented in New Art Installation

Bjarke Ingels' Twisting High Line Towers Presented in New Art Installation - Featured Image
© Keshia Badalge

It was an early morning in Chelsea, and men in suits were standing around the street, ushering in guests into a dark, 12,000 square-foot exhibition space at the XI gallery. Inside, the room was lit by a centerpiece installation of the New York City skyline, sprawling upwards towards the ceiling with its reflection. Bjarke Ingels was going to unveil new plans for The XI (‘The Eleventh’), a pair of twisting towers set between 17th and 18th Streets and 10th and 11th Avenue. Es Devlin, a British artist who has stage-designed for Beyoncé and Katy Perry, was tapped by HFZ Capital Group to create three installations to present the project.

In the gallery, Bjarke Ingels's work is seen through a sculptural map of Manhattan constructed within a 30-foot wide concave hemisphere (Egg); a pair of illuminated towers gently rotating upon shimmering water (Dance); and a 360-degree film strip of Ingels and his sketches scrolling across a horseshoe-shaped room (Paper, Stone, Glass, Water).

“Evolution in constant motion,” Es Devlin told reporters as she gestured towards the curves of the dancing towers.

Bjarke laughed. “I’ll bring it down to pragmatism.”

Dear Internet: Stop Placing Blame for Gentrification on an Architectural Style

This article was originally published by Common Edge as "Architecture, Aesthetic Moralism, and the Crisis of Urban Housing."

It may shock some people to hear this, but architecture is not urban planning. It is not transportation planning, sociology, political science, or critical geography. However, architecture, new-build apartment architecture specifically, has become a social media scapegoat for today’s urban housing crisis: escalating developer-driven gentrification.

Out of my own curiosity, I searched several academic databases for research that successfully correlates the architectural aesthetic of new build apartments with gentrification. While many writers and denizens of social media really want to blame today’s bland, boxy, cladding-driven style of multifamily urban housing for gentrification, I’m afraid the research isn’t there. In fact, one study featured in a paper on neighborhood early warning systems for gentrification cites historic architecture as one of five predictors of gentrification in the DC area.

AIA Announces Winners of 2018 Education Design Facility Awards

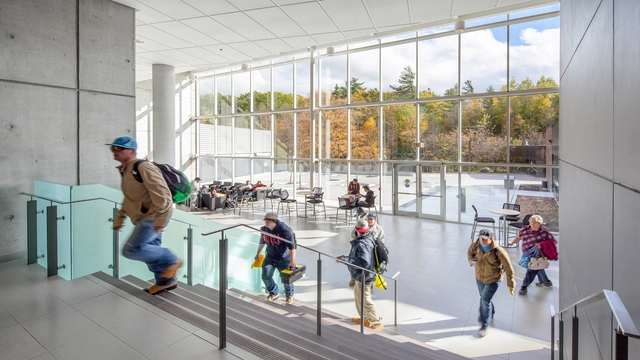
The American Institute of Architects Committee on Architecture for Education has announced the winners of this year’s Education Facility Design Awards. The eight winners and two merit honors were awarded this year’s best educational facilities that not only demonstrate excellence in contemporary architectural design but also further education in innovative ways and serve as an inspirational learning space. This year’s projects are designed for students of all ages, from childhood facilities to higher education buildings.

“Education continues to evolve, and the projects from this year’s Education Facility Design Awards program—presented by the AIA and the Committee on Architecture for Education—represent the state-of-the-art learning environments being developed in today's learning spaces. These projects showcase innovation across the entire learning continuum, displaying how architects are creating cutting-edge spaces that enhance modern pedagogy.”

Read more about the winners below.

AIA Announces Winners of 2018 Education Design Facility Awards - Image 3 of 4AIA Announces Winners of 2018 Education Design Facility Awards - Image 19 of 4AIA Announces Winners of 2018 Education Design Facility Awards - Image 25 of 4AIA Announces Winners of 2018 Education Design Facility Awards - Image 42 of 4AIA Announces Winners of 2018 Education Design Facility Awards - More Images+ 45

New Hotel From Reiulf Ramstad Arkitekter Nestles Gently Into the French Hillside

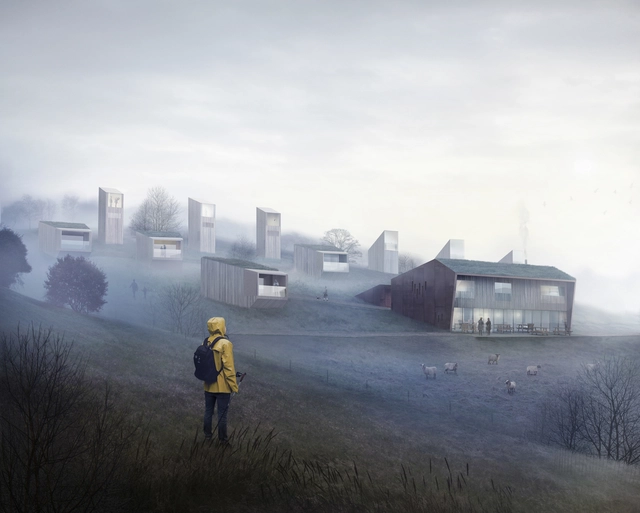
Reiulf Ramstad Arkitekter has released images of a new hotel located in the northeast of France. Breitengach Landscape Hotel links the beautiful French countryside and culture with modern lodging through a combination of amenities. The main reception building, a restaurant, and spa are flanked by 14 Nordic-style cabins that sit lightly on the hillside. Referencing the local character and landscape, the hotel will "offer an unusual but comfortable experience" for all visitors.

C.F Møller and MT Højgaard Propose Covering Aarhus Railway Site with Car-Free Urban District

C.F Møller and MT Højgaard Propose Covering Aarhus Railway Site with Car-Free Urban District - Imagen 1 de 4
Courtesy of C.F. Møller Architects

C.F Møller and MT Højgaard have unveiled their vision of a new Railway Quarter in Aarhus, Denmark, transforming the area into a car-free urban district. Covering 1,180,000 square feet (110,000 square meters) of new construction, the area will predominantly contain residential buildings up to six stories high, as well as retail and recreational areas.

The idea of covering the railway site in Aarhus has existed for decades, with upcoming infrastructural upgrades to the network calling for tracks be lowered further into the ground, creating the opportunity to occupy the existing overhead site currently dividing several areas of Aarhus.

Bernard Tschumi Team Wins Competition for University Research Complex in Paris

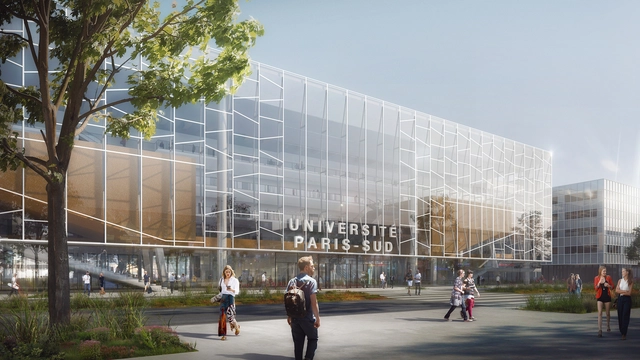
Bernard Tschumi Architects has been awarded one of the largest university commissions in France, with the design and build of a €283 million ($350 million) state-of-the-art educations and research center at the Université Paris-Sud in Saclay, just south of the French capital. The “METRO Center” will form part of the biology, pharmacy and chemistry wing of the university, comprising six buildings connected by flying bridges, featuring teaching facilities, research labs, offices, restaurants, and logistics areas.

Having won a competition against teams containing Herzog & De Meuron and MVRDV, Bernard Tschumi will work in collaboration with Bouygues Construction, Groupe-6 and Baumschlager Eberle Architekten for the scheme’s realization and operation.

Bernard Tschumi Team Wins Competition for University Research Complex in Paris - Image 1 of 4Bernard Tschumi Team Wins Competition for University Research Complex in Paris - Image 2 of 4Bernard Tschumi Team Wins Competition for University Research Complex in Paris - Image 3 of 4Bernard Tschumi Team Wins Competition for University Research Complex in Paris - Image 4 of 4Bernard Tschumi Team Wins Competition for University Research Complex in Paris - More Images+ 4

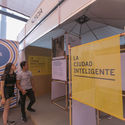
What to do in CDMX during the World Design Capital 2018 celebration?

What to do in CDMX during the World Design Capital 2018 celebration? - Imagen 1 de 4What to do in CDMX during the World Design Capital 2018 celebration? - Imagen 2 de 4What to do in CDMX during the World Design Capital 2018 celebration? - Imagen 3 de 4What to do in CDMX during the World Design Capital 2018 celebration? - Imagen 4 de 4What to do in CDMX during the World Design Capital 2018 celebration? - More Images+ 4

With Socially Responsible Design as its central theme, the World Design Capital CDMX 2018 program proposes an agenda to establish a forum for connection, reflection, and dialogue on design as a force that shapes material life and ideas to build a livable city.

The agenda for the coming months (April–June) of World Design Capital CDMX 2018 includes official events, academic, cultural, and design activities. The official events, organized under the guidelines of the World Design Organization (WDO), will take place in April; meanwhile, the local program—highlighting the Interuniversity Circuit and the cultural agenda—will run throughout the year.

Notably, the exhibitions, conferences, urban interventions, and educational projects are guided by six cross-cutting themes: inhabitants, mobility, identity, environment, public space, and creative economy. 

Will Open-Source, Technological Solutions Ever Lead to the Dream of Universal Affordable Housing?

Will Open-Source, Technological Solutions Ever Lead to the Dream of Universal Affordable Housing? - Image 1 of 4
Visualization. Courtesy of SPACE10

The dream of universal affordable housing has been an idea tried and tested by architects throughout history. From the wacky Dymaxion House by Buckminster Fuller, an imagining of how we would live in the future, to mail-order houses able to be assembled like IKEA furniture, many proposals have tackled the challenge of creating affordable housing or dwellings which could be replicated no matter the time and place. However, although their use of techniques such as pre-fabrication and cheap materials seemed, in theory, to be able to solve pressing issues of homelessness and the global housing crisis, time and time again these proposals have simply failed to take off. But why?

IKEA’s research lab SPACE10 is attempting to find an answer to this question through open-source collaboration. By releasing their design of a micro-house that used only one material and one machine to make it and an accompanying website that catalogs the process and invites feedback, they are inviting architects, designers, and aspiring home-owners to work together in creating a solution which could improve the lives of millions. “The vision,” they say, “is that by leveraging the world’s collective creativity and expertise, we can make low-cost, sustainable and modular houses available to anyone and, as a result, democratize the homes of tomorrow.”

Miami's Brickell Flatiron Building Now Halfway Completed

Miami's Brickell neighborhood has seen a boom of skyscrapers in recent years, dubbing it a “mini-Manhattan." Soon, Miami will really be able to stake this claim with its own version of Daniel Burnham's famous Flatiron Building. Located in the Financial district, the 64 story Brickell Flatiron luxury condominium tower has just reached the halfway mark of construction, with one floor to be constructed per week until completion.

Meet the Winner of the Lake Paranoá Waterfront Master Plan in Brasília

The firm Estúdio 41 was named the winner of the Paranoá Lake Waterfront Master Plan Competition. The proposal features leisure facilities, restaurants, and observation areas for waterfront users. Out of the 22 projects evaluated by the jury, Thiago de Andrade, Secretary of Territory and Housing Management, explained that feasibility is one of the winning entry's greatest merits, as no major interventions will be needed to implement the plan. “It is very simple and takes the entire environmental context into account. The next step is to hire the winner to finalize the design by the end of the year.”

The winning team will sign a contract to detail the master plan, incorporating feedback from the jury, the Secretary of Territory and Housing Management, the Brasília Environmental Institute (Ibram), and the Federal District population, who will offer input through public consultations. 

Read an excerpt from the winning project's description below.

The Chicago Tribune Tower Might Have a New Neighbor: The City's Second-Tallest Skyscraper

The Chicago Tribune Tower is at the center of a $1 billion development seeking to bring over 700 residential units to the city center. Developers CIM and Golub have unveiled a proposal which would see the redevelopment of the neo-Gothic tower into 163 condominiums, and the construction of a tapering skyscraper only 30 feet shorter than the Willis Tower, Chicago’s tallest building.

The Chicago Tribune Tower Might Have a New Neighbor: The City's Second-Tallest Skyscraper - Image 1 of 4The Chicago Tribune Tower Might Have a New Neighbor: The City's Second-Tallest Skyscraper - Image 2 of 4The Chicago Tribune Tower Might Have a New Neighbor: The City's Second-Tallest Skyscraper - Image 3 of 4The Chicago Tribune Tower Might Have a New Neighbor: The City's Second-Tallest Skyscraper - Image 4 of 4The Chicago Tribune Tower Might Have a New Neighbor: The City's Second-Tallest Skyscraper - More Images+ 4

Updates Released of Renzo Piano's First Residential Project in the United States

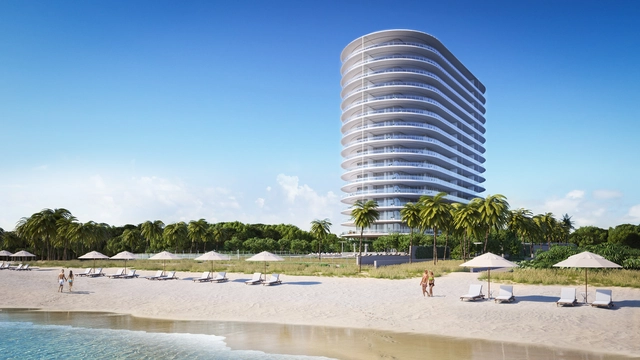
New details have been released of Renzo Piano Building Workshop’s first residential building in the United States; a landmark luxury condominium scheme on Miami’s North Beach. Designed in collaboration with interior architects Rena Dumas Architecture Intérieure (RDAI) and landscape firm West 8, the 66-unit scheme seeks to embrace both the ocean and adjacent 35-acre park, with a fluid design to “blur the line between imagination and craftsmanship.”

The architectural concept behind the scheme, titled “Eighty Seven Park,” was to create a “coastal sanctuary” floating above the lush landscape of North Shore Park. Though simple in form and motif, Piano’s design prioritizes an intricate attention to detail; “the belief in perfecting every element of its design and construction.”

Updates Released of Renzo Piano's First Residential Project in the United States - Imagem 1 de 4Updates Released of Renzo Piano's First Residential Project in the United States - Imagem 2 de 4Updates Released of Renzo Piano's First Residential Project in the United States - Imagem 3 de 4Updates Released of Renzo Piano's First Residential Project in the United States - Imagem 4 de 4Updates Released of Renzo Piano's First Residential Project in the United States - More Images+ 11

Subscriber Access

Co-Living, Custom-Order Homes, and Creative Economies: Is This the Future of High-Density Housing?

This article was originally published on Autodesk's Redshift publication as "Customizable Communities Could Be the Key to the Future of Urban Housing."

London has a fascinating history of urbanization that stretches back to Roman settlement in 43 AD. During the Industrial Revolution and Victorian Era, the city’s population peaked, as did its problems related to population density. The air was filled with soot and smoke, crowded slums were the norm in the inner city, and cholera and other epidemics spread quickly due to inadequate sanitation.

These conditions gave rise to modern urban planning and public-health policy, which now must define what “good density” might look like in the future of urban housing. The UN predicts that by 2050, 66 percent of the world’s population will live in metropolitan areas, up from 54 percent today.

Subscriber Access

Immerse Yourself in These Unbelievable Modernist Visualizations

Immerse Yourself in These Unbelievable Modernist Visualizations - Image 1 of 4
© Alexis Christodoulou

Cape Town native Alexis Christodoulou is a winemaker by day but also dabbles in the art of 3D visualization. His Instagram (@teaaalexis) is a striking composition of intricate spaces rich with color, light, and materiality. Crafted entirely from scratch, each of Christodoulou's digital worlds appears to be influenced by many of the modernist masters. In a recent interview with Curbed, Christodoulou lists Aldo Rossi, David Chipperfield and Le Corbusier among his inspirations.

Much has been said about the new "Instagram aesthetic." Put that together with the emerging role of Instagram and other social media platforms in the design process, and the result is a new type of digital art form. Christodoulou's page is the creative collection of a year-long personal challenge to regularly create and publish images of his own fantasy worlds, which has resulted in a community of nearly 20K followers.

Get lost in more of the images below.

Subscriber Access

Roofing Guide: 26 Types of Tiles, Sheets and Membranes to Cover Architectural Projects

Roofing Guide: 26 Types of Tiles, Sheets and Membranes to Cover Architectural Projects - Image 1 of 4
© ArchDaily

From ceramic tiles and metal sheets for roofs to wooden decks and floating cement tiles for roofing, roofing materials not only contribute to the drainage and protect the lower layers from solar radiation and wear, but also have an important aesthetic function.

Currently, when choosing the roof covering, you can find a wide variety of materials and dimensions, each with specific characteristics, determined by the type of roofing, the location of the project, and its future maintenance.

Review a catalog of options to incorporate creatively into your designs, below.

Vote 'disagree'! Bill aims to strip CAU of its decision-making power over the fields of architectural practice.

A bill introduced in late March of this year aims to repeal two paragraphs of Law 12,378 of December 31, July 2010, which regulates the professional practice of architecture and urbanism. The bill PL 9818/2018, proposed by Representative Ricardo Izar (PP/SP), repeals the prerogative of the Council of Architecture and Urbanism (CAU) to define exclusive fields of practice for architects and urbanists, as well as shared fields of practice.

In general terms, the bill strips CAU/BR of the power to define what only architects can do. The bill repeals paragraphs 1 and 2 of article three of the 2010 law, which read as follows:

Matthijs la Roi and BART//BRATKE Design "Cultural Jewel" Concert Hall in Nuremberg

Matthijs la Roi and BART//BRATKE Design "Cultural Jewel" Concert Hall in Nuremberg - Image 5 of 4
Courtesy of BART//BRATKE, Matthijs la Roi Architects

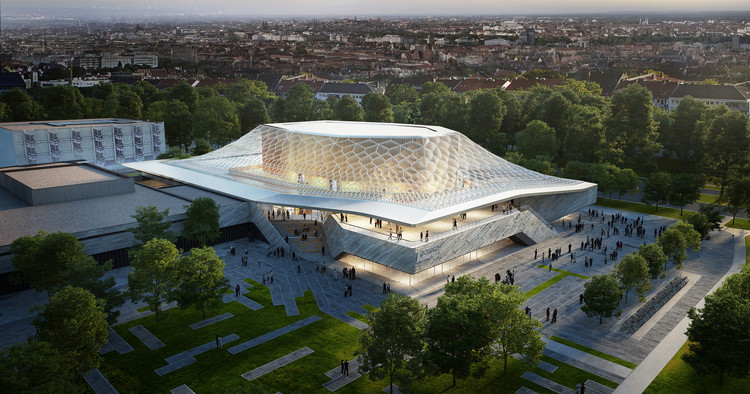
BART//BRATKE & Matthijs la Roi Architects have released images of their proposed new concert hall in Nuremberg, Germany. The “Nuremberg Konzerthaus” seeks to extend the historically rich heritage of the Meistersingerhalle municipal center, contributing a unique musical experience to the cultural city. The proposed concert hall establishes a dialogue with the Meistersingerhalle, connected in a symbolic “band” podium made of natural stone, recalling the rock formations of nearby quarries.

Matthijs la Roi and BART//BRATKE Design "Cultural Jewel" Concert Hall in Nuremberg - Image 1 of 4Matthijs la Roi and BART//BRATKE Design "Cultural Jewel" Concert Hall in Nuremberg - Image 2 of 4Matthijs la Roi and BART//BRATKE Design "Cultural Jewel" Concert Hall in Nuremberg - Image 3 of 4Matthijs la Roi and BART//BRATKE Design "Cultural Jewel" Concert Hall in Nuremberg - Image 4 of 4Matthijs la Roi and BART//BRATKE Design Cultural Jewel Concert Hall in Nuremberg - More Images+ 6

Subscriber Access

Signals in a Modern Landscape by República Portátil

Signals in a Modern Landscape by República Portátil - 1 的图像 4Signals in a Modern Landscape by República Portátil - 2 的图像 4Signals in a Modern Landscape by República Portátil - 3 的图像 4Signals in a Modern Landscape by República Portátil - 4 的图像 4Signals in a Modern Landscape by República Portátil - More Images+ 12

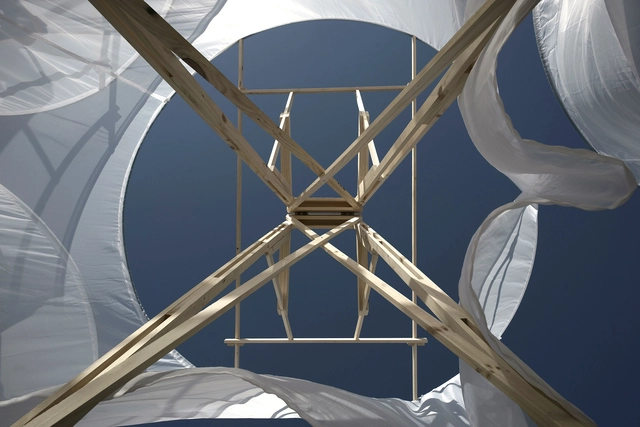
The initiative is part of the citizen forum held in January 2018 in the city of Chillán, titled “Modern Landscape, Territory in Transformation,” organized by CCE Santiago, CECAL of the Universidad de Concepción (Chillán campus), and the Heritage Unit of the Municipality of Chillán (UPA).

3XN and GERNER GERNER PLUS Reveal Competition Design for Undulating Aquarium in Vienna

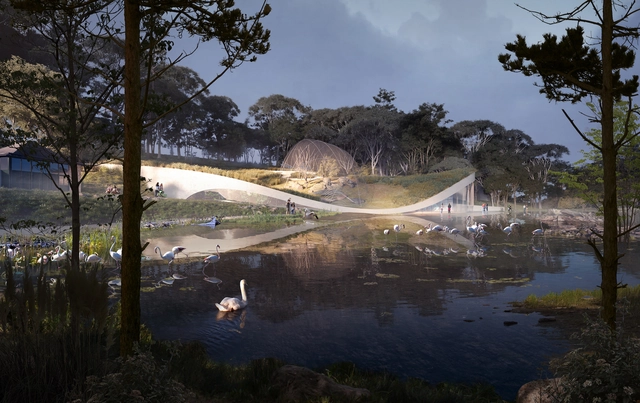
3XN and GERNER GERNER PLUS have released details of their competition entry for the design of a new aquarium in Schönbrunn Zoo, Vienna. Developed in collaboration with aquarium specialists ATT, “Poseidon’s Realm” was designed to be “elegant, simple and mysterious, lying across the landscape like a great veil.” The scheme was awarded second place in an international competition for the aquarium’s design, with the winner yet to be announced.

The “Poseidon’s Realm” scheme is defined by a spacious green roof landscape embedded in the zoo’s path network. The aquarium covers a total area of 65,000 square feet (6,000 square meters), divided across four levels, with a large, glazed, wave-shaped entrance enticing visitors to transition between outdoor greenery and a “softly undulating waterworld.”

3XN and GERNER GERNER PLUS Reveal Competition Design for Undulating Aquarium in Vienna  - Image 1 of 43XN and GERNER GERNER PLUS Reveal Competition Design for Undulating Aquarium in Vienna  - Image 2 of 43XN and GERNER GERNER PLUS Reveal Competition Design for Undulating Aquarium in Vienna  - Image 3 of 43XN and GERNER GERNER PLUS Reveal Competition Design for Undulating Aquarium in Vienna  - Image 4 of 43XN and GERNER GERNER PLUS Reveal Competition Design for Undulating Aquarium in Vienna  - More Images+ 2

How to Calculate Staircase Dimensions and Designs

How to Calculate Staircase Dimensions and Designs - Image 1 of 4
© José Tomás Franco

This question can be basic and you may know the answer, but it's always good to remember some elementary calculations that help us to streamline the design process.

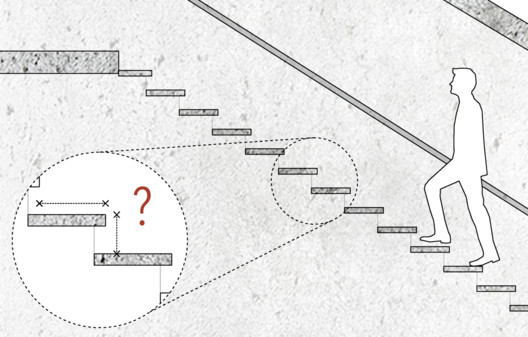
As we know, a staircase consists basically of a series of steps, which in turn consist of a tread (the horizontal part, where the foot will rest) and a riser (the vertical part). Although it can vary in its design, each step must also have one or more landings, handrails, and a small nosing. The latter protrudes from the tread over the lower step, allowing to increase its size without adding centimeters to the overall dimensions of the staircase.

Check the effective formula developed by French architect François Blondel, which allows you to determine the correct dimensions of a comfortable and efficient staircase according to its use.

Subscriber Access

Explore These Architecturally Innovative Bookcases

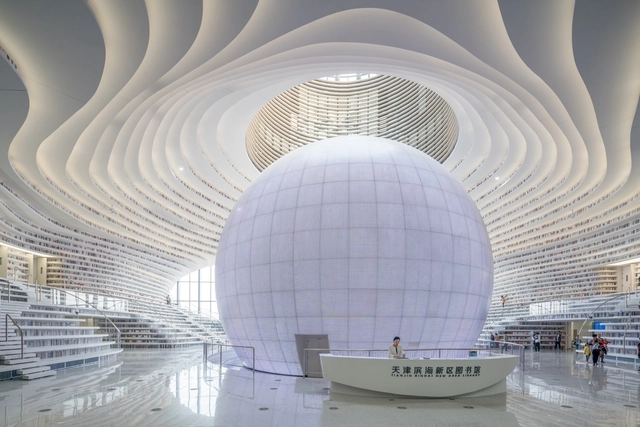
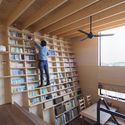
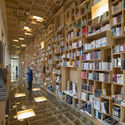
At first, books were kept in chests but as they became published in bulk they moved into the cupboard. The doors came off and the bookcase began to evolve. Today, bookcases can be integral architectural elements that shape space and, in some cases, even light. In celebration of International Day of the Book on April 23rd, ArchDaily compiled this round-up of architecturally, innovative bookcases.

Scroll down to see inventive architectural book storage from Alberto Kalach, ARCHSTUDIO, Toyo Ito, and more.

Explore These Architecturally Innovative Bookcases - Image 1 of 4Explore These Architecturally Innovative Bookcases - Image 2 of 4Explore These Architecturally Innovative Bookcases - Image 3 of 4Explore These Architecturally Innovative Bookcases - Image 4 of 4Explore These Architecturally Innovative Bookcases - More Images+ 12

120,000 Free AutoCAD, Revit, and SketchUp Blocks and Textures

Finding the right block for your project can be a tedious task; although websites offering blocks are becoming increasingly common, the sheer quantity does not always reflect the quality of the models and textures.

With this in mind, the creators of the platform Arq Online have made a package of blocks and textures available for free on their website, useful for both architects and students. With over 100,000 items available for download, the package caters to users of AutoCAD, Revit, SketchUp, 3D Studio Max, VRay, and Photoshop.

This Modular Mountain Shelter Is Net-Zero and Can Be Delivered via Helicopter

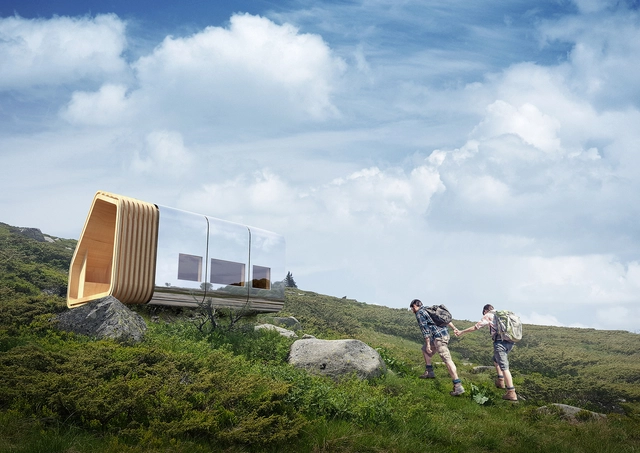
Mountain shelters serve as protection for climbers during severe weather conditions. However, a Bulgarian design team discovered that many shelters have been destroyed, putting mountaineers at risk. As the winning proposal for the competition "Architecture of 2050," this innovative building addresses this critical problem through a combination of sustainability, materiality and technology.

This Modular Mountain Shelter Is Net-Zero and Can Be Delivered via Helicopter   - 5 的图像 4
Courtesy of Lusio Architects

Oops! We don't have this page.

But you can browse the last one: 417

You've started following your first account!

Did you know?

You'll now receive updates based on what you follow! Personalize your stream and start following your favorite authors, offices and users.