
Paris: The Latest Architecture and News
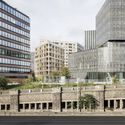
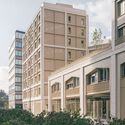
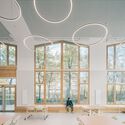
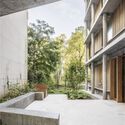
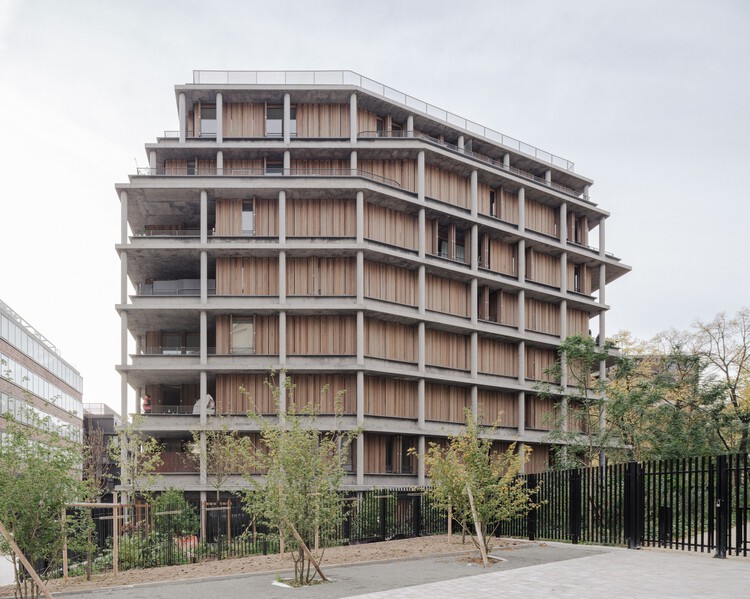
Neighborhood in Paris - Media Library and Family Flats, Student Residence, and Social Housing Units / La Architectures + Atelier Régis Roudil Architectes + Nicolas Hugoo Architecture
https://www.archdaily.com/1037982/neighborhood-in-paris-media-library-and-family-flats-student-residence-and-social-housing-units-la-architectures-plus-atelier-regis-roudil-architectes-plus-nicolas-hugoo-architecturePilar Caballero
Renzo Piano Building Workshop Redesigns Montparnasse Commercial Centre as a Pedestrian District

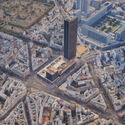
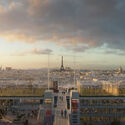
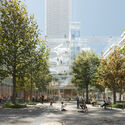
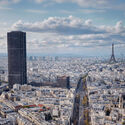
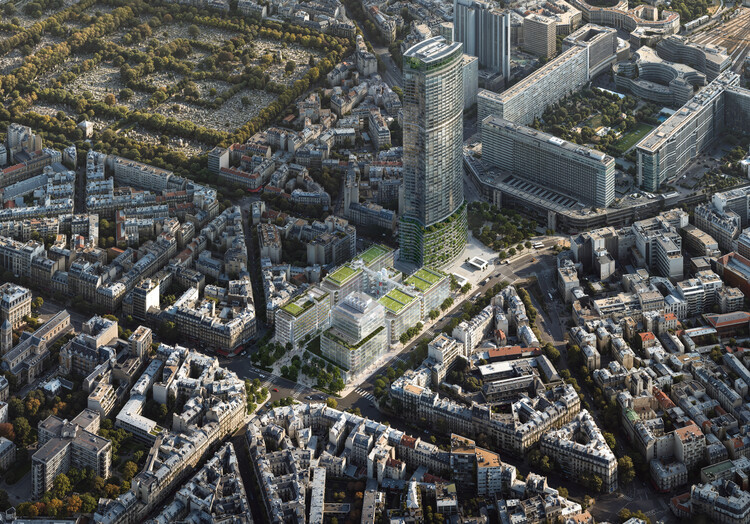
During a presentation to the press held at Paris City Hall on January 7, 2026, architect and Pritzker Prize laureate Renzo Piano released the first images of the transformation of Montparnasse's emblematic shopping center and CIT Tower into a pedestrian-focused district in Paris, France. The project, commissioned to Renzo Piano Building Workshop (RPBW) in 2022 by the co-owners of the commercial complex, proposes both a visual and functional transformation of the 1970s low-rise retail development into a more traversable space characterized by transparency and openness. The design was developed in parallel with the redevelopment of the Montparnasse Tower, led by Nouvelle AOM, to reshape the broader tertiary complex into a contemporary Parisian block oriented toward public life, environmental performance, and everyday use. The project reopens the site to the city, reconnecting streets and restoring continuity between Montparnasse and its surrounding neighborhoods through new public spaces.
https://www.archdaily.com/1038122/renzo-piano-building-workshop-redesigns-montparnasse-commercial-centre-as-a-pedestrian-districtAntonia Piñeiro
From Diplomacy to Mobility: Six Legislative Responses Cities Are Using to Confront Climate Change
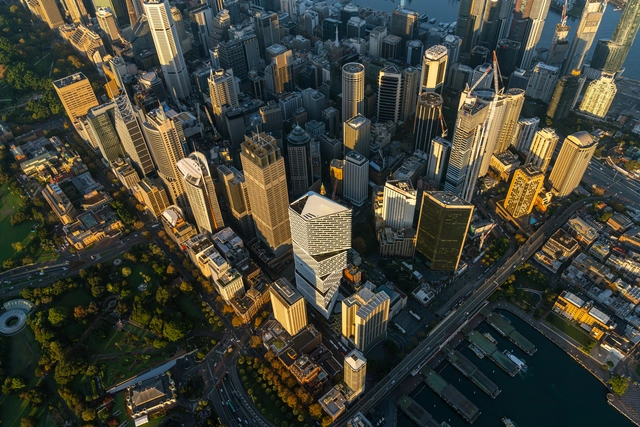
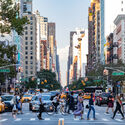
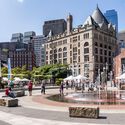
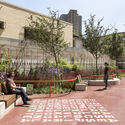
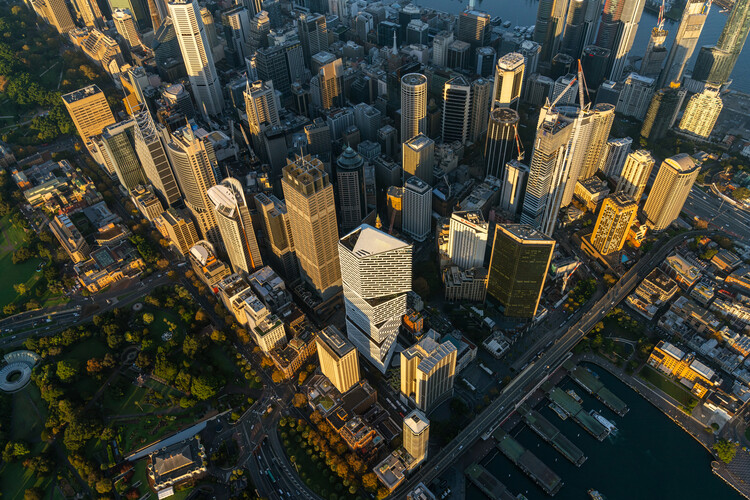
From building codes to mobility restrictions and new diplomatic roles within city governments, climate policy is increasingly being shaped at the local level through a widening range of legislative and institutional tools. Cities as varied as Sydney, Boston, New York, Paris, Miami, and dozens across Latin America are adopting targeted strategies that reflect their distinct environmental pressures and governance structures. These initiatives range from all-electric and net-zero construction requirements, to traffic-control measures designed to curb the social costs of private vehicle use, to emerging forms of urban diplomacy that coordinate responses to rising temperatures and biodiversity loss. Together, these approaches illustrate how territorial management is evolving in response to the accelerating climate crisis, and how local governments are experimenting with regulation and collaboration to confront challenges that are at once global and deeply place-specific.

https://www.archdaily.com/1036162/from-diplomacy-to-mobility-six-legislative-responses-cities-are-using-to-confront-climate-changeAntonia Piñeiro
Rethinking Museums: A Conversation with Béatrice Grenier on Architecture as Cultural Policy

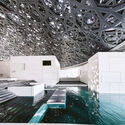
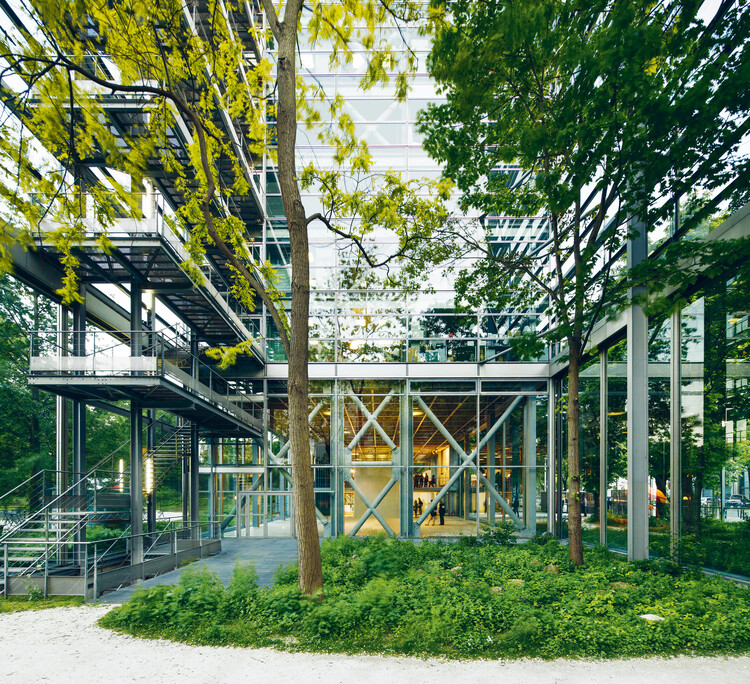
The opening of the new Fondation Cartier pour l'Art Contemporain in Paris last October sparked renewed questions around the role, form, and future of museums. As cultural institutions continue to proliferate worldwide in this digital era, the museum itself appears increasingly in need of redefinition. Rather than offering a single model or solution, Architecture for Culture: Rethinking Museums, written by architectural historian and curator Béatrice Grenier, argues for a more contextual and plural understanding of what a museum can be: an institution shaped by its environment, its public, and the specific cultural questions it seeks to address.
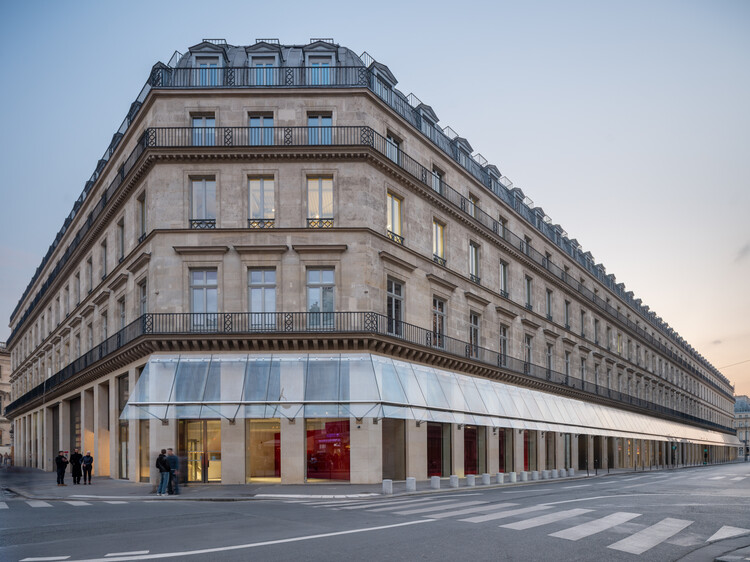
ArchDaily had the opportunity to discuss these ideas with the author against the backdrop of the Fondation Cartier's newly inaugurated home on Rue de Rivoli. Housed within a restored Haussmannian building that once accommodated the Grands Magasins du Louvre, the space has been radically reimagined by Jean Nouvel as a dynamic, transformable architecture.


https://www.archdaily.com/1037473/rethinking-museums-a-conversation-with-beatrice-grenier-on-architecture-as-cultural-policyChristele Harrouk
Cultural Venues, Fresh Perspectives on Public Space and One Month until the Winter Olympics: This Week’s Review

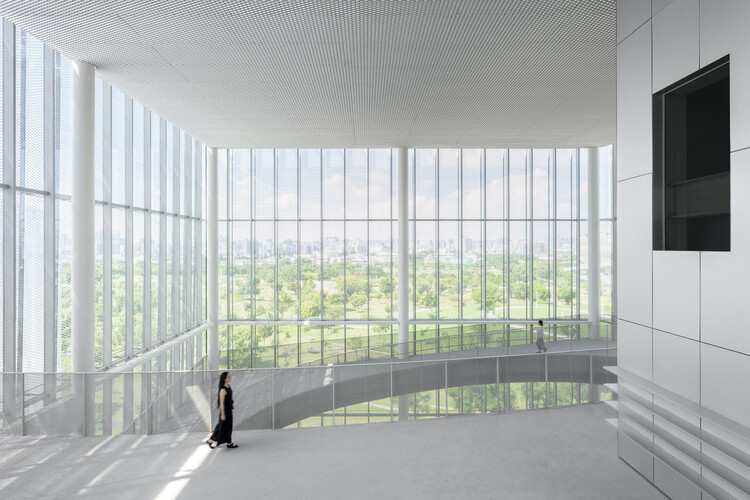
This week's news compilation brings together current discussions around public and collective space, cultural infrastructure, and long-term urban transformation across diverse geographic contexts. From shared management models redefining public space ownership in cities such as Paris and New York, to large-scale event-driven initiatives linked to Milano Cortina 2026 and the World Urban Forum in Baku, the selected projects and initiatives highlight how governance, culture, and infrastructure intersect in contemporary practice. These themes are further developed through a mix of strategic planning processes, including international test planning efforts in Northern Lviv, and built projects spanning education, culture, and temporary architecture, from a new dental teaching facility in Blantyre, Malawi, to restored and newly opened cultural venues in the United States and Taiwan, and adaptive reuse interventions showcased at the Chicago Architecture Biennial. The international examples outline an architectural landscape shaped by reuse, public engagement, and the evolving role of design in responding to social, cultural, and institutional frameworks.

https://www.archdaily.com/1037585/cultural-venues-fresh-perspectives-on-public-space-and-one-month-until-the-winter-olympics-this-weeks-reviewAntonia Piñeiro
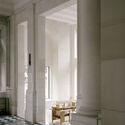
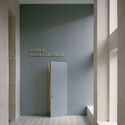
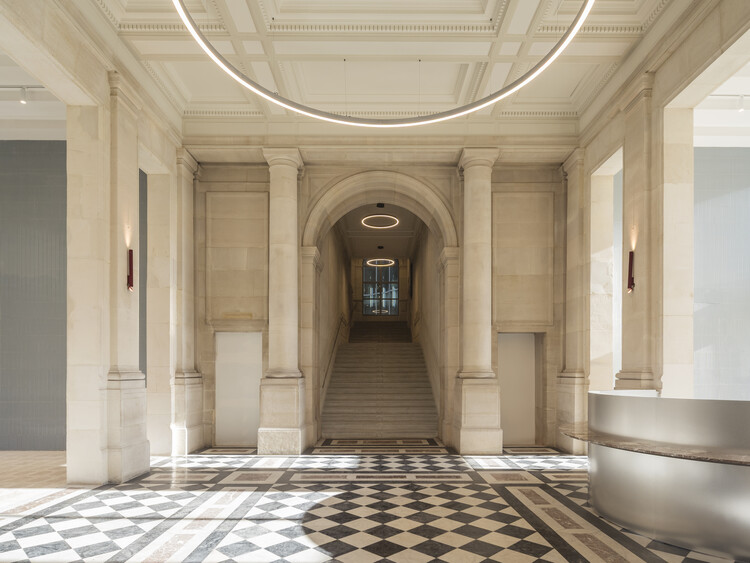
Chamber of Notaries of Paris / L'Atelier Senzu + LAGNEAU Architectes

-
Architects: L'Atelier Senzu, LAGNEAU Architectes
- Area: 2868 m²
- Year: 2025
-
Manufacturers: Saint-Gobain, Degaine et Mergozzo, MARAZZI, QUINTESSENZA CERAMICHE, vandaglas
https://www.archdaily.com/1037246/chamber-of-notaries-of-paris-latelier-senzu-plus-lagneau-architectesHadir Al Koshta
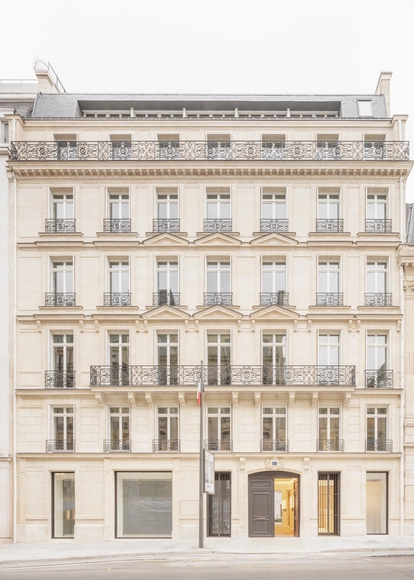
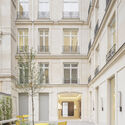
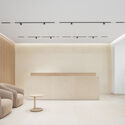
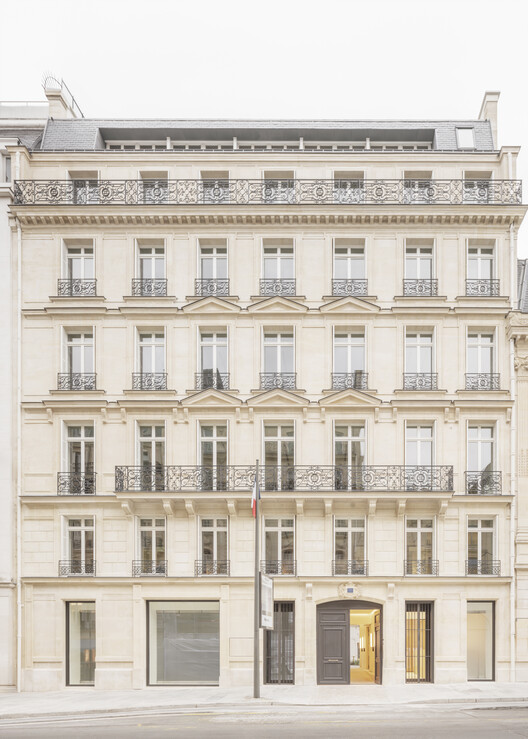
François Ier Building / Barthélémy Griño Architectes


-
Architects: Barthélémy Griño Architectes
- Area: 2770 m²
- Year: 2025
https://www.archdaily.com/1036904/francois-ier-building-barthelemy-grino-architectesHadir Al Koshta
Historic Materials in the Digital Age: How Digitally Assisted Stone Carving Adds a New Dimension to Heritage Restoration
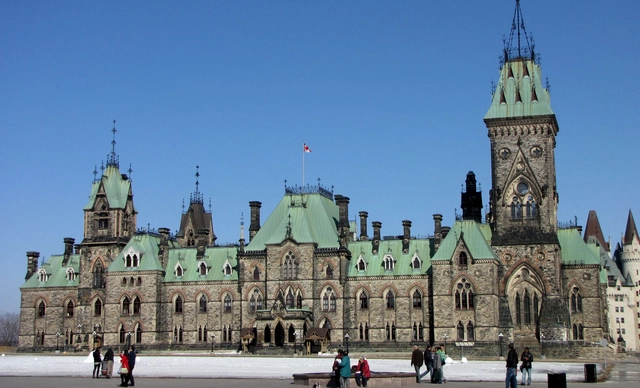
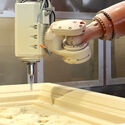
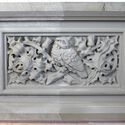
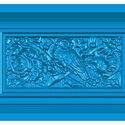
Heritage restoration has always been an intricate process that requires delicate balancing between preserving the integrity of historic materials while integrating contemporary techniques that can enhance accuracy, efficiency, and resilience. With the restoration process of Parliament Hill in Ottawa, Canada's capital city, this intersection of tradition and technology is now on full display. The East Block, built in 1865, offers a compelling example of how digital tools can support the efforts of heritage restoration and contribute to a centuries-old craft such as stone carving.


https://www.archdaily.com/1029725/historic-materials-in-the-digital-age-how-digitally-assisted-stone-carving-adds-a-new-dimension-to-heritage-restorationMoises Carrasco
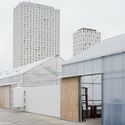
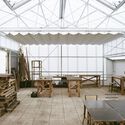
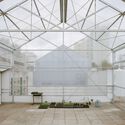
An Educational Farm on the Roof / rerum architectes

-
Architects: rerum architectes
- Area: 350 m²
- Year: 2025
-
Manufacturers: Schneider Electric, Renolit
https://www.archdaily.com/1036704/an-educational-farm-on-the-roof-rerum-architectesHadir Al Koshta
Grande Armée L1ve Office Building / Baumschlager Eberle Architekten
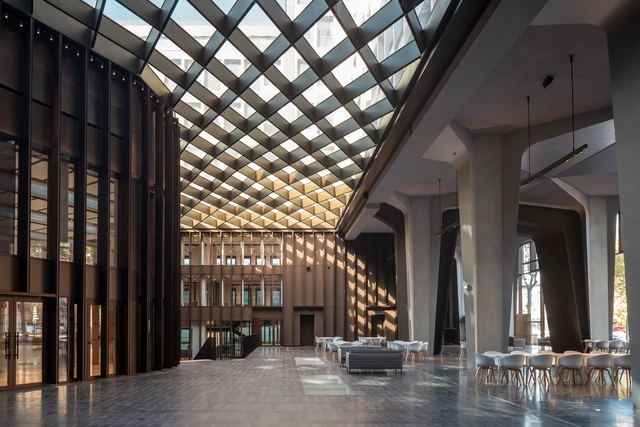


-
Architects: Baumschlager Eberle Architekten
- Area: 35000 m²
- Year: 2022
-
Manufacturers: Pilkington, Bernard Bois, Isover, Schuco
https://www.archdaily.com/1018539/grande-armee-l1ve-office-building-baumschlager-eberle-architektenHadir Al Koshta
42UP School Extension / AR Studio d'Architectures
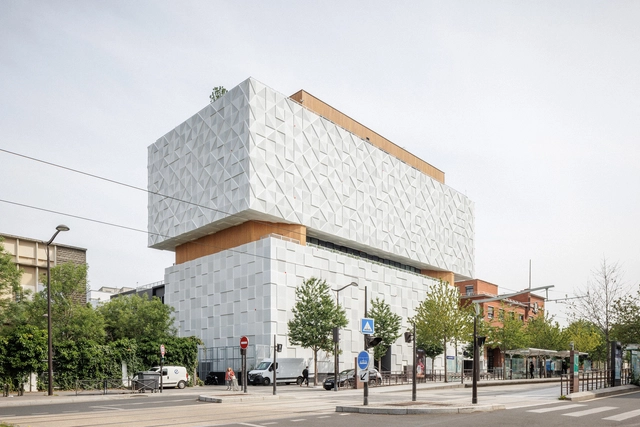

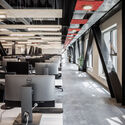
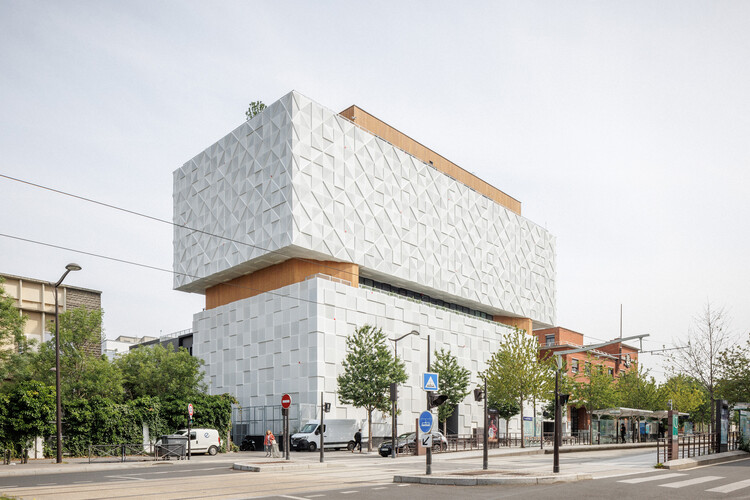
-
Architects: AR Studio d'Architectures
- Area: 9025 m²
- Year: 2025
-
Professionals: Atelier Moabi, I+A, VP & Green, Néo DB
https://www.archdaily.com/1036607/42up-school-extension-ar-studio-darchitecturesValeria Silva
What Fits in the Void? Terrain Vague and Cities That Resist Planning

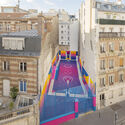
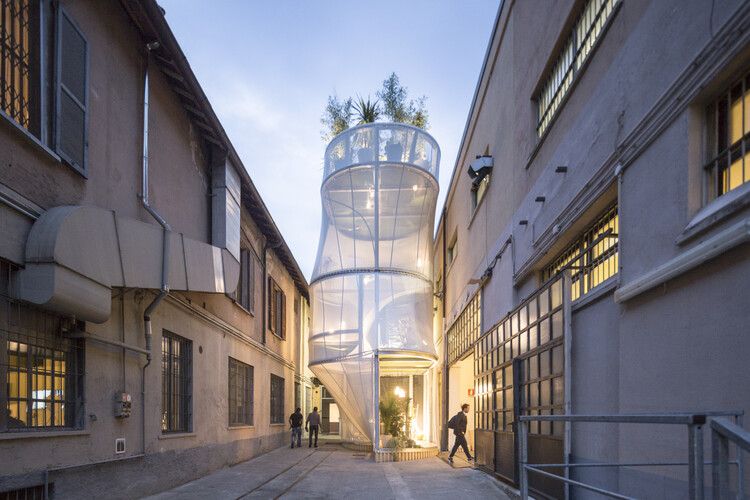
Every city carries, woven into its fabric, fissures that resist capture: ruins, vacant lots, leftover infrastructures, and gaps that persist at the margins of the official narrative. These are places that slip through the logics of planning, emerging as unexpected counter-scenes within a territory that seeks to present itself as coherent.
In the rush to organize and predict, we rarely pause to notice what emerges from such unforeseen conditions. Yet it is precisely in them that new forms of urban life begin to take shape. Free from pragmatic control or predetermined codes of conduct, these spaces reveal another layer of the city — one that, in its continual state of latency, opens room for new modes of appropriation.
https://www.archdaily.com/1036323/what-fits-in-the-void-terrain-vague-and-cities-that-resist-planningCamilla Ghisleni
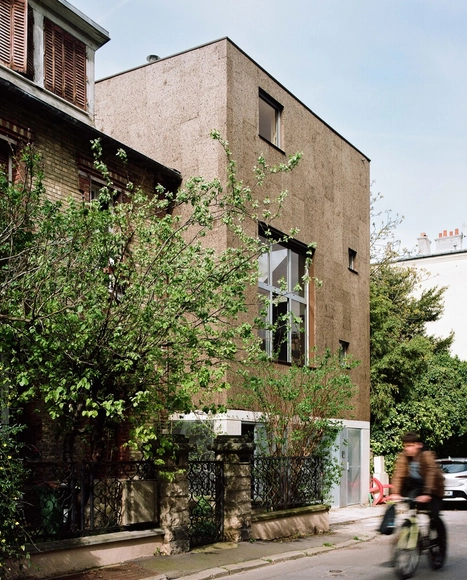
House Écorce / Benoit Rotteleur Architecte
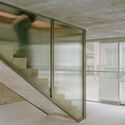
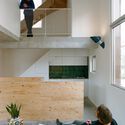
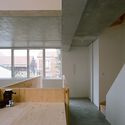
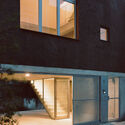
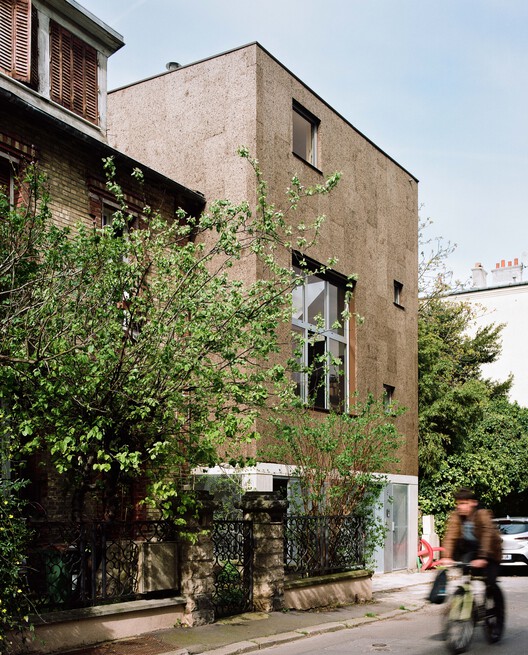
-
Architects: Benoit Rotteleur Architecte
- Area: 100 m²
- Year: 2023
-
Manufacturers: Reynaers Aluminium, Bouyer-leroux, Filtersun, Kenzaï
https://www.archdaily.com/1036129/maison-ecorce-benoit-rotteleur-architecteHadir Al Koshta
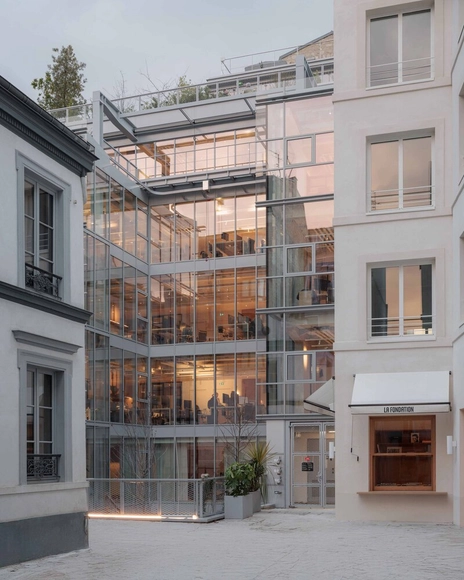
La Fondation Mixed-Use Complex / PCA-STREAM
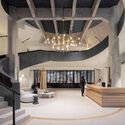

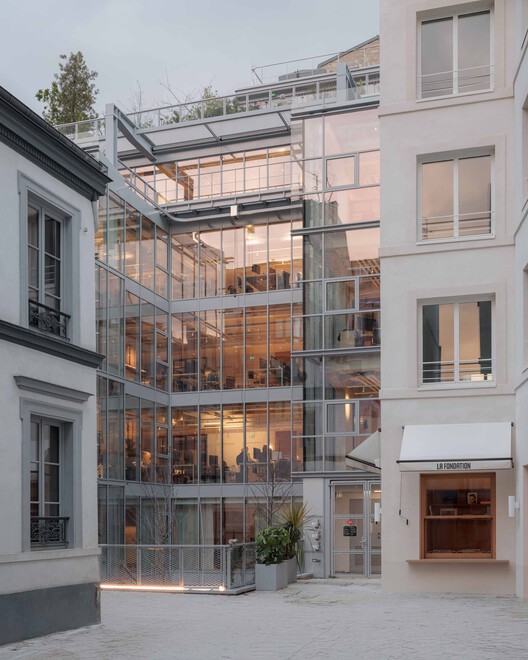
-
Architects: PCA-STREAM
- Area: 9091 m²
- Year: 2025
-
Manufacturers: HO KARAN, Meta, Typology
https://www.archdaily.com/1035612/la-fondation-mixed-use-complex-pca-streamHadir Al Koshta
Democratizing Access to Culture: The Past, Present, and Future of Cultural Centers
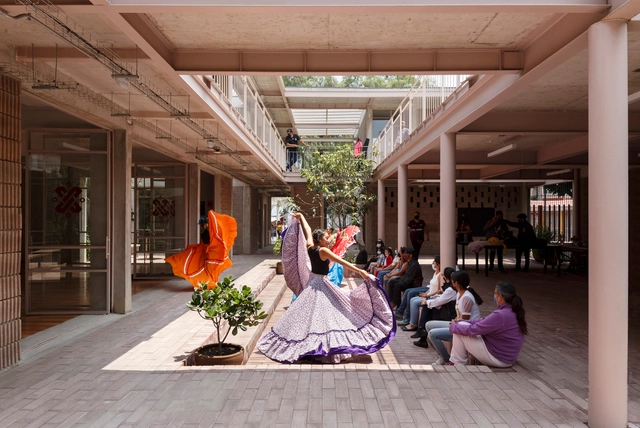
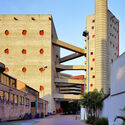
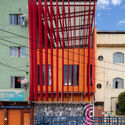
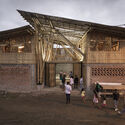
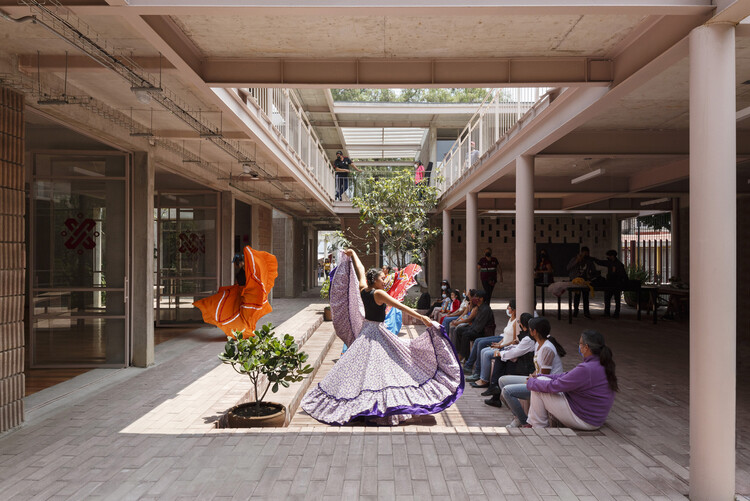
The cultural center is an architectural typology that has fascinated architects and urban planners for decades. Whether due to its multifaceted program, its often emblematic scale, or its potential to transform the urban context in which it is inserted, it is a building type that carries strong symbolic and conceptual value. The wide circulation of international references—many designed by renowned architects—reinforces the aura of prestige associated with this program, frequently seen as a privileged ground for formal and conceptual experimentation. Not by chance, cultural center designs are among the most recurring themes in competitions, exhibitions, and academic studios.
Yet behind this contemporary fascination lies a complex history in which the notion of space dedicated to culture has been redefined over time, gradually taking the form we recognize today. This ongoing evolution invites us to reflect not only on the historical path of these spaces but also on the possibilities that will shape their future.
https://www.archdaily.com/1035073/democratizing-access-to-culture-the-past-present-and-future-of-cultural-centersCamilla Ghisleni
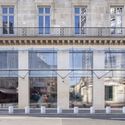
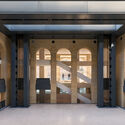
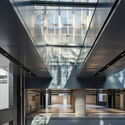
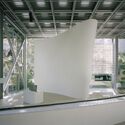
Paris Fondation Cartier for Contemporary Art / Ateliers Jean Nouvel

-
Architects: Ateliers Jean Nouvel
- Year: 2025
https://www.archdaily.com/1035305/paris-fondation-cartier-for-contemporary-art-ateliers-jean-nouvelPilar Caballero
RIBA Stirling Prize Winner and Faith Park in Albania: This Week’s Review

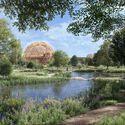
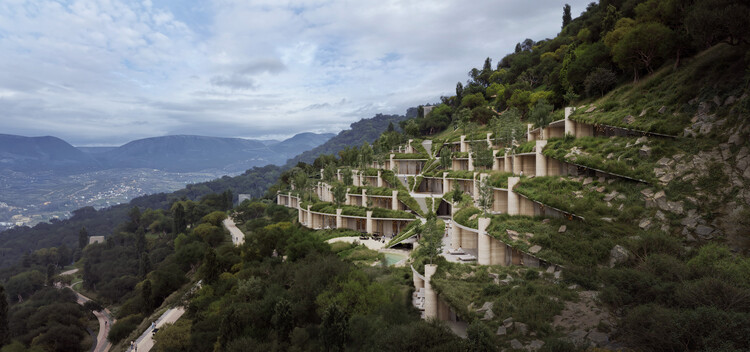
This week's architectural developments highlighted how design operates as a form of social and cultural infrastructure, linking care, community, and context across scales. From London's reinterpretation of the almshouse model to the transformation of urban gateways in Phnom Penh and Tirana, architecture reflected a shared interest in spaces that foster connection and adaptability. Parallel to these urban and infrastructural works, new cultural projects in Paris and Hanoi explored how museums and performance spaces can renew public institutions through material experimentation and spatial flexibility.
https://www.archdaily.com/1035345/riba-stirling-prize-winner-and-faith-park-in-albania-this-weeks-reviewReyyan Dogan
Fondation Cartier Reopens in Jean-Nouvel-Designed Paris Building With Exhibition by Formafantasma
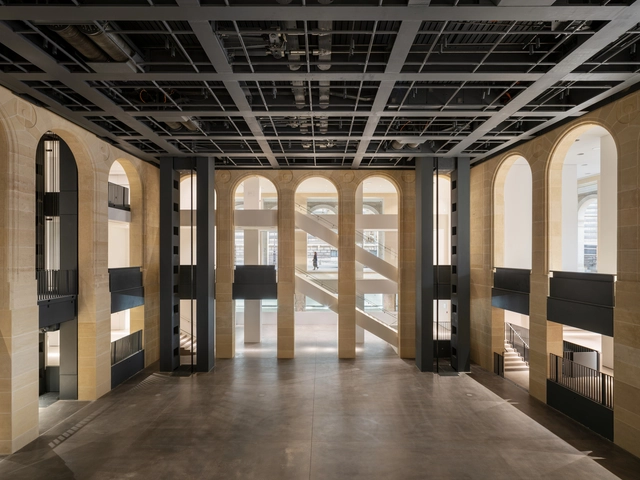
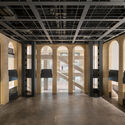
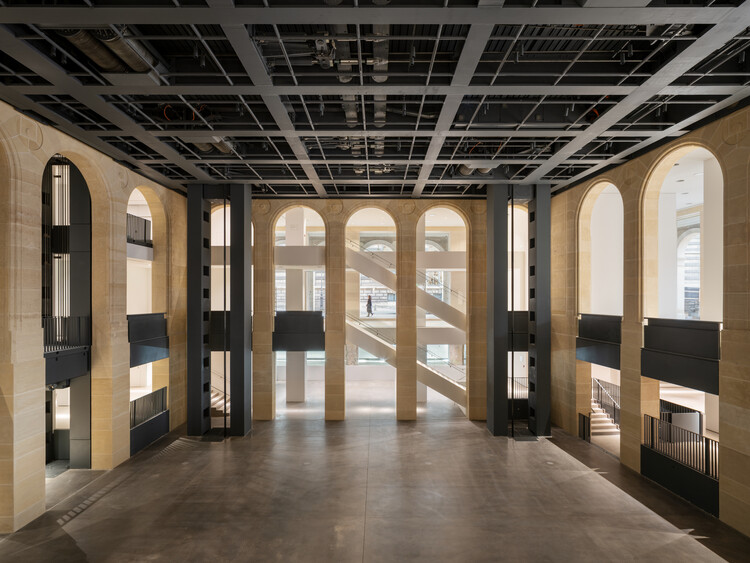
On October 25, 2025, the Fondation Cartier Pour l'Art Contemporain will open its new premises to the public with an inaugural exhibition drawn from its own Collection, entitled Exposition Générale. Located in the heart of Paris, the new space occupies a Haussmannian building that once housed the Grands Magasins du Louvre, recently reimagined by Jean Nouvel. Conceived as a dynamic architecture with five mobile platforms, the building was designed to expand the possibilities of a traditional exhibition venue. These mechanisms aim to accommodate all forms of visual expression, including photography, cinema, the performing arts, science, and craft, within a space that resonates with the urban life of Paris and engages with questions of urban planning and ecology. Within these parameters, the inaugural exhibition brings together more than 600 works by over 100 artists in a contemporary scenography designed by Formafantasma.
https://www.archdaily.com/1035188/fondation-cartier-reopens-in-jean-nouvel-designed-paris-building-with-exhibition-by-formafantasmaAntonia Piñeiro