1. ArchDaily
  2. Interviews

Interviews: The Latest Architecture and News

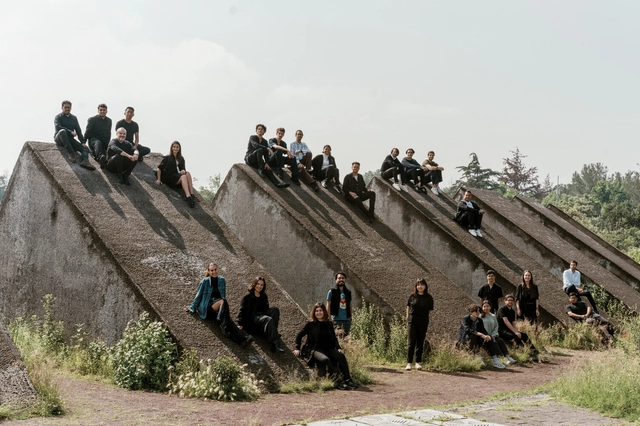
Beyond Conventional Design: The Unique Approaches of Office ParkScheerbarth

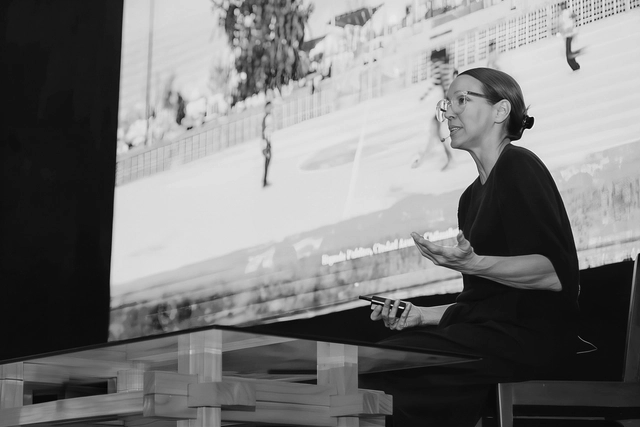
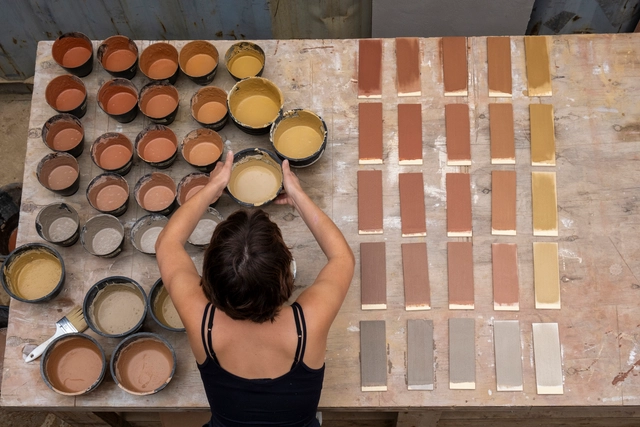
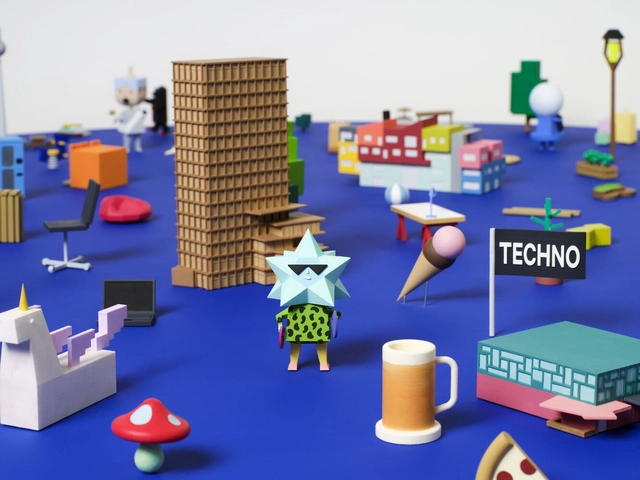
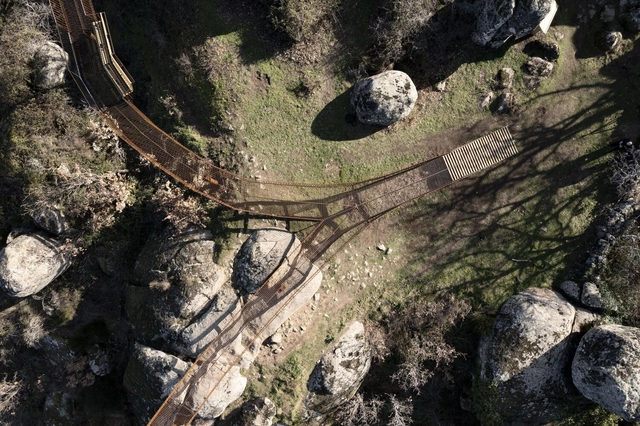
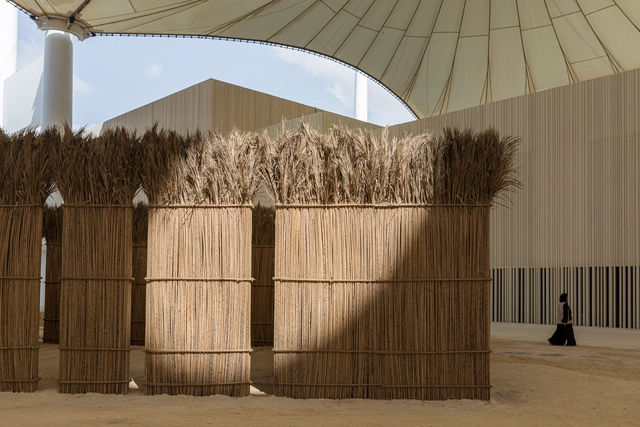
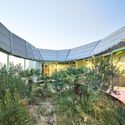
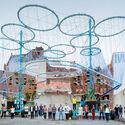
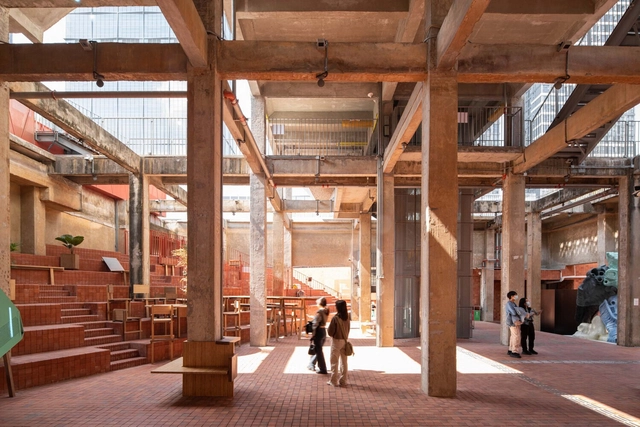
Office ParkScheerbarth, selected as one of ArchDaily's 2024 Best New Practices, was founded in Berlin in 2019 by principals Moojin Park and Benjamin Scheerbarth. Together, they create a synthesis between architecture, urban planning, and social science, drawings on cultural and educational contexts from Korea, the US, and Germany. Their work creates spaces that welcome versatility, challenges, and growth. The duo embodies a fusion of cultures, nationalities, and diverse disciplines, approaching each project from multiple perspectives and emphasizing adaptability, respect for ownership, and the continuous pursuit of knowledge and innovation. Challenging norms and regulations of the built environment, Moojin Park and Benjamin Scheerbarth share a commitment to pushing and exploring design boundaries. They met during their Master's studies in the US, where their shared vision took shape and marked the beginning of their journey together.

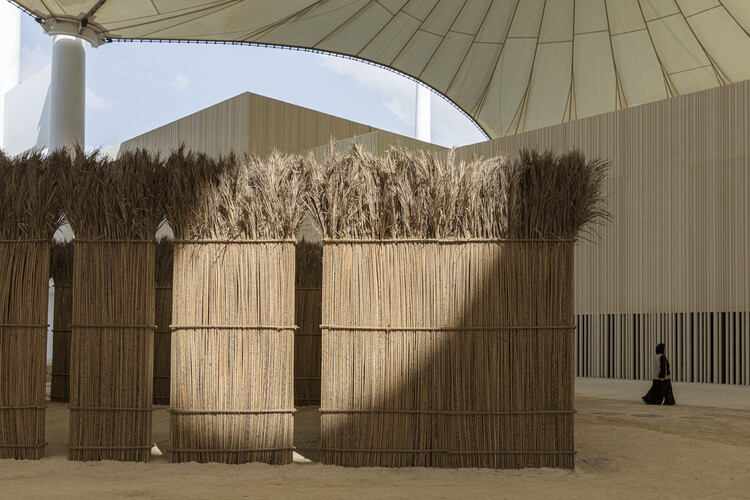
Beyond Conventional Design: The Unique Approaches of Office ParkScheerbarth - Image 1 of 4Beyond Conventional Design: The Unique Approaches of Office ParkScheerbarth - Image 2 of 4Beyond Conventional Design: The Unique Approaches of Office ParkScheerbarth - Image 3 of 4Beyond Conventional Design: The Unique Approaches of Office ParkScheerbarth - Image 4 of 4Beyond Conventional Design: The Unique Approaches of Office ParkScheerbarth - More Images+ 7

Towards the Renaturalization of Urban Spaces: How 08014 arquitectura's Projects are Reclaiming Barcelona's Streets

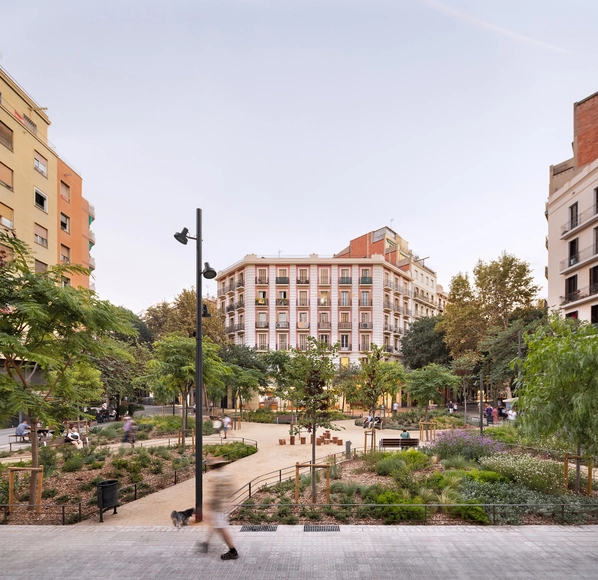
What is urban renaturalization? How is it possible to reintegrate nature into the urban environment? With increasingly limited access to nature for the population and growing exposure to environmental hazards such as noise or air pollution, resource scarcity, climate change, and more, the development of "renaturalized" spaces in cities is seen as a tool capable of improving the quality of life for citizens and designing spaces for gathering, resting, and leisure areas for the common good, while also balancing urban development with biodiversity and the benefits of ecosystems. One of the many architecture firms involved with this concept is 08014 arquitectura, based in Barcelona, which, through its Plaza-jardín Rocafort and Paseo Comte D'Ègara projects, aims to revitalize certain urban areas, paying particular attention to improving the quality of life for citizens and their connection to the natural environment.

Towards the Renaturalization of Urban Spaces: How 08014 arquitectura's Projects are Reclaiming Barcelona's Streets - Image 1 of 4Towards the Renaturalization of Urban Spaces: How 08014 arquitectura's Projects are Reclaiming Barcelona's Streets - Image 2 of 4Towards the Renaturalization of Urban Spaces: How 08014 arquitectura's Projects are Reclaiming Barcelona's Streets - Image 3 of 4Towards the Renaturalization of Urban Spaces: How 08014 arquitectura's Projects are Reclaiming Barcelona's Streets - Image 4 of 4Towards the Renaturalization of Urban Spaces: How 08014 arquitectura's Projects are Reclaiming Barcelona's Streets - More Images+ 50

Exploring the Boundaries of Polycarbonate: 25 Exemplary Projects Showcasing Its Versatility

Subscriber Access | 

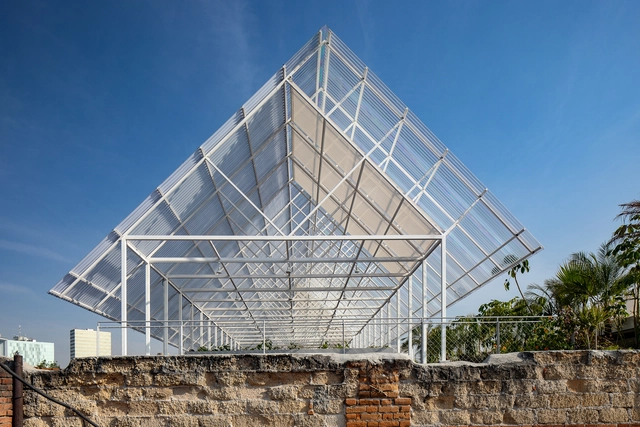
Polycarbonate, commonly used in roofing and industrial cladding, has gone beyond its initial applications to become a material widely used across various architectural typologies. Its combination of strength, lightness, easy installation, and ability to allow natural light to pass through has made it an attractive option for residential, educational, and even cultural architecture projects. In homes, polycarbonate not only helps create bright and comfortable environments but also allows for creative use of translucency to generate private spaces without sacrificing visual connection to the outdoors.
Exploring the Boundaries of Polycarbonate: 25 Exemplary Projects Showcasing Its Versatility - Image 1 of 4Exploring the Boundaries of Polycarbonate: 25 Exemplary Projects Showcasing Its Versatility - Image 2 of 4Exploring the Boundaries of Polycarbonate: 25 Exemplary Projects Showcasing Its Versatility - Image 3 of 4Exploring the Boundaries of Polycarbonate: 25 Exemplary Projects Showcasing Its Versatility - Image 4 of 4Exploring the Boundaries of Polycarbonate: 25 Exemplary Projects Showcasing Its Versatility - More Images+ 44

Expanding the Range of Sustainable Materials: The Arrival of Bio-Based Terrazzo

 | Sponsored Content

It's often said that trends come back, but terrazzo appears to be the exception—never truly fading from popularity. With a long tradition of craftsmanship, terrazzo has maintained its relevance over the centuries, continuously adapting to evolving creative expressions. Whether in homes, restaurants, or libraries, it demonstrates remarkable versatility, offering a unique combination of technical qualities, mottled aesthetic, and timeless appeal. As it evolves, terrazzo adapts to modern building standards and growing environmental awareness, ensuring its relevance in contemporary architecture and design while expanding sustainable solutions.
Infrastructure and Landscape: 12 Projects Redefining Natural Environments in Spain

Spain, with its vast territory and notable diversity of landscapes, has been a reference point in the development of external infrastructures, both in urban and rural areas. Tourism has played a key role in this process, focusing on creating spaces that maximize the enjoyment of the natural environment and integrating local landscapes into urbanized areas. The construction of these infrastructures has had two main aspects: the adaptation of cities for both their residents and tourists and the development of rural or coastal areas, where nature is the main attraction. This has led to interventions ranging from creating waterfront promenades, viewpoints, and natural parks, to urbanization projects in previously untouched areas. Furthermore, urban growth has driven the creation of green infrastructures such as botanical gardens, ecological trails, and reserves that aim to protect the environment while being sustainably open to the public.

Infrastructure and Landscape: 12 Projects Redefining Natural Environments in Spain - Image 1 of 4Infrastructure and Landscape: 12 Projects Redefining Natural Environments in Spain - Image 2 of 4Infrastructure and Landscape: 12 Projects Redefining Natural Environments in Spain - Image 3 of 4Infrastructure and Landscape: 12 Projects Redefining Natural Environments in Spain - Image 4 of 4Infrastructure and Landscape: 12 Projects Redefining Natural Environments in Spain - More Images+ 14

Sumayya Vally on Incorporating Diverse Knowledge in Contemporary Architecture: The Obel Award 2024 Theme

Subscriber Access | 

Sumayya Vally, architect, curator, and founder of Counterspace architecture office, joins the jury for the 2024 Obel Award. This international architectural prize, organized by the Henrik Frode Obel Foundation, honors projects that significantly impact people and the planet. The 2024 theme, "Architecture WITH," invites a re-examination of the architectural profession, emphasizing collaborative and co-creative processes that integrate diverse bodies of knowledge into the core of design. Vally's perspective on redefining architectural roles aligns with the theme's focus on non-hierarchical, co-creative approaches.

Sumayya Vally on Incorporating Diverse Knowledge in Contemporary Architecture: The Obel Award 2024 Theme - Image 1 of 4Sumayya Vally on Incorporating Diverse Knowledge in Contemporary Architecture: The Obel Award 2024 Theme - Image 2 of 4Sumayya Vally on Incorporating Diverse Knowledge in Contemporary Architecture: The Obel Award 2024 Theme - Image 3 of 4Sumayya Vally on Incorporating Diverse Knowledge in Contemporary Architecture: The Obel Award 2024 Theme - Image 4 of 4Sumayya Vally on Incorporating Diverse Knowledge in Contemporary Architecture: The Obel Award 2024 Theme - More Images+ 5

"Architecture Is Not Just the Provision of Space:" Andrés Jaque on the Roles of Architecture in Louisiana Channel Interview

In the interview conducted by Louisiana Channel, architect Andrés Jaque discusses his foundational interest in architecture and his perspective on its role in shaping society. Jaque, founder of the Office for Political Innovation, emphasizes the creative potential of architecture to intervene in reality and reconnect all elements of the environment. He also goes into perspective on the political aspect of architecture, an interest from which the name of his office derives, as well as his perspectives on the true meaning of sustainability.

"Architecture Is Not Just the Provision of Space:" Andrés Jaque on the Roles of Architecture in Louisiana Channel Interview - Image 1 of 4"Architecture Is Not Just the Provision of Space:" Andrés Jaque on the Roles of Architecture in Louisiana Channel Interview - Image 2 of 4"Architecture Is Not Just the Provision of Space:" Andrés Jaque on the Roles of Architecture in Louisiana Channel Interview - Image 3 of 4"Architecture Is Not Just the Provision of Space:" Andrés Jaque on the Roles of Architecture in Louisiana Channel Interview - Image 4 of 4Architecture Is Not Just the Provision of Space: Andrés Jaque on the Roles of Architecture in Louisiana Channel Interview - More Images+ 3

What is Over-Providing? A Strategy for Resilient Architecture

Subscriber Access | 

Over-providing traditionally implies offering more than is necessary, often carrying a negative connotation due to the potential for excess and waste. However, could there be scenarios within the built environment where over-providing proves advantageous? The question critically examines how overprovisioning might enhance a building's flexibility and adaptability to diverse and evolving conditions.

The underlying assumption of accurately providing what is needed for a building is that stakeholders—including owners, architects, and designers—can accurately predict and cater to a structure's current and future needs. This assumption, however, is challenging to realize, as societal, economic, and cultural shifts frequently occur in unpredictable ways. In this context, over-providing emerges as a counterintuitive yet potentially beneficial strategy. As buildings and structures inevitably transform, those designed with inherent adaptability reduce the need for costly renovations or complete rebuilds.

What is Over-Providing?  A Strategy for Resilient Architecture - Image 1 of 4What is Over-Providing?  A Strategy for Resilient Architecture - Image 2 of 4What is Over-Providing?  A Strategy for Resilient Architecture - Image 3 of 4What is Over-Providing?  A Strategy for Resilient Architecture - Image 4 of 4What is Over-Providing?  A Strategy for Resilient Architecture - More Images+ 7

Khalil Khouri, Modernism, and the Arab World: In Conversation with Bernard Khoury

Subscriber Access | 

In Beirut, the Interdesign Building stands as a striking yet enigmatic structure. Never used since its conception in 1973, the building was designed by Lebanese architect Khalil Khouri and, in some ways, it represents a physical testament to the region’s hopes and struggles. During the inaugural edition of We Design Beirut, the exhibition “All Things Must(n't) Pass: A Subjective Recount Of Khalil Khouri’s Life And Career As A Designer” opened the building to the public, aiming to tell the story of its architect, Khalil Khouri, through the lens of his son and grandson, Bernard and Teymour Khoury. On this occasion, ArchDaily’s Editor in Chief, Christele Harrouk sat down with Bernard Khoury at his DW5 office to discuss the life of his father and a little-known chapter of Lebanese architectural history.

Khalil Khouri, Modernism, and the Arab World: In Conversation with Bernard Khoury - Image 5 of 4Khalil Khouri, Modernism, and the Arab World: In Conversation with Bernard Khoury - Image 1 of 4Khalil Khouri, Modernism, and the Arab World: In Conversation with Bernard Khoury - Image 2 of 4Khalil Khouri, Modernism, and the Arab World: In Conversation with Bernard Khoury - Image 3 of 4Khalil Khouri, Modernism, and the Arab World: In Conversation with Bernard Khoury - More Images+ 34

Designing the School of the Future: Multifunctional Spaces for Dynamic Learning

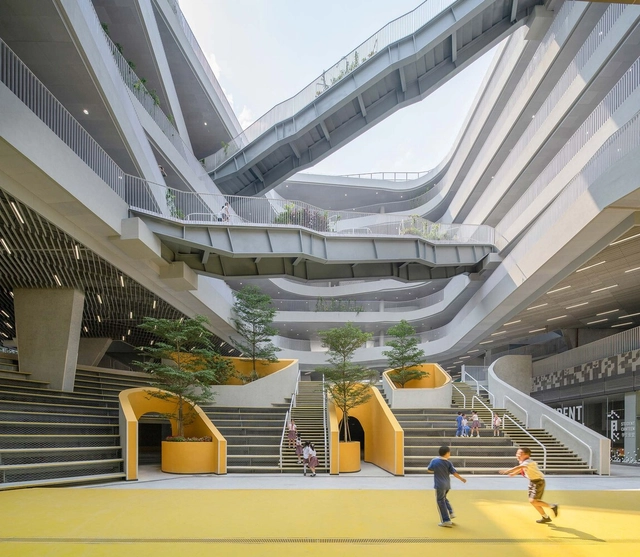
The 21st century has dramatically transformed school architecture, driven by new educational philosophies, technological progress, and social values emphasizing sustainability and inclusion. This change goes beyond mere aesthetics, deeply reshaping how physical spaces contribute to education. Traditional narrow hallways and rows of desks have been replaced by dynamic, flexible spaces that are well-integrated with their surroundings and the community. These modern designs prioritize versatility and multifunctionality.

Designing the School of the Future: Multifunctional Spaces for Dynamic Learning - Image 1 of 4Designing the School of the Future: Multifunctional Spaces for Dynamic Learning - Image 2 of 4Designing the School of the Future: Multifunctional Spaces for Dynamic Learning - Image 3 of 4Designing the School of the Future: Multifunctional Spaces for Dynamic Learning - Image 4 of 4Designing the School of the Future: Multifunctional Spaces for Dynamic Learning - More Images+ 8

“I Let Architecture be Deeply Rooted in a Specific Culture": In Conversation with Zhu Pei

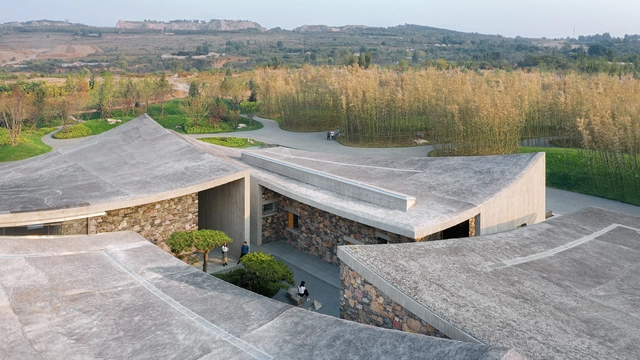
“This is going to be amazing! I feel so excited,” says Zhu Pei about his now under-construction Majiayao Ruins Museum and Observatory in Lintao, Gansu province. The Beijing-based architect designed his building like a deeply embedded cavernous space evoking a giant fragment of ancient pottery, resembling an archaeological site from the Neolithic Age discovered here a century ago. The building is so unusual that it cannot be described in common architectural terms. For example, a vast cast-in-place concrete hyperbolic shell lies prone on the ground, blocking the cold wind from the northwest in winter. The architect used the sand and gravel from the local Tao River to produce a special rough concrete with horizontal scratches on the surface, symbolizing the traces of thousands of years of erosion. All of Zhu’s buildings are quite remarkable. Yet, despite their novelties, they are rooted in culture, nature, and climate. They are designed based on his architectural philosophy, Architecture of Nature, articulated in five fundamental points: incomplete integrity, sponge architecture, cave and nest, sitting posture, and structure and form.

“I Let Architecture be Deeply Rooted in a Specific Culture": In Conversation with Zhu Pei - 1 的图像 4“I Let Architecture be Deeply Rooted in a Specific Culture": In Conversation with Zhu Pei - 2 的图像 4“I Let Architecture be Deeply Rooted in a Specific Culture": In Conversation with Zhu Pei - 3 的图像 4“I Let Architecture be Deeply Rooted in a Specific Culture": In Conversation with Zhu Pei - 4 的图像 4“I Let Architecture be Deeply Rooted in a Specific Culture: In Conversation with Zhu Pei - More Images+ 22

"Building the Line as a Three-Dimensional City:” In Conversation with Tarek Qaddumi, Executive Director of The Line Design of NEOM

Subscriber Access | 

In early 2021, Saudi Arabia unveiled the Line, a 170-kilometer-long linear city, part of the NEOM project. NEOM has since expanded with proposals for the region, including a ski destination set to host the 2029 Asian Winter Games, a floating port city at Oxagon, and cliffside hotels at Leyja. However, the Line continues to be one of the most debated of the proposals due to its scale and unprecedented design. According to the official releases, the city would measure 170 kilometers in length, 200 meters in width, and 500 meters in height, making it the 12th highest skyscraper in the world. In its final phase, it is expected to welcome 9 million residents, nearing the size of London or New York’s five boroughs.

On October 23, 2023, during the closing of the Line Exhibition in Riyadh, Saudi Arabia, ArchDaily’s Editor in Chief, Christele Harrouk spoke to Tarek Qaddumi, Executive Director of The Line Design at NEOM, asking questions that probe into both the conceptual aspects and the technicalities of The Line project. In this video interview, the conversation addresses notions such as accessibility, transportation, and sustainability, while also exploring the concept of Cognitive Cities and the intended phasing of the project.

"Building the Line as a Three-Dimensional City:” In Conversation with Tarek Qaddumi, Executive Director of The Line Design of NEOM - Image 1 of 4"Building the Line as a Three-Dimensional City:” In Conversation with Tarek Qaddumi, Executive Director of The Line Design of NEOM - Image 2 of 4"Building the Line as a Three-Dimensional City:” In Conversation with Tarek Qaddumi, Executive Director of The Line Design of NEOM - Image 3 of 4"Building the Line as a Three-Dimensional City:” In Conversation with Tarek Qaddumi, Executive Director of The Line Design of NEOM - Image 4 of 4Building the Line as a Three-Dimensional City:” In Conversation with Tarek Qaddumi, Executive Director of The Line Design of NEOM - More Images+ 5

"Life Changes Every Second, But Architecture Never Changes": In Conversation with Tatiana Bilbao

Subscriber Access | 

These days, it is common to hear multiple voices addressing the diverse issues of contemporary architecture. The topics are numerous, ranging from sustainability and inclusion to social justice and the crisis in land use. At first glance, there is no common ground where all these concepts can coexist transversally. However, if we look back, we can see that beyond the formal architectural concepts, the true purpose of architecture (probably) lies in the people and the lives that develop within it.

Thus, many would argue that life is likely more important than architecture, which could open up a broad debate. What is certain is that currently, narratives and voices are emerging and consolidating, aimed at renewing architectural tools and languages. This transformation seeks to turn the built environment into a space that promotes a more equitable and optimistic future for all. One of these voices is that of Tatiana Bilbao, recognized for her process-centered approach where life and human interactions play a crucial role in defining habitats.

We Must Understand Buildings as Intermediate Deposits of Raw Materials

Subscriber Access | 

Increasing urbanization, excessive waste production, excessive consumption of material goods, and exploitation of natural resources. There are many factors that contribute to the environmental impact of humans on Planet Earth. Scarcity of raw materials and the use of non-renewable resources is already the reality of some locations, and nature can no longer reclaim renewables at the same pace as it is exploited. The impact of human activities is so remarkable that scientists have pointed out that we are living in the new geological age of the Anthropocene (the Greek word for “the recent age of man”). The construction industry in particular is a major resource consumer and waste generator. In the European Union, the construction and use of buildings represents about 50% of all resource extraction and energy consumption, and about one third of all water consumption. [1] In 2014, 52% of all waste was attributed to the construction sector. [2].

The Intersection of Infrastructure and Community: In Conversation with Holcim Award Winner Juan Carlos Cano

Located in Mexico City, the municipality of Iztapalapa has some of the most densely populated areas within the metropole. Serving a population of 1,800,000 people, many of them with lower incomes, the municipality struggles to provide sufficient public spaces and amenities. In an effort to correct this, the administration set out to take underutilized and abandoned plots of land and transform them for public use. Utopia Estrella is one of these initiatives. Located near Mexico City’s largest water treatment plant, the project combines a socially engaging architectural program with a pedagogical approach to the role of water infrastructures in the larger ecosystem. Designed by Cano Vera Arquitectura, the project has been recognized as the Gold Prize Winner of the Holcim Awards 2023 for Latin America. In a video interview for ArchDaily, Juan Carlos Cano of Cano Vera Arquitectura discusses the impact of this project, its goals, and the unique conditions that led to its development.

The Intersection of Infrastructure and Community: In Conversation with Holcim Award Winner Juan Carlos Cano - Imagem 1 de 4The Intersection of Infrastructure and Community: In Conversation with Holcim Award Winner Juan Carlos Cano - Imagem 2 de 4The Intersection of Infrastructure and Community: In Conversation with Holcim Award Winner Juan Carlos Cano - Imagem 3 de 4The Intersection of Infrastructure and Community: In Conversation with Holcim Award Winner Juan Carlos Cano - Imagem 4 de 4The Intersection of Infrastructure and Community: In Conversation with Holcim Award Winner Juan Carlos Cano - More Images+ 3

Plug-In Architecture for Social Engagement: In Conversation with Holcim Award Winner DeRoché Strohmayer

At the initiative of the Surf Ghana Collective, architects Glenn DeRoché and Jurgen Strohmayer, the co-founders of DeRoché Strohmayer, set out to transform a small waterfront plot in Busua, a surfing hotspot on Ghana’s western coast. The result is a dynamic community hub, complete with amenities for local surfers, but also providing spaces for the entire community to gather in and off-season. The project has been recognized as the winner of the Gold Prize of Holcim Awards 2023 for the Middle East and Africa commended for the profound local impact and the resourceful approach to construction techniques. In a video interview for ArchDaily, architects Glenn DeRoché and Jurgen Strohmayer discuss the development of this initiative and the innovations that shaped it.

Plug-In Architecture for Social Engagement: In Conversation with Holcim Award Winner DeRoché Strohmayer  - 1 的图像 4Plug-In Architecture for Social Engagement: In Conversation with Holcim Award Winner DeRoché Strohmayer  - 2 的图像 4Plug-In Architecture for Social Engagement: In Conversation with Holcim Award Winner DeRoché Strohmayer  - 3 的图像 4Plug-In Architecture for Social Engagement: In Conversation with Holcim Award Winner DeRoché Strohmayer  - 4 的图像 4Plug-In Architecture for Social Engagement: In Conversation with Holcim Award Winner DeRoché Strohmayer  - More Images+ 3

Urban Landscape as an "Art of Survival”: An interview with Kongjian Yu, the Advocate of the Sponge Cities Concept

Subscriber Access | 

Alarming cases of climate disasters are a constant presence in world news. Last month's floods in southern Brazil gained special attention from heat waves and forest fires to droughts and cyclones. This tragedy, which left over half a million people homeless, was understood to be the result of a combination of factors, including human actions that have devastated ecosystems to create environmentally irresponsible cities.

In this context, the work of Beijing-based architect Kongjian Yu, founder of the landscape architecture firm Turenscape, has gained international visibility and recognition, which included receiving the 2023 Cornelia Hahn Oberlander International Landscape Architecture Prize (“Oberlander Prize”). His "sponge cities" concept, designed to address and prevent urban flooding in the face of accelerated climate change, was adopted as national policy in China in 2013. This approach prioritizes large-scale nature-based infrastructures such as wetlands, greenways, and parks.

Urban Landscape as an "Art of Survival”: An interview with Kongjian Yu, the Advocate of the Sponge Cities Concept - Arch Daily InterviewsUrban Landscape as an "Art of Survival”: An interview with Kongjian Yu, the Advocate of the Sponge Cities Concept - Arch Daily InterviewsUrban Landscape as an "Art of Survival”: An interview with Kongjian Yu, the Advocate of the Sponge Cities Concept - Arch Daily InterviewsUrban Landscape as an "Art of Survival”: An interview with Kongjian Yu, the Advocate of the Sponge Cities Concept - Arch Daily InterviewsUrban Landscape as an Art of Survival”: An interview with Kongjian Yu, the Advocate of the Sponge Cities Concept - More Images+ 4

Restoring a Symbol of Collective Memory: Holcim Award Winner Xu Tiantian Discusses the Impact of Adaptive Reuse

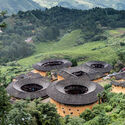
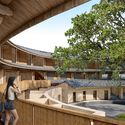
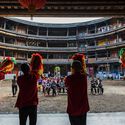
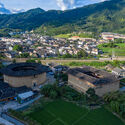
In the mountain valleys of China’s Fujian Province, thousands of large, rammed earth fortresses lay abandoned. Once used for both defense and collective housing, the tulou typology is an integral part of the region’s cultural heritage, with 46 of them being recognized by UNESCO as World Heritage Sites. Despite this, the rural communities surrounding them have struggled to find new roles and purposes for these buildings. Going beyond the need for conservation, architect Xu Tiantian of DnA_Design and Architecture set out to develop and adapt this heritage to reintroduce it into community life. The Fujian Tulou | Adaptive Reuse project recently won the Gold Prize of Holcim Awards 2023 for Asia-Pacific, recognized for creating “an exemplary model for building conservation initiatives.” In a video interview for ArchDaily, Xu Tiantian discusses the principles that underpin this initiative and the potential outcomes of adaptive reuse in rural communities.

Restoring a Symbol of Collective Memory: Holcim Award Winner Xu Tiantian Discusses the Impact of Adaptive Reuse - Image 1 of 4Restoring a Symbol of Collective Memory: Holcim Award Winner Xu Tiantian Discusses the Impact of Adaptive Reuse - Image 2 of 4Restoring a Symbol of Collective Memory: Holcim Award Winner Xu Tiantian Discusses the Impact of Adaptive Reuse - Image 3 of 4Restoring a Symbol of Collective Memory: Holcim Award Winner Xu Tiantian Discusses the Impact of Adaptive Reuse - Image 4 of 4Restoring a Symbol of Collective Memory: Holcim Award Winner Xu Tiantian Discusses the Impact of Adaptive Reuse - More Images+ 4