1. ArchDaily
  2. BIG

BIG: The Latest Architecture and News

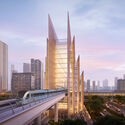
Expo Gold for Bahrain and Dubai's Gateway Metro: This Week's Review

This week in architecture, global recognitions and new unveilings underscored the field's growing commitment to climate awareness, cultural continuity, and adaptive reuse. From Expo 2025 Osaka's closing ceremonies to international award announcements, the focus turned to architects and designers redefining the relationship between place, material, and community. Alongside these recognitions, major new projects, from Dubai to California, illustrated how design continues to evolve across scales: shaping cities, preserving heritage, and addressing urgent global challenges through context-driven architecture.

Expo Gold for Bahrain and Dubai's Gateway Metro: This Week's Review - Imagen 1 de 4Expo Gold for Bahrain and Dubai's Gateway Metro: This Week's Review - Imagen 2 de 4Expo Gold for Bahrain and Dubai's Gateway Metro: This Week's Review - Imagen 3 de 4Expo Gold for Bahrain and Dubai's Gateway Metro: This Week's Review - Imagen 4 de 4Expo Gold for Bahrain and Dubai's Gateway Metro: This Week's Review - More Images+ 15

BIG Reveals “The Sail” Congress Center on the Seine Riverfront in France

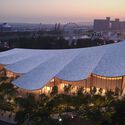
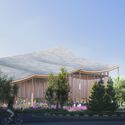
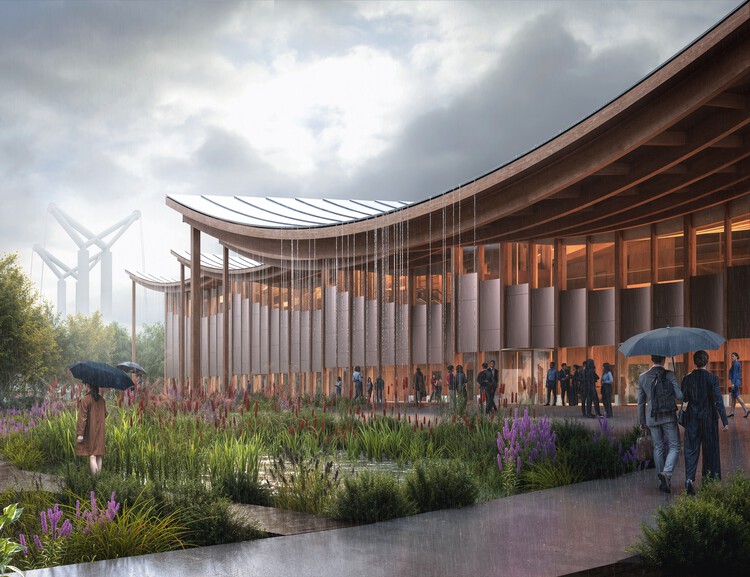
Bjarke Ingels Group (BIG) has unveiled the design for a new congress center in Rouen, France, featuring a distinctive sweeping timber roof that reflects the city's long-standing relationship with the water. Located along the Seine riverfront, the building, nicknamed "The Sail," is envisioned as a public gathering place that reconnects the city with its waterfront while offering new cultural and civic amenities. Designed for the Rouen Normandy Metropolis, the project combines contemporary architectural expression with references to Rouen's maritime and urban heritage.

BIG Reveals “The Sail” Congress Center on the Seine Riverfront in France - Image 1 of 4BIG Reveals “The Sail” Congress Center on the Seine Riverfront in France - Featured ImageBIG Reveals “The Sail” Congress Center on the Seine Riverfront in France - Image 2 of 4BIG Reveals “The Sail” Congress Center on the Seine Riverfront in France - Image 3 of 4BIG Reveals “The Sail” Congress Center on the Seine Riverfront in France - More Images+ 12

Why Sit by the Dock of the Bay? Designing Thresholds to the Water

Subscriber Access | 

Boat docks and harbors are liminal spaces where the shore marks the meeting of land and water, and serve as a space for the convergence of culture, industry, and community. For those who work at sea, from commercial fishers to marine freight operators, the dock is a threshold between labor and rest, between oceanic uncertainty and terrestrial stability. For others, the dock serves as a gateway to recreation, sport, and adventure, accommodating everything from rowing clubs to family sailing trips. And for many who never board a vessel, the dock offers a powerful connection to the marine environment where one can pause, observe, and engage with the rhythmic tides.

Why Sit by the Dock of the Bay? Designing Thresholds to the Water - Imagem 1 de 4Why Sit by the Dock of the Bay? Designing Thresholds to the Water - Imagem 2 de 4Why Sit by the Dock of the Bay? Designing Thresholds to the Water - Imagem 3 de 4Why Sit by the Dock of the Bay? Designing Thresholds to the Water - Imagem 4 de 4Why Sit by the Dock of the Bay? Designing Thresholds to the Water - More Images+ 48

BIG's Telosa City Presents a Master Plan for Future Urban Development

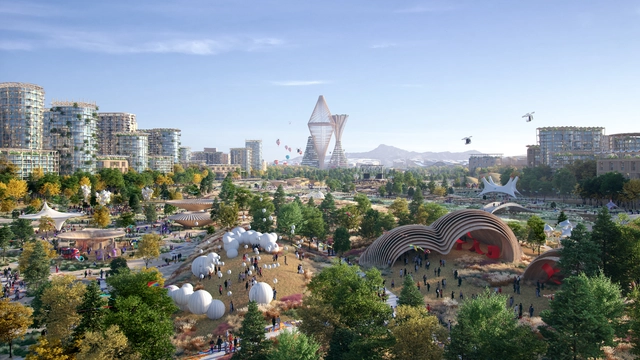
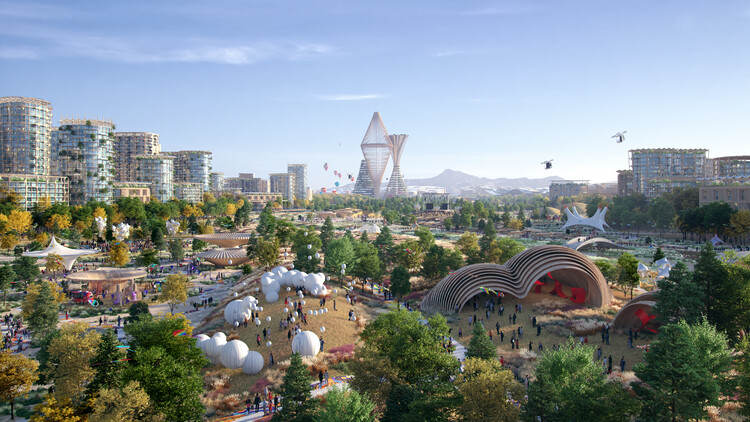
Telosa is a conceptual proposal designed by Bjarke Ingels Group BIG in collaboration with entrepreneur Marc Lore, first announced in 2021. Planned to accommodate five million residents by 2050, the project sets out to establish a framework for sustainable and equitable urban living. Its initial phase, projected for 2030, is expected to house 50,000 people. Positioned as a purpose-built city, Telosa presents a long-term vision that combines ecological resilience, technological systems, and an alternative governance model as a possible prototype for future urban development.

BIG's Telosa City Presents a Master Plan for Future Urban Development - Image 1 of 4BIG's Telosa City Presents a Master Plan for Future Urban Development - Image 2 of 4BIG's Telosa City Presents a Master Plan for Future Urban Development - Image 3 of 4BIG's Telosa City Presents a Master Plan for Future Urban Development - Image 4 of 4BIG's Telosa City Presents a Master Plan for Future Urban Development - More Images+ 10

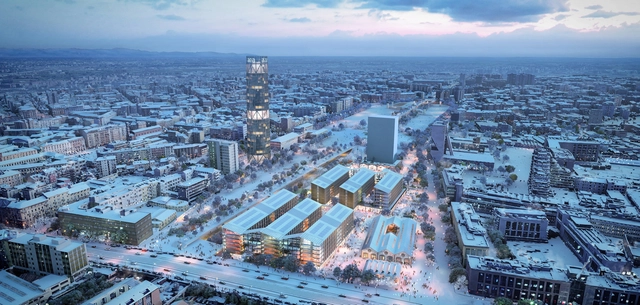
Milano Cortina 2026: How the City Is Preparing for the Winter Olympics

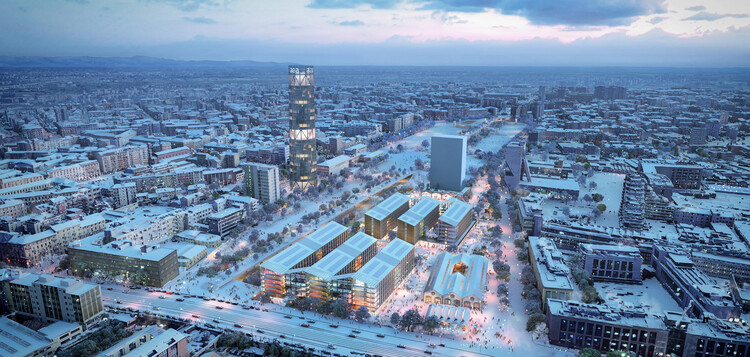
Italy is preparing to host its third Olympic Winter Games as Milan and Cortina d'Ampezzo welcome Milano Cortina 2026, seventy years after Cortina staged the 1956 edition and two decades after Torino 2006. The Games will take place from February 6 to 22, 2026, marking the first time the Winter Olympics are organized across two cities, two regions, Lombardy and Veneto, and two autonomous provinces, Trento and Bolzano. Covering a territory of 22,000 square kilometers, Milano Cortina 2026 will become the most geographically extensive Winter Games to date, with over 90% of venues already existing or designed as temporary facilities.

Milano Cortina 2026: How the City Is Preparing for the Winter Olympics - Image 1 of 4Milano Cortina 2026: How the City Is Preparing for the Winter Olympics - Image 2 of 4Milano Cortina 2026: How the City Is Preparing for the Winter Olympics - Image 3 of 4Milano Cortina 2026: How the City Is Preparing for the Winter Olympics - Image 4 of 4Milano Cortina 2026: How the City Is Preparing for the Winter Olympics - More Images+ 9

Of a Feather: The Hidden Architecture of Bird Watching

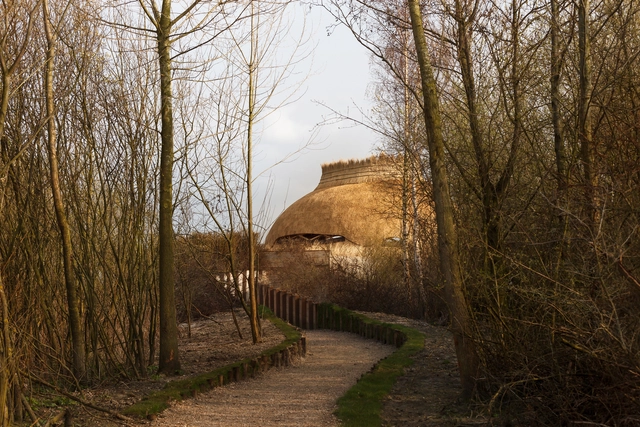
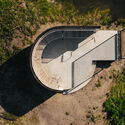
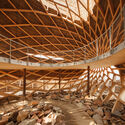
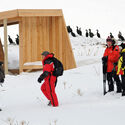
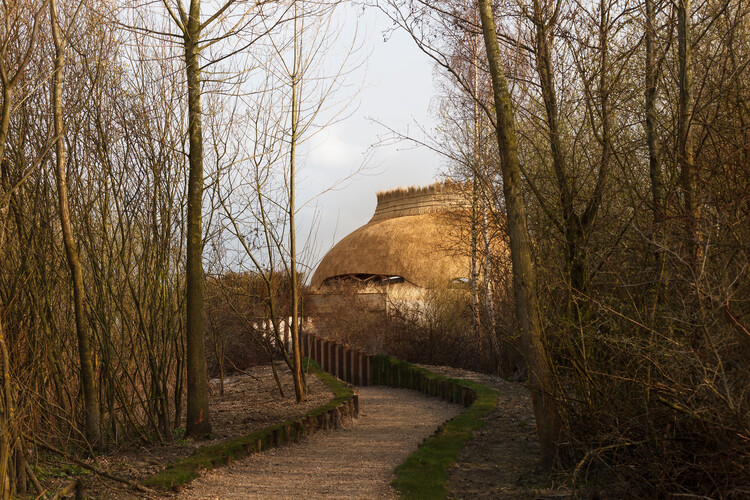
Around the world, a passionate community of bird watchers, from novice observers to seasoned ornithologists, is drawn to the subtle movements, distinct calls, and remarkable migrations of birds. This global fascination has led to the creation of thoughtfully designed spaces by architects and designers, enhancing the bird-watching experience while respecting the ecological landscapes in which they are placed.

Of a Feather: The Hidden Architecture of Bird Watching - Image 1 of 4Of a Feather: The Hidden Architecture of Bird Watching - Image 2 of 4Of a Feather: The Hidden Architecture of Bird Watching - Image 3 of 4Of a Feather: The Hidden Architecture of Bird Watching - Image 4 of 4Of a Feather: The Hidden Architecture of Bird Watching - More Images+ 25

Albania Pavilion Explores the Intersections of Architecture, History, and Identity at the 2025 Venice Biennale

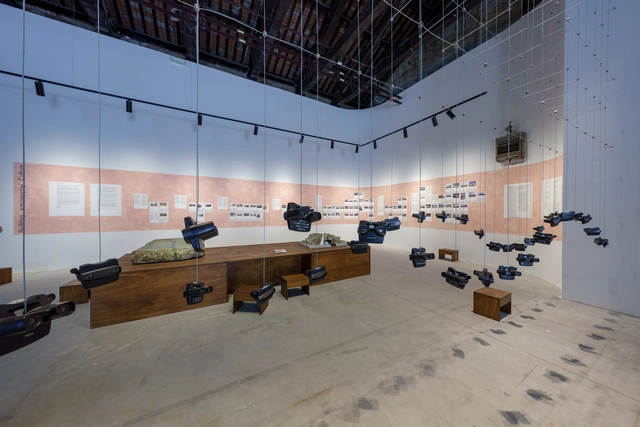
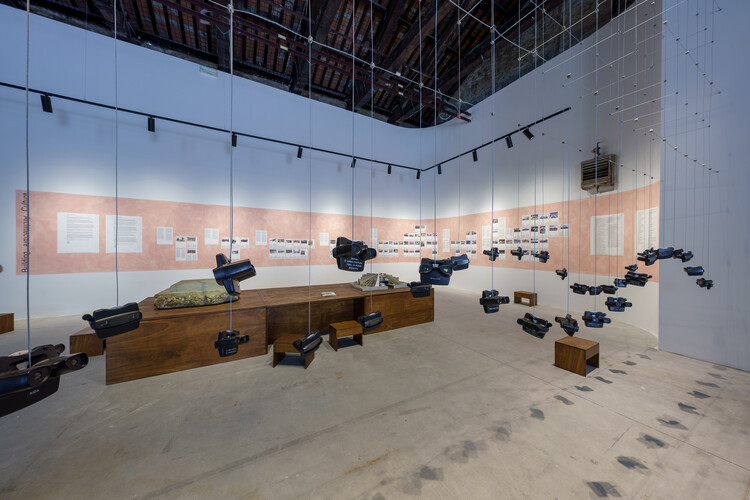
Curated by Anneke Abhelakh, the Albania Pavilion at the 2025 Venice Architecture Biennale, titled "Building Architecture Culture", explores how the country's architecture embodies its political, cultural, and social transformations. Albania's built environment reflects a layered history, from Ottoman and Italian rule to communist isolation and post-socialist transformation, each leaving visible marks on its cities and public spaces. The pavilion examines how architecture both responds to and shapes collective memory, public space, and civic engagement, framing these questions through past, present, and future perspectives.

Albania Pavilion Explores the Intersections of Architecture, History, and Identity at the 2025 Venice Biennale - Image 1 of 4Albania Pavilion Explores the Intersections of Architecture, History, and Identity at the 2025 Venice Biennale - Image 2 of 4Albania Pavilion Explores the Intersections of Architecture, History, and Identity at the 2025 Venice Biennale - Image 3 of 4Albania Pavilion Explores the Intersections of Architecture, History, and Identity at the 2025 Venice Biennale - Image 4 of 4Albania Pavilion Explores the Intersections of Architecture, History, and Identity at the 2025 Venice Biennale - More Images+ 25

BIG’s Mesquit Street Mixed-Use Complex is Approved by Los Angeles City Council

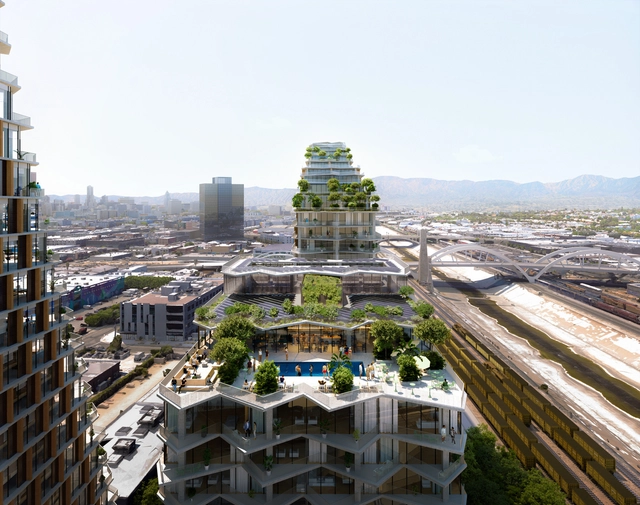
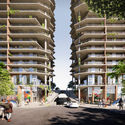
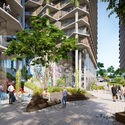
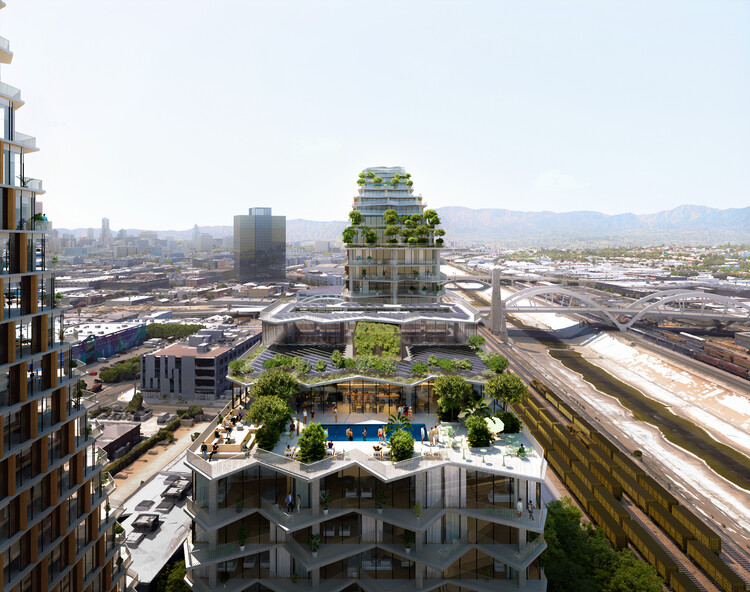
In December 2016, BIG unveiled the first images of a concrete superstructure for Los Angeles' Arts District. The project, a mixed-use complex called 670 Mesquit, was originally projected to cover 2.6 million square feet (242,000 square meters) and include office space, residential units, and two hotels, marking BIG's first project in Los Angeles. In July 2025, nearly nine years after the original proposal, the Los Angeles City Council approved the project to be eventually built in multiple phases.

BIG’s Mesquit Street Mixed-Use Complex is Approved by Los Angeles City Council - Image 1 of 4BIG’s Mesquit Street Mixed-Use Complex is Approved by Los Angeles City Council - Image 2 of 4BIG’s Mesquit Street Mixed-Use Complex is Approved by Los Angeles City Council - Image 3 of 4BIG’s Mesquit Street Mixed-Use Complex is Approved by Los Angeles City Council - Image 4 of 4BIG’s Mesquit Street Mixed-Use Complex is Approved by Los Angeles City Council - More Images+ 12

"Luxury Without Context Is Just Excess": Elisa Orlanski Ours on Bridging Design Vision with Market Realities

Subscriber Access | 

In the complex ecosystem of architectural development, where innovative concepts meet market realities, a distinct role exists to bridge diverse professional interests and realize impactful spaces. Elisa Orlanski Ours exemplifies this function. This is the domain of Elisa Orlanski Ours, a designer, educator, and industry leader. As Chief Planning & Design Officer at Corcoran Sunshine Marketing Group, Elisa founded her department two decades ago. Now, her extensive portfolio spans condominium skyscraper master plans and individual branded villas across continents, including significant New York City developments like Hudson Yards and 220 Central Park South, as well as international developments in collaboration with prominent architectural firms like SHoP Architects, BIG, Herzog & de Meuron, Adjaye Associates, and SO-IL. Her strategic perspective on bringing projects from schematic phase to final sale provides valuable insights into the industry's intricate workings. ArchDaily's Managing Editor, Maria-Cristina Florian, had the opportunity to discuss these critical topics with Elisa in the following interview.

"Luxury Without Context Is Just Excess": Elisa Orlanski Ours on Bridging Design Vision with Market Realities - Image 1 of 4"Luxury Without Context Is Just Excess": Elisa Orlanski Ours on Bridging Design Vision with Market Realities - Image 2 of 4"Luxury Without Context Is Just Excess": Elisa Orlanski Ours on Bridging Design Vision with Market Realities - Image 3 of 4"Luxury Without Context Is Just Excess": Elisa Orlanski Ours on Bridging Design Vision with Market Realities - Image 4 of 4Luxury Without Context Is Just Excess: Elisa Orlanski Ours on Bridging Design Vision with Market Realities - More Images+ 31

Slow Architecture as an Ethical Practice of Design and Construction

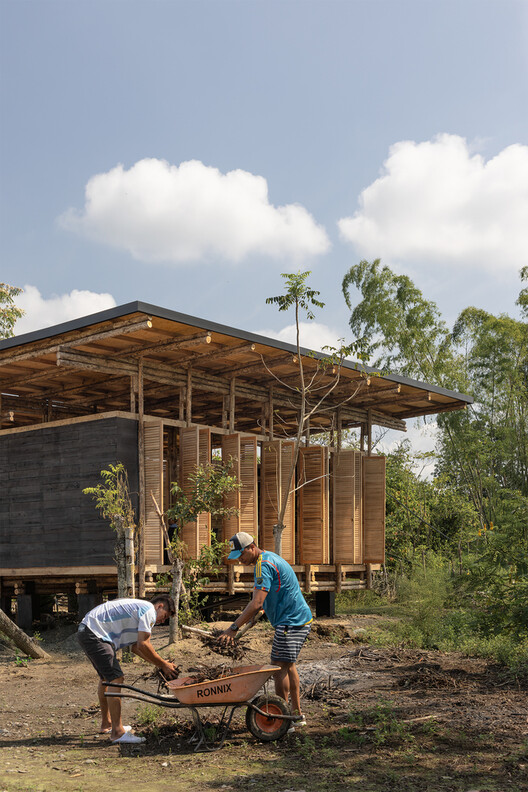
At the Bruder Klaus Field Chapel, designed by Peter Zumthor, the construction process involved the direct participation of residents from the small Swiss village of Mechernich. Using an internal formwork made of vertically placed wooden logs, concrete was prepared in small batches and poured manually, day after day, forming layers marked by subtle variations in the mix and application. At the end of the process, the wooden structure was reduced to ashes, leaving the chapel's interior impregnated with traces of fire and revealing a dark, tactile surface. The result was a quiet and deeply meaningful space, where collective action, time, and material transformation became part of the architecture. Centered on locally available resources and manual techniques, this construction method highlights how the choice of materials and building system can shape the experience of a space, reveal the time invested, and embed the culture of a place into the very matter of architecture. In doing so, it offers an example of how construction itself can become a regenerative act, restoring meaning, connecting communities, and honoring material cycles.

Slow Architecture as an Ethical Practice of Design and Construction - Image 1 of 4Slow Architecture as an Ethical Practice of Design and Construction - Image 2 of 4Slow Architecture as an Ethical Practice of Design and Construction - Image 3 of 4Slow Architecture as an Ethical Practice of Design and Construction - Image 4 of 4Slow Architecture as an Ethical Practice of Design and Construction - More Images+ 6

The Architecture of Rewilding: Designing for Ecosystem Recovery

As climate instability reshapes design priorities, architecture is increasingly drawn into ecological debates not as a spectator but as a participant. Among the concepts gaining traction is rewilding, a practice rooted in the restoration of self-sustaining ecosystems through the reintroduction of biodiversity, the removal of barriers, and the rebalancing of human presence in the landscape. Though often associated with conservation biology, rewilding also opens up new spatial and architectural imaginaries — ones that challenge conventional notions of permanence, authorship, and use.

The Architecture of Rewilding: Designing for Ecosystem Recovery - Image 1 of 4The Architecture of Rewilding: Designing for Ecosystem Recovery - Image 2 of 4The Architecture of Rewilding: Designing for Ecosystem Recovery - Image 3 of 4The Architecture of Rewilding: Designing for Ecosystem Recovery - Image 4 of 4The Architecture of Rewilding: Designing for Ecosystem Recovery - More Images+ 68

BIG Wins Competition to Transform Three Urban Plazas into an Interconnected 'City Stage' in Copenhagen, Denmark

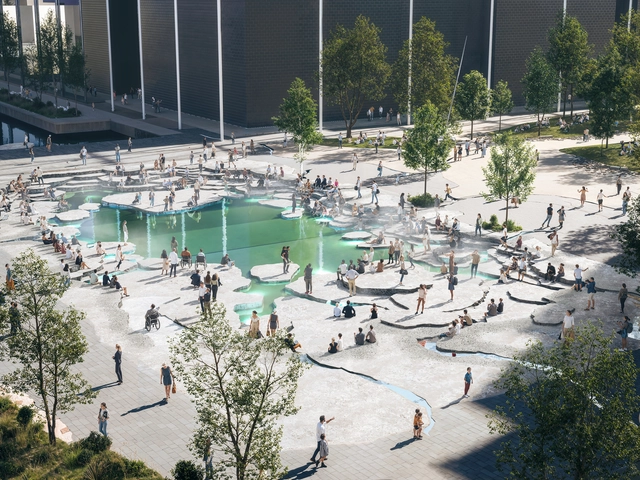
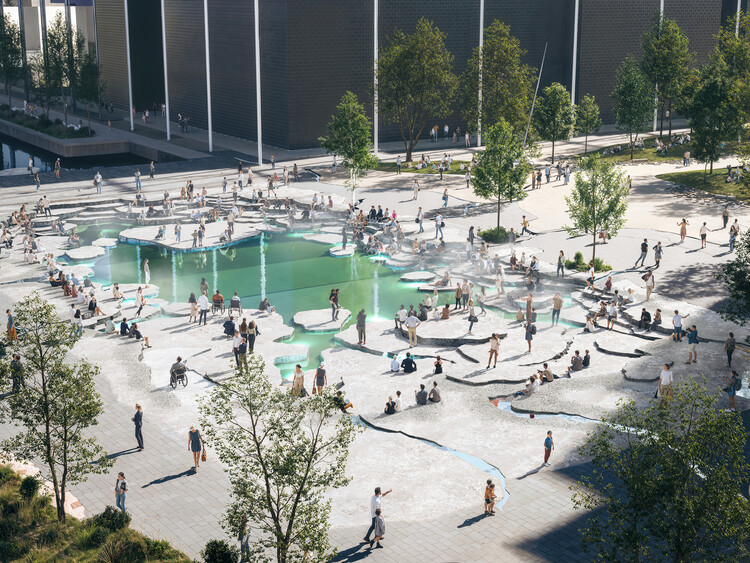
BIG, artist Doug Aitken Workshop, NIRAS, Volcano, and RWDI have won a competition to redesign three public spaces surrounding major music venues in Ørestad, Copenhagen. The initiative, titled Byens Scene ("The City's Stage"), aims to revitalize the areas around DR Koncerthuset, Bella Arena, and Royal Arena, transforming them into an interconnected landscape for everyday use and public performances.

BIG Wins Competition to Transform Three Urban Plazas into an Interconnected 'City Stage' in Copenhagen, Denmark - Image 1 of 4BIG Wins Competition to Transform Three Urban Plazas into an Interconnected 'City Stage' in Copenhagen, Denmark - Image 2 of 4BIG Wins Competition to Transform Three Urban Plazas into an Interconnected 'City Stage' in Copenhagen, Denmark - Image 3 of 4BIG Wins Competition to Transform Three Urban Plazas into an Interconnected 'City Stage' in Copenhagen, Denmark - Image 4 of 4BIG Wins Competition to Transform Three Urban Plazas into an Interconnected 'City Stage' in Copenhagen, Denmark - More Images+ 19

New Athletics Ballpark, Designed by BIG and HNTB, Breaks Ground in Las Vegas

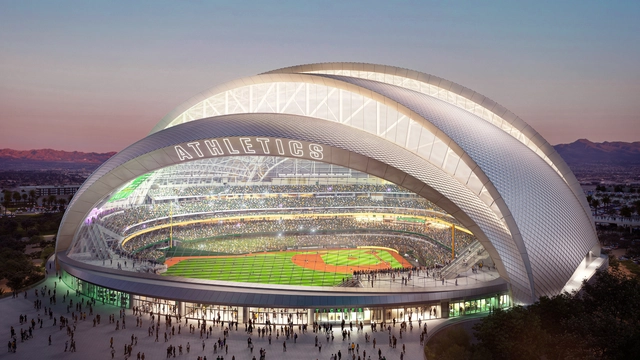
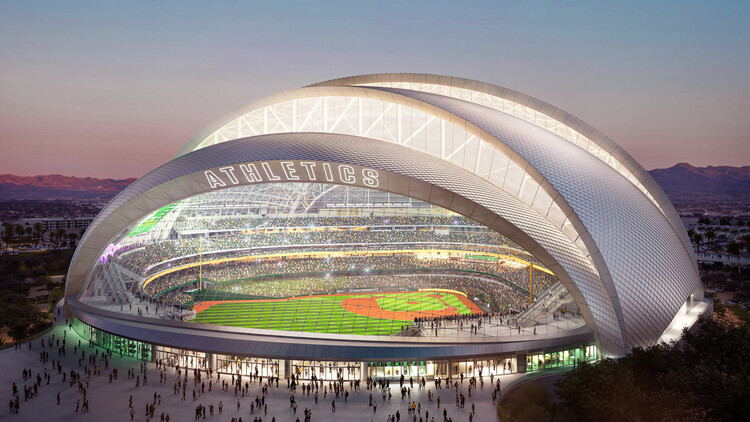
BIG – Bjarke Ingels Group, in collaboration with HNTB, has broken ground on its first-ever realized Major League Baseball stadium, marking a new chapter for the Athletics as they relocate to Las Vegas. The new A's Ballpark is scheduled to open ahead of the 2028 MLB season and will serve as the team's permanent home in the city. The architectural vision is supported by a broad team of collaborators, including Thornton Tomasetti, Henderson Engineers, CAA ICON, Mortenson, and McCarthy Building Companies. Located in what is widely known as "The Entertainment Capital of the World," the project reflects the growing presence of major sports infrastructure in Las Vegas.

New Athletics Ballpark, Designed by BIG and HNTB, Breaks Ground in Las Vegas - Imagen 1 de 4New Athletics Ballpark, Designed by BIG and HNTB, Breaks Ground in Las Vegas - Imagen 2 de 4New Athletics Ballpark, Designed by BIG and HNTB, Breaks Ground in Las Vegas - Imagen 3 de 4New Athletics Ballpark, Designed by BIG and HNTB, Breaks Ground in Las Vegas - Imagen 4 de 4New Athletics Ballpark, Designed by BIG and HNTB, Breaks Ground in Las Vegas - More Images+ 8

On Juneteenth, Discover 8 Museums and Cultural Institutions Dedicated to African American History and Culture

Subscriber Access | 

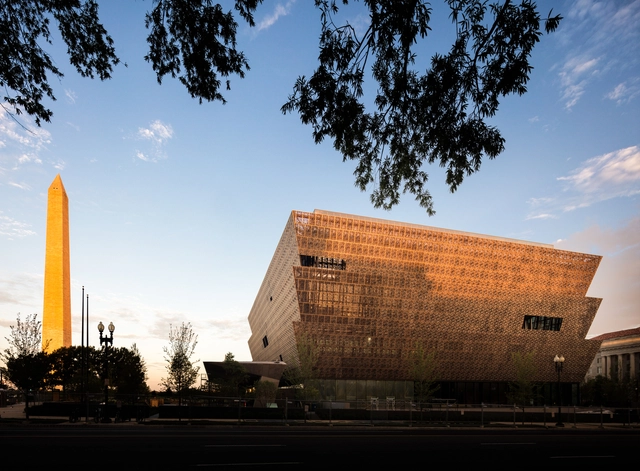
Juneteenth, observed annually on June 19th, commemorates the emancipation of enslaved African Americans in the United States, marking a moment of liberation and reflection on a complex and often overlooked history. Originally celebrated in Texas, Juneteenth has grown to symbolize broader themes of freedom, resilience, and cultural identity, fostering conversations about justice and representation. This day also presents an opportunity to highlight the ways in which architecture can serve as a medium for preserving and presenting African American history and cultural values.

Architecture, beyond its functional and aesthetic qualities, can reflect and collect narratives, values, and hidden histories, giving a tangible and visual presence to communities often underrepresented in cityscapes. Buildings dedicated to African American history and culture become physical landmarks that anchor these stories within the daily life of cities. They serve as places of learning, reflection, and celebration, creating meaningful spaces that engage the public and foster a sense of communal identity.

On Juneteenth, Discover 8 Museums and Cultural Institutions Dedicated to African American History and Culture - Imagen 1 de 4On Juneteenth, Discover 8 Museums and Cultural Institutions Dedicated to African American History and Culture - Imagen 2 de 4On Juneteenth, Discover 8 Museums and Cultural Institutions Dedicated to African American History and Culture - Imagen 3 de 4On Juneteenth, Discover 8 Museums and Cultural Institutions Dedicated to African American History and Culture - Imagen 4 de 4On Juneteenth, Discover 8 Museums and Cultural Institutions Dedicated to African American History and Culture - More Images+ 9

Architecture Above: 25 Observation Towers Around the World

Subscriber Access | 

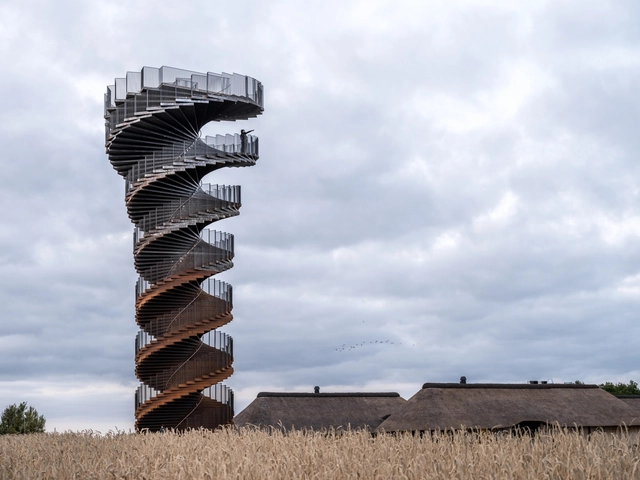
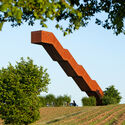
The desire to see the world from above transcends cultures and time — an almost instinctive impulse to seek new horizons, gain perspective, and momentarily step outside everyday life. Observation towers embody that desire: built in forests, mountains, urban parks, or coastal landscapes, they invite us to pause, look closely, and discover the surroundings in a quiet or playful way. These structures offer more than just views; they offer experiences. As we climb their steps or ramps, our bodies take part in a ritual of transition — from ground to sky.

Architecture Above: 25 Observation Towers Around the World - Image 1 of 4Architecture Above: 25 Observation Towers Around the World - Image 2 of 4Architecture Above: 25 Observation Towers Around the World - Image 3 of 4Architecture Above: 25 Observation Towers Around the World - Image 4 of 4Architecture Above: 25 Observation Towers Around the World - More Images+ 24

An Unfolding Crisis with a Hopeful Outlook: Highlights from the Projects Exhibited at Venice Architecture Biennale 2025

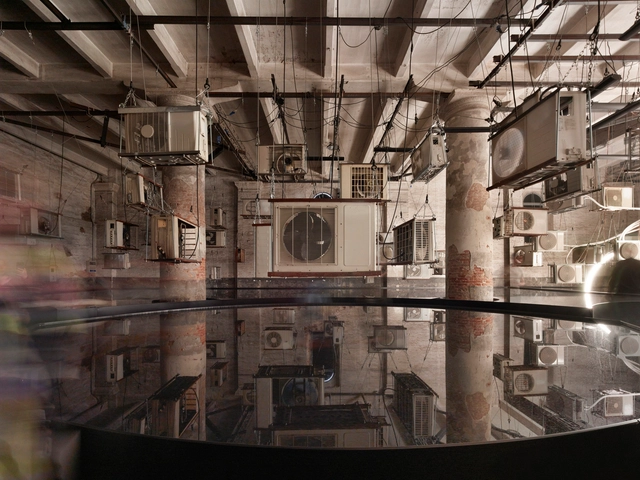
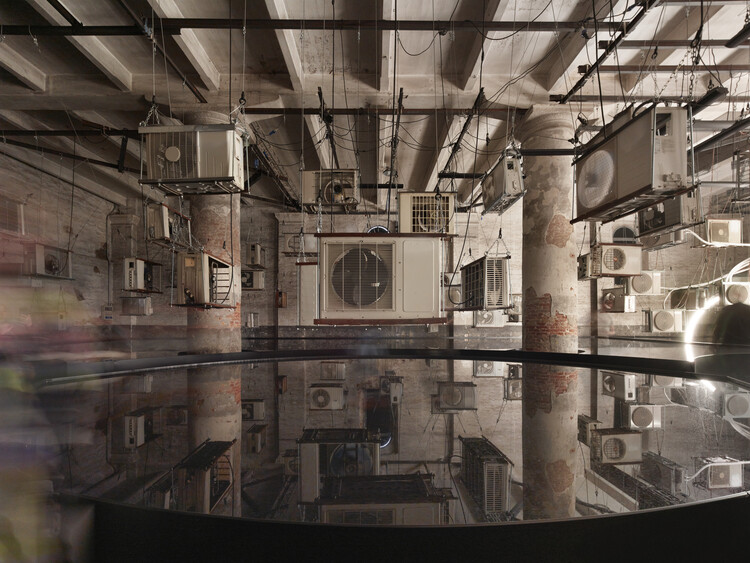
Under Carlo Ratti's curatorship, the Venice Biennale's 19th International Architecture Exhibition delves into the theme "Intelligens. Natural. Artificial. Collective," with the explicit aim of transforming the city of Venice into a "Living Laboratory." In addition to the 65 national participations and a wide range of educational and collateral events, the exhibition features independent projects that directly respond to the overarching theme. With most of the exhibits showcased in the historic Corderie building, stretching along the south side of the Arsenale, the event offers a dynamic exploration of emerging architectural ideas and urban strategies.

An Unfolding Crisis with a Hopeful Outlook: Highlights from the Projects Exhibited at Venice Architecture Biennale 2025 - 1 的图像 4An Unfolding Crisis with a Hopeful Outlook: Highlights from the Projects Exhibited at Venice Architecture Biennale 2025 - 2 的图像 4An Unfolding Crisis with a Hopeful Outlook: Highlights from the Projects Exhibited at Venice Architecture Biennale 2025 - 3 的图像 4An Unfolding Crisis with a Hopeful Outlook: Highlights from the Projects Exhibited at Venice Architecture Biennale 2025 - 4 的图像 4An Unfolding Crisis with a Hopeful Outlook: Highlights from the Projects Exhibited at Venice Architecture Biennale 2025 - More Images+ 41

BIG and Dencityworks Design New Mixed-Use Waterfront Tower in Brooklyn, New York

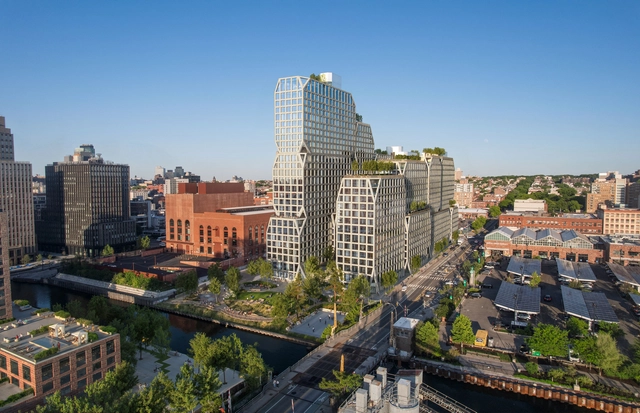
The proposed mixed-use tower at 175 Third Street is the fifth building planned across four sites within the Gowanus Wharf development in Brooklyn, New York. With views toward Manhattan and the Statue of Liberty, the 1,080,000 sq ft proposal includes affordable housing, retail and artist spaces, fitness areas, social and entertainment spaces, culminating in a rooftop with lounging zones and an outdoor pool. The project also envisions a 28,000-sq-ft public waterfront esplanade designed by Field Operations, intended to contribute to the ecological rehabilitation of the Gowanus Canal, continuing the broader transformation of this industrial neighborhood. Other project collaborators include dencityworks | architecture, AKRF, bucharest.studio, DeSimone, Ettinger Engineering Associates, Fried Frank, Hatfield Group, Impact Environmental, and Jenkins and Huntington.

BIG and Dencityworks Design New Mixed-Use Waterfront Tower in Brooklyn, New York - Imagem 1 de 4BIG and Dencityworks Design New Mixed-Use Waterfront Tower in Brooklyn, New York - Imagem 2 de 4BIG and Dencityworks Design New Mixed-Use Waterfront Tower in Brooklyn, New York - Imagem 3 de 4BIG and Dencityworks Design New Mixed-Use Waterfront Tower in Brooklyn, New York - Imagem 4 de 4BIG and Dencityworks Design New Mixed-Use Waterfront Tower in Brooklyn, New York - More Images+ 2

BIG Presents Masterplan to Turn the Jebel Ali Racecourse in Dubai into a Green Walkable District

BIG–Bjarke Ingels Group was commissioned by A.R.M. Holding to design the transformation of Dubai's Jebel Ali Racecourse into a new urban district measuring 5 square kilometers. The design aligns with the Dubai 2040 Urban Master Plan, which focuses on enhancing pedestrian mobility as a pillar for promoting sustainable urban development. The master plan is anchored by a central park, reconnecting the racecourse site to the city.
BIG Presents Masterplan to Turn the Jebel Ali Racecourse in Dubai into a Green Walkable District - Image 1 of 4BIG Presents Masterplan to Turn the Jebel Ali Racecourse in Dubai into a Green Walkable District - Image 2 of 4BIG Presents Masterplan to Turn the Jebel Ali Racecourse in Dubai into a Green Walkable District - Image 3 of 4BIG Presents Masterplan to Turn the Jebel Ali Racecourse in Dubai into a Green Walkable District - Image 4 of 4BIG Presents Masterplan to Turn the Jebel Ali Racecourse in Dubai into a Green Walkable District - More Images+ 4