Niall Patrick Walsh

Niall served as Senior Editor at ArchDaily.

BROWSE ALL FROM THIS AUTHOR HERE

Foster + Partners Unveil Images for Towering DJI Robotics Headquarters in Shenzhen

Foster + Partners has unveiled their vision for the headquarters of DJI, the world’s leading robotics company, to be located in the Chinese technological powerhouse of Shenzhen. Symbolizing the “heart of innovation” for the robotics giant, the scheme seeks to alter the traditional concept of office architecture, generating a “creative community in the sky.”

Comprised of two towers, the scheme strikes a balance between research, development, office space and public amenities. The floors comprise floating volumes cantilevered from central cores by steel mega-trusses, ensuring maximum flexibility in large, column-free workspaces.
UNStudio Triumphs in Competition for New Budapest Bridge Over the River Danube

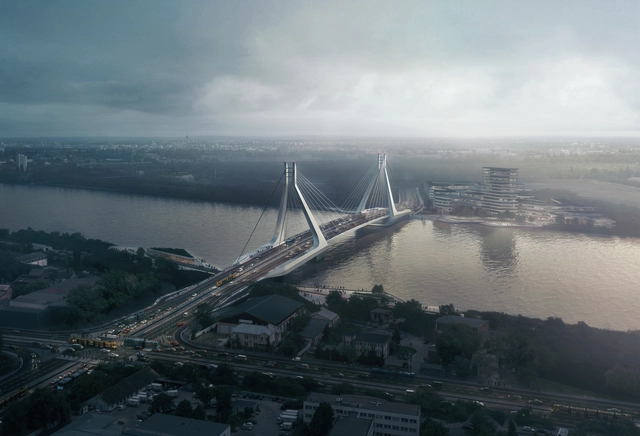
UNStudio, in collaboration with Buro Happold Engineering, has won an international competition for the design of a new bridge spanning the River Danube in the Hungarian capital of Budapest. Their scheme will serve as a blueprint for the "Galvani Bridge" connecting South Buda and Csepel, balancing graceful aesthetics with strong performance.

The competition for the bridge was conceived with the goal of decreasing the 600,000-strong daily traffic load on existing bridges across the Danube by 40,000. As well as easing traffic congestion, the bridge is intended to embody a liveable, loveable, healthy image of 21st-century Budapest.

UNStudio Triumphs in Competition for New Budapest Bridge Over the River Danube - Image 1 of 4UNStudio Triumphs in Competition for New Budapest Bridge Over the River Danube - Image 2 of 4UNStudio Triumphs in Competition for New Budapest Bridge Over the River Danube - Image 3 of 4UNStudio Triumphs in Competition for New Budapest Bridge Over the River Danube - Image 4 of 4UNStudio Triumphs in Competition for New Budapest Bridge Over the River Danube - More Images+ 5

RIBA Announces Winners of 2018 Awards for International Excellence

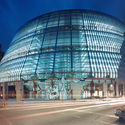
The Royal Institute of British Architects (RIBA) has announced the winners for its 2018 Awards for International Excellence, and the 2018 International Emerging Architect. The 20 schemes were chosen from the entries for the RIBA International Prize, the winner of which will be announced in November 2018.

The 20 winners of the Awards for International Excellence hail from 16 countries, ranging from large urban infrastructure schemes, cultural destinations and educational buildings to civic spaces, private homes, and places of worship. The schemes also form a longlist for the RIBA International Prize 2018, which will be narrowed to four buildings in September 2018, and ultimately a winner in November.

RIBA Announces Winners of 2018 Awards for International Excellence - Image 1 of 4RIBA Announces Winners of 2018 Awards for International Excellence - Image 2 of 4RIBA Announces Winners of 2018 Awards for International Excellence - Image 3 of 4RIBA Announces Winners of 2018 Awards for International Excellence - Image 4 of 4RIBA Announces Winners of 2018 Awards for International Excellence - More Images+ 18

MASS Design Group’s Poignant Memorial for Victims of Lynching Opens to the Public in Alabama

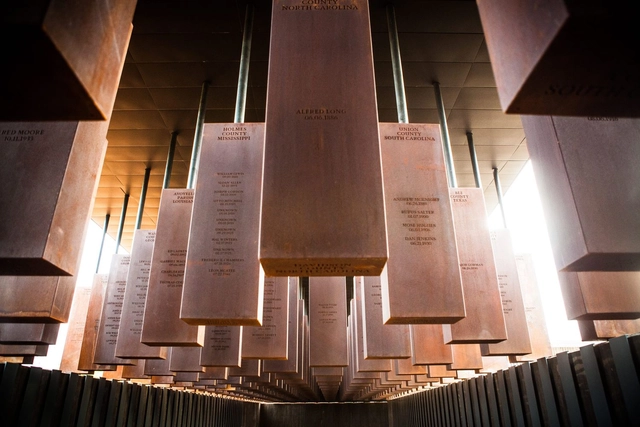
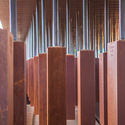
The "National Memorial for Peace and Justice," designed in collaboration with MASS Design Group, has opened in Montogomery Alabama. Commissioned by the Equal Justice Initiative, the scheme is America’s first memorial dedicated to “the legacy of enslaved black people, people terrorized by lynching, African Americans humiliated by racial segregation and Jim Crow, and people of color burdened with contemporary presumptions of guilt and police violence.”

The memorial's April 23rd opening coincided with the opening of the Equal Justice Initiative's Legacy Museum, addressing similar injustices.

MASS Design Group’s Poignant Memorial for Victims of Lynching Opens to the Public in Alabama - Image 1 of 4MASS Design Group’s Poignant Memorial for Victims of Lynching Opens to the Public in Alabama - Image 2 of 4MASS Design Group’s Poignant Memorial for Victims of Lynching Opens to the Public in Alabama - Image 3 of 4MASS Design Group’s Poignant Memorial for Victims of Lynching Opens to the Public in Alabama - Image 4 of 4MASS Design Group’s Poignant Memorial for Victims of Lynching Opens to the Public in Alabama - More Images+ 4

New Photographs Explore BIG’s Waste-to-Energy Plant as Ski Slope Roof is Installed

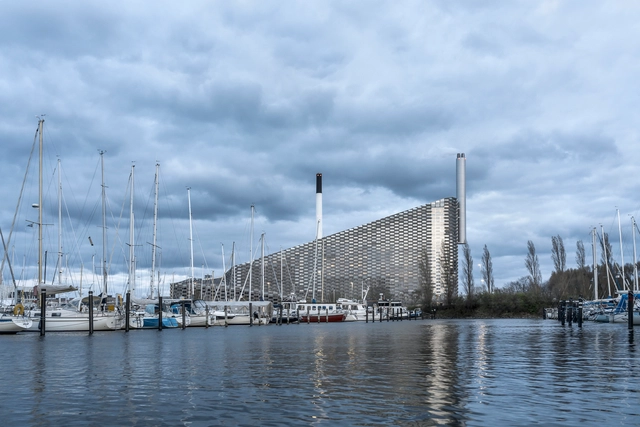
Photographer Aldo Amoretti has captured new images of one of 2018’s most awaited projects, as the BIG designed Amager Bakke Waste-to-Energy Plant takes shape in Copenhagen, complete with an SLA-designed park and ski slope. The images show to the completed power plant, which opened in March 2017, while work progresses on the 170,000-square-foot (16,000-square-meter) park and ski slope that will cap the scheme.

Initially master planned by BIG, the unique design seeks to reclaim a typically unused element of a building for the public through the introduction of the nature-filled program. During summer months, the SLA-designed rooftop activity park will provide visitors with hiking trails, playgrounds, fitness structures, trail running, climbing walls, and of course, incredible views. In the winter, the park will be joined by over 1,640 feet (500 meters) of ski slopes designed by BIG.

New Photographs Explore BIG’s Waste-to-Energy Plant as Ski Slope Roof is Installed - Image 1 of 4New Photographs Explore BIG’s Waste-to-Energy Plant as Ski Slope Roof is Installed - Image 2 of 4New Photographs Explore BIG’s Waste-to-Energy Plant as Ski Slope Roof is Installed - Image 3 of 4New Photographs Explore BIG’s Waste-to-Energy Plant as Ski Slope Roof is Installed - Image 4 of 4New Photographs Explore BIG’s Waste-to-Energy Plant as Ski Slope Roof is Installed - More Images+ 40

Morpholio's "Smart Fill" Extension Calculates Areas In Your Drawings As You Sketch

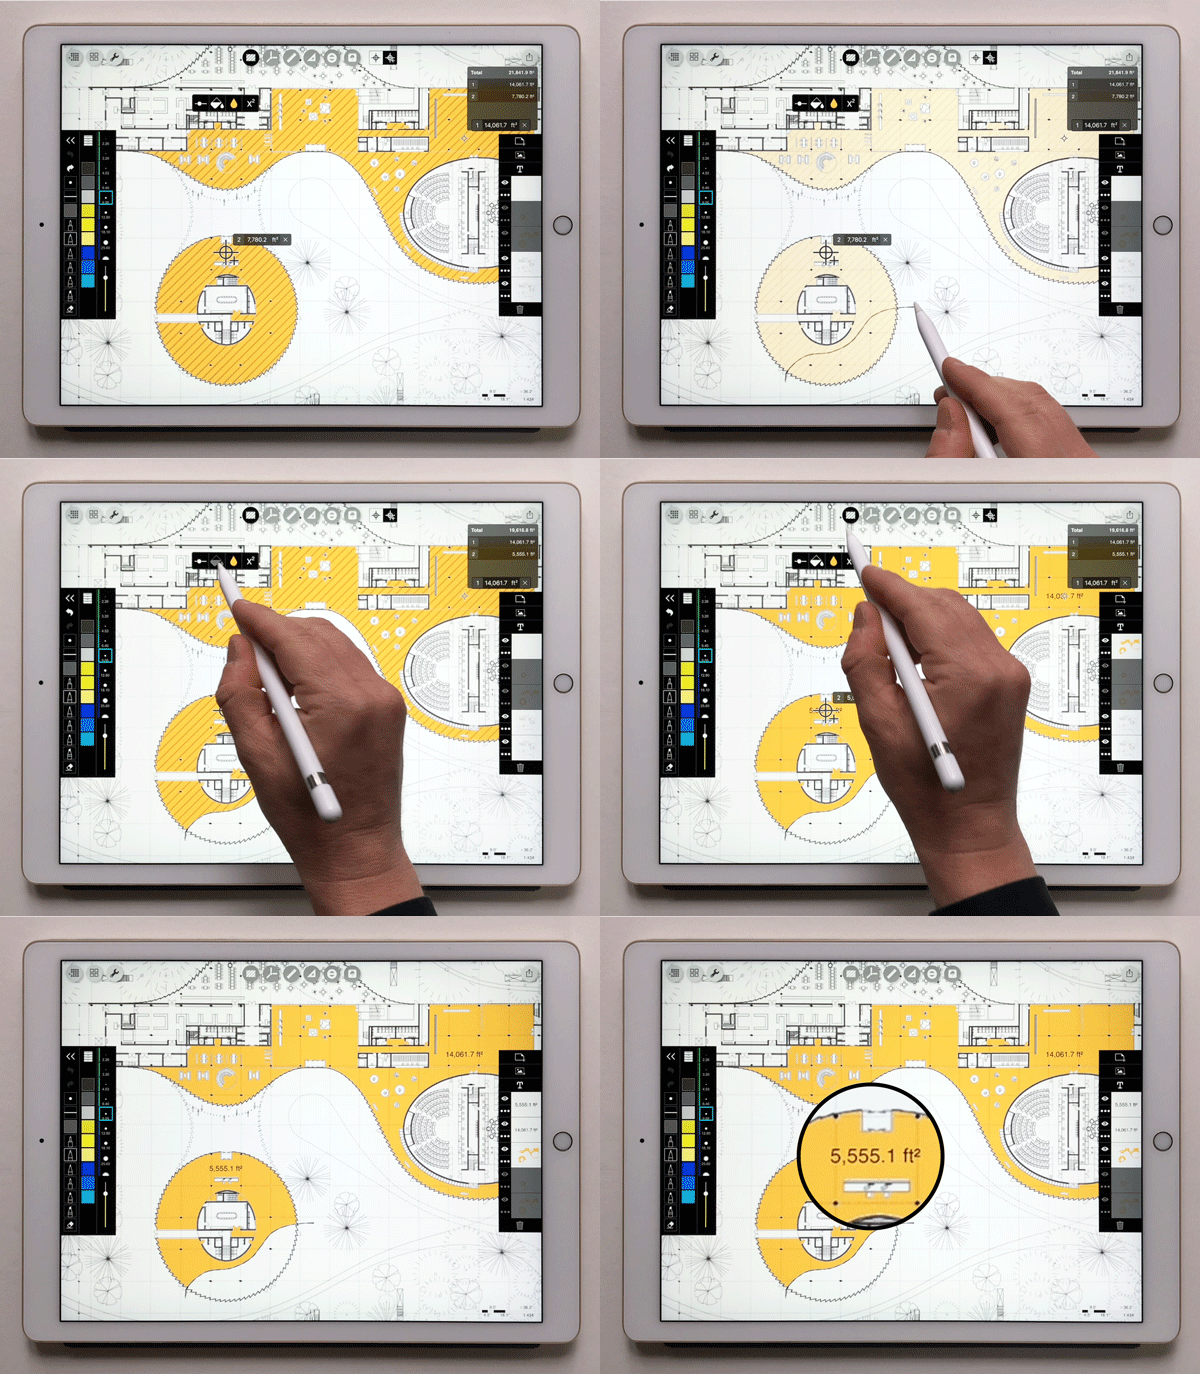
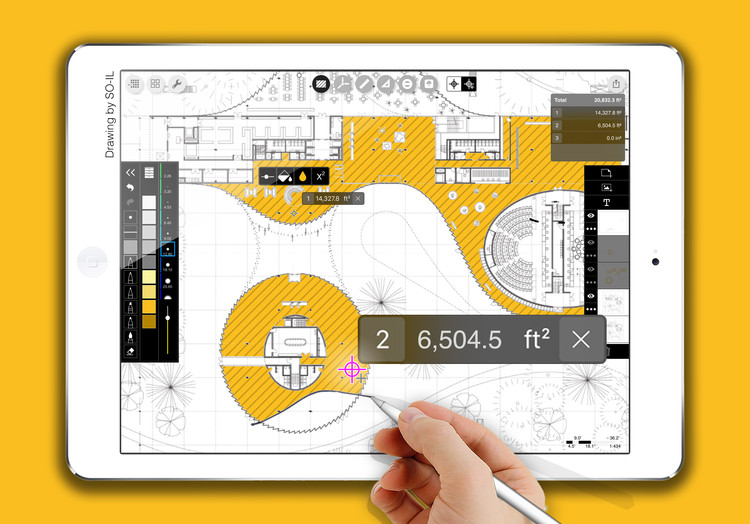
Morpholio has released details of Smart Fill, which they describe as “the world’s first area calculator for live design sketching.” Designed for the TracePro app on iPad and iPhone, Smart Fill calculates the area of spaces in active sketches, without the need for further drawing or alterations.

The Smart Fill calculation evolves as space is altered through further sketching. As rooms are sliced in half, the area reduces, while as walls are erased, the area expands. The app also allows for the space to be filled in with color, text labels, or numerical data.

Morpholio's "Smart Fill" Extension Calculates Areas In Your Drawings As You Sketch - Image 1 of 4Morpholio's "Smart Fill" Extension Calculates Areas In Your Drawings As You Sketch - Image 2 of 4Morpholio's "Smart Fill" Extension Calculates Areas In Your Drawings As You Sketch - Image 3 of 4Morpholio's "Smart Fill" Extension Calculates Areas In Your Drawings As You Sketch - Image 4 of 4Morpholio's Smart Fill Extension Calculates Areas In Your Drawings As You Sketch - More Images+ 10

Kanye West's New Architecture Venture: Who, What, Why and... Really?

On Sunday evening, rapper Kanye West took to Twitter to announce the creation of a new architecture wing for his popular Yeezy company. With “Yeezy Home,” West is “looking for architects and industrial designers who want to make the world better,” leading to a flurry of speculation, excitement—and a certain amount of ridicule—across the online world.

Whether or not you welcome the news, or believe it will be realized, there is undoubtedly an interesting relationship between West and architecture which merits exploration, and which may provide clues as to Yeezy Home’s future, if indeed it has one. With that in mind, we dive into three questions: How likely is Yeezy Home to happen? What might the architecture of Yeezy Home look like? And how can architects get involved?

New Images Released of Proposed Skyscraper Addition to Chicago's Thompson Center

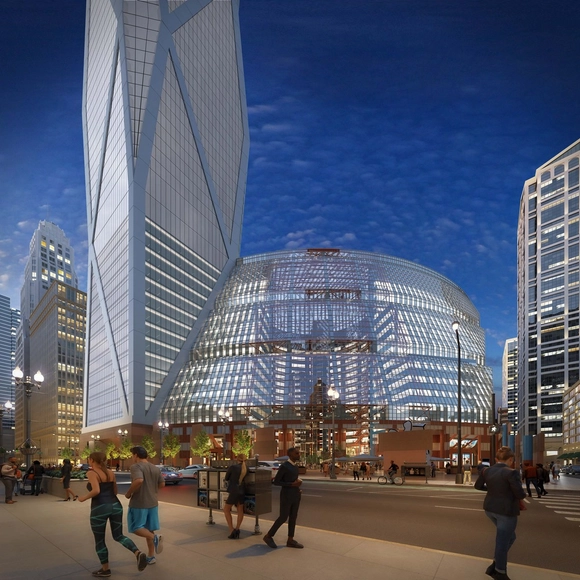
Landmarks Illinois has released new images of a proposed radical extension to the James R, Thompson Center in Chicago. The images seek to portray the building’s versatility to be privately redeveloped as a mixed-use hub, featuring an eye-catching “super tower” at the southwest corner of the site, as proposed by the scheme’s original architect Helmut Jahn.

The new images follow on from a previous story we covered last year, detailing a 110-story tower proposed by Jahn in response to local plans to demolish the postmodern building. The latest images underlie a similar goal of demonstrating the potential for the Thompson Center to be protected and expanded, in response to its listing on the Most Endangered Historic Places in Illinois in 2017 and 2018. The Postmodernist piece lies in a precarious situation, with an administrative interest in selling the building and replacing it a high-rise development.

New Images Released of Proposed Skyscraper Addition to Chicago's Thompson Center - Image 1 of 4New Images Released of Proposed Skyscraper Addition to Chicago's Thompson Center - Image 2 of 4New Images Released of Proposed Skyscraper Addition to Chicago's Thompson Center - Image 3 of 4New Images Released of Proposed Skyscraper Addition to Chicago's Thompson Center - Image 4 of 4New Images Released of Proposed Skyscraper Addition to Chicago's Thompson Center - More Images

Shortlist Announced for Competition to Redesign the Eiffel Tower Visitor Experience

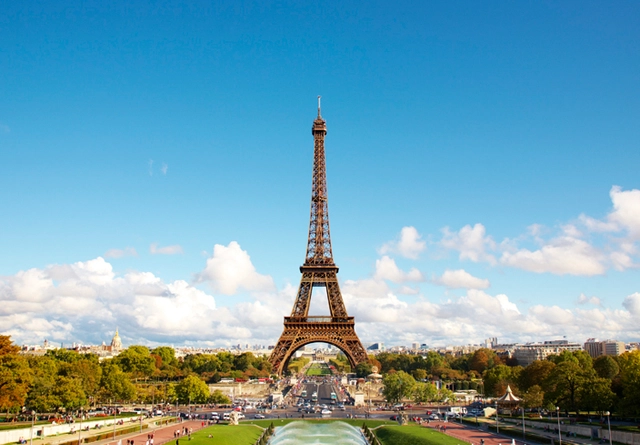
Amanda Levete is among one of four teams to be shortlisted for a competition to reimagine the visitor experience for the famous Eiffel Tower in Paris. The four teams, chosen from 42 entries, will be tasked with rethinking the ways in which people discover and interact with the tower, working in collaboration with the City of Paris government.

Titled “Discover, Approach, Visit,” the competition site covers 54 hectares of land on both sides of the River Seine, with the Eiffel Tower site located at the center. In preparation for Paris’ hosting of the 2024 Olympic Games, the competition asks teams to spend 10 months exploring how to enhance the visitor experience at the base of the tower, strengthen existing connections across the site, reconfigure public transport routes.

OMA's Ellen van Loon Discusses the Firm's New Danish Architecture Center

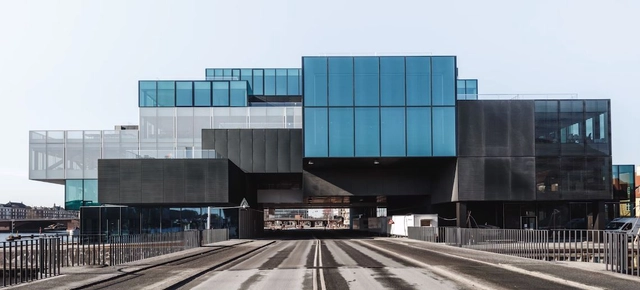
Louisiana Channel has released a new video interview with Ellen van Loon, the Dutch “design duchess” of OMA. In the interview, available to watch below, van Loon discusses the concept of “architectural contamination” behind OMA's new mixed-use "BLOX" scheme, home of the Danish Architecture Center in Copenhagen.

Van Loon discusses the process of “re-invention” needed for the scheme’s realization, in terms of both function and location. Situated on an old brewery site, the scheme seeks to embed architects and visitors in their own field of study, “placing them in the center of the building, which meant they would contaminate all other functions.”

A Studio Ghibli Theme Park is Coming to Japan in 2022

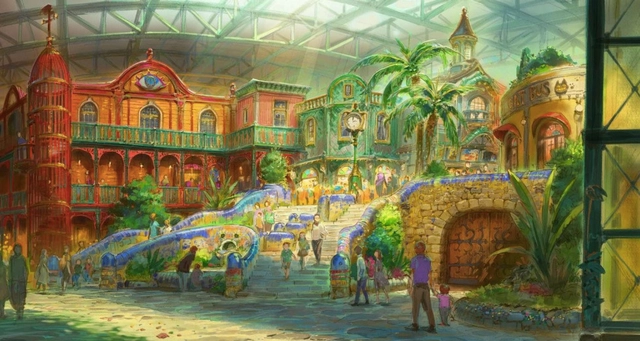
A Studio Ghibli Theme Park is Coming to Japan in 2022. New images released by Studio Ghibli and Aichi Prefecture showcase the park themed around the Japanese animation film studio, best known for its anime feature films. Located on a 200-hectare area of land previously used to host the 2005 World’s Fair, the park seeks to “inherit the philosophy of the World Expo to the next generation,” with an emphasis placed on leisure, walking, and history.

A Studio Ghibli Theme Park is Coming to Japan in 2022 - Image 1 of 4A Studio Ghibli Theme Park is Coming to Japan in 2022 - Image 2 of 4A Studio Ghibli Theme Park is Coming to Japan in 2022 - Image 3 of 4A Studio Ghibli Theme Park is Coming to Japan in 2022 - Image 4 of 4A Studio Ghibli Theme Park is Coming to Japan in 2022 - More Images

Snøhetta Designs Planetarium and Interstellar Cabins in Norwegian Forest

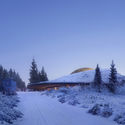
Snøhetta have released images of their proposed planetarium and visitor’s center for Norway’s largest astronomical facility. Nestled in a dense forest 28 miles (45 kilometers) north of Oslo, the scheme features a new 16,000 square foot (1,500 square meter) planetarium, and “interstellar cabins” mimicking small planets.

The facilities seek to offer a range of scientific activities to be experienced by the public, including astronomy, sun studies, and natural science, permitting the exploration of the night sky, and the Northern Lights.

Snøhetta Designs Planetarium and Interstellar Cabins in Norwegian Forest - Image 1 of 4Snøhetta Designs Planetarium and Interstellar Cabins in Norwegian Forest - Image 2 of 4Snøhetta Designs Planetarium and Interstellar Cabins in Norwegian Forest - Image 3 of 4Snøhetta Designs Planetarium and Interstellar Cabins in Norwegian Forest - Image 4 of 4Snøhetta Designs Planetarium and Interstellar Cabins in Norwegian Forest - More Images+ 4

AFL Architects Reveal Images of Turkey's Soccer Stadium for UEFA Euro 2024 Bid

AFL Architects have released details of their proposed stadium design for Turkey’s bid to host the UEFA Euro 2024 soccer tournament. The Ataturk Stadium seeks to become the new home of Turkish football, featuring a closer relationship between spectators and the game, enhanced acoustics, and world-class hospitality.

The scheme involves extensive renovation and adaption of the existing Olympic stadium structure and forms a crucial part of Turkey’s bid for the Euro 2024 tournament, which was submitted in April 2018. In collaboration with the Turkish Football Federation (TFF), AFL has examined the readiness of seven stadia, and the major upgrade and design of three stadia.

AFL Architects Reveal Images of Turkey's Soccer Stadium for UEFA Euro 2024 Bid - Featured ImageAFL Architects Reveal Images of Turkey's Soccer Stadium for UEFA Euro 2024 Bid - Image 1 of 4AFL Architects Reveal Images of Turkey's Soccer Stadium for UEFA Euro 2024 Bid - Image 2 of 4AFL Architects Reveal Images of Turkey's Soccer Stadium for UEFA Euro 2024 Bid - Image 3 of 4AFL Architects Reveal Images of Turkey's Soccer Stadium for UEFA Euro 2024 Bid - More Images

New Video Shows Foster + Partners' Vision for Cargo-Carrying Hyperloop Network

Foster + Partners has released a video depicting their vision for a future high-speed transportation infrastructure, taking advantage of recent advances in hyperloop technology. Designed for DP World Cargospeed, a collaboration between cargo giant DP World and Virgin Hyperloop One, Foster + Partners’ vision for an infrastructural network seeks to create a new ecosystem where urban centers and rural landscapes are interconnected, as are humans and nature.

Winners Announced for 2018 Modernism in America Awards

Winners Announced for 2018 Modernism in America Awards - Image 1 of 4
Starship Chicago. Image © James Steinkamp

Thirteen projects have been announced as winners of Docomomo US’ 2018 Modernism in America Awards, honoring projects within the United States that highlight and advocate for the restoration of postwar architecture and landscapes.

Now in its fifth year, the Modernism in America Awards were founded to celebrate "the people and projects working to preserve, restore and rehabilitate our modern heritage sensitively and productively. The program seeks to advance those preservation efforts; to increase appreciation for the period and to raise awareness of the on-going threats against modern architecture and design."

Below, we have rounded up the successful schemes, and an organizer’s description of their significance.

Winners Announced for 2018 Modernism in America Awards - Image 1 of 4Winners Announced for 2018 Modernism in America Awards - Image 2 of 4Winners Announced for 2018 Modernism in America Awards - Image 3 of 4Winners Announced for 2018 Modernism in America Awards - Image 4 of 4Winners Announced for 2018 Modernism in America Awards - More Images+ 10

MIT Press to Make Landmark Architecture Books Freely Accessible Online

MIT Press to Make Landmark Architecture Books Freely Accessible Online - Image 1 of 4
A selection of out-of-print books are soon to be made available by MIT Press. Image © Niall Patrick Walsh

The MIT Press, in collaboration with the Andrew W. Mellon Foundation, is set to digitize landmark out-of-print architecture and urban studies books published by the MIT Press, making them freely accessible online for discovery and research. Aided by a $157,000 grant by the Andrew W. Mellon Foundation, MIT Press are enabled to digitize a collection of “image-rich and intellectually prized architecture and urban studies titles” complete with the commissioning of new forewords for the works. Following the project’s completion, MIT Press intends to distribute a minimum of 25 titles for free on several platforms, including its own ebook service.

Among the titles to be released are Francoise Choay’s “The Rule and the Model: On the Theory of Architecture and Urbanism,” which links modern theory with classical and Renaissance architecture, and John Templer’s “The Staircase,” regarded as the first theoretical and historical analysis of the elemental stair. Books on the subject of famous architects will also be released, such as Donald Leslie Johnson’s “Frank Lloyd Wright vs. America: The 1930s” and Grant Hildebrand’s “On Leon Battista Alberti: His Literary and Aesthetic Theories.”

The Architecture of Chernobyl: Past, Present, and Future

The Architecture of Chernobyl: Past, Present, and Future - Image 5 of 4
Abandoned amusement park, Pripyat. Image © Flickr user oinkylicious licensed under CC BY-NC-ND 2.0

April 26th saw the 32nd anniversary of the 1986 Chernobyl Nuclear Disaster, with the explosion of the Reactor 4 of the Chernobyl Nuclear Power Plant in Ukraine causing the direct deaths of 31 people, the spreading of radioactive clouds across Europe, and the effective decommissioning of 19 miles of land in all directions from the plant. Thirty-two years later, a dual reading of the landscape is formed: one of engineering extremes, and one of eeriness and desolation.

As the anniversary of the disaster and its fallout passes, we have explored the past, present, and future of the architecture of Chernobyl, charting the journey of a landscape which has burned and smoldered, but may yet rise from the ashes.

The Architecture of Chernobyl: Past, Present, and Future - Image 1 of 4The Architecture of Chernobyl: Past, Present, and Future - Image 2 of 4The Architecture of Chernobyl: Past, Present, and Future - Image 3 of 4The Architecture of Chernobyl: Past, Present, and Future - Image 4 of 4The Architecture of Chernobyl: Past, Present, and Future - More Images+ 13

AS+GG Architecture to Design Yacht-Inspired Tower in Miami

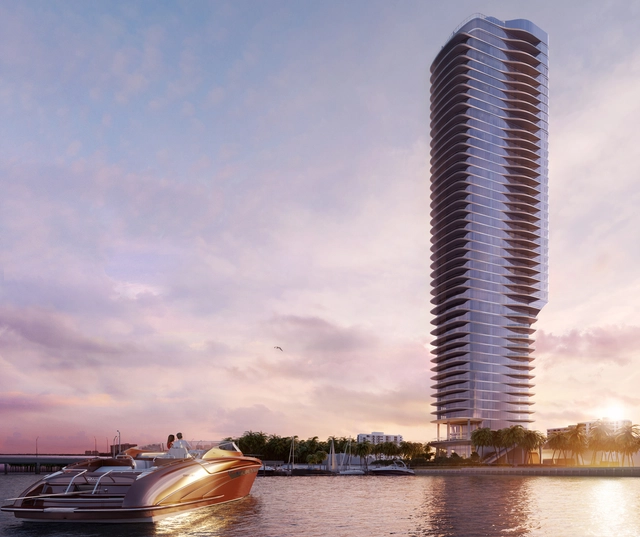
Adrian Smith + Gordon Gill Architecture (AS+GG) have been appointed as designers for the “Una” tower in Miami, Florida, a 47-story scheme set to contain 135 condominiums. Inspired by the iconic Riva yacht, the scheme is defined by a sculptured façade of “clear modern lines and ribbon-like curves.” AS+GG’s most notable achievement to date has been the design of the Jeddah Tower in Saudi Arabia, set to be the world’s tallest building.