Niall Patrick Walsh

Niall served as Senior Editor at ArchDaily.

BROWSE ALL FROM THIS AUTHOR HERE

Julia Morgan: The Trailblazing Female Architect Overlooked No More by The New York Times

Since its founding in 1851, The New York Times has published thousands of obituaries listing the lives and legacies of some of the world’s most influential people. However, by their own admission, the listings have historically been dominated by white men. In order to address this, The Times launched its “Overlooked” series in 2018, telling the stories of women such as Sylvia Plath and Emma Gatewood.

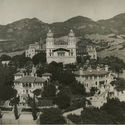
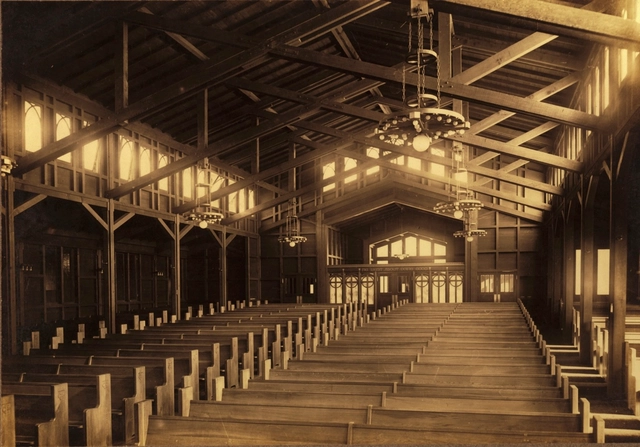
In advance of International Women’s Day, The Times has published an obituary by Alexandra Lange detailing the life and legacy of Julia Morgan, the first woman to earn an architect’s license in California, and “a prolific designer of hundreds of buildings, namely the Hearst Castle at San Simeon."

Julia Morgan: The Trailblazing Female Architect Overlooked No More by The New York Times - Image 1 of 4Julia Morgan: The Trailblazing Female Architect Overlooked No More by The New York Times - Image 2 of 4Julia Morgan: The Trailblazing Female Architect Overlooked No More by The New York Times - Image 3 of 4Julia Morgan: The Trailblazing Female Architect Overlooked No More by The New York Times - Image 4 of 4Julia Morgan: The Trailblazing Female Architect Overlooked No More by The New York Times - More Images+ 1

12 Award-Winning Women in Architecture From the Past 12 Months

In the 12 months since 2018 International Women’s Day, we have seen many female architects come to fore of the design discourse. From Shelley McNamara and Yvonne Farrell’s curation of the 2018 Venice Biennale to Frida Escobedo's celebrated design for the Serpentine Pavilion, the architectural newsfeeds from the past twelve months have played host to many signs of change in a traditionally male-dominated profession.

ArchDaily has also been busy over the past year, publishing stories such as twelve prominent women in architectural photography, seven influential women of the Bauhaus, and the women redefining success in architecture. Beyond news and editorials, the honorary lists and award ceremonies of prominent architectural institutions from around the world have also paid tribute to some of the world’s leading and emerging female architects.

OMA's Dancing Towers will Revive Brooklyn's Post-Industrial Waterfront

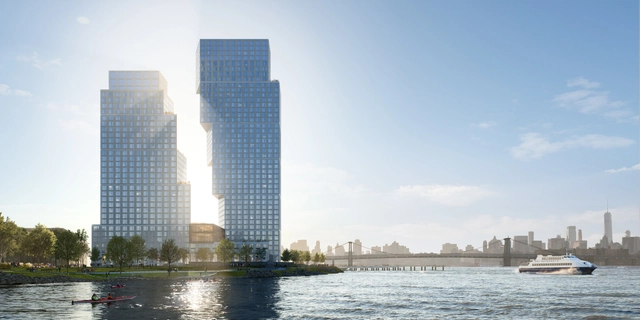
OMA, led by the firm’s partner Jason Long, has designed two towers at Greenpoint Landing in Brooklyn, New York. The towers, in conjunction with a lower seven-story building, will offer 745 housing units (30% of which are affordable) and over an acre of new public space for the neighborhood. As OMA New York’s first ground-up building in Brooklyn, the scheme will serve as “a catalyst in the transformation of the waterfront from a post-industrial edge to an accessible and dynamic part of the neighborhood.

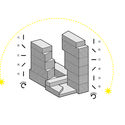
The two towers, extending Eagle Street and Dupont Street, expand the existing waterfront esplanade, incorporating 2.5 acres of public open space along the shoreline, and 8,600 square feet of ground-floor retail. Manifesting as two dancers, the towers simultaneously lean into and away from each other. While the taller tower widens towards the east as it rises, its partner steps back from the waterfront to create a series of large terraces.

OMA's Dancing Towers will Revive Brooklyn's Post-Industrial Waterfront - Image 1 of 4OMA's Dancing Towers will Revive Brooklyn's Post-Industrial Waterfront - Image 2 of 4OMA's Dancing Towers will Revive Brooklyn's Post-Industrial Waterfront - Image 3 of 4OMA's Dancing Towers will Revive Brooklyn's Post-Industrial Waterfront - Image 4 of 4OMA's Dancing Towers will Revive Brooklyn's Post-Industrial Waterfront - More Images+ 3

Woods Bagot Wins Competition for Sydney's First Luxury Hotel in 20 Years

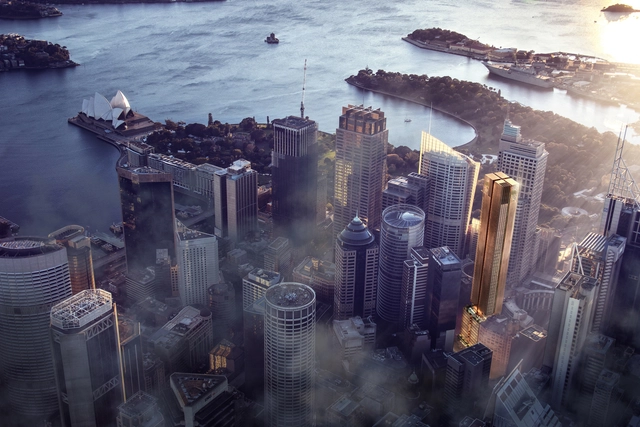
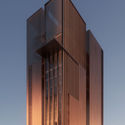
Woods Bagot has won an international competition for the design of Sydney’s first luxury hotel in 20 years. The hotel and office tower at 4-6 Bligh Street in central Sydney will be flanked by a mixture of commercial and hotel buildings, shops, restaurants, and cafes.

The unanimous choice of a six-person jury, the Woods Bagot scheme was praised for “a masterful architectural clarity and precision throughout the scheme,” forming an elegant and coherent anchor at the heart of the city.

Woods Bagot Wins Competition for Sydney's First Luxury Hotel in 20 Years - Imagen 1 de 4Woods Bagot Wins Competition for Sydney's First Luxury Hotel in 20 Years - Imagen 2 de 4Woods Bagot Wins Competition for Sydney's First Luxury Hotel in 20 Years - Imagen 3 de 4Woods Bagot Wins Competition for Sydney's First Luxury Hotel in 20 Years - Imagen 4 de 4Woods Bagot Wins Competition for Sydney's First Luxury Hotel in 20 Years - More Images+ 1

2019 to be a Record-Breaking Year for Tall Buildings in London

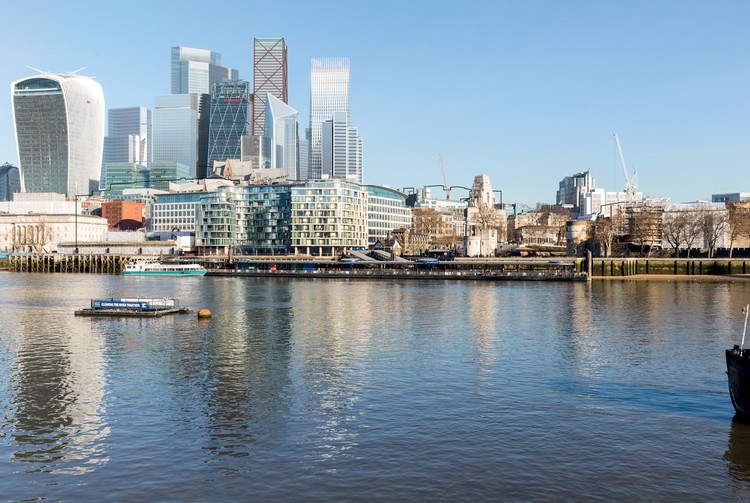
New London Architecture has published the results of their annual Tall Building Survey. Now in its sixth year, the report declares 2019 as “The Year of the Tall Building” with a record number of 76 tall buildings set to be completed in the UK capital in 2019.

Among the key findings from the report, it was revealed that the completion of tall buildings is set to be three times higher than in 2018. There are currently 541 tall buildings in the pipeline for the capital, with 22 out of London’s 33 boroughs containing tall buildings under construction. These tall buildings will offer more than 110,000 new homes for a city with chronic housing shortages.

2019 to be a Record-Breaking Year for Tall Buildings in London - Imagem 1 de 42019 to be a Record-Breaking Year for Tall Buildings in London - Imagem 2 de 42019 to be a Record-Breaking Year for Tall Buildings in London - Imagem 3 de 42019 to be a Record-Breaking Year for Tall Buildings in London - Imagem 4 de 42019 to be a Record-Breaking Year for Tall Buildings in London - More Images+ 1

Construction of MVRDV's Landscaped Food Market Begins in Taiwan

MVRDV has broken ground on a wholesale market for fruit and vegetables in Tainan, Taiwan. Defined by a terraced, accessible green roof, the open-air market will serve as both an important hub in Taiwan’s supply chain, and a destination for meeting, socializing, and taking in views of the surrounding landscape.

Named the “Tainan Xinhua Fruit and Vegetable Market,” the MVRDV scheme transforms an often-prosaic aspect of the food industry into a public experience of food and nature. Located in a strategic position between the city and mountains, with good public transport links, the scheme sits at a convenient node for traders, buyers, and visitors.

Construction of MVRDV's Landscaped Food Market Begins in Taiwan - Image 1 of 4Construction of MVRDV's Landscaped Food Market Begins in Taiwan - Image 2 of 4Construction of MVRDV's Landscaped Food Market Begins in Taiwan - Image 3 of 4Construction of MVRDV's Landscaped Food Market Begins in Taiwan - Featured ImageConstruction of MVRDV's Landscaped Food Market Begins in Taiwan - More Images

3F Studio designs a 3D Printed Façade for Munich’s Deutsches Museum

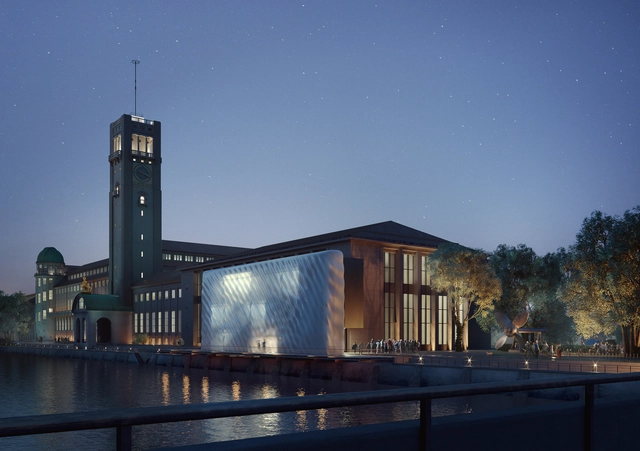
3F Studio has designed a 3D-printed façade destined to serve as the new entrance of the Deutsches Museum in Munich, Germany. The German-based startup, founded by Moritz Mungenast, Oliver Tessin and Luc Morroni, originates from the research project Fluid Morphology, a multifunctional, translucent 3D printed façade application, developed at the Associate Professorship of Architectural Design and Building Envelope at the Technical University of Munich (TUM).

3F Studio specializes in 3D Printed performative architecture and design. The computational-based design process allows for “environmentally informed architectural design” and integrates functions such as ventilation, insulation, and shading already integrated into the new façade.

3F Studio designs a 3D Printed Façade for Munich’s Deutsches Museum - Image 1 of 43F Studio designs a 3D Printed Façade for Munich’s Deutsches Museum - Image 2 of 43F Studio designs a 3D Printed Façade for Munich’s Deutsches Museum - Image 3 of 43F Studio designs a 3D Printed Façade for Munich’s Deutsches Museum - Featured Image3F Studio designs a 3D Printed Façade for Munich’s Deutsches Museum - More Images+ 6

Mad Lab's Wooden Vessels Capture Architectural Notions of Utopia

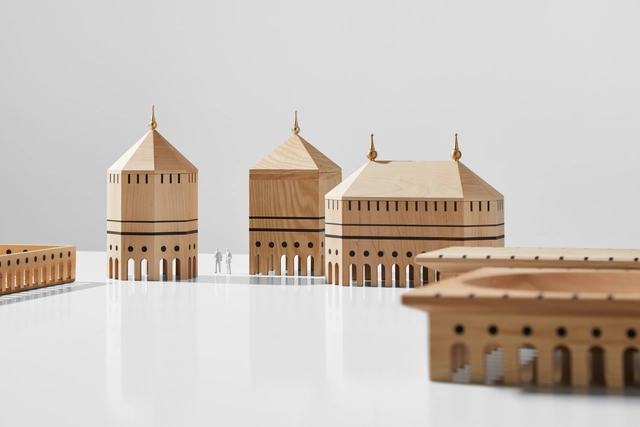
Antonio Serrano and Madrid-based Mad Lab have designed a collection of everyday objects inspired by Renaissance concepts of “Utopia.” The set of trays, boxes, and centerpieces are made from inlay maple and cedar wood, each telling “stories of entrepreneurship, design, craft, and technology.”

The collection, which manifests as a form of “scaled-down city,” considers Utopia as an imagined reflection on reality, rather than a yearning for an ideal city. The objects are full of “nods, winks, and gestures that leave us trapped in an illusion of a dream” conveyed through Renaissance architectural elements such as arches and spires.

Mad Lab's Wooden Vessels Capture Architectural Notions of Utopia - Image 1 of 4Mad Lab's Wooden Vessels Capture Architectural Notions of Utopia - Image 2 of 4Mad Lab's Wooden Vessels Capture Architectural Notions of Utopia - Image 3 of 4Mad Lab's Wooden Vessels Capture Architectural Notions of Utopia - Image 4 of 4Mad Lab's Wooden Vessels Capture Architectural Notions of Utopia - More Images+ 4

OMA and Inside Outside "Honor Generosity" with a Field of Engraved Columns in Dubai

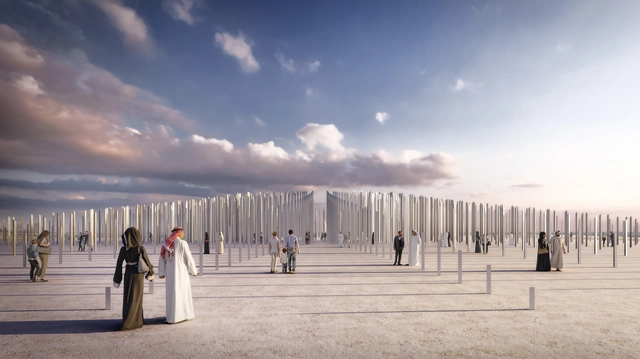
OMA and Inside Outside have collaborated on the design of a vast monument in Dubai, titled “Ethar – Honoring Generosity.” The installation consists of a field of 1,680 triangular-shaped recycled aluminum columns arrayed like a magnetic field, engraved with stories from Arabic scholars, scientists, and thinkers.

The installation was designed to celebrate the “unique culture of charitable giving in the United Arab Emirates with a physical installation that is part of the urban landscape of Dubai.” Designed for a site on Jumeirah Beach, the monument’s character can also be adapted for various contexts, whether dispersed throughout the city or appearing in key urban locations as a symbol of Emirati culture.

OMA and Inside Outside "Honor Generosity" with a Field of Engraved Columns in Dubai - Image 1 of 4OMA and Inside Outside "Honor Generosity" with a Field of Engraved Columns in Dubai - Image 2 of 4OMA and Inside Outside "Honor Generosity" with a Field of Engraved Columns in Dubai - Image 3 of 4OMA and Inside Outside "Honor Generosity" with a Field of Engraved Columns in Dubai - Image 4 of 4OMA and Inside Outside Honor Generosity with a Field of Engraved Columns in Dubai - More Images+ 1

Five U.S. Monuments that were Never Built

The United States is abundant with monuments dedicated to historical figures, events, and philosophies. From Mount Rushmore to the Statue of Liberty, the symbolism behind such monuments often outweighs the expense and practicalities behind their construction.

However, the architectural history of the United States contains many monumental intentions that were never realized. To demonstrate this, CashNetUSA has teamed up with NeoMam Studios to visualize five monuments that were never built. Below, we have republished the proposals with a shortened description. For the full story, visit the CashNetUSA website here.

C.F. Møller Architects Completes Sweden's Tallest Timber Building

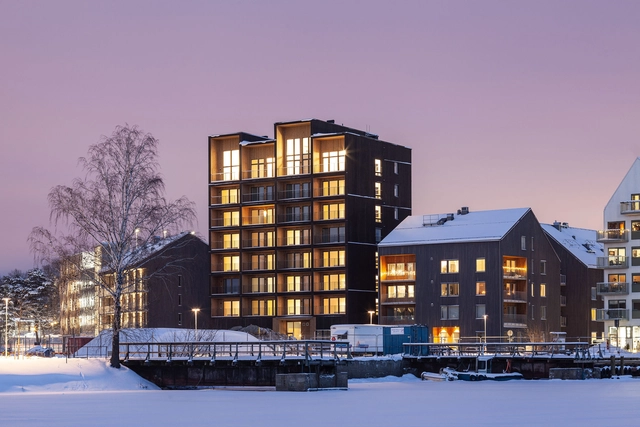
C.F. Møller Architects have completed Sweden’s tallest timber building, which is now accepting its first tenants. Situated in Västerås, one hour from Stockholm, the building is constructed from solid timber in order to radically reduce CO2 emissions, positively affect the indoor climate, and enhance the interior quality of life.

The 8.5-story-high tower features an elevated ground floor and double-height top floor, with all walls, beams, balconies, lifts, and stairwells made from cross-laminated timber. The use of CNC-milled solid timber and glulam allows for an airtight, energy-efficient structure without the need for additional cladding.

C.F. Møller Architects Completes Sweden's Tallest Timber Building - More Images

BIG, Gensler, and Field Operations Revise Plans for Oakland Athletics Stadium

A revised design has been released for the Oakland Athletics baseball stadium, designed by Bjarke Ingels Group, James Corner Field Operations, and Gensler. The new stadium will replace the Oakland A’s existing 51-year-old Oakland-Alameda County Coliseum, which the A’s share with the Oakland Raiders football team. The mega-ballpark includes a waterfront circular stadium at Howard Terminal and would turn the current Coliseum site into a tech and housing hub.

Under the redesign, the previous “diamond box” stadium is replaced by an open, circular scheme. Encompassing the playing field, a coliseum-like seating arrangement steadily bows own to the entrance area, topped by a landscaped green roof.

BIG, Gensler, and Field Operations Revise Plans for Oakland Athletics Stadium - Featured ImageBIG, Gensler, and Field Operations Revise Plans for Oakland Athletics Stadium - Imagen 1 de 4BIG, Gensler, and Field Operations Revise Plans for Oakland Athletics Stadium - Imagen 2 de 4BIG, Gensler, and Field Operations Revise Plans for Oakland Athletics Stadium - Imagen 3 de 4BIG, Gensler, and Field Operations Revise Plans for Oakland Athletics Stadium - More Images

Jean Nouvel's Man-Made Lagoon Highrise Tops Out in Miami

Jean Nouvel’s first Miami project, Monad Terrace, has officially topped out. Designed by Ateliers Jean Nouvel in collaboration with Kobi Karp, the highrise project is situated on West Avenue in the premier South Beach district of Miami Beach, setting a new standard of building integrity and climate resilience for the city.

The design innovation of Monad Terrace begins on the ground, where the lobby level has been raised 11.5 feet off the surface of West Avenue, allowing all interior spaces to be located significantly over flood plain levels and eliminating the need to dig down into the water table.

Jean Nouvel's Man-Made Lagoon Highrise Tops Out in Miami - Image 1 of 4Jean Nouvel's Man-Made Lagoon Highrise Tops Out in Miami - Image 2 of 4Jean Nouvel's Man-Made Lagoon Highrise Tops Out in Miami - Image 3 of 4Jean Nouvel's Man-Made Lagoon Highrise Tops Out in Miami - Image 4 of 4Jean Nouvel's Man-Made Lagoon Highrise Tops Out in Miami - More Images+ 5

19 Contemporary Installations Dotted Across the Coachella Valley Desert

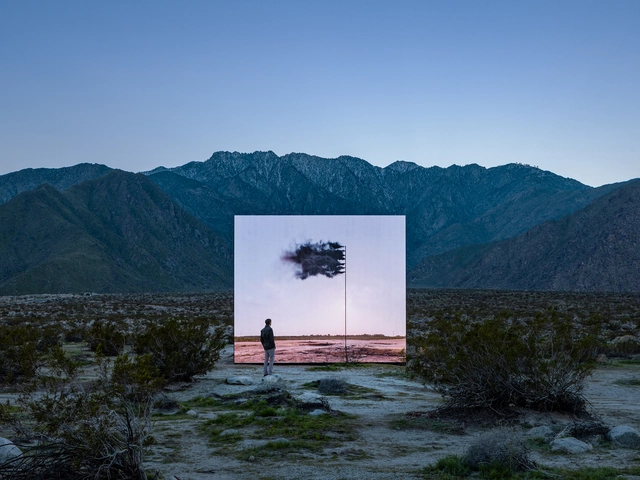
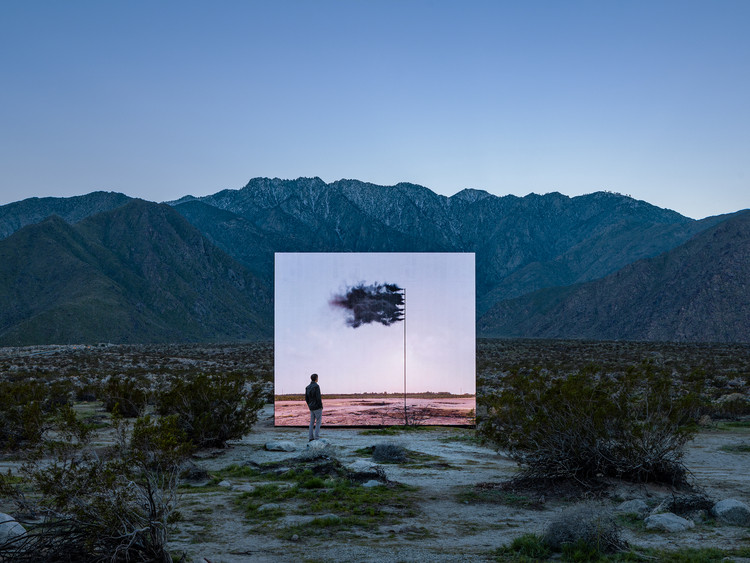
19 installations have been unveiled across the California Desert as part of the Desert X international contemporary art exhibition. The second edition of the exhibition, running from February 9th to April 21st, 2019, is free and open to the public, and seeks to “activate the desert landscape through nineteen site-specific installations and performances by some of today’s most recognized international contemporary artists.”

Co-curated Amanda Hunt and Matthew Schum, the exhibition explores ideas of site-specificity, framing post-industrial art and the interactive possibilities it contains. The 2019 edition includes film projects and process-driven works, spanning 50 miles across the Coachella Valley into Mexico.

19 Contemporary Installations Dotted Across the Coachella Valley Desert - Image 1 of 419 Contemporary Installations Dotted Across the Coachella Valley Desert - Image 2 of 419 Contemporary Installations Dotted Across the Coachella Valley Desert - Image 3 of 419 Contemporary Installations Dotted Across the Coachella Valley Desert - Image 4 of 419 Contemporary Installations Dotted Across the Coachella Valley Desert - More Images+ 16

Weiss/Manfredi designs U.S. Embassy in New Delhi, India

Weiss/Manfredi has unveiled their design for the re-envisioned U.S. Embassy campus in New Delhi, India. The first phase of a long-term masterplan, the scheme features a New Office Building, a support annex, and connected landscape offering a secure campus for America’s mission in India. Included in the design is the restoration of the early modernist Chancery Building by Edward Durell Stone.

As the Durell Stone-designed embassy reaches its sixtieth anniversary, the scheme offers a sustainable vision for the Embassy’s future that builds on the legacy of the historic campus to create a new foundation for American diplomacy in India.

Zaha Hadid’s “Project Correl” Printed Model was Designed in Virtual Reality by Museum Visitors

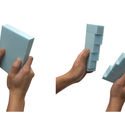
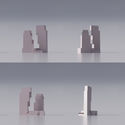
The Zaha Hadid Virtual Reality Group has concluded the design phase of Project Correl, a collaborative experiment to test the potential of virtual reality as a tool for design. The results of the experiment are currently on display in the University Contemporary Art Museum (MUAC) in Mexico City, where it forms part of Zaha Hadid Architects’ “Design As Second Nature” exhibition.

Having launched at the end of 2018, Project Correl used VR headsets and apparatus to transport visitors to a virtual environment to collaborate with each other on an ever-evolving structure. The design was periodically captured and exhibited in the gallery as scaled 3D printed models to further demonstrate the design process encouraged by Correl. The final resulting model is now on display as part of the Design As Second Nature Exhibition.

Zaha Hadid’s “Project Correl” Printed Model was Designed in Virtual Reality by Museum Visitors - Image 1 of 4Zaha Hadid’s “Project Correl” Printed Model was Designed in Virtual Reality by Museum Visitors - Image 2 of 4Zaha Hadid’s “Project Correl” Printed Model was Designed in Virtual Reality by Museum Visitors - Image 3 of 4Zaha Hadid’s “Project Correl” Printed Model was Designed in Virtual Reality by Museum Visitors - Image 4 of 4Zaha Hadid’s “Project Correl” Printed Model was Designed in Virtual Reality by Museum Visitors - More Images+ 10

RKW Architektur + Designs Light-Flooded Opera House on the Rhine River in Dusseldorf

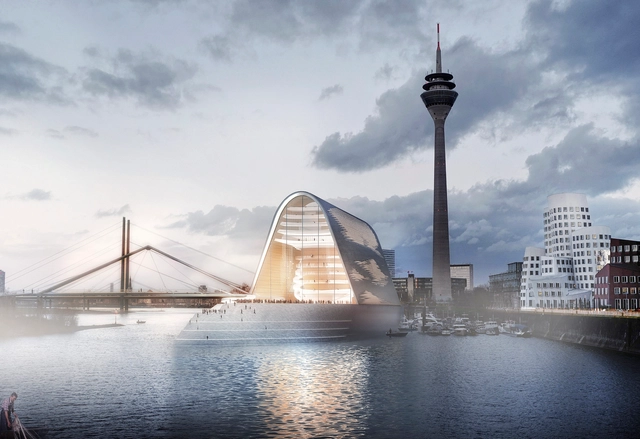
RKW Architektur + has released images of their Neue Deutsche Oper am Rhein, a new cultural venue for Dusseldorf, Germany. The striking opera house, situated on the River Rhine, represents a “new Dusseldorf” due to its prominent location along a popular inner-city embankment route.

The light-flooded opera house, emphasizing transparency in order to develop an open affinity with the surrounding city, represents a node along the embankment promenade, “becoming not only a walkway and amusement route but also a pilgrims’ path of culture.”

Centre Pompidou Acquires 12 Architectural Models by MAD Architects

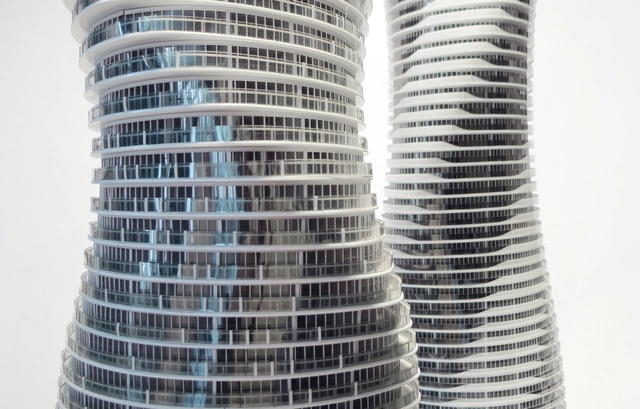
The Centre Pompidou in Paris has acquired 12 architectural models by MAD Architects, depicting 10 significant projects undertaken by the firm. Each model embodies MAD’s core values that “look to envisioning a futuristic architecture that is akin to dream-like earthscapes – one that creates a conversation with nature, the earth, and the sky.”

The collection, permanently acquired by the Pompidou, represents projects developed by MAD between 2005 and the present day, demonstrating the evolution of the firm’s design process. The Pompidou has become the first major European cultural institution to acquire such a collection of MAD’s work, on display in an exhibition beginning in April 2019.

Centre Pompidou Acquires 12 Architectural Models by MAD Architects - More Images+ 8