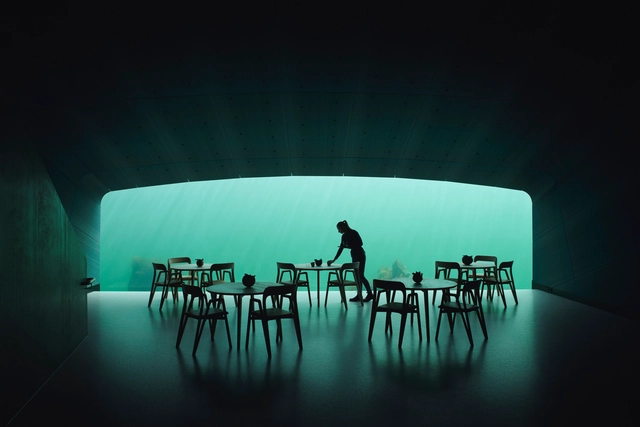
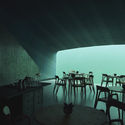
Snøhetta has announced the completion of Europe’s first underwater restaurant. Situated in Lindesness, on the southernmost point of the Norwegian coastline, the “Under” scheme serves as both a restaurant and a research center for marine life. Open to the public on March 20th, the half-sunken scheme forms a 34-meter-long monolithic break in the surface of the water, before resting on the seabed five meters below.
Situated at a point where sea storms from the north and south meet, and where marine species flourish in both briny and brackish waters, the Snøhetta scheme places itself at a unique confluence. Designed to fully integrate its marine environment over time, the scheme’s rough concrete shell will gradually transform into an artificial reef.
The digital package, containing a diverse mix of 1000 cutouts, was created to cover a range of scenarios in daily life, including people biking, families, kids, business people as well as people dressed for all seasons. This week, ArchDaily readers are being offered a discount of £400 on the package that costs £695 by using the discount code ARCHDAILYSPECIAL at checkout here.
Antireality has designed a summerhouse for rocky coastal areas, seeking to engage with open surroundings. The one-story house with panoramic views of the sea was designed with seasonal recreation and rural retreats in mind. At 85 square meters, the triangular-based layout is divided into two principal parts: a living space, and a rooftop swimming pool.
https://www.archdaily.com/913489/anti-reality-designs-coastal-retreat-with-inverted-rooftop-swimming-poolNiall Patrick Walsh
The Odunpazari Modern Museum (OMM) by Kengo Kuma and Associates will open in June 2019, situated in Eskişehir, a university town in the northwest of Turkey. The OMM will feature an internationally significant collection of modern and contemporary art, showcased within a scheme designed by the architect behind the recently-completed V&A Dundee.
The 4,500-square-meter scheme is defined by a distinctive stacked timber design, drawing inspiration from Odunpazari’s traditional Ottoman wooden cantilevered houses that are synonymous with the district, and pays homage to the town’s history as a thriving wood market. Along with several other city museums in the surrounding area, OMM will create a museum square and public meeting place in the town.
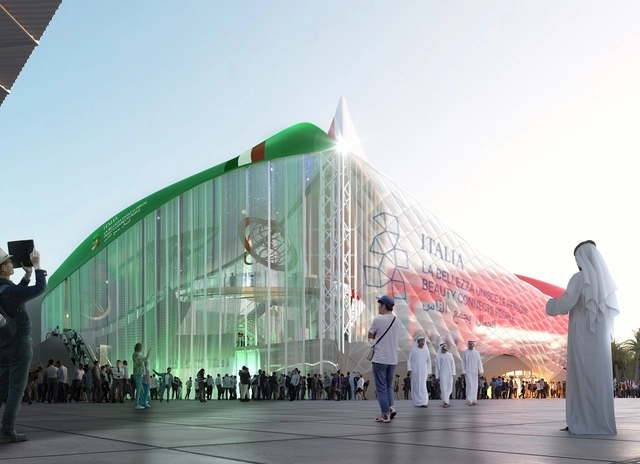
Carlo Ratti Associati has published details of their competition-winning design for the Italian Pavilion at Expo Dubai 2020, designed in collaboration with Italo Rota, Matteo Gatto, and F&M Ingegneria. Inspired by Dubai’s marine tradition, the pavilion’s construction sequence will see three boats arrive in Dubai by sea, before being raised and turned upside down to become the roof of the pavilion.
Titled “Sailing Beauty,” the pavilion seeks to explore new ways in which “beauty connects people,” embodying the theme of Italy’s participation in Dubai Expo 2020. The pavilion also pays tribute to the long history of explorers throughout the centuries who “sailed the seas and wove together a shared Mediterranean cultural heritage.”
https://www.archdaily.com/913382/carlo-ratti-reveals-design-for-the-italian-pavilion-at-expo-dubai-2020Niall Patrick Walsh
Since 1996, the Royal Institute of British Architects (RIBA) has hosted awards for exemplary buildings across the UK by RIBA Chartered Architects and RIBA International Fellows. This year, 83 projects have been shortlisted for the RIBA London Awards from a list of 200 entrants.
Each project will be visited by one of five London juries during the month of April. Winners will be announced at the award ceremony on May 20th at the RIBA headquarters at 66 Portland Place, London. News of the shortlist follows on from similar selections by RIBA South West, RIBA East, and RIBA North East.
https://www.archdaily.com/913299/the-83-best-new-buildings-in-london-shortlisted-by-the-ribaNiall Patrick Walsh
Henning Larsen has released details of its winning design for the NØRR office and cultural center in Saint-Denis, near the French capital of Paris. The 55,000-square-meter scheme draws inspiration from rural French villages, creating an intimate setting for urban and professional life derived from Scandinavian-styled human scales.
The scheme’s design was driven by an ethos of a professional world that would not forfeit the fundamentals of human wellness, with 50,000 square meters of working space engaging in direct dialogue with lush terraces, natural daylight, and a tight sense of community.
https://www.archdaily.com/913293/henning-larsens-paris-office-complex-merges-working-and-living-inspired-by-french-rural-villagesNiall Patrick Walsh
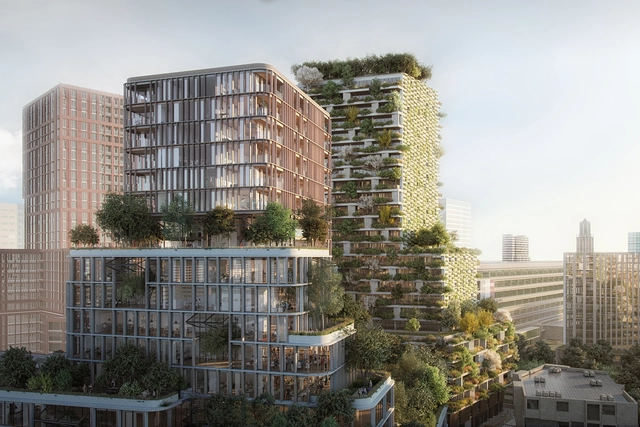
Wonderwoods by MVSA Architects + Stefano Boeri Architetti. Image via MIPIM
MIPM and The Architectural Review have recognized “Wonderwoods” by MVSA Architects and Stefano Boeri Architetti as the overall winner for their Future Projects Award 2019. Developed for client G&S Vastgoed, the twin 90-meter towers in Utrecht, The Netherlands, provide a balance between nature and the city.
The defining feature of the scheme is a living green façade absorbing 5.4 tonnes of CO2 per year, behind which sits a mix of homes, offices, and public facilities. The scheme is one of several projects to win at the 2019 awards, with 16 award categories celebrating the flourishing of nature in the city, seeking to “restore our ability to connect with the natural world as our planet undergoes the largest wave of urban growth in history.”
https://www.archdaily.com/913291/wonderwoods-by-mvsa-architects-and-stefano-boeri-architetti-is-the-mipim-ar-future-project-of-the-yearNiall Patrick Walsh
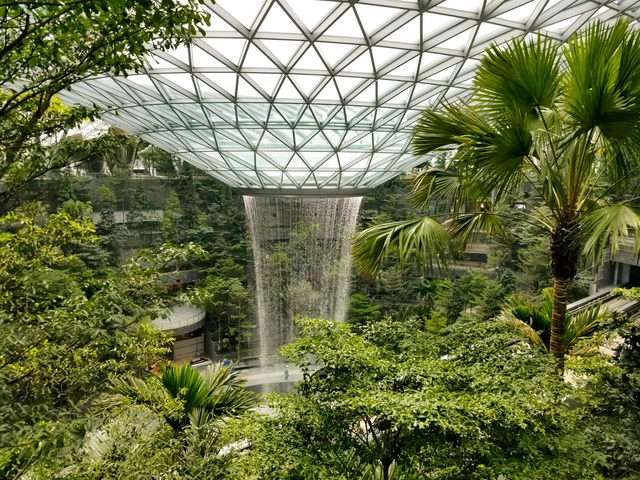
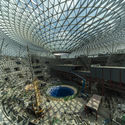
Safdie Architects have published an update of their iconic Jewel Changi Airport, as construction continues in Singapore. Featuring the world’s tallest indoor waterfall, a lush indoor forest, and a green trail of airport amenities, the scheme is set to open on April 17th of this year.
Jewel Changi Airport seeks to reinvent the public concourse not just as an in-between space for travelers, but as a major public attraction. Public transit form the city passes through the city and the large garden and shopping space within the central dome establishes it as a node for public gathering. In the future, an event space on the north side of the park will host public events for up to 1000 people.
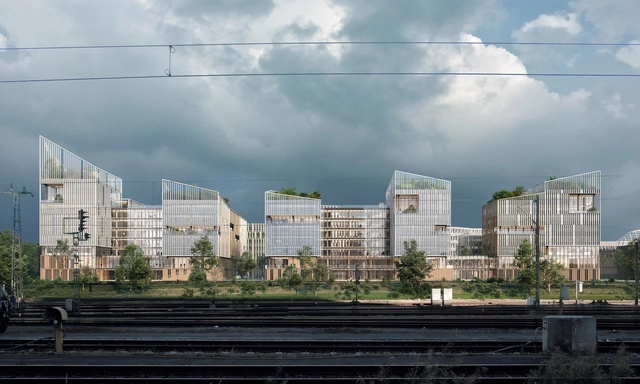
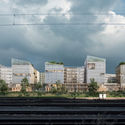
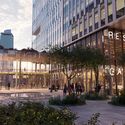
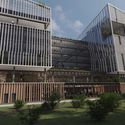
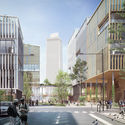
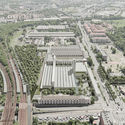
KCAP has released images of their proposed HS Kwartier urban vision for The Hague in the Netherlands. As cities such as The Hague face the challenge of providing more inner-city housing, former industrial and port areas are increasingly being reimagined as attractive areas for living and working. KCAP’s HS Kwartier scheme, situated in the post-industrial Laakhavens region, seeks to “give an impulse to both the environment around Hollands Spoor station and the connections with the center of The Hague."
Under KCAP’s urban vision, the area around the Hollands Spoor station will be characterized by excellent accessibility and a mix of various functions. A mixed-use urban program of 245,000 square meters will include large amounts of housing, offices, education, student housing, hotels, culture, restaurants, and retail.
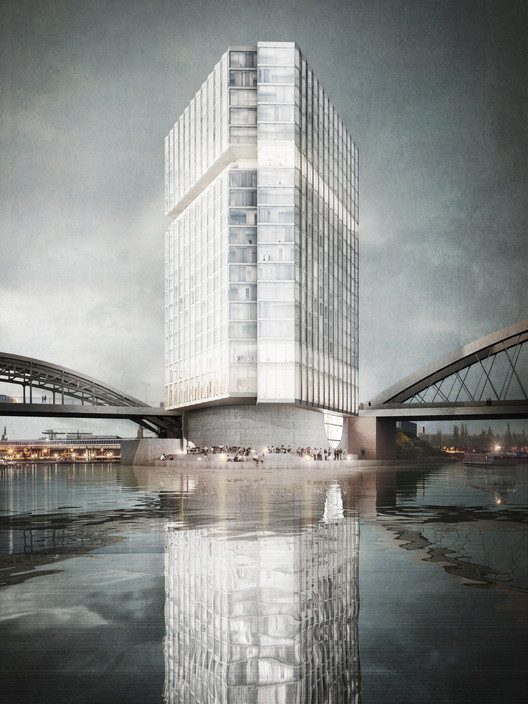
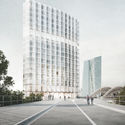
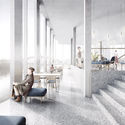
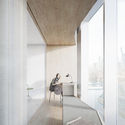
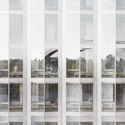
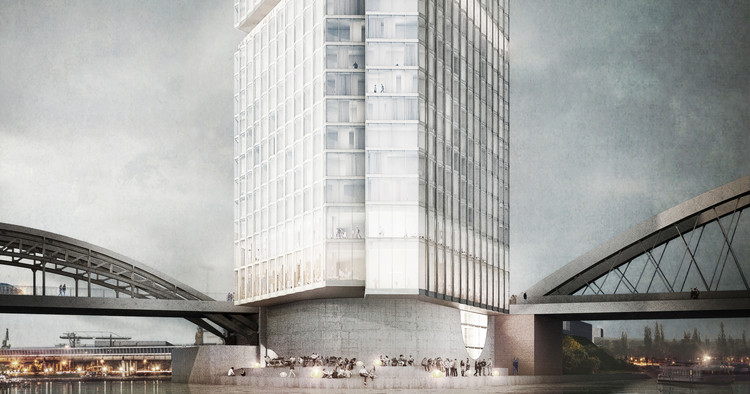
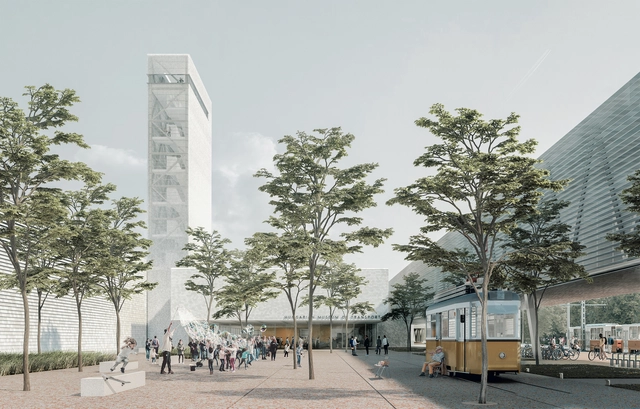
Barkow Leibinger has unveiled details of their competition-winning proposal for the Waterfront Hotel and Boarding House in Molenkopf, Frankfurt am Main, Germany. Located at a prominent site on the city’s Molenspitze, the west-facing triangular point of land sits at the end of an industrial peninsula used for warehouses and container shipping at Frankfurt’s East Bay.
The Barkow Leibinger scheme manifests as a triangular pinwheel with offset corners defined by the depths of hotel rooms. The mass of the 60-meter-tall building is further broken down by a “folded accordion façade” to maximize the panoramic views of the European Central Bank, and Frankfurt skyline attainable from the site.
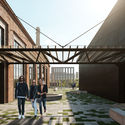
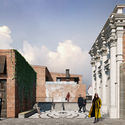
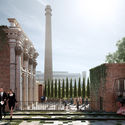
MODUL architectural bureau has released details of their proposed transformation of an old factory building into a modern showroom in Voskresensk, on the outskirts of Moscow. The scheme, dedicated to the exhibition of stone materials, is organized around a wide-ranging series of immersive spaces, serving clients and designers with work and recreational infrastructure.
To address the existing working factory in the complex, the site has been divided into an “intervention” zone and a “production” zone, the logistics of which could not be dislocated during design and construction. Under the proposal, a large warehouse has been designed to accommodate stone slabs, freeing up the historic factory building as a place of exhibition.
https://www.archdaily.com/913141/modul-architectural-bureau-transforms-industrial-factory-into-dramatic-exhibition-hall-outside-moscowNiall Patrick Walsh
The new series of structures manifest as a virtual continuation of the former head building on the street side, with a band-like entrance canopy linking the old and new units on the railway side. Intersecting the old and new buildings, a “Recreation Bridge” connects to the existing static volume to the dynamic additions.
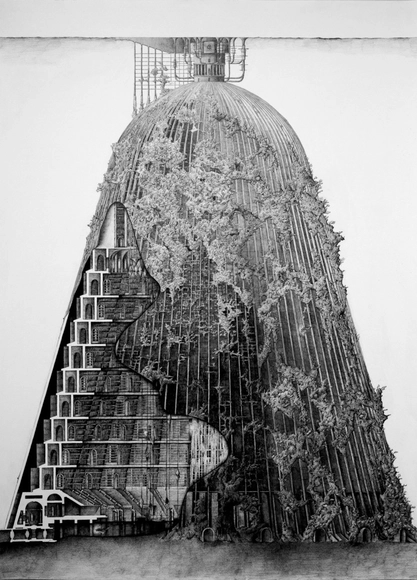
London-based artist and architectural designer Yunil Nam has developed an illustrated project inspired by Jules Verne’s science fiction novel “20,000 Leagues Under the Sea.” The project, titled “The Reef of Silence” explores a “funerary venue and coral cultivation facility within an underwater structure alongside an investigation into cultural and environmental issues in the Indian Ocean.”
The fictional scheme is designed to revitalize endangered vultures preying upon dead human bodies, alongside its religious function. The “Tectonic Vultures” burial process consists of new techniques in body decomposition such as freeze-drying and liquefaction, transforming the human body into nutrients in the form of powder or liquid.
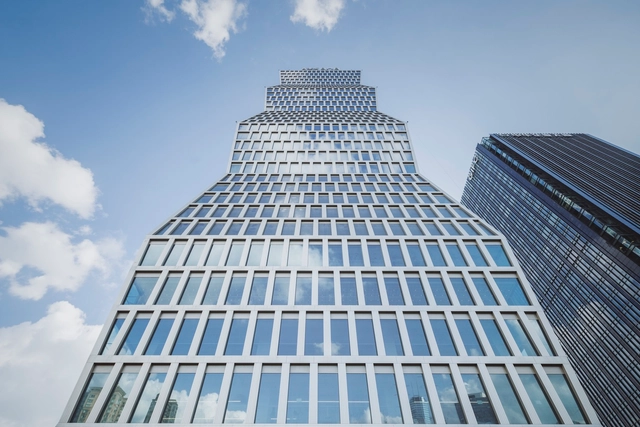
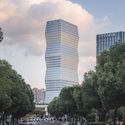
Kohn Pedersen Fox Associates (KPF) has announced the completion of the SOHO Gubei office tower in Shanghai. Inspired by the proportions of Constantin Brâncuși’s “Endless Column” sculpture, the tower manifests as an undulating obelisk with a diagonally canted zig-zag profile.
Each side of the tower’s sculptural form consists of four stacked volumes, with a series of shifted grids creating a density of wall surfaces that offer shade, reduce glare, and create a sense of urban solidity.
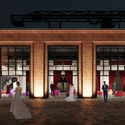
Studio Gang has unveiled a design for the University of Chicago Center in Paris. The Center in Paris Project seeks to “create a new hub for scholarship and cultural exchange in Paris’ rapidly-developing 13th arrondissement” with an academic center and a mixed-use residential building.
The scheme is adorned with biodiverse green spaces and an architecture that physically and intellectually weaves the block into the existing urban fabric. To support a lively dialogue between the University and local communities, shared spaces have been carefully arranged to connect to the outdoors and encourage communication.
https://www.archdaily.com/912932/studio-gang-unveils-design-for-university-of-chicago-center-in-parisNiall Patrick Walsh
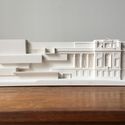
Northern Ireland-based architect John Donnelly has launched a studio dedicated to the production of finely-detailed plaster-cast architectural models exploring the diverse built environment of Belfast, Northern Ireland. “Model Citizen” was founded to promote public understanding and appreciation of the architecture and craftsmanship present in Irish cities, manifesting as an ongoing series of intricate sculptures.
Model Citizen sees its sculptures, available for closer inspection here, as a “mechanism to emphasize the beauty and significance of our built heritage,” translating art deco, brutalist, and internationalist styles into tangible, tactile sculptural objects that can be held, felt, and explored.
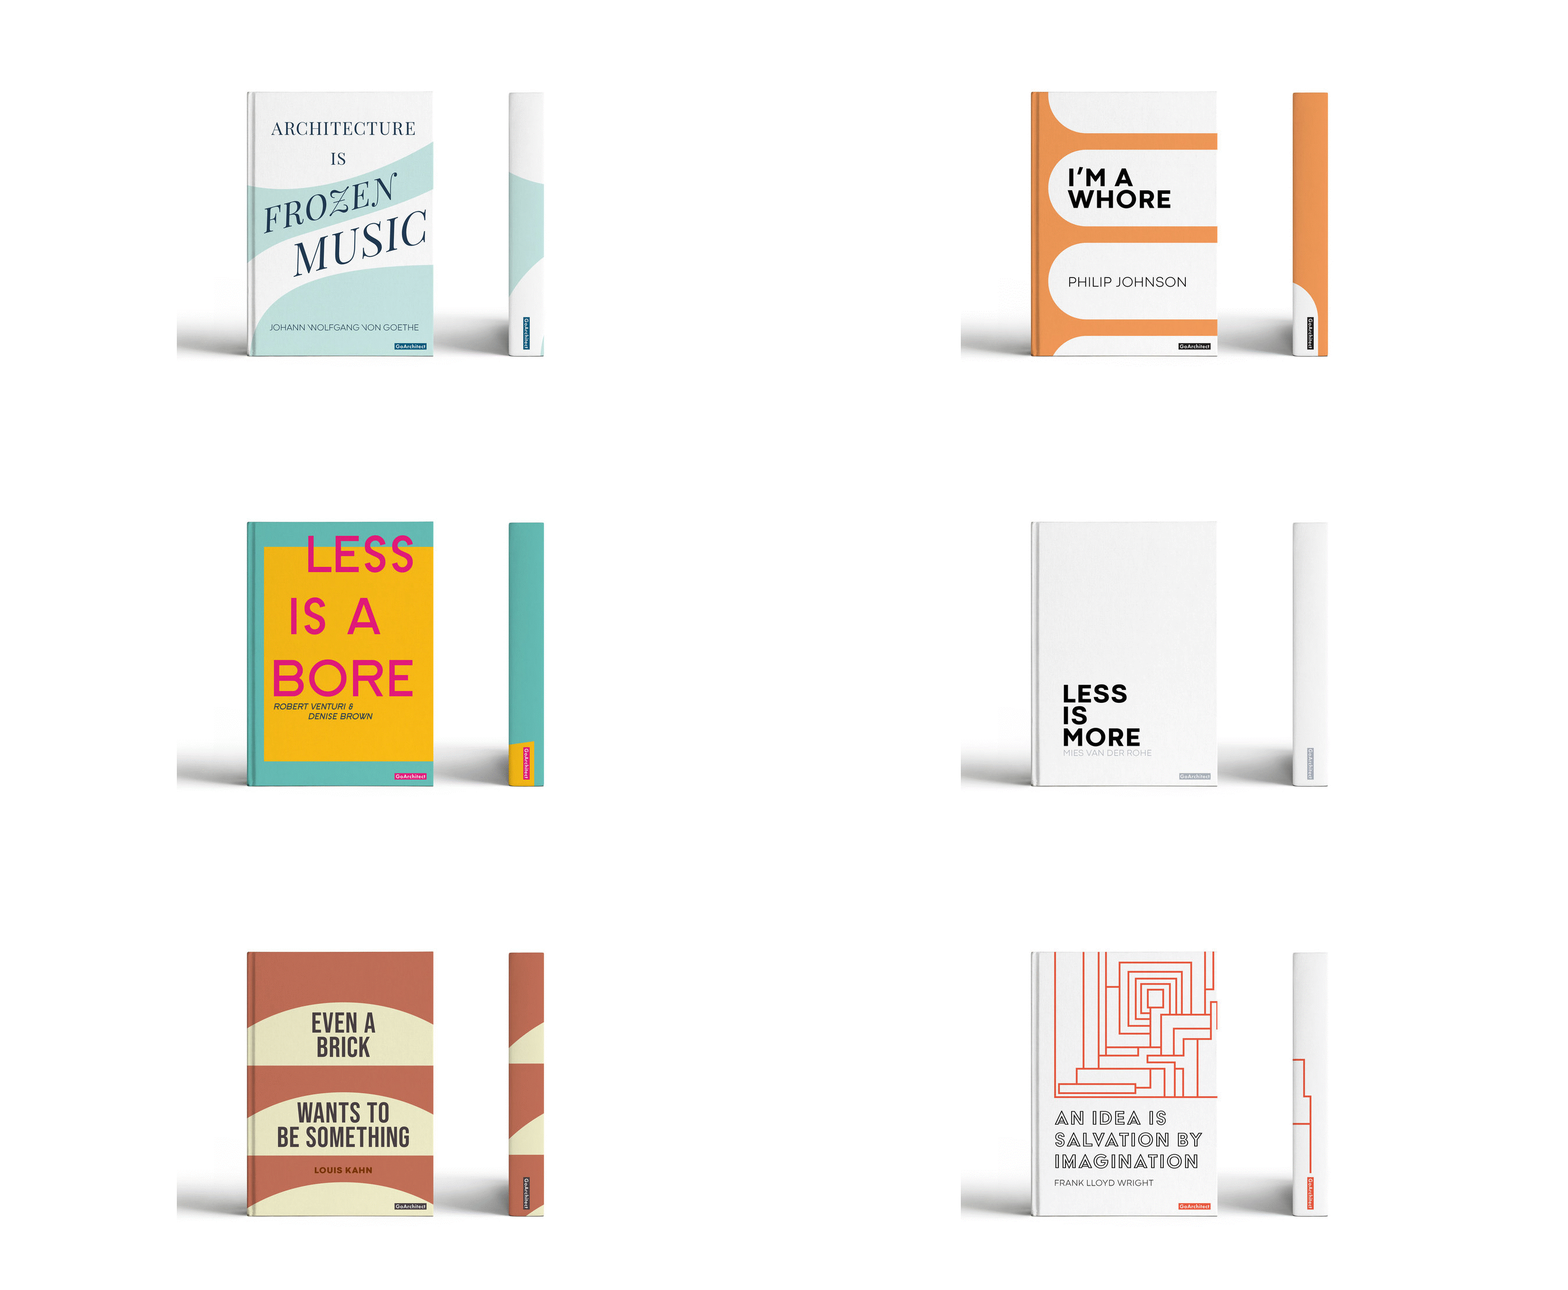
GoArchitects has launched a Kickstarter campaign for the development of a collection of notebooks inspired by the greatest architects of all time. The A5, hardcover-bound notebooks are designed to be “durable, perfectly sized, and foster a curious and creative confidence.” The six unique notebooks are adorned with the quotes and graphic styles of some of the most famous architects from eras past, such as Frank Lloyd Wright, Mies van der Rohe, and Philip Johnson.
The notebooks have been made to help “unlock creativity, problem-solving, innovation, and critical thinking.” Containing 200 pages of uncoated off-white paper, with a dotted grid pattern, the notebooks also features a ruler page in imperial and metric scales.
https://www.archdaily.com/912845/these-notebooks-are-adorned-with-the-most-famous-quotes-in-architectureNiall Patrick Walsh




.jpg?1553011834&format=webp&width=640&height=580)
_(1).jpg?1553001016&format=webp&width=640&height=580)
_(2).jpg?1553001038 "© Kengo Kuma and Associates")
_(4).jpg?1553001120 "© Kengo Kuma and Associates")
_(3).jpg?1553001082 "© Kengo Kuma and Associates")
_(6).jpg?1553001198 "© Kengo Kuma and Associates")
_(1).jpg?1553001016)


.jpg?1552661896&format=webp&width=640&height=580)







_KCAP_and_WAX.jpg?1552566646&format=webp&width=640&height=580)
_KCAP_and_WAX.jpg?1552566646 "© KCAP and WAX")
_KCAP_and_WAX.jpg?1552566575 "© KCAP and WAX")
_KCAP_and_WAX.jpg?1552566720 "© KCAP and WAX")
_KCAP_and_WAX.jpg?1552566559 "© KCAP and WAX")
_KCAP_and_WAX.jpg?1552566646)











_Paris_Render_with_ICADE_and_Studio_Gang.jpg?1552258488)
.jpg?1552010046&format=webp&width=640&height=580)


.jpg?1552010046)