1. ArchDaily
  2. Architecture News

Architecture News

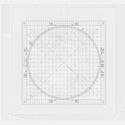
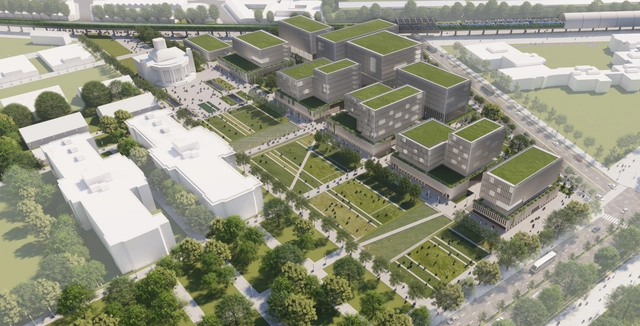
First Place XXXIII CAP 2019: Biome and Seed Research Center / Central University

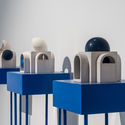
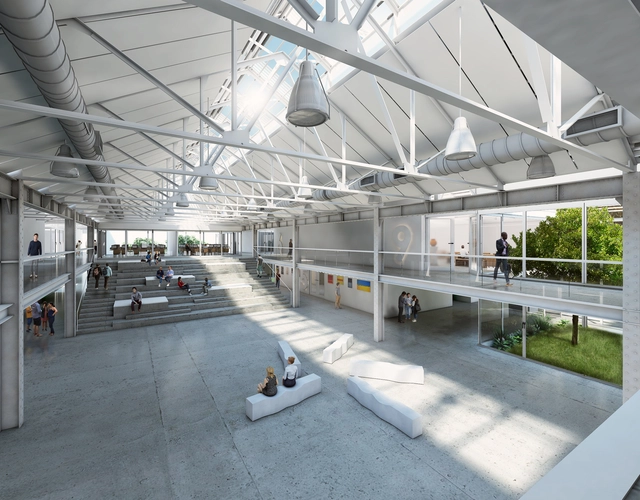
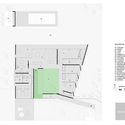
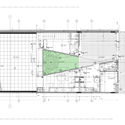
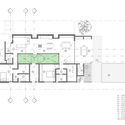
Under the theme 'Factory of Ideas and Innovation,' the 33rd CAP Steel Design Competition for architecture students awarded first place to the team from Universidad Central, composed of students Hugo Valenzuela and Diego Lacazette, guided by professors Ricardo Atanasio and Álvaro Herrera, for their proposal "Biome and Seed Research Center."

The student team's proposal consists of "a controlled space for experimentation and observation of crop species in the face of desertification," as explained in the official project description.

First Place XXXIII CAP 2019: Biome and Seed Research Center / Central University - Imagen 1 de 4First Place XXXIII CAP 2019: Biome and Seed Research Center / Central University - Imagen 2 de 4First Place XXXIII CAP 2019: Biome and Seed Research Center / Central University - Imagen 3 de 4First Place XXXIII CAP 2019: Biome and Seed Research Center / Central University - Imagen 4 de 4First Place XXXIII CAP 2019: Biome and Seed Research Center / Central University - More Images+ 5

Cartagena and the Protection of Its Heritage: What Will Happen to the Aquarela Project?

The degree to which heritage is crucial for the tourism and commercial value of cities like Cartagena is highly debated. As this value rises, the real estate sector invests more heavily in buildings that clash with the historic urban landscape. Especially since Cartagena is a warm, Caribbean, coastal vacation city, massive high-rise developments like Miami are often used as benchmarks. How far can real estate ambition go?

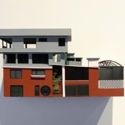
The answer is likely: until the city's long-term interests override those of private developers. This is the case of the controversial Aquarela building, whose already advanced construction was halted following a statement by UNESCO warning that they would remove the walled city of Cartagena from the World Heritage list. Consequently, the mayor of Cartagena reaffirmed his commitment to demolishing the unfinished structure.

Staircase Pavilion: An Artisanal Sculptural Park in Mexico City

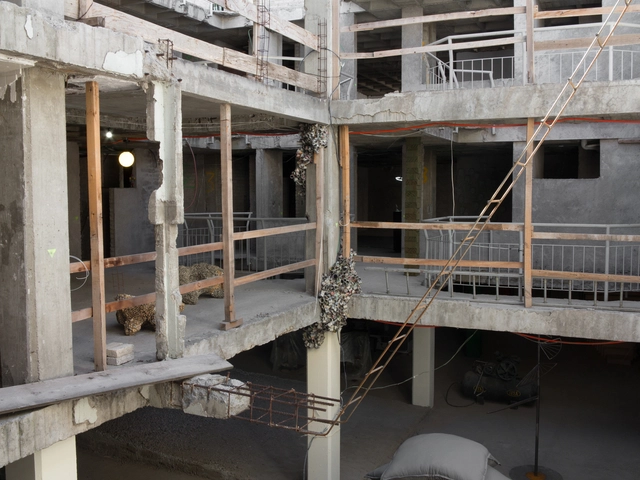
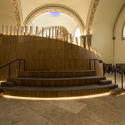
Guadalajara 90210 presents “Pabellón de las escaleras” (Staircase Pavilion), an exhibition consisting of a series of installations by artists from various disciplines—architecture, contemporary art, and industrial design. The venue is an unfinished building located in Santa María la Ribera—a neighborhood that has recently experienced a surge in cultural events, art installations, and architectural proposals—featuring open-air sections, a concrete labyrinth, and exposed pipes.

Proposal for an Ecological Step and Vital Urban Residential Node in Ecuador: Winners of the 'Microcentralidad la Y' Competition

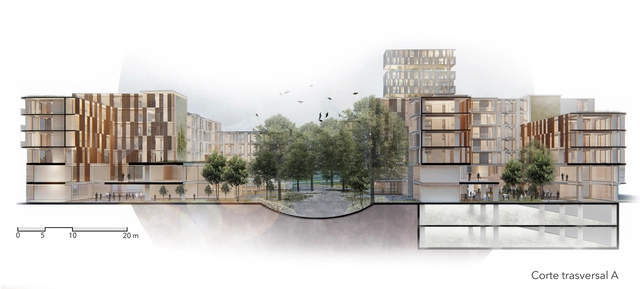
The "Microcentralidad la Y" ideas competition, organized by the Metropolitan Institute of Urban Planning (IMPU) and the Pichincha College of Architects (CAE-P), aimed to develop a plan for the former "La Y" northern station, proposing a management model for its execution that incorporates environmental sustainability aligned with the New City Model outlined in Vision Quito 2040. The jury awarded first place to the team from Raíz Estudio. Read on to learn more about the winning project in the words of its designers.
Architecture at the Service of Sports and Youth: Espacio Infancia by Galpón Estudio

Every four years, the city of Olympia hosted athletic competitions in honor of the god Zeus. During this period, time stood still: the city-states declared a truce and wars were suspended. These festivities were known as the Olympic Games. These new activities required new building typologies; architecture was put at the service of sports, a tradition that continues to this day.

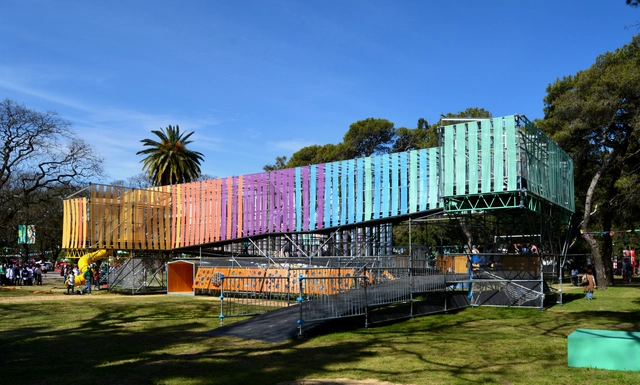
For the third edition of the Youth Olympic Games, held in Buenos Aires, architects from across the country participated by creating various spaces. The multidisciplinary team from Galpón Estudio, along with Gruba and Hacelo Sonar, among other professionals, led the creation of Espacio Infancia, which invites visitors to awaken their senses. Running, climbing, walking, pausing, observing, listening, imagining. Learn more about the project in the words of its designers.

Discover the project that will restore the Pabellón del Centenario in Buenos Aires

The National Ideas Competition for the Pabellón del Centenario and its surroundings, promoted by the State Property Management Agency and organized by the Sociedad Central de Arquitectos, closed on April 22, yielding a total of 65 proposals and the participation of architects from across the country.

The significance of the competition lay, on one hand, in the opportunity to restore the architectural value of the Pavilion which, designed by Virginio Colombo, is the only standing building of the 20 constructed for the Centennial celebrations in 1910. At the same time, it presents an opportunity to enhance and revitalize the adjacent areas, generating urban-scale impacts that will drive the future development of the area and integrate a wide variety of scenarios.

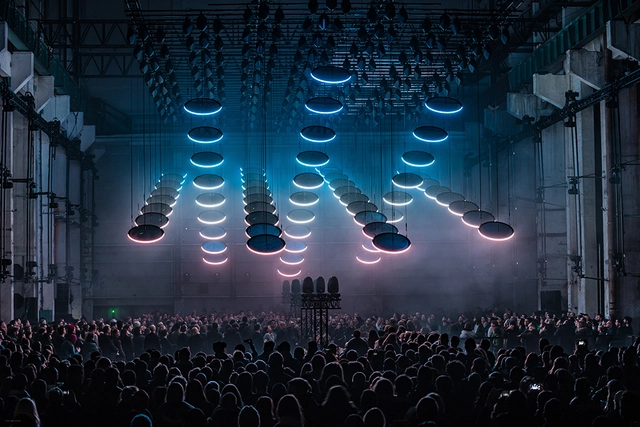
MUTEK MX announces its 16th edition for Mexico City this 2019.

MUTEK MX announces its 16th edition for Mexico City this 2019. - Image 1 of 4MUTEK MX announces its 16th edition for Mexico City this 2019. - Image 2 of 4MUTEK MX announces its 16th edition for Mexico City this 2019. - Image 3 of 4MUTEK MX announces its 16th edition for Mexico City this 2019. - Image 4 of 4MUTEK MX announces its 16th edition for Mexico City this 2019. - More Images+ 3

This November, Mexico City cements its status as one of the most exciting creative capitals in the world, featuring a circuit of activities designed to highlight the avant-garde, experimentation, and new digital art models that the city attracts and inspires. After 16 years of continuous work, MUTEK Mexico is proud to be part of this circuit, collaborating with other organizations to offer the public one of the year's most intense and stimulating weeks dedicated to digital art and sound.

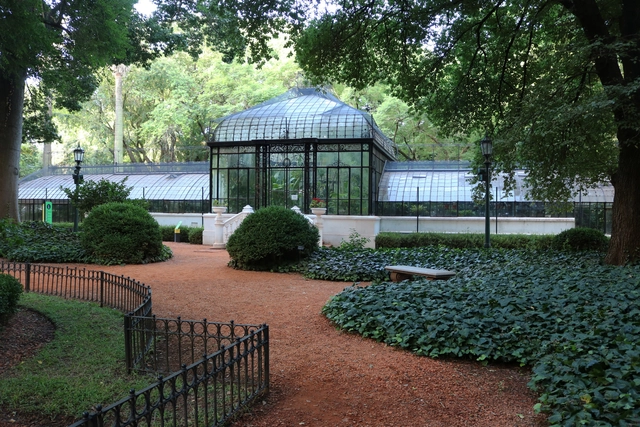
Art Nouveau in the Buenos Aires Botanical Garden

In the heart of Palermo, a large iron and glass structure houses species whose origins date back to distant eras predating the dinosaurs. This is the main greenhouse of the Carlos Thays Botanical Garden in Buenos Aires.

Crisis in Chile: CNDU recognizes "profound urban segregation and the urgency of greater social integration"

Amid the ongoing social crisis in Chile, the National Council for Urban Development (CNDU) issued an official statement acknowledging "broadly the diagnosis of deep segregation in our cities and the urgent need for greater social integration."

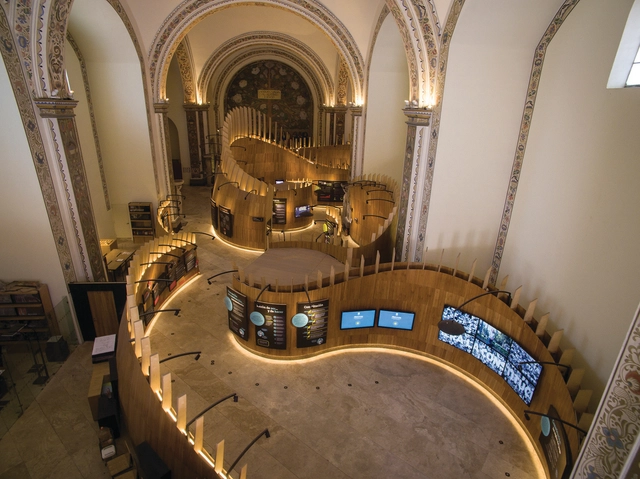
Mexicans win German competition for exhibition design

Mexicans win German competition for exhibition design - Image 2 of 4Mexicans win German competition for exhibition design - Image 3 of 4Mexicans win German competition for exhibition design - Featured ImageMexicans win German competition for exhibition design - Image 4 of 4Mexicans win German competition for exhibition design - More Images+ 9

Mexican studio Tuux was recognized with the Red Dot Award in the Product Design 2019 category for the design of the new exhibition and operational spaces of the Museum of the Constitutions (Museo de las Constituciones), an accolade the jury awards to entries featuring exceptional design.

Architecture for Urban Play: Guidelines for Designing Public Play Spaces in Mexico City (APJU)

Architecture for Urban Play: Guidelines for Designing Public Play Spaces in Mexico City (APJU) - Featured Image
© Arquitectura para el Juego Urbano

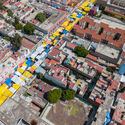
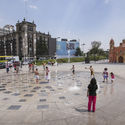
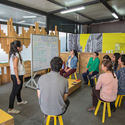
Architecture for Urban Play: Guidelines for Designing Public Play Spaces in Mexico City (APJU) - Image 1 of 4Architecture for Urban Play: Guidelines for Designing Public Play Spaces in Mexico City (APJU) - Image 2 of 4Architecture for Urban Play: Guidelines for Designing Public Play Spaces in Mexico City (APJU) - Image 3 of 4Architecture for Urban Play: Guidelines for Designing Public Play Spaces in Mexico City (APJU) - Image 4 of 4Architecture for Urban Play: Guidelines for Designing Public Play Spaces in Mexico City (APJU) - More Images+ 16

Architecture for Urban Play: Guidelines for Designing Public Play Spaces in Mexico City (APJU) is a digital publication that serves as a framework to guide the planning, design, construction, and maintenance of public play spaces, while incorporating children's perspectives into urban planning and design processes. Directed at urban planners, architects, designers, decision-makers, and the general public, this guide explores what it means to design a play space for a Latin American metropolis, analyzes the urban challenges of this process, and integrates diverse voices and perspectives from both civil society and government.

Shops, restaurants, hotels, and shopping malls in Central America, South America, and the Caribbean: continental winners of the 2019 Prix Versailles

The continental winners of the 2019 Prix Versailles have been announced, an annual award celebrating commercial architecture projects around the world.

This year, 11 winning projects were selected for the Central America, South America, and the Caribbean region across four main categories: shops, shopping malls, hotels, and restaurants. The global winners will be announced in September.

These are the architectural projects presented in the "Creación en Movimiento, Jóvenes Creadores 2018-2019" exhibition.

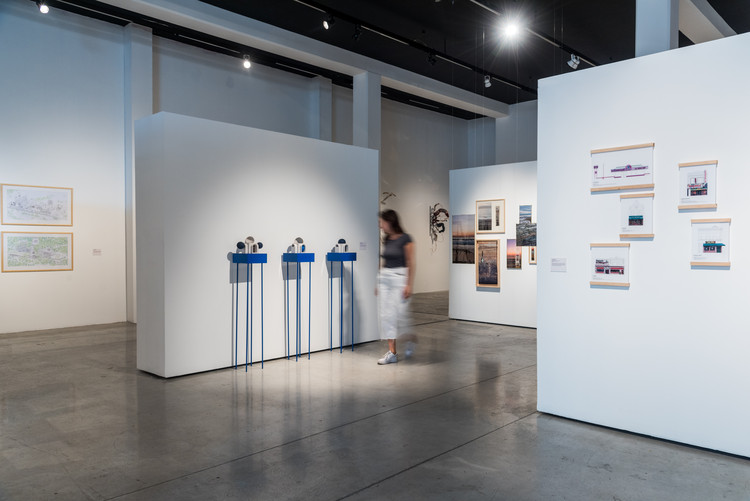
These are the architectural projects presented in the "Creación en Movimiento, Jóvenes Creadores 2018-2019" exhibition. - Image 1 of 4These are the architectural projects presented in the "Creación en Movimiento, Jóvenes Creadores 2018-2019" exhibition. - Image 2 of 4These are the architectural projects presented in the "Creación en Movimiento, Jóvenes Creadores 2018-2019" exhibition. - Image 3 of 4These are the architectural projects presented in the "Creación en Movimiento, Jóvenes Creadores 2018-2019" exhibition. - Image 4 of 4These are the architectural projects presented in the Creación en Movimiento, Jóvenes Creadores 2018-2019 exhibition. - More Images+ 33

Each year, the National Fund for Culture and the Arts (FONCA), through the National System of Art Creators (SNCA), recognizes outstanding figures in national culture through the Young Creators Program. By providing grants, the program supports the creative and educational development of Mexico's young artists, fostering favorable conditions for the realization of original, significant, and positive creative projects.

Rehabilitation of Railway Sheds for a Fine Arts School in Rosario

As part of the heritage preservation program of the municipality of Rosario, the provincial authorities of Santa Fe held the national preliminary design competition for the new building of the Provincial School of Visual Arts No. 3031 "General Manuel Belgrano". The selected plot contained the former railway workshops of the Central Argentino line, where contestants had to adapt the structures to the needs of the school and the community while preserving their historical value. Discover the winning project below.

Courtyards in Argentine Houses: Floor Plan Examples of Outdoor Spaces Organizing the Project

Courtyards in Argentine Houses: Floor Plan Examples of Outdoor Spaces Organizing the Project - Image 1 of 4Courtyards in Argentine Houses: Floor Plan Examples of Outdoor Spaces Organizing the Project - Image 2 of 4Courtyards in Argentine Houses: Floor Plan Examples of Outdoor Spaces Organizing the Project - Image 3 of 4Courtyards in Argentine Houses: Floor Plan Examples of Outdoor Spaces Organizing the Project - Image 4 of 4Courtyards in Argentine Houses: Floor Plan Examples of Outdoor Spaces Organizing the Project - More Images+ 26

Interior courtyards are open-air areas located within buildings, with their perimeters defined by walls or galleries. These outdoor yet contained spaces often play a crucial role in shaping and organizing a project's floor plan. In some cases, they act as a central lung, gathering the surrounding spaces around their perimeter. They can also be designed as pathway organizers or articulating elements, connecting while simultaneously dividing different areas of the project.

Numerous benefits—such as the influx of natural light, improved ventilation, and a stronger connection to nature without sacrificing privacy—have made this feature an effective solution for many architectural designs. Consequently, we present a selection of 15 projects in Argentina where interior courtyards take center stage.

These Were the Winners of INFONAVIT's Sixth Student Competition 2018

These Were the Winners of INFONAVIT's Sixth Student Competition 2018 - Image 1 of 4These Were the Winners of INFONAVIT's Sixth Student Competition 2018 - Image 2 of 4These Were the Winners of INFONAVIT's Sixth Student Competition 2018 - Image 3 of 4These Were the Winners of INFONAVIT's Sixth Student Competition 2018 - Image 4 of 4These Were the Winners of INFONAVIT's Sixth Student Competition 2018 - More Images+ 19

For the sixth time, INFONAVIT, through CIDS, has launched the call for entries for the Sixth Student Competition 2018, as part of its effort to promote and encourage creative practices toward new forms of construction, as well as to achieve better intra-urban social housing based on an efficient, compact, sustainable, and regional model.

The objective of this competition is to develop projects capable of adapting to the specific conditions of the territory and its inhabitants. Beyond defining a housing prototype, the goal was to identify processes and understand replicable procedures. This requires engaging with the community, listening to their stories, and understanding their dynamics and customs, as well as conducting extensive historical research to discover how ways of living have provided valuable lessons for housing design in each region.

Monumento al Río by Ricardo De Castro Wins Bronze at the A' Design Award

On June 28, 2019, Barranquilla-born architect Ricardo De Castro was awarded the Bronze A' Design Award in Como, Italy, for his design of the El Marquise Monument to the Magdalena River.

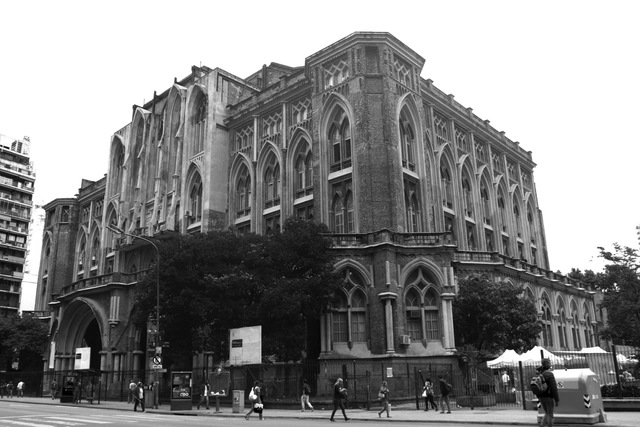
Faculty of Engineering in Buenos Aires: Neo-Gothic and Unfinished

Walking through the classrooms of the University of Buenos Aires' School of Engineering is like stepping into a time machine: fine wooden desks, rosettes, pointed ogival arches. Green chalkboards with theorems and equations waiting to be solved. Here, the foundations of knowledge are laid for the young minds who will later calculate bridges and dams, and optimize plants and processes. 

As you walk up to the terraced workshops, the wood groans and creaks—a sound that signals the passage of time.