1. ArchDaily
  2. Architecture News

Architecture News

United Nations’ Africa Hall Restoration in Ethiopia Receives 2026 World Monuments Fund/Knoll Modernism Prize

Audio available

World Monuments Fund (WMF) is an independent organization dedicated to safeguarding significant places that enrich people's lives and foster mutual understanding across cultures and communities. Since 2008, the World Monuments Fund/Knoll Modernism Prize has been a biennial award recognizing outstanding achievements in the conservation of buildings emblematic of the modernist architectural movement. The prize honors individuals and organizations that revitalize modern built heritage through innovative and sensitive architectural interventions.

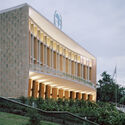
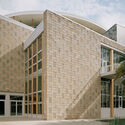
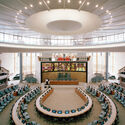
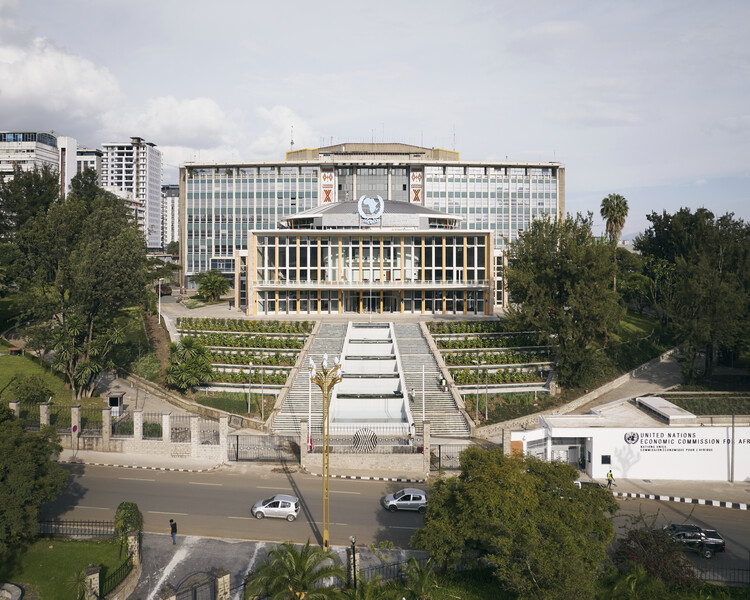
On January 22, 2026, WMF and Knoll announced the Australia-based architecture firm Architectus as the recipient of the 2026 World Monuments Fund/Knoll Modernism Prize for its conservation of the United Nations' Historic Africa Hall in Addis Ababa, Ethiopia. The jury recognized the project for reestablishing a significant work of African modernism as an active venue for diplomacy and cultural exchange. In addition to the main prize, the jury also awarded Paul Rudolph's Umbrella House in Sarasota, Florida, United States, with the Stewardship Award for Modernist Homes.

United Nations’ Africa Hall Restoration in Ethiopia Receives 2026 World Monuments Fund/Knoll Modernism Prize - Image 1 of 4United Nations’ Africa Hall Restoration in Ethiopia Receives 2026 World Monuments Fund/Knoll Modernism Prize - Image 2 of 4United Nations’ Africa Hall Restoration in Ethiopia Receives 2026 World Monuments Fund/Knoll Modernism Prize - Image 3 of 4United Nations’ Africa Hall Restoration in Ethiopia Receives 2026 World Monuments Fund/Knoll Modernism Prize - Image 4 of 4United Nations’ Africa Hall Restoration in Ethiopia Receives 2026 World Monuments Fund/Knoll Modernism Prize - More Images+ 13

Serpentine Pavilion 2026 and Lina Ghotmeh’s House of Performing Arts: This Week’s Review

Audio available

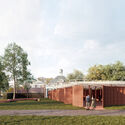
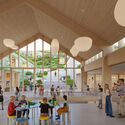
Architecture's public role emerges as a central theme across recent announcements, institutional projects, and professional programs. The selection of the 2026 Serpentine Pavilion designer foregrounds architecture as a space for public encounter and material inquiry, while major civic and cultural projects point to renewed investment in institutions that support education, exchange, and urban continuity. Alongside these developments, international award programs and policy-aligned initiatives continue to situate architecture within broader conversations on sustainability, social responsibility, and long-term impact, highlighting how design decisions at both intimate and monumental scales respond to shared environmental and civic challenges.

Serpentine Pavilion 2026 and Lina Ghotmeh’s House of Performing Arts: This Week’s Review - Image 1 of 4Serpentine Pavilion 2026 and Lina Ghotmeh’s House of Performing Arts: This Week’s Review - Image 2 of 4Serpentine Pavilion 2026 and Lina Ghotmeh’s House of Performing Arts: This Week’s Review - Image 3 of 4Serpentine Pavilion 2026 and Lina Ghotmeh’s House of Performing Arts: This Week’s Review - Image 4 of 4Serpentine Pavilion 2026 and Lina Ghotmeh’s House of Performing Arts: This Week’s Review - More Images+ 8

Henning Larsen Proposes a "Learning Village" to Expand the Glyvra School in the Faroe Islands

Audio available

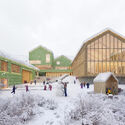
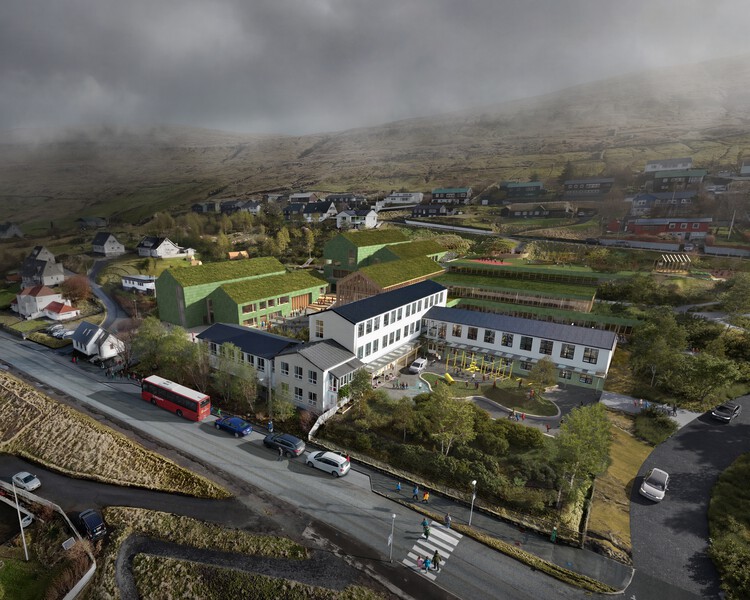
Danish architecture studio Henning Larsen has been selected to redesign and expand Glyvra School in the Faroe Islands, proposing a landscape-driven educational campus that responds directly to the region's topography and climate. Conceived as a "learning village," the project rethinks the role of the school in a small coastal community, positioning architecture and outdoor space as integral parts of everyday learning. Commissioned by Runavík Municipality and developed in collaboration with engineering firm Ramboll, the project will be delivered in multiple phases to ensure the school remains fully operational throughout construction, with new facilities completed and occupied before existing structures are renovated or removed.

Henning Larsen Proposes a "Learning Village" to Expand the Glyvra School in the Faroe Islands - Image 1 of 4Henning Larsen Proposes a "Learning Village" to Expand the Glyvra School in the Faroe Islands - Image 2 of 4Henning Larsen Proposes a "Learning Village" to Expand the Glyvra School in the Faroe Islands - Image 3 of 4Henning Larsen Proposes a "Learning Village" to Expand the Glyvra School in the Faroe Islands - Image 4 of 4Henning Larsen Proposes a Learning Village to Expand the Glyvra School in the Faroe Islands - More Images+ 2

"Each Constraint Becomes More of an Opportunity": In Conversation With Holcim Award Winner THINK TANK architecture

Audio available

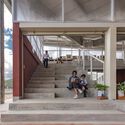
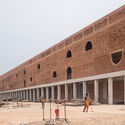
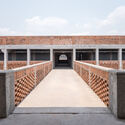
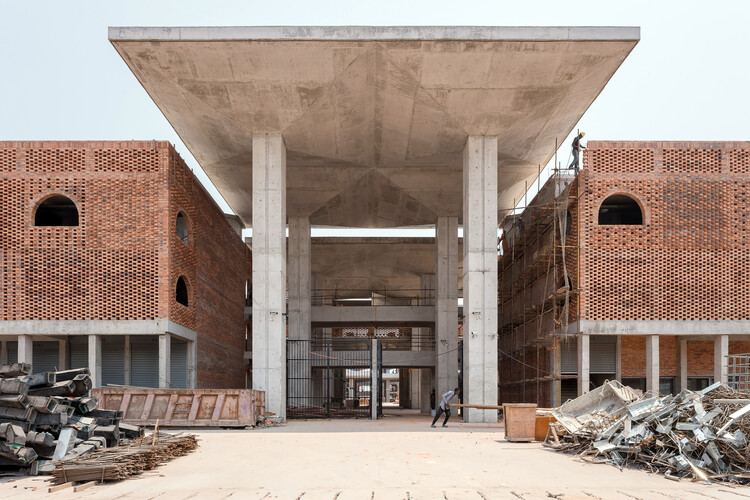
The Zando Central Market redevelopment in Kinshasa, Democratic Republic of the Congo, designed by THINK TANK architecture, has been selected among the 20 winning projects of the 2025 Holcim Foundation Awards in the Middle East and Africa region. Originally designed for 3,500 traders and now accommodating more than 20,000 vendors, the market has long operated under conditions of severe overcrowding and infrastructural strain. The project stands out for its large-scale public ambition, its reliance on locally available materials and skills, and its capacity to accommodate both formal and informal economies within a rapidly transforming urban context.

"Each Constraint Becomes More of an Opportunity": In Conversation With Holcim Award Winner THINK TANK architecture - Image 1 of 4"Each Constraint Becomes More of an Opportunity": In Conversation With Holcim Award Winner THINK TANK architecture - Image 2 of 4"Each Constraint Becomes More of an Opportunity": In Conversation With Holcim Award Winner THINK TANK architecture - Image 3 of 4"Each Constraint Becomes More of an Opportunity": In Conversation With Holcim Award Winner THINK TANK architecture - Image 4 of 4Each Constraint Becomes More of an Opportunity: In Conversation With Holcim Award Winner THINK TANK architecture - More Images+ 11

“Great Architecture Must Be Poetry:” Zhu Pei on Architecture as a Form of Art in Louisiana Channel Interview

Zhu Pei is a Chinese architect born in 1962 in Beijing. He studied at Tsinghua University and UC Berkeley, and founded Studio Zhu Pei in 2005. The studio's experimental work and research focus on contemporary architecture, art, and cultural projects. With an artistic and exploratory approach, it investigates the relationship between the roots that anchor architecture in specific natural and cultural contexts and the innovation that drives architecture as a form of artistic revolution. In his interview with Louisiana Channel, Zhu Pei describes architecture as an artistic discipline that, like poetry, relies on openness, imagination, and the creation of new experiences. He argues that great architecture goes beyond functional problem-solving by generating a sense of wonder through its ability to "invent" and "create some new thing, new experience," positioning architectural practice as cultural and sensory exploration rather than purely technical production.

“Great Architecture Must Be Poetry:” Zhu Pei on Architecture as a Form of Art in Louisiana Channel Interview - Image 1 of 4“Great Architecture Must Be Poetry:” Zhu Pei on Architecture as a Form of Art in Louisiana Channel Interview - Image 2 of 4“Great Architecture Must Be Poetry:” Zhu Pei on Architecture as a Form of Art in Louisiana Channel Interview - Image 3 of 4“Great Architecture Must Be Poetry:” Zhu Pei on Architecture as a Form of Art in Louisiana Channel Interview - Image 4 of 4“Great Architecture Must Be Poetry:” Zhu Pei on Architecture as a Form of Art in Louisiana Channel Interview - More Images+ 1

Call for ArchDaily's Next Product Manager

Audio available

ArchDaily is expanding its product team and looking for an additional Product Manager to help expand our portfolio. Working at the intersection of content, technology, and the built environment, this role offers the opportunity to contribute directly to the world's most visited architecture platform and to products used daily by millions of professionals.

If you're passionate about architecture, digital products, and building meaningful tools at a global scale, we'd love to hear from you.

From Diplomacy to Mobility: Six Legislative Responses Cities Are Using to Confront Climate Change

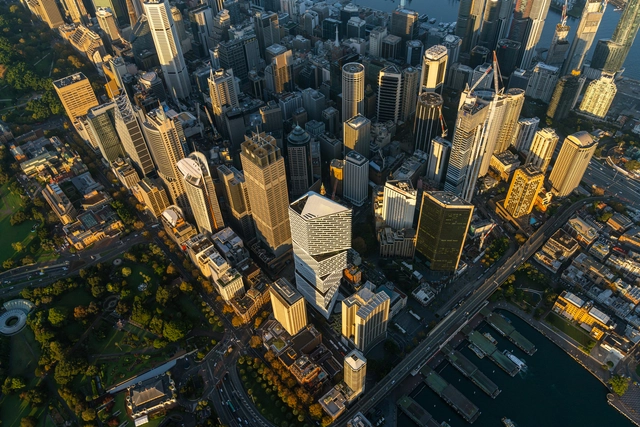
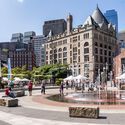
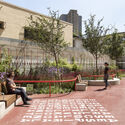
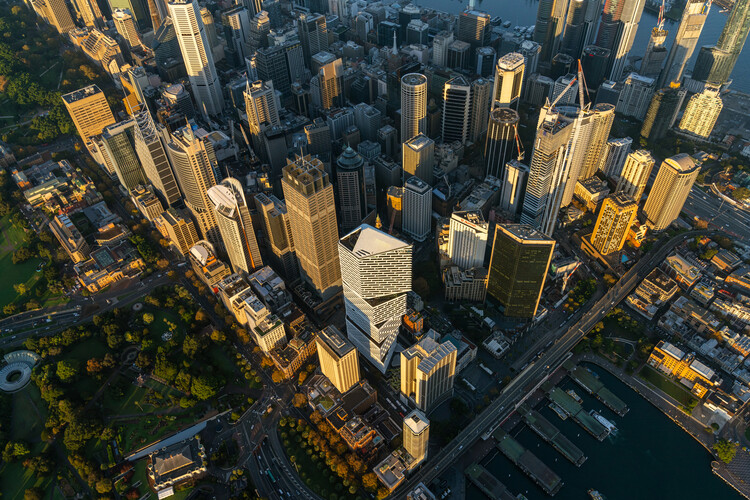
From building codes to mobility restrictions and new diplomatic roles within city governments, climate policy is increasingly being shaped at the local level through a widening range of legislative and institutional tools. Cities as varied as Sydney, Boston, New York, Paris, Miami, and dozens across Latin America are adopting targeted strategies that reflect their distinct environmental pressures and governance structures. These initiatives range from all-electric and net-zero construction requirements, to traffic-control measures designed to curb the social costs of private vehicle use, to emerging forms of urban diplomacy that coordinate responses to rising temperatures and biodiversity loss. Together, these approaches illustrate how territorial management is evolving in response to the accelerating climate crisis, and how local governments are experimenting with regulation and collaboration to confront challenges that are at once global and deeply place-specific.

From Diplomacy to Mobility: Six Legislative Responses Cities Are Using to Confront Climate Change - Image 1 of 4From Diplomacy to Mobility: Six Legislative Responses Cities Are Using to Confront Climate Change - Image 2 of 4From Diplomacy to Mobility: Six Legislative Responses Cities Are Using to Confront Climate Change - Image 3 of 4From Diplomacy to Mobility: Six Legislative Responses Cities Are Using to Confront Climate Change - Image 4 of 4From Diplomacy to Mobility: Six Legislative Responses Cities Are Using to Confront Climate Change - More Images+ 1

Nobel Foundation Reveals Design for New Nobel Center in Stockholm by David Chipperfield Architects

Audio available

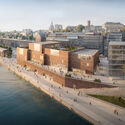
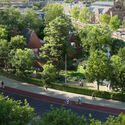
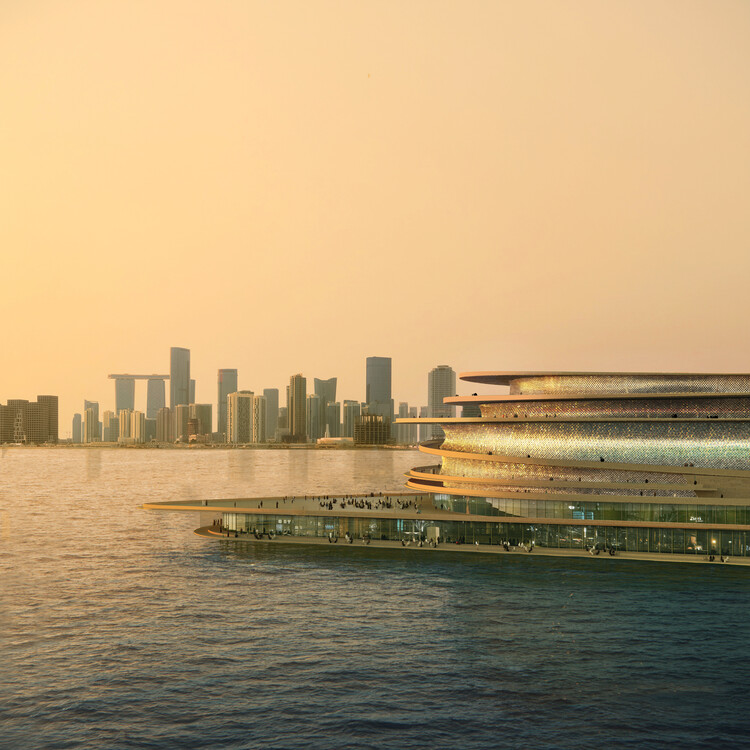
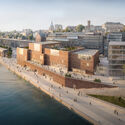
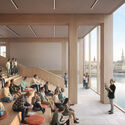
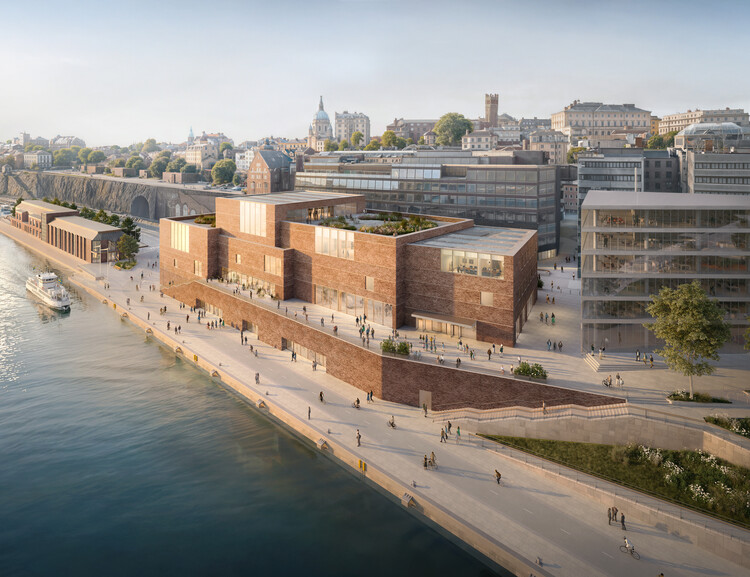
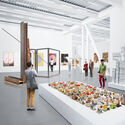
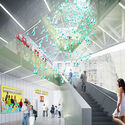
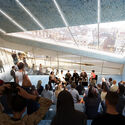
The Nobel Foundation has revealed the first design proposal for the new Nobel Center, a public cultural and educational institution dedicated to science, literature, and peace. Designed by David Chipperfield Architects Berlin, the project will be constructed along Stadsgårdskajen at Slussen in Stockholm, with construction scheduled to begin in 2027 and completion planned for 2031. Conceived as a permanent home for the activities surrounding the Nobel Prize, the building aims to make the work of Nobel Prize laureates accessible to a broad public through exhibitions, public programs, and interdisciplinary exchange, positioning the center as both a civic landmark and an international point of reference.

Nobel Foundation Reveals Design for New Nobel Center in Stockholm by David Chipperfield Architects - Featured ImageNobel Foundation Reveals Design for New Nobel Center in Stockholm by David Chipperfield Architects - Image 2 of 4Nobel Foundation Reveals Design for New Nobel Center in Stockholm by David Chipperfield Architects - Image 3 of 4Nobel Foundation Reveals Design for New Nobel Center in Stockholm by David Chipperfield Architects - Image 4 of 4Nobel Foundation Reveals Design for New Nobel Center in Stockholm by David Chipperfield Architects - More Images+ 1

Louisiana Museum of Modern Art Opens Memoryscapes Exhibition Exploring the Design Methodologies of ATTA and DnA

Audio available

The Louisiana Museum of Modern Art will inaugurate, on January 22, 2026, the second exhibition in its Architecture Connecting series, focusing on the discipline's relationship with science and research across a wide range of fields, including biology, neuroscience, and anthropology. The first exhibition in the series, Living Structures (2024–2025), featured ecoLogicStudio, Atelier LUMA, and Jenny Sabin Studio, highlighting their work at the intersection of algorithms and nature and their development of methods that re-evaluate sustainable architecture and climate considerations. This second exhibition, titled Memoryscapes, explores the memories, stories, and traditions informing the working methodologies of Xu Tiantian's DnA_Design and Architecture (Beijing) and ATTA – Atelier Tsuyoshi Tane Architects (Paris).

Louisiana Museum of Modern Art Opens Memoryscapes Exhibition Exploring the Design Methodologies of ATTA and DnA - Image 1 of 4Louisiana Museum of Modern Art Opens Memoryscapes Exhibition Exploring the Design Methodologies of ATTA and DnA - Image 2 of 4Louisiana Museum of Modern Art Opens Memoryscapes Exhibition Exploring the Design Methodologies of ATTA and DnA - Image 3 of 4Louisiana Museum of Modern Art Opens Memoryscapes Exhibition Exploring the Design Methodologies of ATTA and DnA - Image 4 of 4Louisiana Museum of Modern Art Opens Memoryscapes Exhibition Exploring the Design Methodologies of ATTA and DnA - More Images

UIA 2030 Award Announces Regional Finalists of Its Third Cycle Across Five Global Regions

Audio available

The International Union of Architects (UIA), in partnership with UN-Habitat, has released the Stage 1 results of the third cycle of the UIA 2030 Award, identifying the projects selected as Regional Finalists. The shortlisted entries were drawn from submissions across the UIA's five global regions and will advance to the second stage of evaluation. Established in alignment with the UN 2030 Agenda for Sustainable Development, the award framework positions the built environment within broader discussions on sustainable urban development and global policy objectives.

UIA 2030 Award Announces Regional Finalists of Its Third Cycle Across Five Global Regions - Image 1 of 4UIA 2030 Award Announces Regional Finalists of Its Third Cycle Across Five Global Regions - Image 2 of 4UIA 2030 Award Announces Regional Finalists of Its Third Cycle Across Five Global Regions - Image 3 of 4UIA 2030 Award Announces Regional Finalists of Its Third Cycle Across Five Global Regions - Image 4 of 4UIA 2030 Award Announces Regional Finalists of Its Third Cycle Across Five Global Regions - More Images+ 42

The New Museum Expansion by OMA Opens on March 21 with Exhibition on Humanity

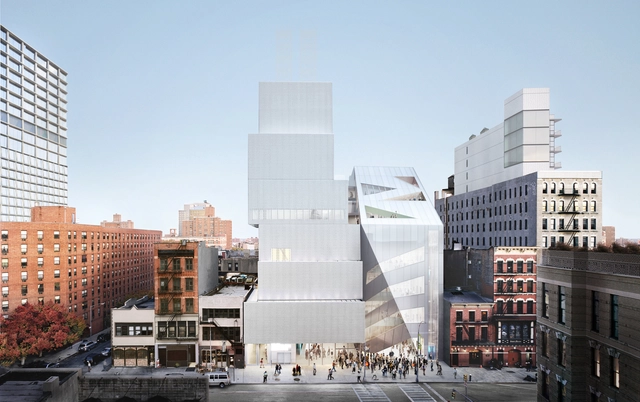
The New Museum is the only museum in New York City dedicated exclusively to contemporary art. From its beginnings as a one-room office on Hudson Street to the inauguration of its first freestanding building on the Bowery, designed by SANAA in 2007, it has evolved into a center for exhibitions, research, and documentation on international living artists. In 2017, Shohei Shigematsu and Rem Koolhaas of OMA were selected to design the New Museum's expansion. The first design images were released in 2019. On January 13, the Museum announced that its 60,000-square-foot expansion, designed in collaboration with Cooper Robertson, will open on March 21, 2026, with an exhibition exploring the very definition of humanity.

The New Museum Expansion by OMA Opens on March 21 with Exhibition on Humanity - Image 1 of 4The New Museum Expansion by OMA Opens on March 21 with Exhibition on Humanity - Image 2 of 4The New Museum Expansion by OMA Opens on March 21 with Exhibition on Humanity - Image 3 of 4The New Museum Expansion by OMA Opens on March 21 with Exhibition on Humanity - Image 4 of 4The New Museum Expansion by OMA Opens on March 21 with Exhibition on Humanity - More Images+ 4

EU Mies Awards Shortlist and MVRDV’s Fluid Facade in Beijing: This Week’s Review

Audio available

Spanning multiple geographies and scales, this week's architecture news reflects ongoing discussions around long-term planning, institutional frameworks, and the public role of architecture. National-scale urban initiatives and large civic developments point to how planning and infrastructure are being used to reorganize cities and territorial systems, while parallel attention to stadiums, cultural facilities, and mixed-use projects highlights the expanding civic ambitions of large-scale architecture. Alongside these, interviews and heritage-focused projects foreground participatory practices and the careful reuse of existing structures, highlighting architecture's capacity to operate within complex social and political conditions. Recognition platforms and professional programs further situate these practices within a broader architectural discourse, offering insight into how contemporary work is evaluated and shared across regions.

EU Mies Awards Shortlist and MVRDV’s Fluid Facade in Beijing: This Week’s Review - Image 1 of 4EU Mies Awards Shortlist and MVRDV’s Fluid Facade in Beijing: This Week’s Review - Image 2 of 4EU Mies Awards Shortlist and MVRDV’s Fluid Facade in Beijing: This Week’s Review - Image 3 of 4EU Mies Awards Shortlist and MVRDV’s Fluid Facade in Beijing: This Week’s Review - Image 4 of 4EU Mies Awards Shortlist and MVRDV’s Fluid Facade in Beijing: This Week’s Review - More Images+ 8

Zaha Hadid Architects Breaks Ground on Bishoftu International Airport for Ethiopian Airlines in Addis Ababa

Audio available

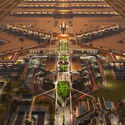
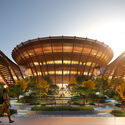
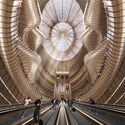
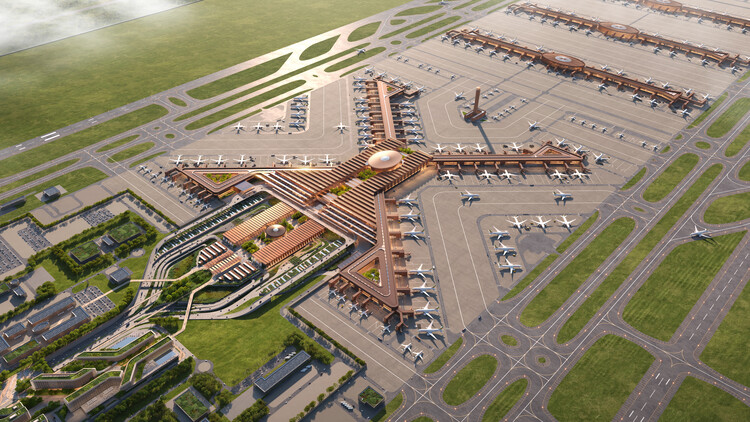
Construction has begun on the new Bishoftu International Airport (BIA), designed by Zaha Hadid Architects for Ethiopian Airlines Group. Ethiopia's Prime Minister, Abiy Ahmed Ali, laid the cornerstone at the airport's groundbreaking ceremony on Saturday, January 10, 2026. The new airport will be located approximately 40 kilometers south of the Ethiopian capital, Addis Ababa, and is planned to become Africa's largest airport. Phase One of the project is designed to serve 60 million passengers per year. Subsequent phases are expected to increase capacity to up to 110 million passengers annually, supported by four runways and parking for 270 aircraft, more than four times the capacity of Ethiopia's current main airport, according to statements by the Prime Minister.

Zaha Hadid Architects Breaks Ground on Bishoftu International Airport for Ethiopian Airlines in Addis Ababa - Image 1 of 4Zaha Hadid Architects Breaks Ground on Bishoftu International Airport for Ethiopian Airlines in Addis Ababa - Image 2 of 4Zaha Hadid Architects Breaks Ground on Bishoftu International Airport for Ethiopian Airlines in Addis Ababa - Image 3 of 4Zaha Hadid Architects Breaks Ground on Bishoftu International Airport for Ethiopian Airlines in Addis Ababa - Image 4 of 4Zaha Hadid Architects Breaks Ground on Bishoftu International Airport for Ethiopian Airlines in Addis Ababa - More Images+ 6

Snøhetta and BIAD Break Ground for the New Beijing Art Museum in Tongzhou

Audio available

Snøhetta, in collaboration with the Beijing Institute of Architectural Design (BIAD), has won the international competition to design the Beijing Art Museum in Tongzhou District, Beijing. The project officially broke ground on December 31, 2025, with completion and public opening anticipated in 2029. Conceived as a new landmark for the eastern part of the city, the museum will form part of Tongzhou's cultural and civic development strategy as Beijing's sub-center. The commission marks Snøhetta's second major cultural project in the Chinese capital, following the Beijing Library, which opened to the public in 2023 and has since become a key reference for contemporary civic architecture in the city.

CRA–Carlo Ratti Associati and Italo Rota Transform MAE Carbon Fiber Archive Into an Interactive Museum in Italy

Audio available

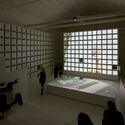
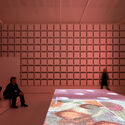
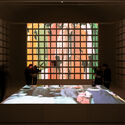
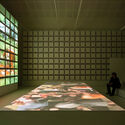
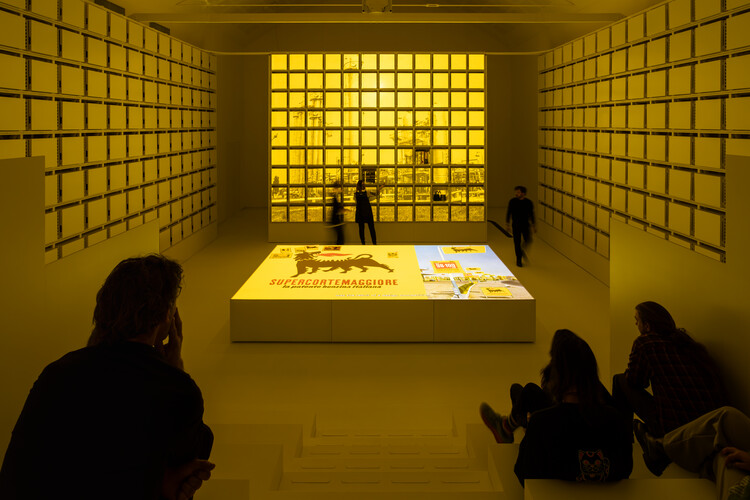
A new museum dedicated to the science of carbon fiber opened in Fiorenzuola d'Arda, Italy, on December 17, 2025. The project dates back to 2021 and was designed by CRA–Carlo Ratti Associati in collaboration with the late Italian architect Italo Rota. Commissioned by MAE, a manufacturer of equipment for carbon fiber production, the project transforms one of the world's largest archives on carbon fiber into a dynamic museum, uniting research with archival preservation and turning the archive into a space for interactive exploration. The project is described by its designers as a "living museum," a place to read, inquire, and connect ideas.

CRA–Carlo Ratti Associati and Italo Rota Transform MAE Carbon Fiber Archive Into an Interactive Museum in Italy - Image 1 of 4CRA–Carlo Ratti Associati and Italo Rota Transform MAE Carbon Fiber Archive Into an Interactive Museum in Italy - Image 2 of 4CRA–Carlo Ratti Associati and Italo Rota Transform MAE Carbon Fiber Archive Into an Interactive Museum in Italy - Image 3 of 4CRA–Carlo Ratti Associati and Italo Rota Transform MAE Carbon Fiber Archive Into an Interactive Museum in Italy - Image 4 of 4CRA–Carlo Ratti Associati and Italo Rota Transform MAE Carbon Fiber Archive Into an Interactive Museum in Italy - More Images+ 12

"Full of People and Alive Once Again": In Conversation With Holcim Award Grand Prize Winner RIWAQ – Centre for Architectural Conservation

Audio available

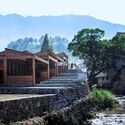
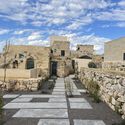
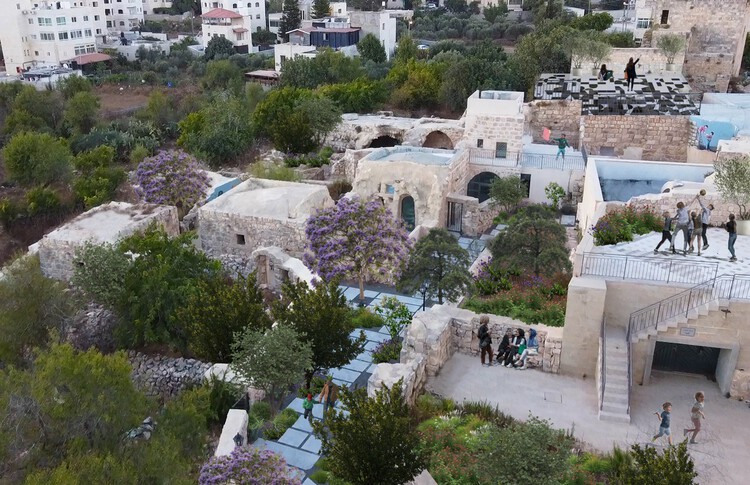
Qalandiya: the Green Historic Maze, developed by RIWAQ – Centre for Architectural Conservation, has been awarded the Grand Prize at the Holcim Foundation Awards 2025, recognizing its sensitive and deeply contextual approach to heritage conservation in Palestine, selected among the 20 winners of this year's edition. Located in Qalandiya, north of Jerusalem, the project reactivates a historic village center long affected by political fragmentation, neglect, and spatial disconnection. Through an incremental rehabilitation strategy, the project restores deteriorated structures using traditional knowledge, local stone masonry, and native materials, transforming abandoned fabric into active public spaces while reinforcing environmental resilience through passive climate strategies and landscape-based infrastructure.

"Full of People and Alive Once Again": In Conversation With Holcim Award Grand Prize Winner RIWAQ – Centre for Architectural Conservation - Image 1 of 4"Full of People and Alive Once Again": In Conversation With Holcim Award Grand Prize Winner RIWAQ – Centre for Architectural Conservation - Image 2 of 4"Full of People and Alive Once Again": In Conversation With Holcim Award Grand Prize Winner RIWAQ – Centre for Architectural Conservation - Image 3 of 4"Full of People and Alive Once Again": In Conversation With Holcim Award Grand Prize Winner RIWAQ – Centre for Architectural Conservation - Image 4 of 4Full of People and Alive Once Again: In Conversation With Holcim Award Grand Prize Winner RIWAQ – Centre for Architectural Conservation - More Images+ 5

Equatorial Guinea Relocates Its Capital From Malabo to Ciudad de la Paz on Central Africa’s Mainland

Audio available

Malabo served as the capital city of Equatorial Guinea from the country's independence from Spain on October 12, 1968, until January 2, 2026, when a decree issued by President Teodoro Obiang Nguema Mbasogo officially transferred the capital to Ciudad de la Paz ("City of Peace"), located in Djibloho Province. Obiang formalized the move as part of a long-planned territorial reorganization. While the former capital remains an important economic center on Bioko Island, Ciudad de la Paz was conceived as a planned capital on Africa's mainland. The initiative to relocate the capital dates back to 2008, with construction beginning in 2011. The new capital, also referred to as Djibloho, after the province, or Oyala, has been framed by the government as a decentralization effort aimed at improving national accessibility.

2026 Color of the Year Selections Highlight Tonal Depth and Spatial Calm

Audio available

The 2026 Color of the Year selections show a shift toward nuanced, layered palettes and understated spatial calm, moving beyond the saturated earth tones of previous forecasts. Pantone's Cloud Dancer, a soft white, sets a foundation of clarity and simplicity, while Sherwin-Williams and C2 Paint highlight the versatility of mid-tone neutrals and soft ochres, emphasizing material authenticity and adaptability across different interior surfaces and lighting conditions. Benjamin Moore and Graham & Brown explore deeper, atmospheric hues that balance warm and cool undertones, and Behr, Valspar, and AkzoNobel introduce muted greens and blue-based tones aimed at creating restorative, composed, and visually engaging interiors.

2026 Color of the Year Selections Highlight Tonal Depth and Spatial Calm - Image 1 of 42026 Color of the Year Selections Highlight Tonal Depth and Spatial Calm - Image 2 of 42026 Color of the Year Selections Highlight Tonal Depth and Spatial Calm - Image 3 of 42026 Color of the Year Selections Highlight Tonal Depth and Spatial Calm - Image 4 of 42026 Color of the Year Selections Highlight Tonal Depth and Spatial Calm - More Images+ 3