1. ArchDaily
  2. Tokyo

Tokyo: The Latest Architecture and News

Pedestrianisation Initiatives and UNStudio’s Central Yards Theatre in Hong Kong: This Week’s Review

Audio available

Across different geographies and scales, this week's architecture news reflects a sustained focus on how cities and buildings are being recalibrated in response to evolving patterns of movement, work, and collective life. Across multiple contexts, public space and mobility remain central concerns, with streets, downtowns, and large-scale developments serving as testing grounds for new approaches to accessibility, resilience, and everyday use. Pedestrianisation initiatives and community-led visions point to evolving governance models and long-term urban strategies, while cultural and research-driven platforms continue to frame these changes within broader public discourse. In parallel, progress on major mixed-use and corporate projects underscores the growing integration of digital infrastructure, environmental performance, and flexible spatial frameworks within contemporary architecture.

Pedestrianisation Initiatives and UNStudio’s Central Yards Theatre in Hong Kong: This Week’s Review - Image 1 of 4Pedestrianisation Initiatives and UNStudio’s Central Yards Theatre in Hong Kong: This Week’s Review - Image 2 of 4Pedestrianisation Initiatives and UNStudio’s Central Yards Theatre in Hong Kong: This Week’s Review - Image 3 of 4Pedestrianisation Initiatives and UNStudio’s Central Yards Theatre in Hong Kong: This Week’s Review - Image 4 of 4Pedestrianisation Initiatives and UNStudio’s Central Yards Theatre in Hong Kong: This Week’s Review - More Images+ 15

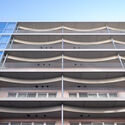
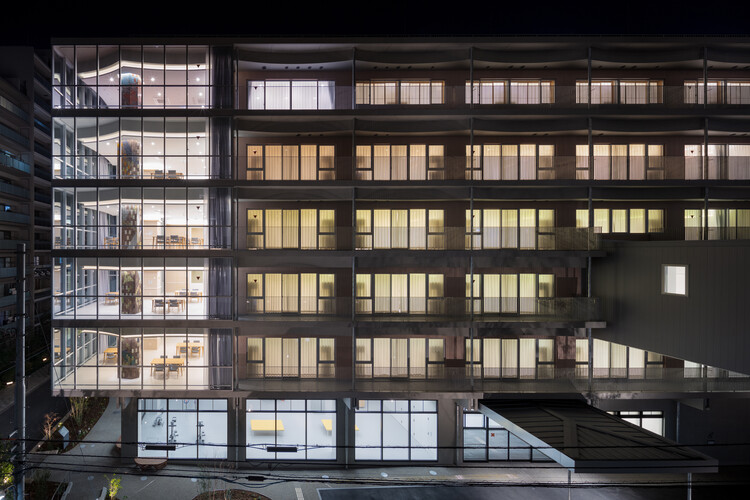
Asoka Hospital South Wing / AIDAHO

Asoka Hospital South Wing / AIDAHO - Exterior Photography, Hospitality Architecture, BalconyAsoka Hospital South Wing / AIDAHO - Hospitality ArchitectureAsoka Hospital South Wing / AIDAHO - Interior Photography, Hospitality ArchitectureAsoka Hospital South Wing / AIDAHO - Hospitality ArchitectureAsoka Hospital South Wing / AIDAHO - More Images+ 25

  • Architects: AIDAHO
  • Area Area of this architecture project Area:  1005
  • Year Completion year of this architecture project Year:  2024
  • Manufacturers Brands with products used in this architecture project
    Manufacturers:  Asahi Kasei Construction Materials, Dainichi Giken Kogyo, PORTERS PAINTS, Sato Watanabe, TAJIMA ROOFING

A Smart City Prototype in Japan: PLP Architecture Breaks Ground on the First Tower of Tokyo Cross Park

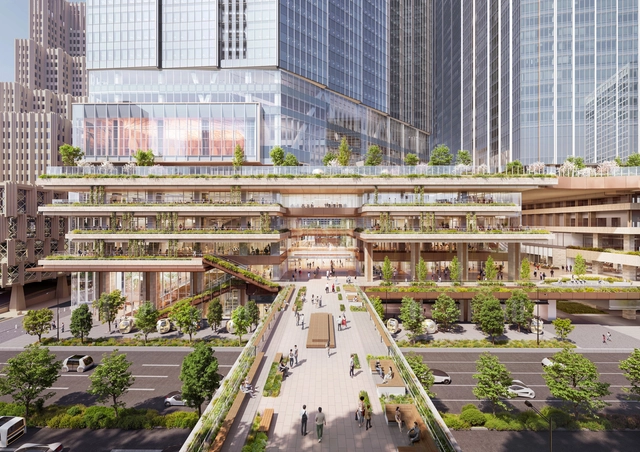
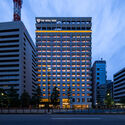
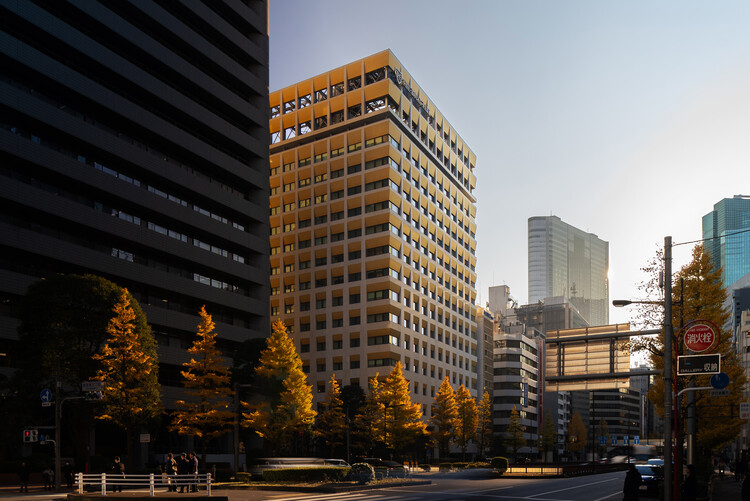
Construction has officially broken ground on Tokyo's new global headquarters for NTT, a major Japanese technology company. The project is a key component of PLP Architecture's Tokyo Cross Park masterplan, a large-scale regeneration development in the Tokyo metropolitan area, first announced in 2022. On December 5, 2025, construction began on the first stage of the scheme, one of four towers planned within the masterplan. The NTT Hibiya Tower, designed by PLP Architecture and developed by NTT Urban Development in collaboration with Tokyo Electric Power Company, is a 230-metre-tall, 361,000-square-metre mixed-use building and forms the central element of the 1.1-million-square-metre Tokyo Cross Park Vision. PLP Architecture serves as Design Architect for the tower, as well as Masterplanner and Placemaking Strategist for the wider development.

A Smart City Prototype in Japan: PLP Architecture Breaks Ground on the First Tower of Tokyo Cross Park - Image 1 of 4A Smart City Prototype in Japan: PLP Architecture Breaks Ground on the First Tower of Tokyo Cross Park - Image 2 of 4A Smart City Prototype in Japan: PLP Architecture Breaks Ground on the First Tower of Tokyo Cross Park - Image 3 of 4A Smart City Prototype in Japan: PLP Architecture Breaks Ground on the First Tower of Tokyo Cross Park - Image 4 of 4A Smart City Prototype in Japan: PLP Architecture Breaks Ground on the First Tower of Tokyo Cross Park - More Images+ 10

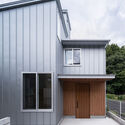
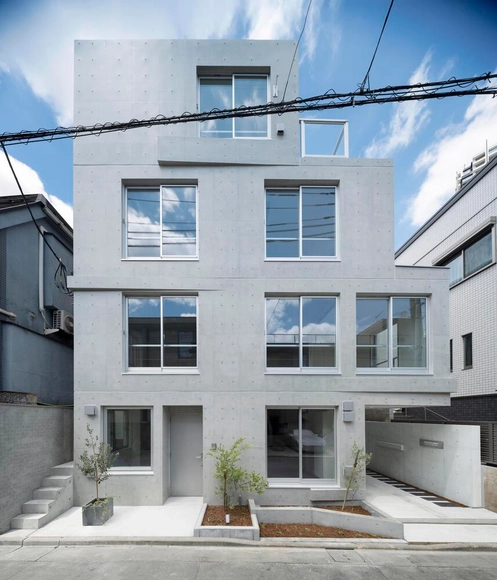
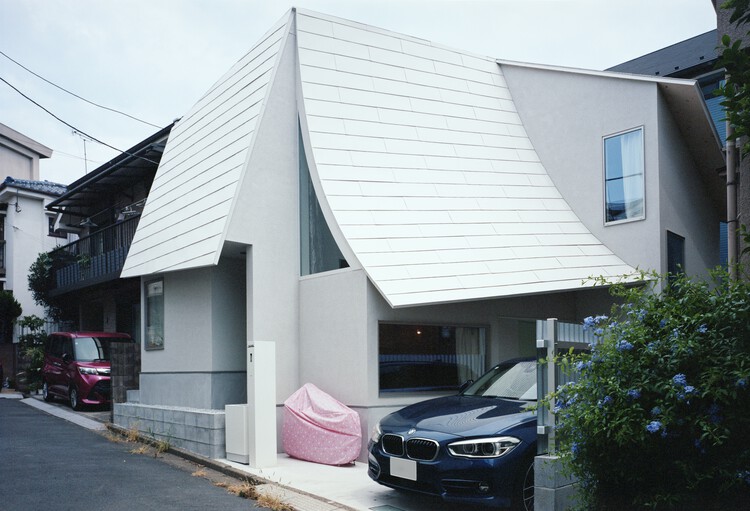
House in Koganei, SA House / OFA (OfficeForArchitects) Architectural Design Office

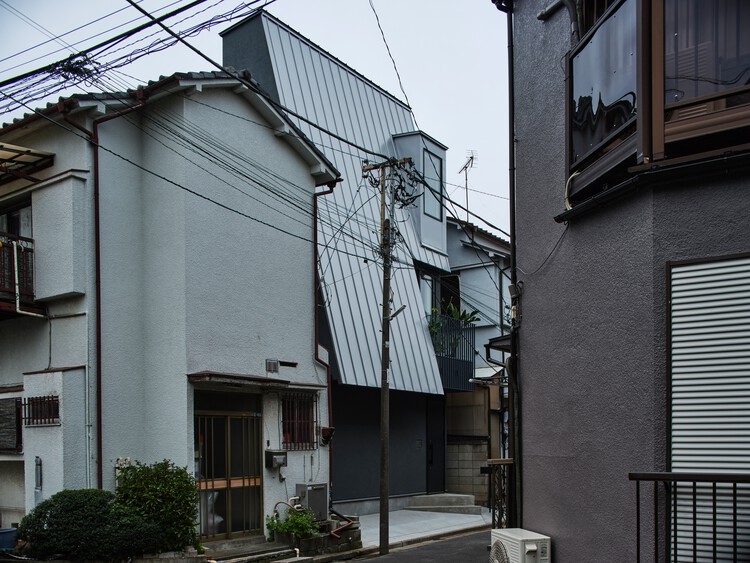
House in Koganei, SA House / OFA (OfficeForArchitects) Architectural Design Office - HousesHouse in Koganei, SA House / OFA (OfficeForArchitects) Architectural Design Office - Interior Photography, HousesHouse in Koganei, SA House / OFA (OfficeForArchitects) Architectural Design Office - HousesHouse in Koganei, SA House / OFA (OfficeForArchitects) Architectural Design Office - HousesHouse in Koganei, SA House / OFA (OfficeForArchitects) Architectural Design Office - More Images+ 22

Tokyo, Japan

Escenario Hanabusayama / Ryuichi Sasaki + Sasaki Architecture

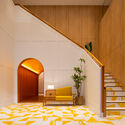
Escenario Hanabusayama / Ryuichi Sasaki + Sasaki Architecture - Interior Photography, HousesEscenario Hanabusayama / Ryuichi Sasaki + Sasaki Architecture - Interior Photography, Houses, Stairs, ChairEscenario Hanabusayama / Ryuichi Sasaki + Sasaki Architecture - Interior Photography, Houses, Stairs, HandrailEscenario Hanabusayama / Ryuichi Sasaki + Sasaki Architecture - Exterior Photography, HousesEscenario Hanabusayama / Ryuichi Sasaki + Sasaki Architecture - More Images+ 20

Tokyo, Japan

House 14° / Akaike Kazuhito Architect & Associates

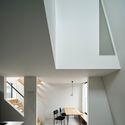
House 14° / Akaike Kazuhito Architect & Associates - Interior Photography, Houses, StairsHouse 14° / Akaike Kazuhito Architect & Associates - HousesHouse 14° / Akaike Kazuhito Architect & Associates - HousesHouse 14° / Akaike Kazuhito Architect & Associates - HousesHouse 14° / Akaike Kazuhito Architect & Associates - More Images+ 8

Tokyo, Japan

Casa Legato / Hugo Kohno Architect Associates


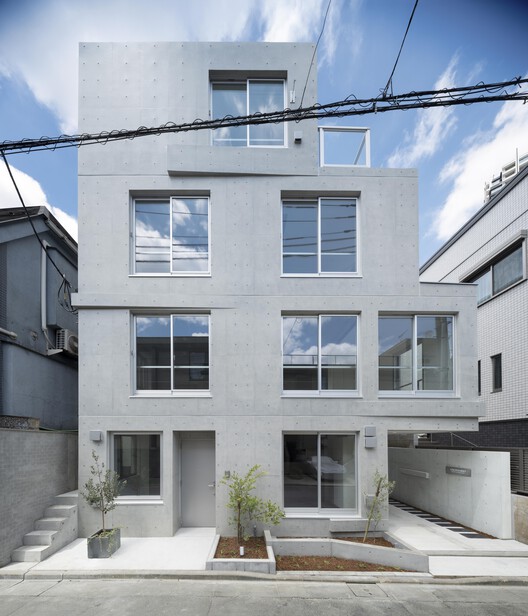
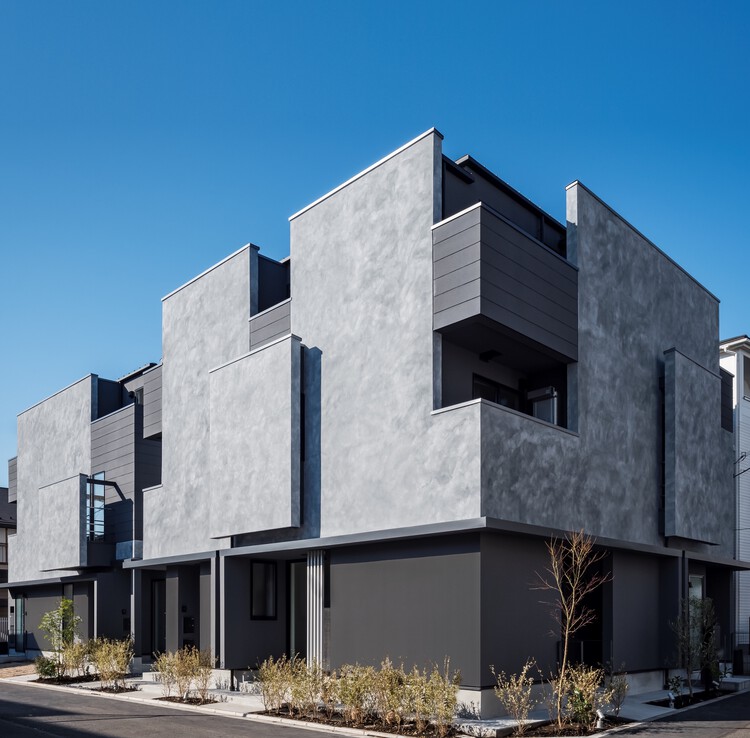
Casa Legato / Hugo Kohno Architect Associates - Exterior Photography, Apartments, BalconyCasa Legato / Hugo Kohno Architect Associates - Interior Photography, ApartmentsCasa Legato / Hugo Kohno Architect Associates - Interior Photography, Apartments, DoorCasa Legato / Hugo Kohno Architect Associates - ApartmentsCasa Legato / Hugo Kohno Architect Associates - More Images+ 18

Tokyo, Japan

Tent Cabin in Omori / HUNE ARCHITECTS

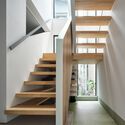
Tent Cabin in Omori / HUNE ARCHITECTS - Interior Photography, Houses, Handrail, StairsTent Cabin in Omori / HUNE ARCHITECTS - HousesTent Cabin in Omori / HUNE ARCHITECTS - Interior Photography, HousesTent Cabin in Omori / HUNE ARCHITECTS - HousesTent Cabin in Omori / HUNE ARCHITECTS - More Images+ 14

Tokyo, Japan
  • Architects: HUNE ARCHITECTS
  • Area Area of this architecture project Area:  72
  • Year Completion year of this architecture project Year:  2025

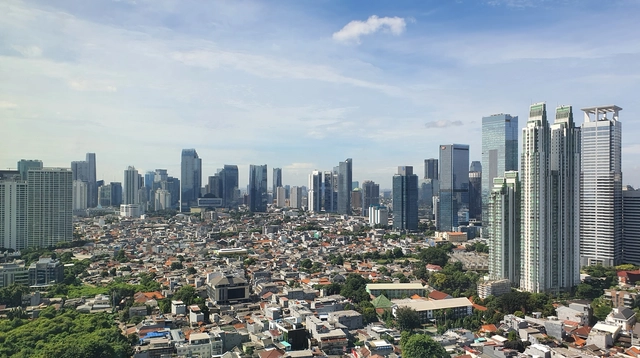
Jakarta Becomes the World’s Most Populous City, According to New UN Data

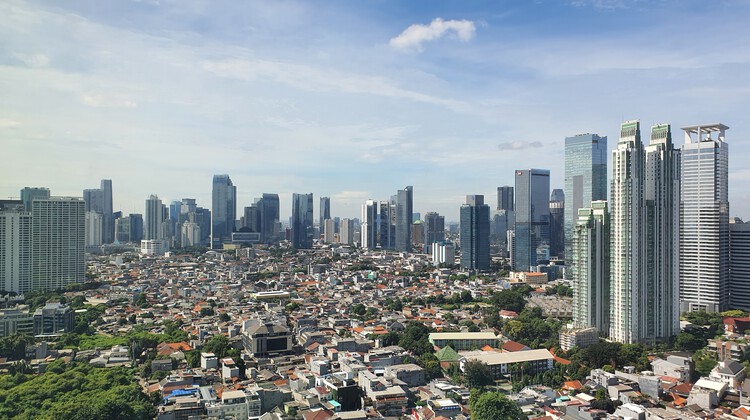
Jakarta has become the world's most populous city, according to the World Urbanization Prospects 2025 released by the United Nations Department of Economic and Social Affairs (UN DESA). Using an updated and harmonized method for defining urban areas, the report estimates Jakarta's population at nearly 42 million, placing it ahead of Dhaka, which is about 40 million, and Tokyo, 33 million. The revised ranking illustrates how updated measurement criteria and continued demographic growth are reshaping understandings of urban scale in Asia and globally.

Jakarta Becomes the World’s Most Populous City, According to New UN Data - Image 1 of 4Jakarta Becomes the World’s Most Populous City, According to New UN Data - Image 2 of 4Jakarta Becomes the World’s Most Populous City, According to New UN Data - Image 3 of 4Jakarta Becomes the World’s Most Populous City, According to New UN Data - Image 4 of 4Jakarta Becomes the World’s Most Populous City, According to New UN Data - More Images

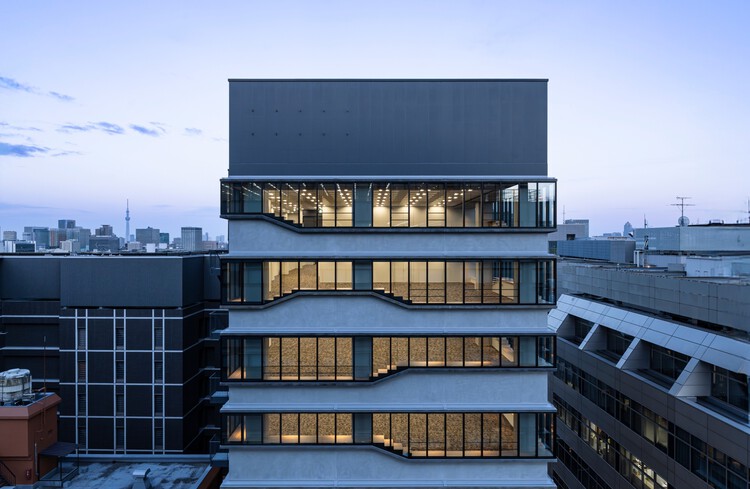
Front Place Chiyoda Ichibancho / Mitsubishi Jisho Design Inc.

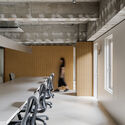
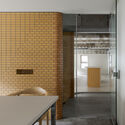
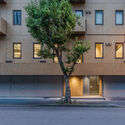
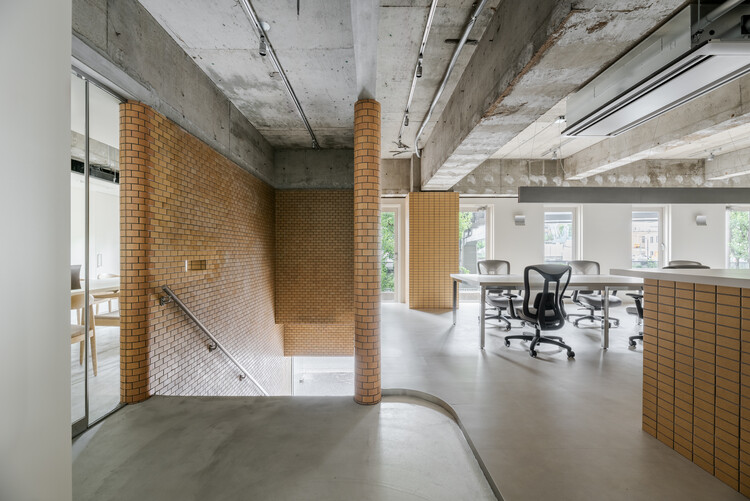
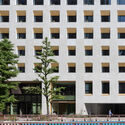
Front Place Chiyoda Ichibancho / Mitsubishi Jisho Design Inc. - Interior Photography, OfficesFront Place Chiyoda Ichibancho / Mitsubishi Jisho Design Inc. - Interior Photography, Offices, Kitchen, ChairFront Place Chiyoda Ichibancho / Mitsubishi Jisho Design Inc. - Interior Photography, Offices, Table, ChairFront Place Chiyoda Ichibancho / Mitsubishi Jisho Design Inc. - Exterior Photography, OfficesFront Place Chiyoda Ichibancho / Mitsubishi Jisho Design Inc. - More Images+ 25

Tokyo, Japan

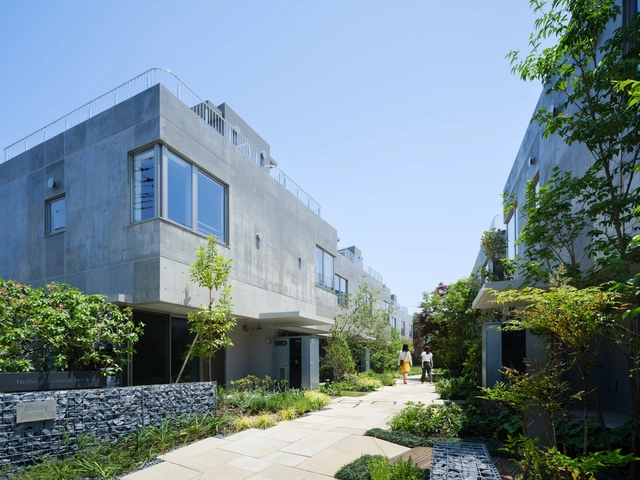
Nishiogi Comichi Terrace / Naruse Inokuma Architects

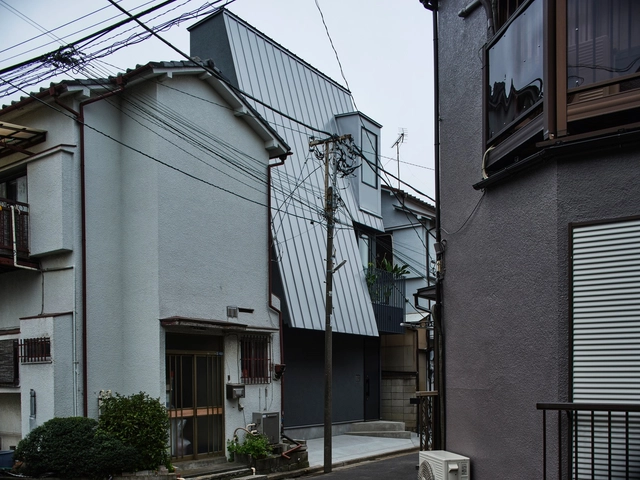
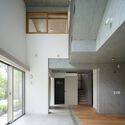
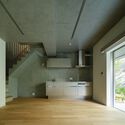
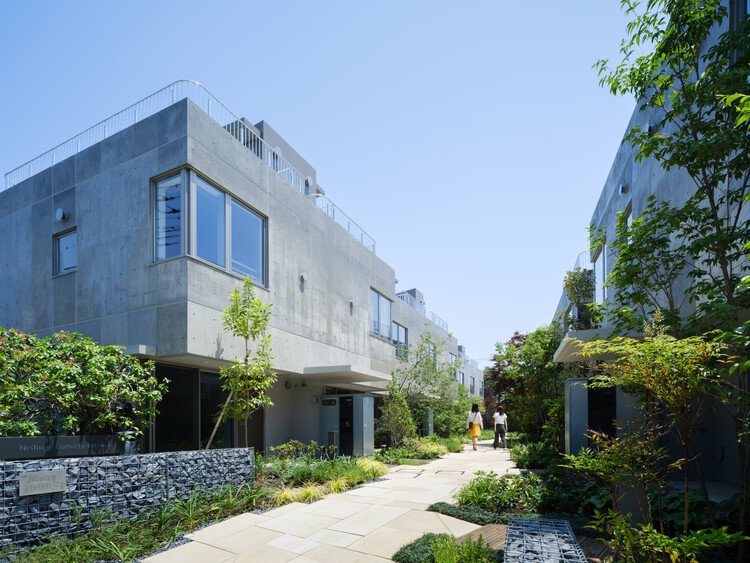
Nishiogi Comichi Terrace / Naruse Inokuma Architects - HousingNishiogi Comichi Terrace / Naruse Inokuma Architects - HousingNishiogi Comichi Terrace / Naruse Inokuma Architects - Exterior Photography, Housing, GardenNishiogi Comichi Terrace / Naruse Inokuma Architects - Interior Photography, Housing, StairsNishiogi Comichi Terrace / Naruse Inokuma Architects - More Images+ 20

Tokyo, Japan

DA OSAKA Branch Tokyo / Reiichi Ikeda Design

DA OSAKA Branch Tokyo / Reiichi Ikeda Design - Interior Photography, Renovation, Kitchen, Chair, TableDA OSAKA Branch Tokyo / Reiichi Ikeda Design - Interior Photography, Renovation, ChairDA OSAKA Branch Tokyo / Reiichi Ikeda Design - RenovationDA OSAKA Branch Tokyo / Reiichi Ikeda Design - Exterior Photography, RenovationDA OSAKA Branch Tokyo / Reiichi Ikeda Design - More Images+ 7

  • Interior Designers: Reiichi Ikeda Design
  • Area Area of this architecture project Area:  165
  • Year Completion year of this architecture project Year:  2025

Green House / Shin Aoki and Partners

Green House / Shin Aoki and Partners - Residential ArchitectureGreen House / Shin Aoki and Partners - Residential ArchitectureGreen House / Shin Aoki and Partners - Interior Photography, Residential Architecture, Beam, Stairs, LightingGreen House / Shin Aoki and Partners - Residential ArchitectureGreen House / Shin Aoki and Partners - More Images+ 31

  • Area Area of this architecture project Area:  69
  • Year Completion year of this architecture project Year:  2025

The Royal Park Hotel Ginza 6 chome / Mitsubishi Jisho Design

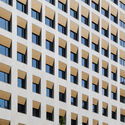
The Royal Park Hotel Ginza 6 chome / Mitsubishi Jisho Design - Hospitality ArchitectureThe Royal Park Hotel Ginza 6 chome / Mitsubishi Jisho Design - Exterior Photography, Hospitality Architecture, FacadeThe Royal Park Hotel Ginza 6 chome / Mitsubishi Jisho Design - Interior Photography, Hospitality Architecture, StairsThe Royal Park Hotel Ginza 6 chome / Mitsubishi Jisho Design - Exterior Photography, Hospitality ArchitectureThe Royal Park Hotel Ginza 6 chome / Mitsubishi Jisho Design - More Images+ 12

Behind the Scenes, On Display: Self-Curated Journeys through the Museum Archive

The museum and gallery visit has long been a highly curated experience. Visitors are guided through a carefully orchestrated sequence of rooms, with hand-picked works arranged to tell a specific narrative, supported by signage, graphics, scenography, and calibrated lighting. Even the rarely changed exhibitions - the permanent collections, also typically rely on a strong curatorial voice— led by noted artists or curators—to set institutional stance and shape interpretation.

At the same time, storage areas for museums and galleries are typically kept separately—often within the same building but under tightly controlled access, and not infrequently off-site in dedicated facilities, such as the Louvre Conservation Centre. These zones have long been understood as highly controlled spaces not only in terms of access, but also in relation to climate, humidity, archival order, handling protocols, maintenance, and repair. For fear of thefts and that the spatial, environmental, and sequencing requirements of the archive could be disturbed, storage has traditionally been somewhat secretive and primarily serves academic researchers and art practitioners by request. Rarely does the general public gain a comprehensive picture of the works safeguarded by any given institution.
Behind the Scenes, On Display: Self-Curated Journeys through the Museum Archive - Image 1 of 4Behind the Scenes, On Display: Self-Curated Journeys through the Museum Archive - Image 2 of 4Behind the Scenes, On Display: Self-Curated Journeys through the Museum Archive - Image 3 of 4Behind the Scenes, On Display: Self-Curated Journeys through the Museum Archive - Image 4 of 4Behind the Scenes, On Display: Self-Curated Journeys through the Museum Archive - More Images+ 27

From Austin to Tokyo: Architecture Now Highlights Global Projects Shaping Airports, Cities, and Cultural Destinations

Subscriber Access | 

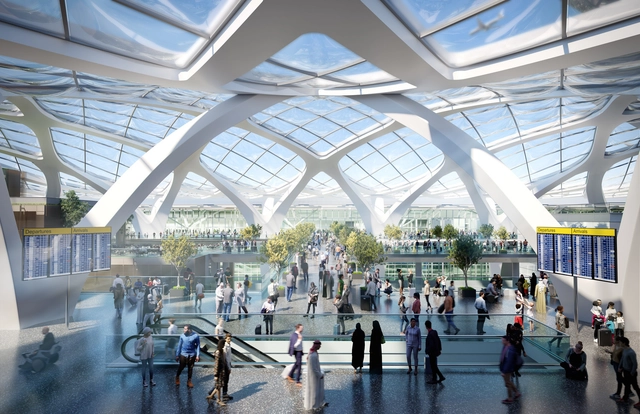
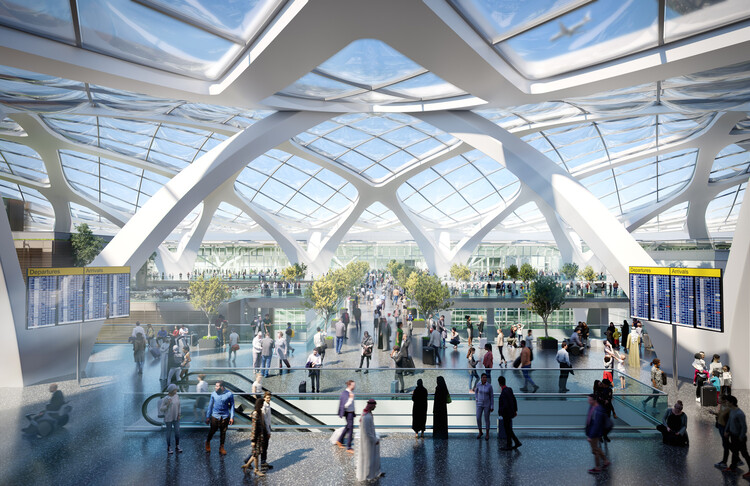
This edition of Architecture Now brings together projects that explore how architecture is reshaping global gateways, cultural destinations, and urban living. SOM's design for a new Arrivals and Departures Hall in Austin and Scott Brownrigg's Heathrow West proposal highlight the airport as a civic threshold, while Kerry Hill Architects' three-tower precinct in Brisbane emphasizes public space and subtropical landscapes in high-density housing. Zaha Hadid Architects' beachfront tower in Florida extends Miami's sculptural coastal tradition, and Pharrell Williams and NIGO's Japa Valley Tokyo introduces a temporary cultural district blending art, hospitality, and retail. Together, these initiatives reflect how infrastructure, lifestyle, and design intersect to define contemporary urban experience.

From Austin to Tokyo: Architecture Now Highlights Global Projects Shaping Airports, Cities, and Cultural Destinations - Image 1 of 4From Austin to Tokyo: Architecture Now Highlights Global Projects Shaping Airports, Cities, and Cultural Destinations - Image 2 of 4From Austin to Tokyo: Architecture Now Highlights Global Projects Shaping Airports, Cities, and Cultural Destinations - Image 3 of 4From Austin to Tokyo: Architecture Now Highlights Global Projects Shaping Airports, Cities, and Cultural Destinations - Image 4 of 4From Austin to Tokyo: Architecture Now Highlights Global Projects Shaping Airports, Cities, and Cultural Destinations - More Images+ 4

A Restored Module from Tokyo’s Nakagin Capsule Tower Goes on Year-Long Display at MoMA

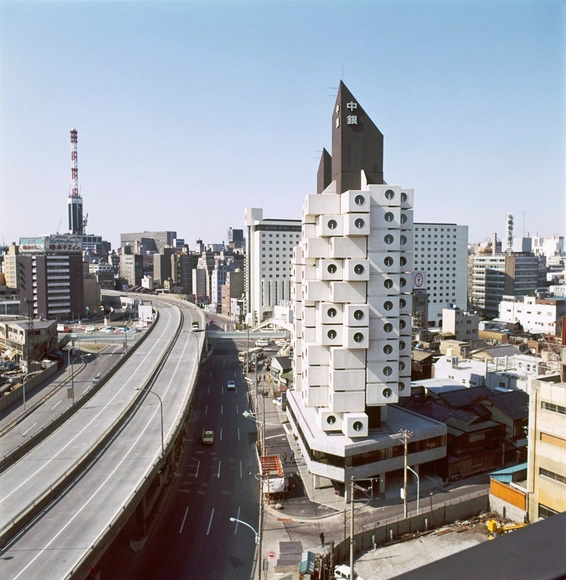
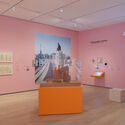
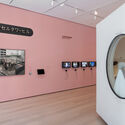
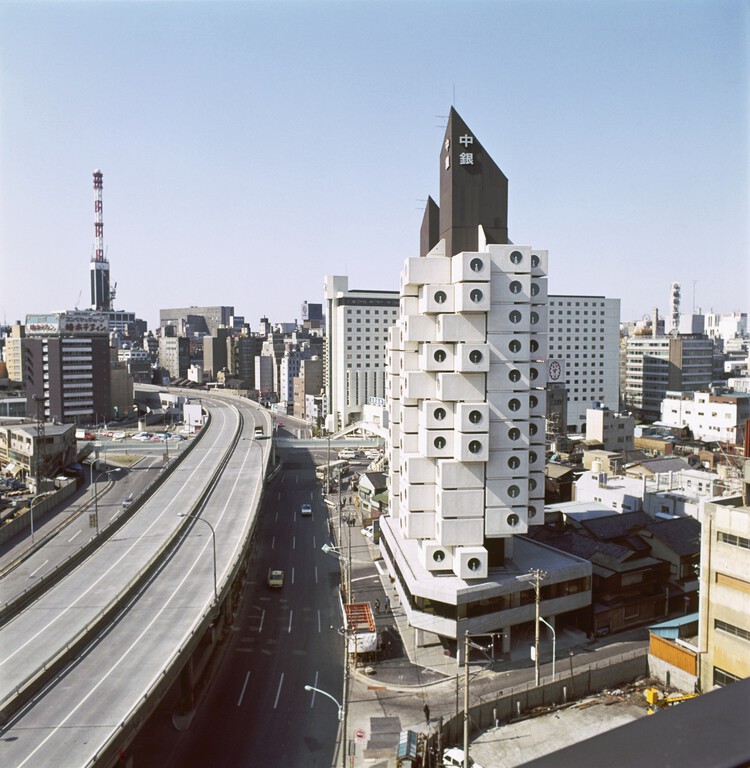
The Museum of Modern Art (MoMA) in New York is hosting an exhibition dedicated to Japanese architect Kisho Kurokawa's Nakagin Capsule Tower from July 10, 2025, through July 12, 2026. Titled The Many Lives of the Nakagin Capsule Tower, the exhibition offers a retrospective on the building's 50-year lifespan. Constructed in Tokyo's Ginza district in 1972 and dismantled in 2022, the tower is presented through contextual materials, original drawings, archival recordings, and a fully restored capsule. The exhibition invites reflection on how cities address aging buildings and the rapid transformation of urban areas. The diverse materials documenting the tower's continuous evolution over five decades encourage viewers to consider how architecture might endure by taking on new roles and functions beyond its original purpose.

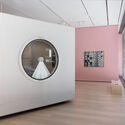
A Restored Module from Tokyo’s Nakagin Capsule Tower Goes on Year-Long Display at MoMA - Image 1 of 4A Restored Module from Tokyo’s Nakagin Capsule Tower Goes on Year-Long Display at MoMA - Image 2 of 4A Restored Module from Tokyo’s Nakagin Capsule Tower Goes on Year-Long Display at MoMA - Image 3 of 4A Restored Module from Tokyo’s Nakagin Capsule Tower Goes on Year-Long Display at MoMA - Image 4 of 4A Restored Module from Tokyo’s Nakagin Capsule Tower Goes on Year-Long Display at MoMA - More Images+ 11

The World's Largest Cities in 2025 by Population

Every year, World Population Day is observed on July 11th, aiming to increase people's awareness of various population issues, such as the importance of urbanization, gender equality, poverty, health, and human rights. In 2025, under the theme "Empowering Youth to Build the Families They Want," the United Nations draws attention to the largest generation of young people in history, many of whom are coming of age in rapidly urbanizing contexts. Urban centers remain key to understanding these demographic patterns, as cities continue to attract populations seeking opportunity, stability, and access to essential services. Today, more than half of the global population resides in urban areas, a share projected to increase to 66% by 2050.

The World's Largest Cities in 2025 by Population - Image 1 of 4The World's Largest Cities in 2025 by Population - Image 2 of 4The World's Largest Cities in 2025 by Population - Image 3 of 4The World's Largest Cities in 2025 by Population - Image 4 of 4The World's Largest Cities in 2025 by Population - More Images+ 16