1. ArchDaily
  2. Rem Koolhaas

Rem Koolhaas: The Latest Architecture and News

Elia Zenghelis, Co-Founder of OMA and Architectural Educator, Passes Away at 89

Subscriber Access | 
Audio available

Elia Zenghelis, Greek architect, co-founder of the Office for Metropolitan Architecture (OMA), and one of the most influential architectural educators of the late twentieth century, died on August 30, 2026, at the age of 89. His death marks the passing of a figure whose influence on architectural thought extended far beyond the buildings he designed, shaping the intellectual formation of several generations of architects through decades of teaching across Europe and the United States.

Born in Athens in 1937, Zenghelis studied architecture at the Architectural Association School of Architecture in London, completing his studies in 1961. He joined the practice of Douglas Stephen and Partners, where he worked until 1971, while simultaneously beginning to teach at the AA in 1963. At the school, he became a prominent voice for a more radical, avant-garde architectural discourse, helping to transform the AA into a fertile ground for radical ideas.
Promenade Architecturale: How the Modern Concept Still Inspires Contemporary Architecture

Subscriber Access | 
Audio available

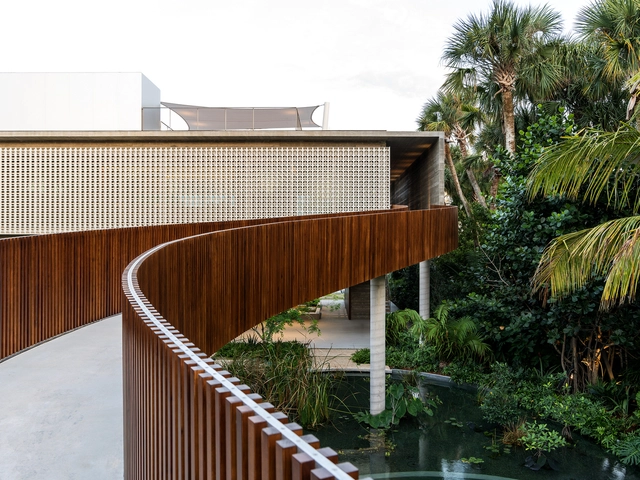
In modern architecture, the promenade architecturale stood out as an essential design strategy to realize the principles of functionality, aesthetics, and integration with the urban context. Iconic projects by Le Corbusier, such as Villa Savoye (1929), illustrate this concept by guiding the visitor along an upward path that culminates in the contemplation of the roof garden, an open space where the building dialogues harmoniously with nature. A century later, the concept continues to influence contemporary projects, exploring the relationship between movement and space across various architectural typologies such as houses, museums, libraries, and parks.

Promenade Architecturale: How the Modern Concept Still Inspires Contemporary Architecture - Image 1 of 4Promenade Architecturale: How the Modern Concept Still Inspires Contemporary Architecture - Image 2 of 4Promenade Architecturale: How the Modern Concept Still Inspires Contemporary Architecture - Image 3 of 4Promenade Architecturale: How the Modern Concept Still Inspires Contemporary Architecture - Image 4 of 4Promenade Architecturale: How the Modern Concept Still Inspires Contemporary Architecture - More Images+ 14

Building a National Image: Architecture, Capital, and Political Power

Subscriber Access | 
Audio available

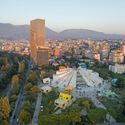
The Pyramid of Tirana opened as a museum to Enver Hoxha in October 1988, three years after his death and three years before the regime collapsed. In the decades that followed, it served as a radio station, a conference venue, a nightclub, and a base for NATO during the Kosovo war. In 2023, MVRDV reopened it as a park and technology school, adding steps to the façades so that the building could be walked over. The inauguration was timed to the Western Balkans Summit on 16 October, a date that some critics pointed out was Hoxha's birthday. Two projects of national self-definition, thirty-five years apart and built on opposite political premises, have used the same structure.

Building a National Image: Architecture, Capital, and Political Power - Imagem 1 de 4Building a National Image: Architecture, Capital, and Political Power - Imagem 2 de 4Building a National Image: Architecture, Capital, and Political Power - Imagem 3 de 4Building a National Image: Architecture, Capital, and Political Power - Imagem 4 de 4Building a National Image: Architecture, Capital, and Political Power - More Images+ 15

Where Is the Border? How Architecture Controls and Reimagines Mobility

Audio available

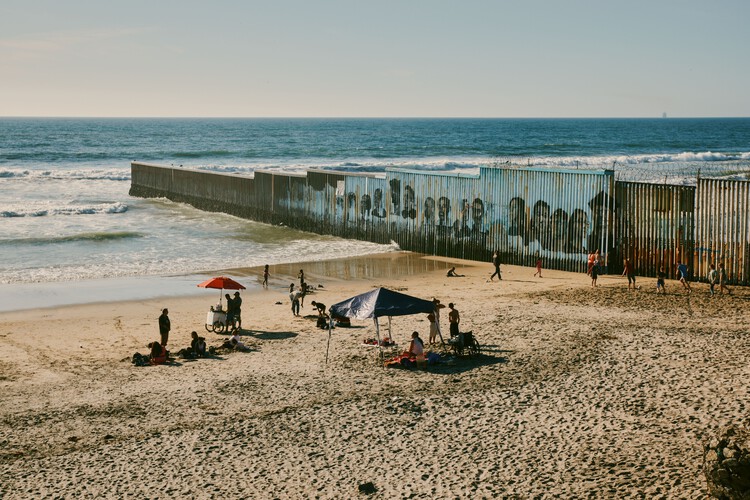
Imagine a corridor. Concrete walls two meters apart, a low ceiling, artificial lighting with neither shadow nor gradation. At the far end, a bulletproof glass window, and on the other side, a uniformed officer. You are at a port of entry. It could be in Calais, El Paso, or Lampedusa. An anonymous space, yet far from neutral. Designed so that anyone can understand: passage is not a right; it is a concession.

Yet, this corridor is no exception; rather, it is the expression of an architectural language repeated across contemporary borders. Labyrinthine airports, screening stations, walls—architectures that turn hostility into a defining element of space, demonstrating that it transcends the stern expression of the person behind the glass.

Where Is the Border? How Architecture Controls and Reimagines Mobility - Image 1 of 4Where Is the Border? How Architecture Controls and Reimagines Mobility - Image 2 of 4Where Is the Border? How Architecture Controls and Reimagines Mobility - Image 3 of 4Where Is the Border? How Architecture Controls and Reimagines Mobility - Image 4 of 4Where Is the Border? How Architecture Controls and Reimagines Mobility - More Images+ 7

"I Don't Separate Architecture and Infrastructure": Interview With Shohei Shigematsu on OMA's New Museum Addition

Subscriber Access | 
Audio available

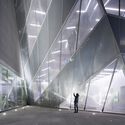
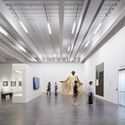
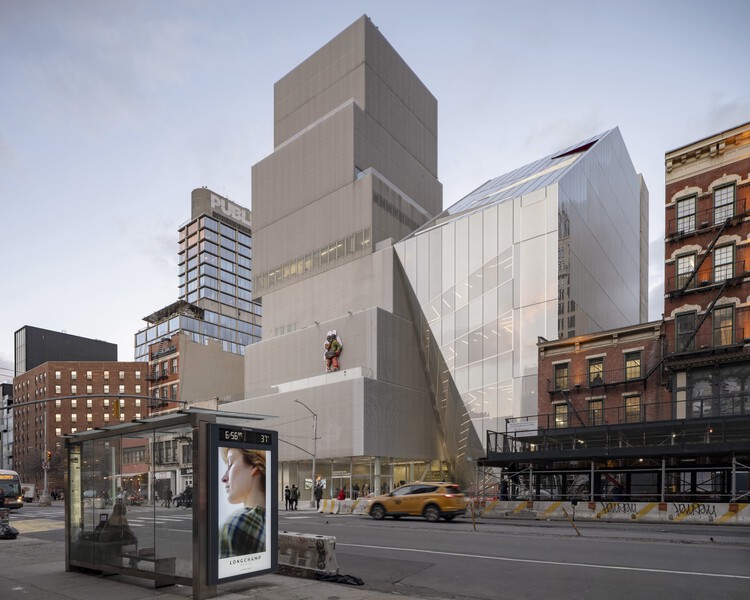
When the New Museum's original SANAA-designed building, a stack of shifted opaque boxes wrapped in a metal mesh skin, opened in 2007, it already seemed destined for some form of expansion to relieve the vertical pressure created by its constrained circulation and limited footprint. In March, the museum unveiled its long-anticipated addition, designed by OMA's Shohei Shigematsu and Rem Koolhaas. The angular and slightly set-back companion building doubles the museum's exhibition capacity while reshaping the institution's relationship to the city and to the original SANAA structure by Kazuyo Sejima and Ryue Nishizawa.
At the building's press opening, Koolhaas described the project "not simply as an extension but as a complement or counterpart." Shigematsu later elaborated: "We thought about designing a pair composed of two distinct and yet highly connected buildings. One is more vertical and introverted. The other is more horizontal and extraverted."
"I Don't Separate Architecture and Infrastructure": Interview With Shohei Shigematsu on OMA's New Museum Addition - Image 1 of 4"I Don't Separate Architecture and Infrastructure": Interview With Shohei Shigematsu on OMA's New Museum Addition - Image 2 of 4"I Don't Separate Architecture and Infrastructure": Interview With Shohei Shigematsu on OMA's New Museum Addition - Image 3 of 4"I Don't Separate Architecture and Infrastructure": Interview With Shohei Shigematsu on OMA's New Museum Addition - Image 4 of 4I Don't Separate Architecture and Infrastructure: Interview With Shohei Shigematsu on OMA's New Museum Addition - More Images+ 15

Feeding the Land: What We Eat Built the World We Inhabit

Audio available

There is a standard way of telling the history of architecture and food. It begins with the human decision to cultivate, to store, to distribute, to consume, and ends with the building that decision produced. In this version of events, food is the occasion and architecture is the response.

But what if the story runs differently? What if the tomato built Almería? What if the cod redesigned the North Atlantic? What if the soybean is, at this moment, constructing a port in Santos and demolishing a forest in the Cerrado simultaneously, and the architect has simply not been told? These are descriptions of processes already complete, or well underway, that have produced some of the most spatially consequential contemporary landscapes. Much of the built environment is shaped by the pressures, metabolisms, and territorial ambitions of what we eat. Architecture, in this, is often less a project than a consequence, and the discipline has been telling its own story from the wrong end.

Feeding the Land: What We Eat Built the World We Inhabit - Image 1 of 4Feeding the Land: What We Eat Built the World We Inhabit - Image 2 of 4Feeding the Land: What We Eat Built the World We Inhabit - Image 3 of 4Feeding the Land: What We Eat Built the World We Inhabit - Image 4 of 4Feeding the Land: What We Eat Built the World We Inhabit - More Images+ 23

The Soft Control of Space: Design for Decision-Making

Subscriber Access | 
Audio available

"There is no space without event, no architecture without action." When Bernard Tschumi wrote these words, he was articulating a fundamental principle of the architect's practice. Architecture is about behavior. Every stroke of a pen on a floor plan is a proposition about how occupants will move or what actions become possible.

To draw is to architect a reality. Though with this power, architecture does not command. It does not issue instructions or enforce compliance, but it operates through a soft control — a mode of influence that shapes behavior by structuring perception and guiding attention.

The Soft Control of Space: Design for Decision-Making - 1 的图像 4The Soft Control of Space: Design for Decision-Making - 2 的图像 4The Soft Control of Space: Design for Decision-Making - 3 的图像 4The Soft Control of Space: Design for Decision-Making - 4 的图像 4The Soft Control of Space: Design for Decision-Making - More Images+ 2

"An Environment Where People Show Knowledge": In Conversation With David Gianotten of OMA on Salone Contract

Subscriber Access | 
Audio available

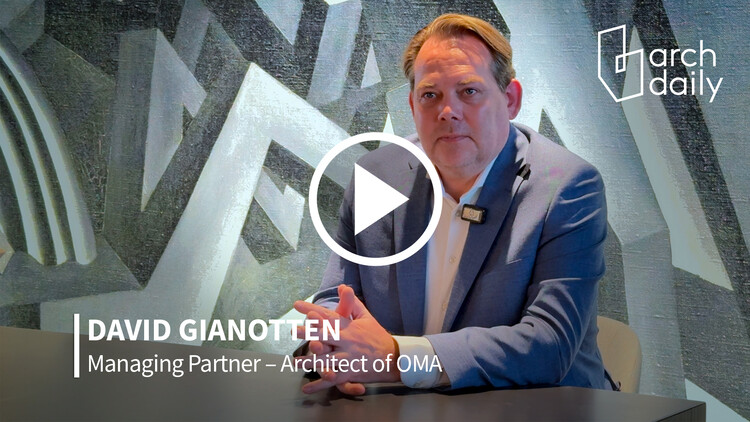
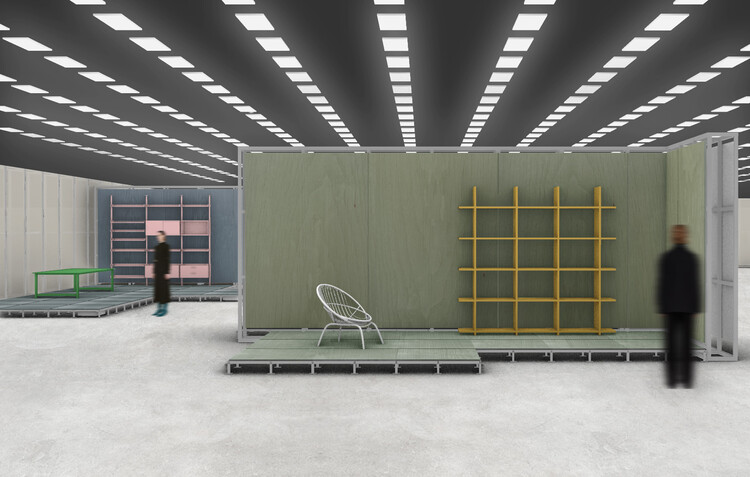
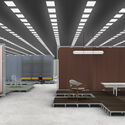
At Salone del Mobile 2026, the 64th edition of the fair unfolded at a moment of transition for the global design industry, where questions of production, collaboration, and long-term performance are reshaping established formats. Held at Rho Fiera Milano and extending across the city during Milan Design Week, this year's edition brought together over 1,900 exhibitors while introducing new curatorial and strategic layers. Among the most significant developments was the first public iteration of "Salone Contract," a long-term initiative developed through a master plan by Rem Koolhaas and David Gianotten of OMA. During the event, ArchDaily's Managing Editor Romullo Baratto and Editor-in-Chief Christele Harrouk met with David Gianotten. In the conversation, Gianotten reflected on how the project responds to broader shifts in design practice, moving from object-based production toward integrated systems and collaborative frameworks.

"An Environment Where People Show Knowledge": In Conversation With David Gianotten of OMA on Salone Contract - Image 1 of 4"An Environment Where People Show Knowledge": In Conversation With David Gianotten of OMA on Salone Contract - Image 2 of 4"An Environment Where People Show Knowledge": In Conversation With David Gianotten of OMA on Salone Contract - Image 3 of 4"An Environment Where People Show Knowledge": In Conversation With David Gianotten of OMA on Salone Contract - Image 4 of 4An Environment Where People Show Knowledge: In Conversation With David Gianotten of OMA on Salone Contract - More Images+ 7

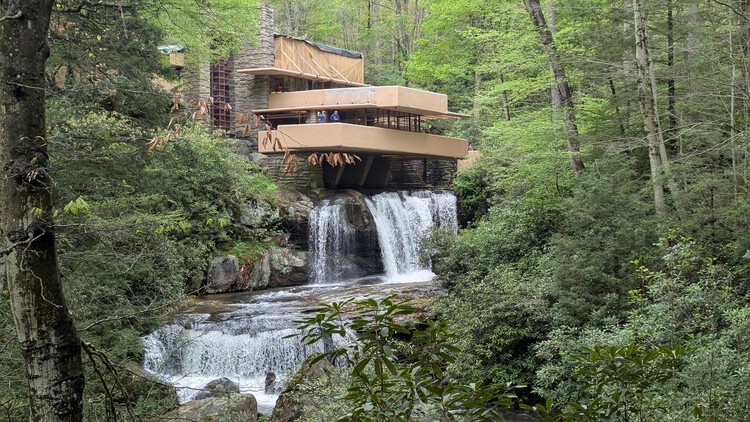
Frank Lloyd Wright’s Fallingwater Restoration and Salone del Mobile.Milano 2026: This Week’s Review

Audio available

This week marked World Health Day, observed annually on April 7 by the World Health Organization. This year's edition issued the call to "Stand with science," inviting renewed engagement with scientific knowledge as a foundation for collective action across disciplines. In architecture and urban design, this imperative resonates through projects that translate research into spatial strategies: from the deployment of digital twins to inform urban planning and decision-making, to rewilding initiatives that integrate biodiversity as a tool to mitigate climate change, and materially informed practices that engage resource-conscious construction. Within this broader framework, recent works also foreground architecture's social agency at multiple scales, including a landscape-driven cancer support center in Kent that aligns wellbeing with environmental sensitivity, an urban installation in Brescia operating as a civic awareness device around life in prison and pathways to reintegration, and the transformation of a street in Mantua into a pedestrian-oriented, biodiversity-rich public space.

Frank Lloyd Wright’s Fallingwater Restoration and Salone del Mobile.Milano 2026: This Week’s Review - Image 1 of 4Frank Lloyd Wright’s Fallingwater Restoration and Salone del Mobile.Milano 2026: This Week’s Review - Image 2 of 4Frank Lloyd Wright’s Fallingwater Restoration and Salone del Mobile.Milano 2026: This Week’s Review - Image 3 of 4Frank Lloyd Wright’s Fallingwater Restoration and Salone del Mobile.Milano 2026: This Week’s Review - Image 4 of 4Frank Lloyd Wright’s Fallingwater Restoration and Salone del Mobile.Milano 2026: This Week’s Review - More Images+ 30

What to Look Forward to at the Salone del Mobile.Milano 2026: Talks, Installations, and City Interventions

Audio available

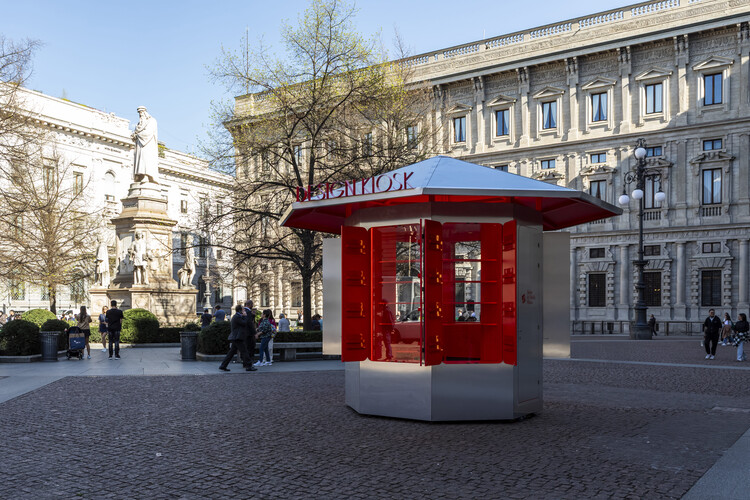
From April 21 to 26, the 64th edition of Salone del Mobile.Milano returns to Rho Fiera Milano, bringing together over 1,900 exhibitors across more than 169,000 square meters of sold-out exhibition space. Yet beyond its scale, the 2026 edition signals a more structural shift through collaborations with figures such as Rem Koolhaas and David Gianotten (OMA) and Formafantasma, the Salone continues to reposition itself as an evolving cultural infrastructure rather than a conventional trade fair. This year introduces new curatorial and strategic layers, most notably the preview phase of Salone Contract and the debut of Salone Raritas, alongside immersive installations and exhibitions, while the Salone's footprint across Milan grows further through city-wide interventions during Milan Design Week.

What to Look Forward to at the Salone del Mobile.Milano 2026: Talks, Installations, and City Interventions - Image 1 of 4What to Look Forward to at the Salone del Mobile.Milano 2026: Talks, Installations, and City Interventions - Image 2 of 4What to Look Forward to at the Salone del Mobile.Milano 2026: Talks, Installations, and City Interventions - Image 3 of 4What to Look Forward to at the Salone del Mobile.Milano 2026: Talks, Installations, and City Interventions - Image 4 of 4What to Look Forward to at the Salone del Mobile.Milano 2026: Talks, Installations, and City Interventions - More Images+ 10

Who Has Won the Pritzker Prize?

Subscriber Access | 

The Pritzker Prize is the most important award in the field of architecture, awarded to a living architect whose built work "has produced consistent and significant contributions to humanity through the art of architecture." The Prize rewards individuals, not offices, as happened in 2000 (when the jury selected Rem Koolhaas instead of his firm OMA) or in 2016 (with Alejandro Aravena selected instead of ELEMENTAL); however, the Prize can also be awarded to multiple individuals working together, as was the case in 2001 (Herzog & de Meuron), 2010 (Kazuyo Sejima and Ryue Nishizawa from SANAA), and 2017 (Rafael Aranda, Carme Pigem, and Ramon Vilalta from RCR Arquitectes).

Salone del Mobile Announces 2026 Framework, Appointing OMA to Design the "Salone Contract" Master Plan

Audio available

Salone del Mobile.Milano has announced the framework for its 64th edition, scheduled to take place from April 21 to 26, 2026, at Fiera Milano, Rho. The upcoming edition will bring together more than 1,900 exhibitors from 32 countries across over 169,000 square meters of exhibition space, highlighting the fair's continued scale and international reach. Beyond its quantitative dimension, the 2026 Salone positions itself as an evolving cultural and economic infrastructure, increasingly structured around long-term strategies rather than isolated events. The program reflects a growing emphasis on accessibility, curatorial depth, and cross-sector dialogue, pointing at the Salone's role not only as a marketplace for the industry but also as a platform where architectural thinking, industrial production, and global dynamics intersect within a single, coordinated framework.

Salone del Mobile Announces 2026 Framework, Appointing OMA to Design the "Salone Contract" Master Plan - Image 1 of 4Salone del Mobile Announces 2026 Framework, Appointing OMA to Design the "Salone Contract" Master Plan - Image 2 of 4Salone del Mobile Announces 2026 Framework, Appointing OMA to Design the "Salone Contract" Master Plan - Image 3 of 4Salone del Mobile Announces 2026 Framework, Appointing OMA to Design the "Salone Contract" Master Plan - Image 4 of 4Salone del Mobile Announces 2026 Framework, Appointing OMA to Design the Salone Contract Master Plan - More Images+ 8

Expanding Practice: Architecture Think Tanks at the Intersection of Research and Design

In architecture, most practices revolve around delivering projects to clients. Offices are shaped by deadlines, budgets, and clear briefs. While this structure produces buildings, it rarely leaves space for architects to question broader issues — about how we live, how cities are changing, or what the future demands of design. But alongside this production-focused system, a quieter movement has emerged: studios, collectives, and foundations that prioritize research, experimentation, and reflection. These are the architecture think tanks — spaces designed not to build immediately, but to think first.

The idea of a think tank is not new. Traditionally found in politics, economics, or science, think tanks bring together experts to study complex problems and propose solutions. In architecture, their rise reveals a tension at the heart of the discipline. If architecture is to remain socially and environmentally relevant, can it continue to rely only on client-driven practice? Or must it carve out space for slower, deeper inquiry?

Expanding Practice: Architecture Think Tanks at the Intersection of Research and Design - Image 1 of 4Expanding Practice: Architecture Think Tanks at the Intersection of Research and Design - Image 2 of 4Expanding Practice: Architecture Think Tanks at the Intersection of Research and Design - Image 3 of 4Expanding Practice: Architecture Think Tanks at the Intersection of Research and Design - Image 4 of 4Expanding Practice: Architecture Think Tanks at the Intersection of Research and Design - More Images+ 48

AMO / OMA Explores the Future of Rural Living with “Countryside: A Place to Live, Not to Leave” in Doha

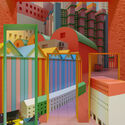
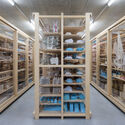
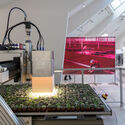
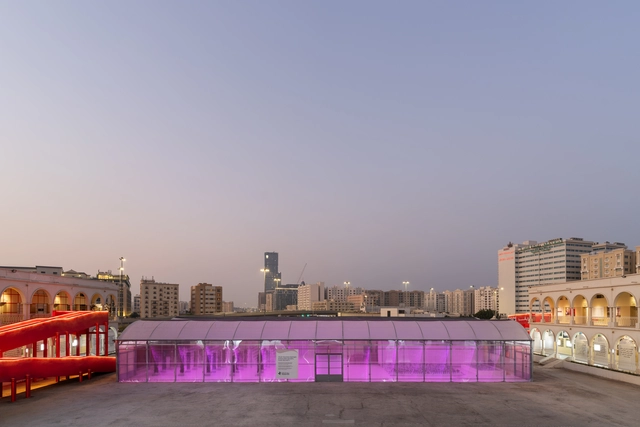
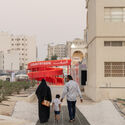
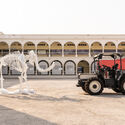
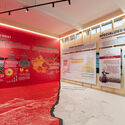
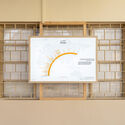
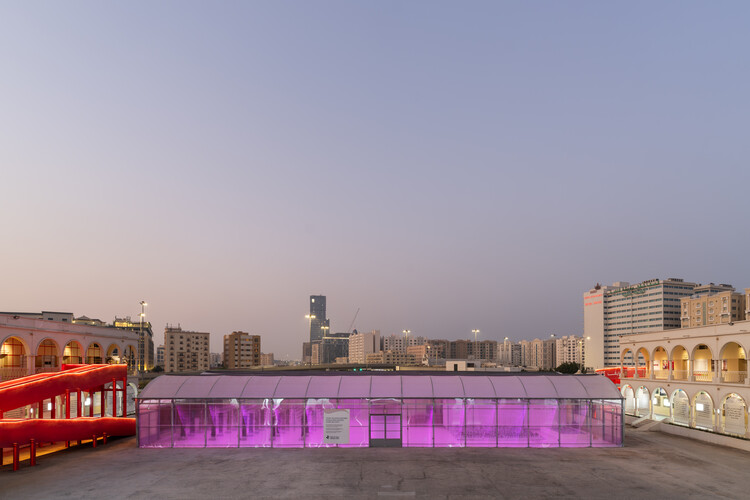
Countryside: A Place to Live, Not to Leave by AMO / OMA presents an exploration of contemporary life beyond the city, examining how rural territories adapt to global transformation. Conceived under the direction of Rem Koolhaas and Samir Bantal, with Yotam Ben Hur as project architect, the exhibition is presented by Qatar Museums in collaboration with the Qatar Fund for Development (QFFD), the Ministry of Environment and Climate Change (MoECC), Hassad Food, and Kahramaa. It is hosted across two venues in Doha, the Qatar Preparatory School and the National Museum of Qatar, and remains accessible to the public until June 30, 2026.

AMO / OMA Explores the Future of Rural Living with “Countryside: A Place to Live, Not to Leave” in Doha - Imagen 1 de 4AMO / OMA Explores the Future of Rural Living with “Countryside: A Place to Live, Not to Leave” in Doha - Imagen 2 de 4AMO / OMA Explores the Future of Rural Living with “Countryside: A Place to Live, Not to Leave” in Doha - Imagen 3 de 4AMO / OMA Explores the Future of Rural Living with “Countryside: A Place to Live, Not to Leave” in Doha - Imagen 4 de 4AMO / OMA Explores the Future of Rural Living with “Countryside: A Place to Live, Not to Leave” in Doha - More Images+ 13

Staging Culture: The Architect as Curator

Architecture has never been confined to the act of building. It constantly negotiates between material practice and intellectual reflection, yet throughout the twentieth and twenty-first centuries, many architects felt that the built project alone was insufficient to address the full range of questions facing the discipline. Economic pressures, political contexts, and programmatic demands often narrowed the scope of practice.

Exhibitions and curatorial platforms, by contrast, created spaces of experimentation and critique, opening arenas where architecture could interrogate itself, where its past could be reinterpreted, its present challenged, and its future projected. In this tension, the figure of the architect-curator emerged, treating curating itself as a form of design — not of walls or facades, but of discourse, narratives, and frameworks of meaning.

Staging Culture: The Architect as Curator - Image 1 of 4Staging Culture: The Architect as Curator - Image 2 of 4Staging Culture: The Architect as Curator - Image 3 of 4Staging Culture: The Architect as Curator - Image 4 of 4Staging Culture: The Architect as Curator - More Images+ 32

The Project as Argument: What is Architectural Thinking?

Architecture is shaped not only by buildings, but by the ideas that make them possible. Before the constraints of capital, regulation, and procurement, there is a moment when architecture is allowed to think aloud. The first confrontation with this fertile moment usually takes place in academia, in the thesis. It is not merely a requirement for graduation, but a space of speculative freedom where architecture formulates hypotheses, builds arguments, and tests positions.

For many, it is also the first opportunity to think beyond the structure of academic programs — a first chance to explore something more personal, unresolved, or even unreasonable. While often seen as an endpoint, the thesis is better understood as a beginning: the first engagement with architecture as a form of reasoning, where the project is not yet a response, but a question.

The Project as Argument: What is Architectural Thinking? - Image 1 of 4The Project as Argument: What is Architectural Thinking? - Image 2 of 4The Project as Argument: What is Architectural Thinking? - Image 3 of 4The Project as Argument: What is Architectural Thinking? - Image 4 of 4The Project as Argument: What is Architectural Thinking? - More Images+ 27

The Architect as Writer: Expanding the Discipline Beyond Buildings

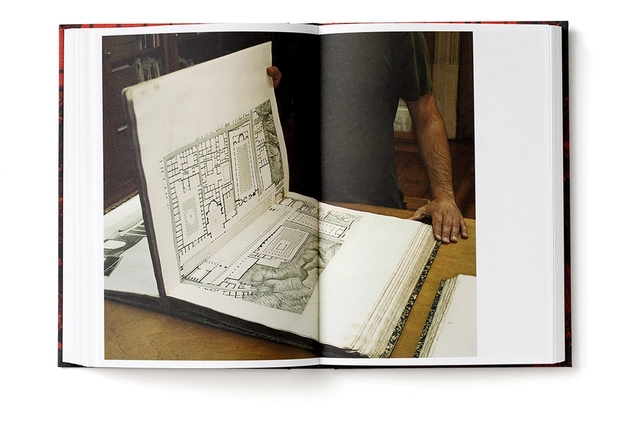
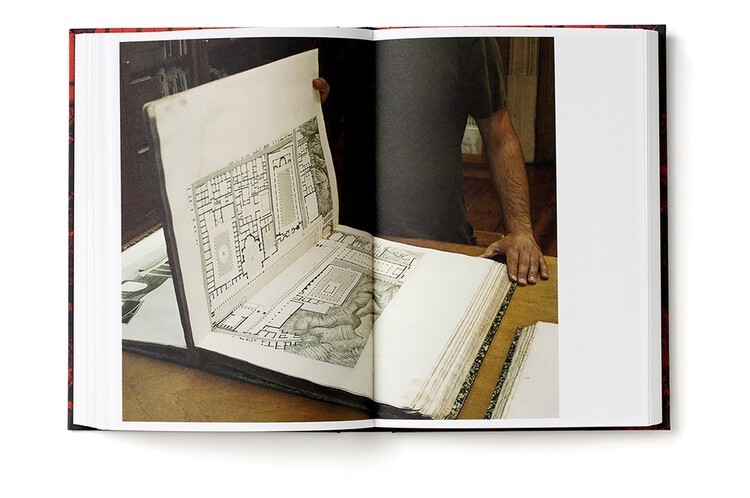
Architecture has always been more than bricks and mortar. It is equally constructed through words, ideas, and narratives. From ancient treatises to radical manifestos, from technical manuals to poetic essays, the written word has served as a spatial, pedagogical, and political tool within the field. Writing shapes how architecture is conceptualized, communicated, and critiqued — often long before, or even in the absence of, physical construction.

Historically, figures such as Vitruvius, Alberti, and Palladio employed writing to codify principles, project ideals, and legitimize architecture as a discipline. In the modern era, Le Corbusier, Adolf Loos, and Lina Bo Bardi wrote prolifically to expand the scope of architecture beyond form and function, often using publications as tools for persuasion and experimentation. The postwar period gave rise to new editorial strategies, as evident in the manifestos of Archizoom and Superstudio, and the polemical publications of Delirious New York and Oppositions, where writing served as both critique and project.

The Architect as Writer: Expanding the Discipline Beyond Buildings - Image 1 of 4The Architect as Writer: Expanding the Discipline Beyond Buildings - Image 2 of 4The Architect as Writer: Expanding the Discipline Beyond Buildings - Image 3 of 4The Architect as Writer: Expanding the Discipline Beyond Buildings - Image 4 of 4The Architect as Writer: Expanding the Discipline Beyond Buildings - More Images+ 31

From Salt Factory to Art Museum: The Story Behind the Schaudepot in Essen, Germany

Subscriber Access | 

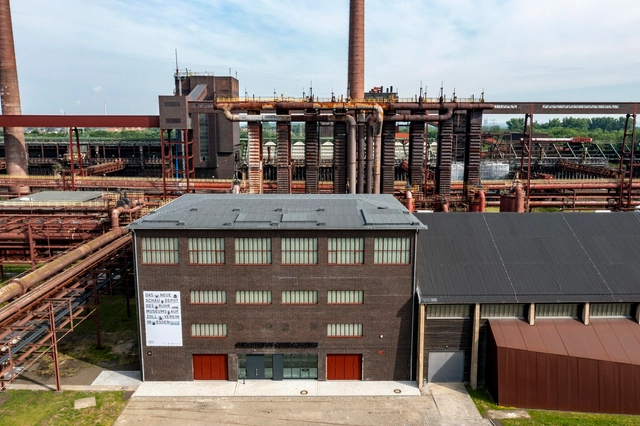
Once the largest coal mine in Europe, the Zollverein complex in Essen, Germany, has undergone a remarkable transformation over the past twenty-five years. What was once a landscape of abandoned industrial facilities is now a laboratory of contemporary architecture, featuring works by Rem Koolhaas, Norman Foster, and SANAA. Their interventions bridge the site’s industrial past with its imagined future. Spanning 100 hectares, the UNESCO World Heritage site has become a global model of adaptive reuse, redefining what it means to preserve industrial heritage. Within this context stands the Ruhr Museum and its enigmatic art repository, the Schaudepot. Located in the complex’s former salt factory, the museum impresses not only with its collection but also with its architecture, which transforms a 1960s industrial building into a vibrant cultural venue.

Because of its historical and architectural relevance, the project is featured in the 2025 edition of Open House Essen, under the theme “Future Heritage.” The initiative explores which spaces might shape our future architectural legacy and asks pressing questions: What should we preserve? What should we adapt? And how can we design a future that is both livable and fair?

From Salt Factory to Art Museum: The Story Behind the Schaudepot in Essen, Germany - Image 1 of 4From Salt Factory to Art Museum: The Story Behind the Schaudepot in Essen, Germany - Image 2 of 4From Salt Factory to Art Museum: The Story Behind the Schaudepot in Essen, Germany - Image 3 of 4From Salt Factory to Art Museum: The Story Behind the Schaudepot in Essen, Germany - Image 4 of 4From Salt Factory to Art Museum: The Story Behind the Schaudepot in Essen, Germany - More Images+ 14