1. ArchDaily
  2. New York City

New York City: The Latest Architecture and News

COOKFOX Reimagines Former High Line Freight Terminal as Workplace of the Future

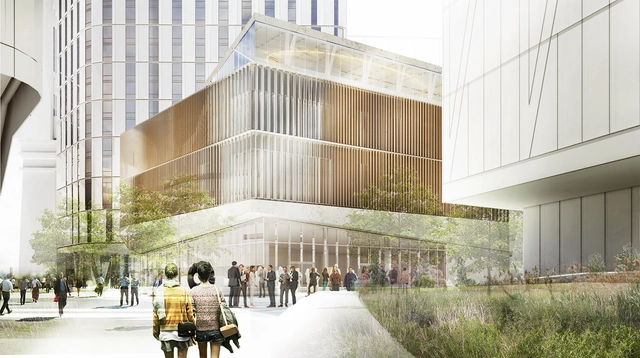
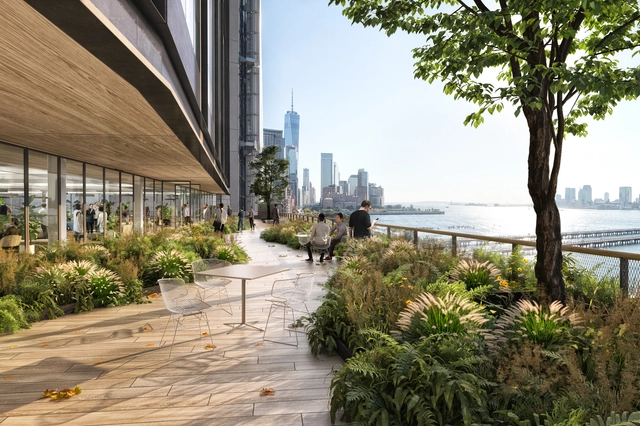
COOKFOX Architects and Oxford Properties have reimagined New York's St. John’s Terminal as a workplace of the future. The 1.3 million square foot proposal aims to connect the Hudson Square neighborhood to the waterfront at the end of The High Line. Combining outdoor space and greenery with 100,000 square-foot floor plates, the project reinterprets the industrial past of the former freight terminal. The project was created to shape how businesses innovate and create between Lower Manhattan and the waterfront.

COOKFOX Reimagines Former High Line Freight Terminal as Workplace of the Future - Image 1 of 4COOKFOX Reimagines Former High Line Freight Terminal as Workplace of the Future - Image 2 of 4COOKFOX Reimagines Former High Line Freight Terminal as Workplace of the Future - Featured ImageCOOKFOX Reimagines Former High Line Freight Terminal as Workplace of the Future - Image 3 of 4COOKFOX Reimagines Former High Line Freight Terminal as Workplace of the Future - More Images

Using Architecture to Create a New Civic Movement: SHoP's Chris Sharples Speaks

Subscriber Access | 

This article was originally published by Autodesk's Redshift publication as "SHoP's Chris Sharples on Urban Architecture, Digital Fabrication, and the Public Realm."

Twin brothers Chris and Bill Sharples are two of the founding partners of SHoP Architects, a New York-based firm established 20 years ago to bring together diverse expertise in designing buildings and environments that improve the quality of public life.

The firm’s style is difficult to define, but a connective thread throughout SHoP’s portfolio is a design philosophy rooted in constraints. From digital models to next-generation fabrication and delivery techniques, technology is at the center of the firm’s movement toward an iterative approach that, as Chris Sharples says, “is beginning to blur the line between architecture and manufacturing.”

Using Architecture to Create a New Civic Movement: SHoP's Chris Sharples Speaks - Arch Daily InterviewsUsing Architecture to Create a New Civic Movement: SHoP's Chris Sharples Speaks - Arch Daily InterviewsUsing Architecture to Create a New Civic Movement: SHoP's Chris Sharples Speaks - Arch Daily InterviewsUsing Architecture to Create a New Civic Movement: SHoP's Chris Sharples Speaks - Arch Daily InterviewsUsing Architecture to Create a New Civic Movement: SHoP's Chris Sharples Speaks - More Images+ 3

SHoP Architects' 111 West 57th Rises to Supertall Height as Terracotta Facade Pieces Go Missing

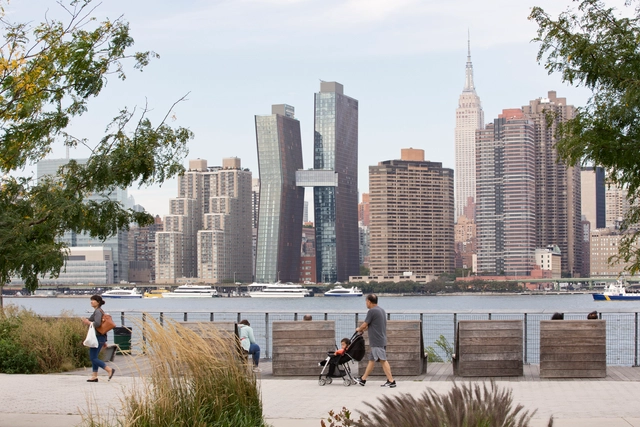
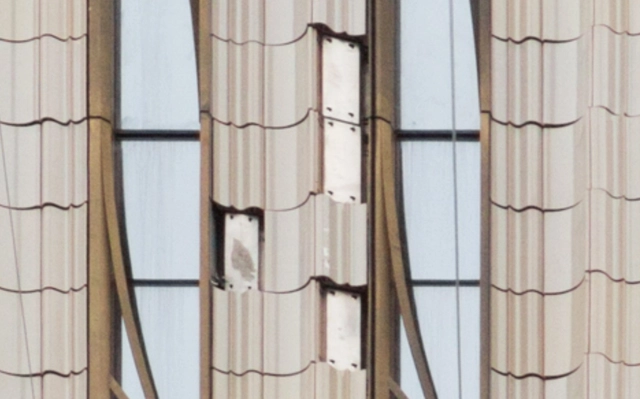
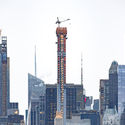
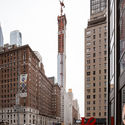
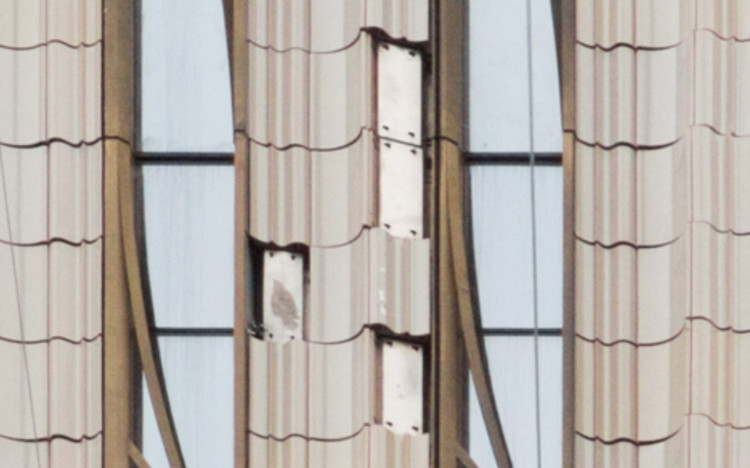
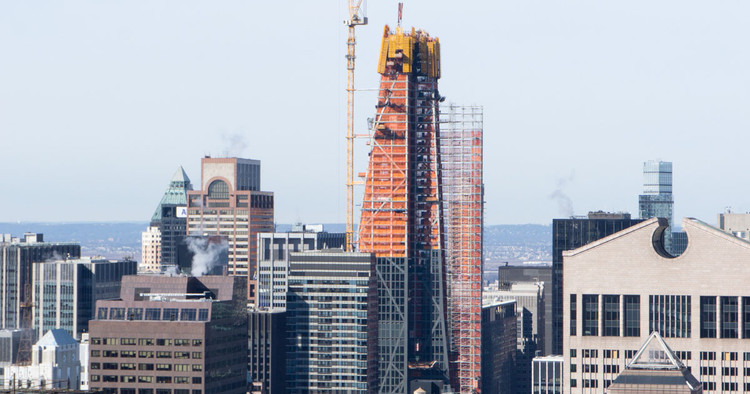
SHoP Architects' super-slender tower at 111 West 57th Street has reached supertall height, but the tower has begun missing pieces of its façade. As New York YIMBY revealed, sales have already started for the Manhattan skyscraper as new photographs show missing fragments of the terracotta façade. Located in Billionaire's Row just south of Central Park, the supertall is being created by JDS Development and Property Markets Group. The project aims to become an iconic terracotta skyscraper in Midtown as it passes its third setback.

SHoP Architects' 111 West 57th Rises to Supertall Height as Terracotta Facade Pieces Go Missing - Image 1 of 4SHoP Architects' 111 West 57th Rises to Supertall Height as Terracotta Facade Pieces Go Missing - Image 2 of 4SHoP Architects' 111 West 57th Rises to Supertall Height as Terracotta Facade Pieces Go Missing - Image 3 of 4SHoP Architects' 111 West 57th Rises to Supertall Height as Terracotta Facade Pieces Go Missing - Image 4 of 4SHoP Architects' 111 West 57th Rises to Supertall Height as Terracotta Facade Pieces Go Missing - More Images+ 6

Explore Every Construction Project in New York City with this New Interactive Map

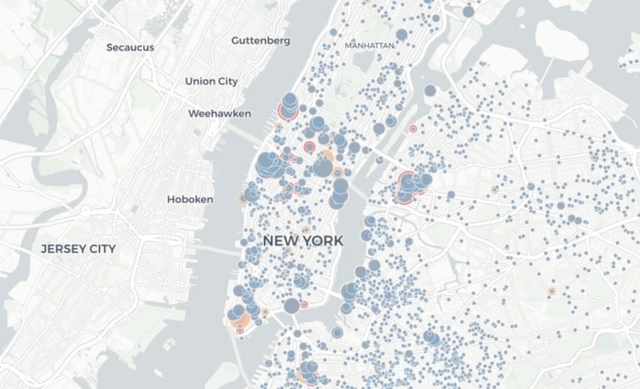
The New York City Department of Building has created a real-time interactive map detailing every major construction project currently underway in the Big Apple. Covering Brooklyn, Queens, Staten Island, Manhattan, and the Bronx, the map also ranks projects by cost, size, and height.

While most city planning portals are already freely accessible to the public, the new interface of the “NYC Active Major Construction” map presents detailed information in a clean, fast, user-friendly manner, giving architects and residents-alike a deeper insight into construction trends in what Bjarke Ingels refers to as “a capital of the world.”

Bjarke Ingels: "New York is not the Capital of the United States. It is a Capital of the World."

Since moving to New York in 2010, BIG founder Bjarke Ingels has built an impressive portfolio, from developed projects such as VIA 57 West and The Eleventh to propositions such as West 29th Street and The Spiral.

In a new interview with Louisiana Channel, Ingels steps back from the pragmatism of individual projects, and instead reflects on his view of New York, from multiculturalism and inequality to regeneration and skyscrapers.

Bjarke Ingels: "New York is not the Capital of the United States. It is a Capital of the World." - Image 1 of 4Bjarke Ingels: "New York is not the Capital of the United States. It is a Capital of the World." - Image 2 of 4Bjarke Ingels: "New York is not the Capital of the United States. It is a Capital of the World." - Image 3 of 4Bjarke Ingels: "New York is not the Capital of the United States. It is a Capital of the World." - Image 4 of 4Bjarke Ingels: New York is not the Capital of the United States. It is a Capital of the World. - More Images+ 16

Controversial Snøhetta Plans for Philip Johnson's AT&T Headquarters Halted by Landmark Designation

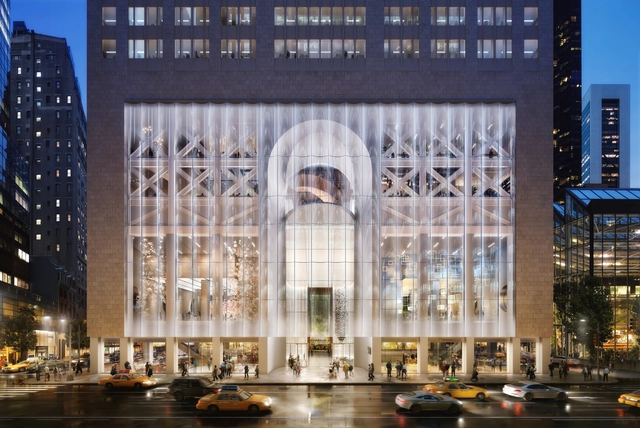
Work on the Snøhetta-designed renovation of 550 Madison Avenue, better known as the AT&T Headquarters, has ground to a halt in New York City. The controversial postmodernist icon, designed by Philip Johnson and John Burgree, has become the youngest building in New York to receive "Individual Landmark" status by the Landmarks Preservation Commission (LPC), striking a blow to controversial efforts to renovate the building.

Under major renovation plans designed by Snøhetta, the scheme was set to be transformed at street level with a more transparent base, with the existing stone façade removed. Meanwhile, the signature ground floor element, an enormous arched entry, would be rendered a shadowy profile of its former self behind a fritted glass curtain wall. The plans attracted wide criticism, such as an intervention on film by Robert A M Stern, and grassroots campaigns including docomomo and change.org.

Jean Nouvel Predicts 53 West 53rd Will Transform New York City's Iconic Skyline

Last month, we reported on the topping out of 53 West 53rd, a skyscraper designed by Pritzker Prize-winning architect Jean Nouvel. The impressive 1,050-foot tall building will serve as a luxury residential condominium and offer its residents views across Central Park and downtown Manhattan. The Real Deal recently sat down with the architect to talk about his new project, and how he predicts it will transform the city’s iconic skyline.

First Look at Company, the SHoP Architects-Designed Vertical Tech Campus in NYC

First Look at Company, the SHoP Architects-Designed Vertical Tech Campus in NYC - Image 5 of 4
Courtesy of SHoP Architects

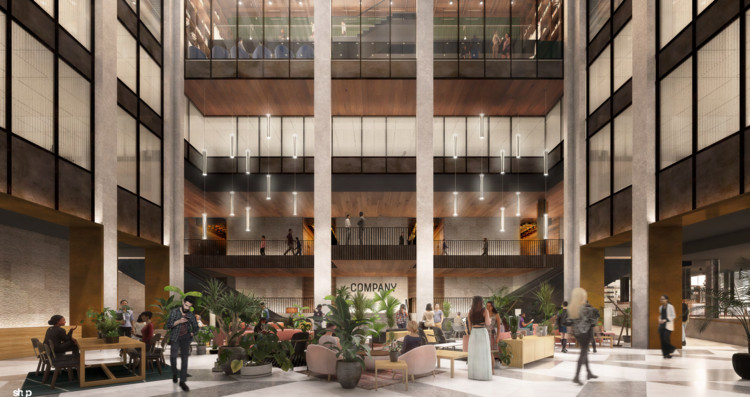
Neighboring Grand Central Station, Company’s office building at 335 Madison Avenue has one of the most coveted locations in midtown Manhattan. Charged with completely renovating the building’s atrium and office floors, the local New York firm SHoP Architects has unveiled a set of interior renders that show their plans for the commuter-friendly office space.

First Look at Company, the SHoP Architects-Designed Vertical Tech Campus in NYC - Image 4 of 4First Look at Company, the SHoP Architects-Designed Vertical Tech Campus in NYC - Image 2 of 4First Look at Company, the SHoP Architects-Designed Vertical Tech Campus in NYC - Image 3 of 4First Look at Company, the SHoP Architects-Designed Vertical Tech Campus in NYC - Image 1 of 4First Look at Company, the SHoP Architects-Designed Vertical Tech Campus in NYC - More Images+ 3

Nikola Olic's Playful Facade Photos 'Reimagine' Their Subjects

Nikola Olic's Playful Facade Photos 'Reimagine' Their Subjects - Image 5 of 4
© Nikola Olic

In his ongoing study, Nikola Olic - a Serbian photographer based in Dallas, Texas - focuses on “architectural photography and abstract structural quotes that reimagine their subjects in playful, dimensionless and disorienting ways.” Often isolating elements of a facade, which obscures the viewer's sense of scale and perspective, Olic provides short descriptions of each image, acting as a “demystifying tool” and reminding us of the everyday nature of his subject matter. In the third collection shared with ArchDaily, the photographs are taken in Dallas, Fort Worth, Las Vegas, New York, Los Angeles, Long Beach, and Hong Kong.

Nikola Olic's Playful Facade Photos 'Reimagine' Their Subjects - Image 1 of 4Nikola Olic's Playful Facade Photos 'Reimagine' Their Subjects - Image 2 of 4Nikola Olic's Playful Facade Photos 'Reimagine' Their Subjects - Image 3 of 4Nikola Olic's Playful Facade Photos 'Reimagine' Their Subjects - Image 4 of 4Nikola Olic's Playful Facade Photos 'Reimagine' Their Subjects - More Images+ 17

Which Cities Have the Most High-Rises?

The downtown skyline of a city is perhaps its most symbolic feature. The iconic cityscapes that we know and love are typically formed by skyscrapers, but much of the surrounding context is made up of other high-rise buildings. Yes, there is a difference between a skyscraper and a high-rise. Research company Emporis defines a high-rise as a building at least 35 meters (115 feet) or 12 stories tall. These high-rise buildings play a major role in the more sprawled urban context of larger cities today.

Read on for Emporis' list of the 20 cities in the world with the most high-rises. You might be surprised by which cities made the cut.

Which Cities Have the Most High-Rises? - Image 1 of 4Which Cities Have the Most High-Rises? - Image 2 of 4Which Cities Have the Most High-Rises? - Image 3 of 4Which Cities Have the Most High-Rises? - Image 4 of 4Which Cities Have the Most High-Rises? - More Images+ 22

Jean Nouvel's 53 West 53rd Street Tops Out in New York City

Jean Nouvel's 53 West 53rd Street Tops Out in New York City - Image 4 of 4
© 53W53 website via NY YIMBY

Jean Nouvel’s 53 West 53rd Street (53W53) has topped out in Midtown Manhattan, New York City. Rising 73 floors, the 145-condominium scheme is topped by a $70 million duplex, where celebrations were held last week attended by Nouvel, as reported by New York YIMBY.

Once the scheme has reached its peak of 1,050 feet, it will be tied with the Chrysler Building and New York Times Building as the sixth-tallest in New York City.

Jean Nouvel's 53 West 53rd Street Tops Out in New York City - Image 1 of 4Jean Nouvel's 53 West 53rd Street Tops Out in New York City - Image 2 of 4Jean Nouvel's 53 West 53rd Street Tops Out in New York City - Image 3 of 4Jean Nouvel's 53 West 53rd Street Tops Out in New York City - Image 4 of 4Jean Nouvel's 53 West 53rd Street Tops Out in New York City - More Images+ 3

Rogers Stirk Harbour + Partners' 3 World Trade Center Opens in New York City

Rogers Stirk Harbour + Partners' 3 World Trade Center Opens in New York City - Image 12 of 4
via World Trade Center

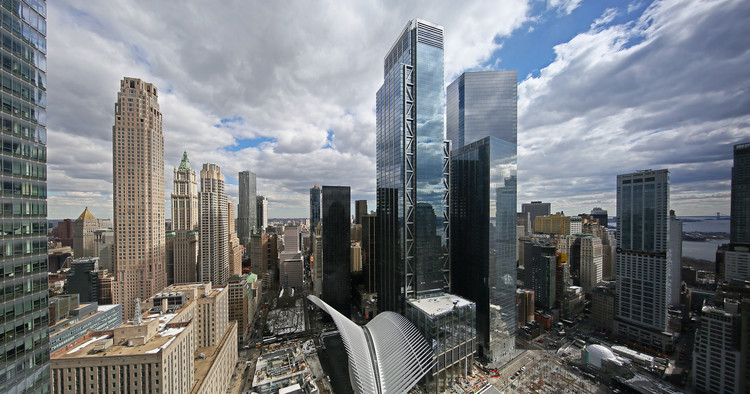
3 World Trade Center, designed by Rogers Stirk Harbour + Partners, has opened for business in Lower Manhattan, New York City. At 1079 feet tall, and 80 floors, the scheme is the fifth-highest in New York, and the penultimate tower to be opened on the World Trade Center site. Construction of the tower saw over 4,000 union workers apply millions of hours.

The scheme forms part of a larger development of the World Trade Center site, including SOM’s One World Trade Center, BIG’s 2 World Trade Center, and a Transportation Hub by Santiago Calatrava.

Rogers Stirk Harbour + Partners' 3 World Trade Center Opens in New York City - Image 1 of 4Rogers Stirk Harbour + Partners' 3 World Trade Center Opens in New York City - Image 2 of 4Rogers Stirk Harbour + Partners' 3 World Trade Center Opens in New York City - Image 3 of 4Rogers Stirk Harbour + Partners' 3 World Trade Center Opens in New York City - Image 4 of 4Rogers Stirk Harbour + Partners' 3 World Trade Center Opens in New York City - More Images+ 8

Boutique Pavilion by Zaha Hadid Architects For Cosmetics Label Il Makiage Opens in New York City

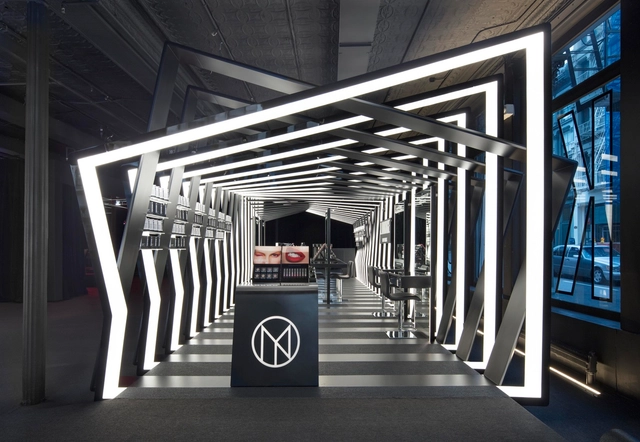
Zaha Hadid Architects, in collaboration with photographer Paul Warchol, has released images of their boutique pavilion for the make-up brand Il Makiage, located in the label’s store in SoHo, New York City.

The pavilion coincides with the launching of Il Makiage’s new 800-piece makeup collection, and was designed to convey the label’s “characteristically bold graphic identity.”

Boutique Pavilion by Zaha Hadid Architects For Cosmetics Label Il Makiage Opens in New York City - Image 1 of 4Boutique Pavilion by Zaha Hadid Architects For Cosmetics Label Il Makiage Opens in New York City - Image 2 of 4Boutique Pavilion by Zaha Hadid Architects For Cosmetics Label Il Makiage Opens in New York City - Image 3 of 4Boutique Pavilion by Zaha Hadid Architects For Cosmetics Label Il Makiage Opens in New York City - Image 4 of 4Boutique Pavilion by Zaha Hadid Architects For Cosmetics Label Il Makiage Opens in New York City - More Images+ 11

Bring the Big Apple Into Your Home with the 3-D New York City Carpet

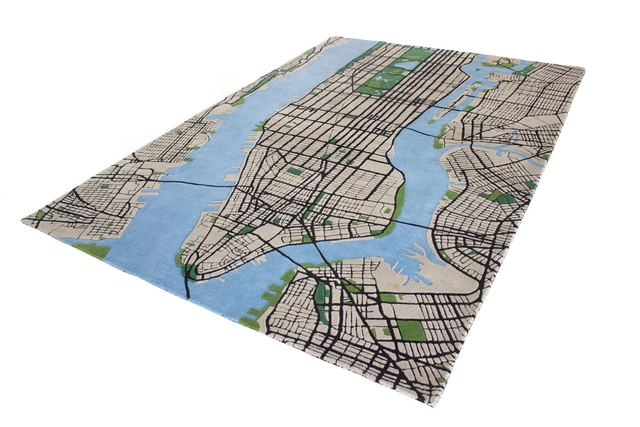
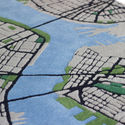
Have you ever dreamed of crossing from Midtown Manhattan to Brooklyn in just a few leisurely steps? These lofty ambitions are made possible on the New York City Carpet from South African studio Shift Perspective. Not literally though, unfortunately.

Bring the Big Apple Into Your Home with the 3-D New York City Carpet - Image 1 of 4Bring the Big Apple Into Your Home with the 3-D New York City Carpet - Image 2 of 4Bring the Big Apple Into Your Home with the 3-D New York City Carpet - Image 3 of 4Bring the Big Apple Into Your Home with the 3-D New York City Carpet - Image 4 of 4Bring the Big Apple Into Your Home with the 3-D New York City Carpet - More Images+ 6

11 Winning Projects Announced for 2018 NYC Excellence in Design Awards

The New York City Public Design Commission and Mayor Bill de Blasio have announced the 11 projects selected as winners of their 2018 Awards for Excellence in Design. Established in 1983, the award has been bestowed annually to projects from the city’s five boroughs that “exemplify how innovative and thoughtful design can provide New Yorkers with the best possible public spaces and services and engender a sense of civic pride.”

The 2018 awards recognized projects which responded to the de Blasio Administration’s commitment to providing an “equitable, resilient, and diverse city for all New Yorkers.” All five New York boroughs feature in the awards, with schemes encompassing education, culture, art, and recreation.

11 Winning Projects Announced for 2018 NYC Excellence in Design Awards - 1 的图像 411 Winning Projects Announced for 2018 NYC Excellence in Design Awards - 2 的图像 411 Winning Projects Announced for 2018 NYC Excellence in Design Awards - 3 的图像 411 Winning Projects Announced for 2018 NYC Excellence in Design Awards - 4 的图像 411 Winning Projects Announced for 2018 NYC Excellence in Design Awards - More Images+ 7

Construction of Heatherwick's Pier 55 is Underway (Again)

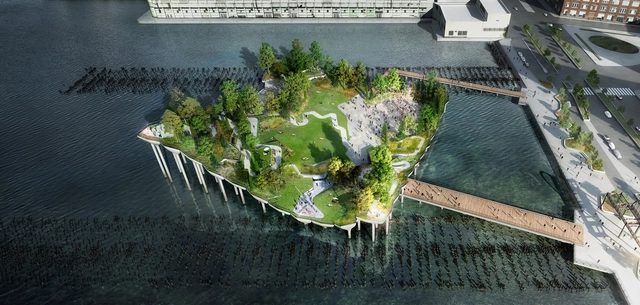
Construction has resumed on the Thomas Heatherwick-designed Pier 55 on the Hudson River in New York. Almost eight months since the scheme was officially abandoned by primary backer Barry Diller due to soaring costs, work has resumed on the site following negotiations between New York Governor Andrew Cuomo, Diller and the civic organization City Club in October 2017. The Architect’s Newspaper has reported that the scheme’s walkways are currently under construction, with concrete piles being laid into the river.

Construction of Heatherwick's Pier 55 is Underway (Again) - Image 1 of 4Construction of Heatherwick's Pier 55 is Underway (Again) - Image 2 of 4Construction of Heatherwick's Pier 55 is Underway (Again) - Image 3 of 4Construction of Heatherwick's Pier 55 is Underway (Again) - Image 4 of 4Construction of Heatherwick's Pier 55 is Underway (Again) - More Images

Bjarke Ingels' Twisting High Line Towers Presented in New Art Installation

Bjarke Ingels' Twisting High Line Towers Presented in New Art Installation - Featured Image
© Keshia Badalge

It was an early morning in Chelsea, and men in suits were standing around the street, ushering in guests into a dark, 12,000 square-foot exhibition space at the XI gallery. Inside, the room was lit by a centerpiece installation of the New York City skyline, sprawling upwards towards the ceiling with its reflection. Bjarke Ingels was going to unveil new plans for The XI (‘The Eleventh’), a pair of twisting towers set between 17th and 18th Streets and 10th and 11th Avenue. Es Devlin, a British artist who has stage-designed for Beyoncé and Katy Perry, was tapped by HFZ Capital Group to create three installations to present the project.

In the gallery, Bjarke Ingels's work is seen through a sculptural map of Manhattan constructed within a 30-foot wide concave hemisphere (Egg); a pair of illuminated towers gently rotating upon shimmering water (Dance); and a 360-degree film strip of Ingels and his sketches scrolling across a horseshoe-shaped room (Paper, Stone, Glass, Water).

“Evolution in constant motion,” Es Devlin told reporters as she gestured towards the curves of the dancing towers.

Bjarke laughed. “I’ll bring it down to pragmatism.”

Studio Gang's "Solar Carve Tower" Tops Out in New York City

Studio Gang’s 10-story commercial “Solar Carve Tower” has topped out in New York’s Meatpacking District. Officially named “40 Tenth Avenue,” the scheme responds to a perceived lack of site-specific design in New York, with Studio Gang prioritizing “intentionality and contextuality” as their guiding principles. The scheme is therefore defined by a dramatic curtain wall, chiseled shape, and a dynamic relationship with its surrounding environment.

Studio Gang's "Solar Carve Tower" Tops Out in New York City - Image 1 of 4Studio Gang's "Solar Carve Tower" Tops Out in New York City - Image 2 of 4Studio Gang's "Solar Carve Tower" Tops Out in New York City - Image 3 of 4Studio Gang's "Solar Carve Tower" Tops Out in New York City - Image 4 of 4Studio Gang's Solar Carve Tower Tops Out in New York City - More Images+ 8