1. ArchDaily
  2. Exhibition

Exhibition: The Latest Architecture and News

“Built Environment: An Alternative Guide to Japan” Exhibition in Montréal Examines Resilient Japanese Architecture

Audio available

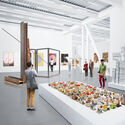
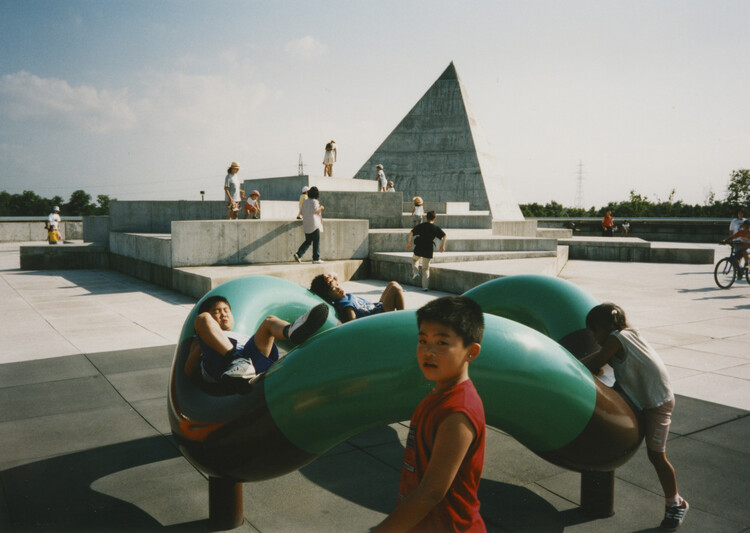
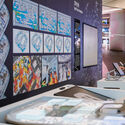
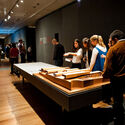
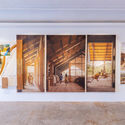
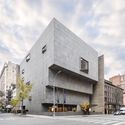
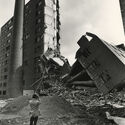
The exhibition Built Environment: An Alternative Guide to Japan at the Université du Québec à Montréal's (UQAM) Centre de design will be on view until January 25, 2026. Curated by Shunsuke Kurakata, Satoshi Hachima, and Kenjiro Hosaka, it features a selection of 80 projects from Japan's 47 prefectures, including works by renowned Japanese architects such as 2014 Pritzker Prize laureate Shigeru Ban, Kengo Kuma, the designer of the Museum of Modern Art's renovation in New York Yoshio Taniguchi, celebrated landscape architect and sculptor Isamu Noguchi, and 2019 Pritzker Prize laureate Arata Isozaki. The selection aims to offer a renewed perspective on Japan through innovative buildings, civil engineering projects, and landscape designs. Organized in collaboration with the Japan Foundation and presented with the support of the Consulate General of Japan in Montreal, the exhibition is conceived as a traveling project exploring the resilience of Japanese architecture and infrastructure in the face of natural disasters and climate change.

High Museum of Art Announces Touring Exhibition on Isamu Noguchi’s Design Work

Audio available

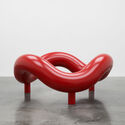
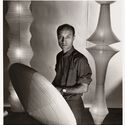
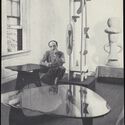
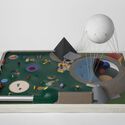
The High Museum of Art in Atlanta will present Isamu Noguchi: "I am not a designer" from April 10 to August 2, 2026. The exhibition examines the design work of Isamu Noguchi (1904–1988) across sculpture, furniture, lighting, landscape, and stage design, marking his first major design-focused retrospective in nearly 25 years. Following its presentation in Atlanta, the exhibition will travel to the Peabody Essex Museum in Salem, Massachusetts, from September 19, 2026, to January 3, 2027, and to the Memorial Art Gallery of the University of Rochester in spring 2027.

High Museum of Art Announces Touring Exhibition on Isamu Noguchi’s Design Work - Image 1 of 4High Museum of Art Announces Touring Exhibition on Isamu Noguchi’s Design Work - Image 2 of 4High Museum of Art Announces Touring Exhibition on Isamu Noguchi’s Design Work - Image 3 of 4High Museum of Art Announces Touring Exhibition on Isamu Noguchi’s Design Work - Image 4 of 4High Museum of Art Announces Touring Exhibition on Isamu Noguchi’s Design Work - More Images+ 4

Expanding Practice: Architecture Think Tanks at the Intersection of Research and Design

In architecture, most practices revolve around delivering projects to clients. Offices are shaped by deadlines, budgets, and clear briefs. While this structure produces buildings, it rarely leaves space for architects to question broader issues — about how we live, how cities are changing, or what the future demands of design. But alongside this production-focused system, a quieter movement has emerged: studios, collectives, and foundations that prioritize research, experimentation, and reflection. These are the architecture think tanks — spaces designed not to build immediately, but to think first.

The idea of a think tank is not new. Traditionally found in politics, economics, or science, think tanks bring together experts to study complex problems and propose solutions. In architecture, their rise reveals a tension at the heart of the discipline. If architecture is to remain socially and environmentally relevant, can it continue to rely only on client-driven practice? Or must it carve out space for slower, deeper inquiry?

Expanding Practice: Architecture Think Tanks at the Intersection of Research and Design - Image 1 of 4Expanding Practice: Architecture Think Tanks at the Intersection of Research and Design - Image 2 of 4Expanding Practice: Architecture Think Tanks at the Intersection of Research and Design - Image 3 of 4Expanding Practice: Architecture Think Tanks at the Intersection of Research and Design - Image 4 of 4Expanding Practice: Architecture Think Tanks at the Intersection of Research and Design - More Images+ 48

“Coming Together” Exhibition in Washington Explores Post-Pandemic Transformations of Community and Public Spaces

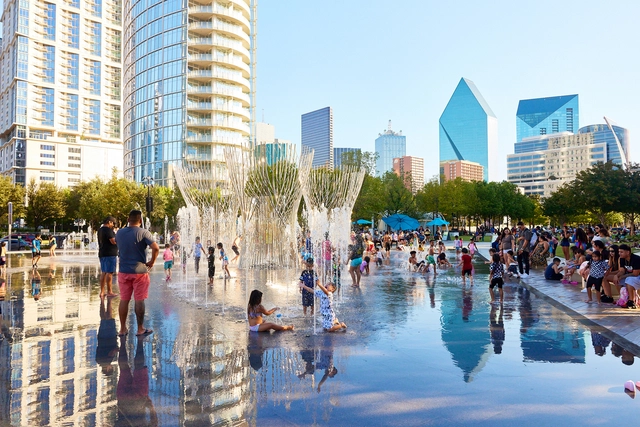
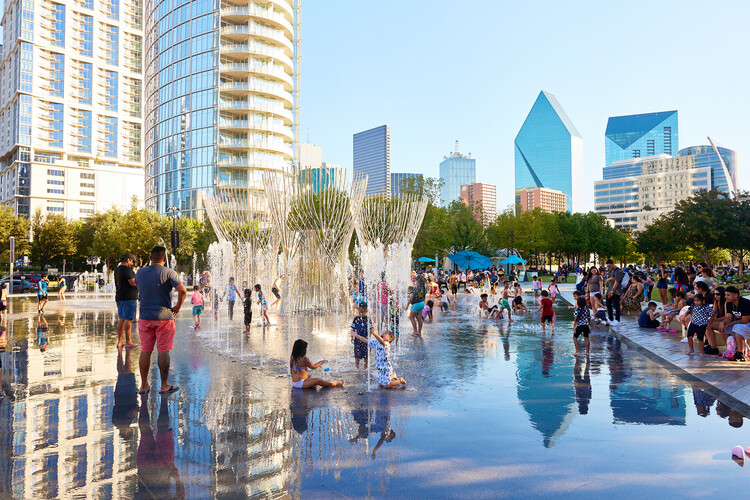
The exhibition Coming Together: Reimagining America's Downtowns, held at Washington, D.C.'s National Building Museum, explores the transformations underway in the United States' downtowns and the ways communities have organized to shape alternative urban scenarios. Curated by Uwe S. Brandes, Professor at Georgetown University, and designed by Reddymade and MGMT., it is the first of three major exhibitions within the Museum's Future Cities initiative, an interdisciplinary project examining the city as a hub, catalyst, essential building block, and reflection of society. Coming Together features examples from more than 60 U.S. cities, both large and small, highlighting lessons learned and opportunities embraced in the wake of the COVID-19 pandemic as communities adapt to lasting changes in work, housing, mobility, entertainment, and recreation. The exhibition is currently open to the public and will remain on view through Fall 2026.

“Coming Together” Exhibition in Washington Explores Post-Pandemic Transformations of Community and Public Spaces - Image 1 of 4“Coming Together” Exhibition in Washington Explores Post-Pandemic Transformations of Community and Public Spaces - Image 2 of 4“Coming Together” Exhibition in Washington Explores Post-Pandemic Transformations of Community and Public Spaces - Image 3 of 4“Coming Together” Exhibition in Washington Explores Post-Pandemic Transformations of Community and Public Spaces - Image 4 of 4“Coming Together” Exhibition in Washington Explores Post-Pandemic Transformations of Community and Public Spaces - More Images+ 18

Zaha Hadid Architects Explores AI-Driven Design at “Architecture of Possibility” Exhibition in Shenzhen, China

"Architecture of Possibility: Zaha Hadid Architects" at the Museum of Contemporary Art and Urban Planning (MOCAUP) in Shenzhen, China, presents a comprehensive overview of the evolution of Zaha Hadid Architects' work over recent decades. On view until April 10, 2026, the exhibition is structured through chronological and thematic narratives that highlight the studio's multidisciplinary research and design methodologies. The exhibition, now open to the public, showcases the office's work in the Shenzhen area and its involvement with new Artificial Intelligence technologies. Particular emphasis is placed on the integration of artificial intelligence (AI), immersive and interactive design tools, and virtual environments, which together form an expanding digital design ecosystem.

Zaha Hadid Architects Explores AI-Driven Design at “Architecture of Possibility” Exhibition in Shenzhen, China - Image 1 of 4Zaha Hadid Architects Explores AI-Driven Design at “Architecture of Possibility” Exhibition in Shenzhen, China - Image 2 of 4Zaha Hadid Architects Explores AI-Driven Design at “Architecture of Possibility” Exhibition in Shenzhen, China - Image 3 of 4Zaha Hadid Architects Explores AI-Driven Design at “Architecture of Possibility” Exhibition in Shenzhen, China - Image 4 of 4Zaha Hadid Architects Explores AI-Driven Design at “Architecture of Possibility” Exhibition in Shenzhen, China - More Images+ 17

Joaquim Moreno Appointed Chief Curator of the 8th Lisbon Architecture Triennale

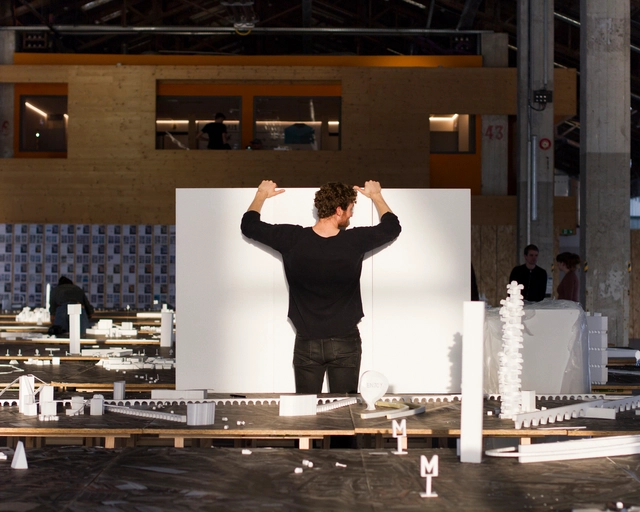
The 8th edition of the Lisbon Architecture Triennale is scheduled to take place in the autumn of 2028. As in previous editions, the curatorial process begins three years in advance, allowing time to fully develop the project and build on the work of earlier Triennales. The 7th edition, curated by Ann-Sofi Rönnskog and John Palmesino, founders of Territorial Agency, ran from October 2 to December 8, 2025. It was structured around the question How heavy is a city?, proposing an understanding of cities not as fixed objects but as dynamic systems extending beyond urban boundaries into the atmosphere, oceans, and deep time. This approach was explored through three main exhibitions, Fluxes, Spectres, and Lighter, alongside a wider set of initiatives. With the 7th edition concluded, the Triennale has announced Portuguese architect and academic Joaquim Moreno as Chief Curator of the upcoming edition, responsible for developing a new curatorial project for the event.

Joaquim Moreno Appointed Chief Curator of the 8th Lisbon Architecture Triennale - Imagem 1 de 4Joaquim Moreno Appointed Chief Curator of the 8th Lisbon Architecture Triennale - Imagem 2 de 4Joaquim Moreno Appointed Chief Curator of the 8th Lisbon Architecture Triennale - Imagem 3 de 4Joaquim Moreno Appointed Chief Curator of the 8th Lisbon Architecture Triennale - Imagem 4 de 4Joaquim Moreno Appointed Chief Curator of the 8th Lisbon Architecture Triennale - More Images+ 3

London’s National Gallery Unveils Shortlist for Expansion Featuring Farshid Moussavi, Foster + Partners, RPBW, and Kengo Kuma

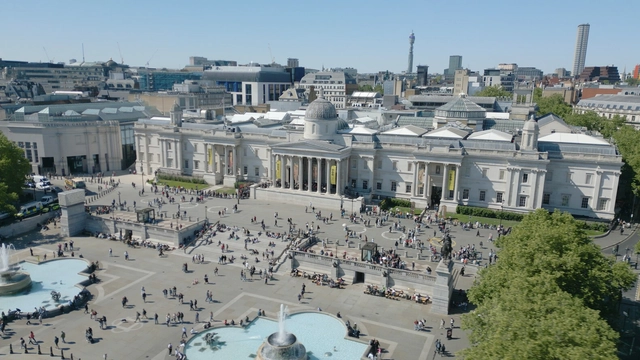
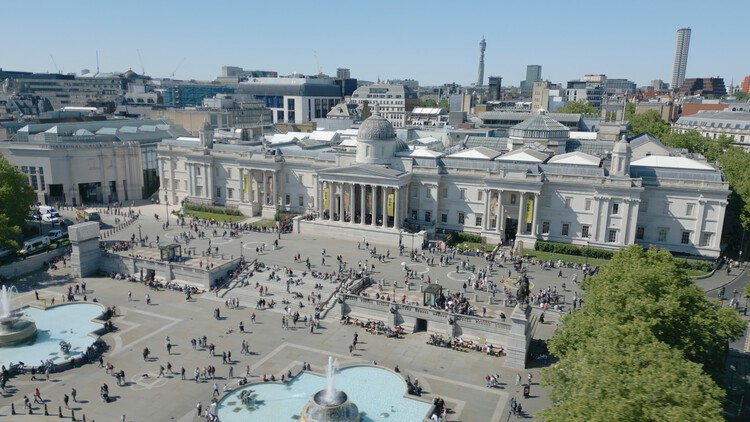
The National Gallery in London has announced six shortlisted teams for the design of a major expansion that will extend the museum into the St. Vincent House site, marking what officials describe as the most significant transformation in its 200-year history. The competition, launched in September 2025, received 65 submissions from international practices. Shortlisted proposals will shape a new wing intended to accommodate the Gallery's growing collection, welcome increasing visitor numbers, and redefine the public realm between Leicester Square and Trafalgar Square. The teams moving forward include Farshid Moussavi Architecture with Piercy & Company, Foster + Partners, Kengo Kuma and Associates with BDP and MICA, Renzo Piano Building Workshop with William Matthews Associates and Adamson Associates, Selldorf Architects with Purcell, and Studio Seilern Architects with Donald Insall Associates, Vista Building Safety, and Ralph Appelbaum Associates. The selected architect and wider technical design team are expected to be appointed by April 2026.

London’s National Gallery Unveils Shortlist for Expansion Featuring Farshid Moussavi, Foster + Partners, RPBW, and Kengo Kuma - 1 的图像 4London’s National Gallery Unveils Shortlist for Expansion Featuring Farshid Moussavi, Foster + Partners, RPBW, and Kengo Kuma - 2 的图像 4London’s National Gallery Unveils Shortlist for Expansion Featuring Farshid Moussavi, Foster + Partners, RPBW, and Kengo Kuma - 3 的图像 4London’s National Gallery Unveils Shortlist for Expansion Featuring Farshid Moussavi, Foster + Partners, RPBW, and Kengo Kuma - 4 的图像 4London’s National Gallery Unveils Shortlist for Expansion Featuring Farshid Moussavi, Foster + Partners, RPBW, and Kengo Kuma - More Images+ 1

The CCA Launches a Comprehensive Research Initiative and Exhibition on Modern Architecture in China

The Canadian Centre for Architecture (CCA) recently launched a new research project and institutional collaboration with M+ in Hong Kong titled How Modern: Biographies of Architecture in China 1949–1979. The project unfolds through an exhibition presented in the CCA's Main Galleries from 20 November 2025 to 5 April 2026, a series of commissioned films and oral history videos by artist Wang Tuo, online editorial content, public programming, and a companion book co-published by the CCA and M BOOKS. This collection of content seeks to reframe architectural histories of modernism in the first three decades of the People's Republic of China, revealing how design operated under shifting ideologies and socioeconomic pressures through the perspectives and experiences of architects, institutions, and residents. The project aligns with the CCA's ongoing interest in producing new readings of modern architecture across different sociopolitical contexts and geographical frameworks, including Architecture in Uniform: Designing and Building for the Second World War (2011) and Building a new New World: Amerikanizm in Russian Architecture (2020).

The CCA Launches a Comprehensive Research Initiative and Exhibition on Modern Architecture in China - Image 1 of 4The CCA Launches a Comprehensive Research Initiative and Exhibition on Modern Architecture in China - Image 2 of 4The CCA Launches a Comprehensive Research Initiative and Exhibition on Modern Architecture in China - Image 3 of 4The CCA Launches a Comprehensive Research Initiative and Exhibition on Modern Architecture in China - Image 4 of 4The CCA Launches a Comprehensive Research Initiative and Exhibition on Modern Architecture in China - More Images+ 16

The European Cultural Centre Announces the Winners of the ECC Awards 2025 in Venice

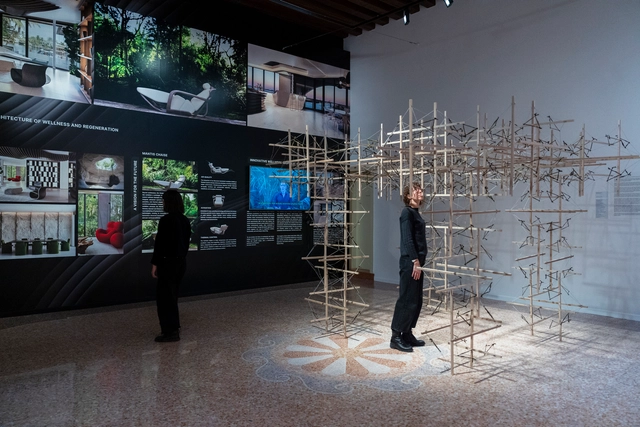
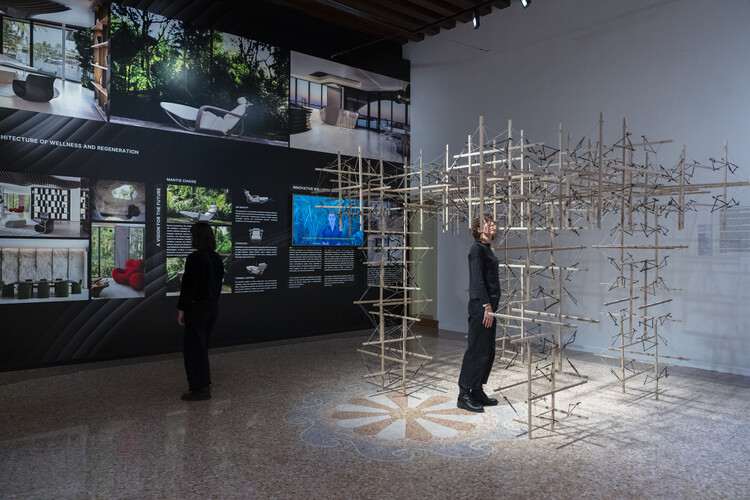
The European Cultural Centre (ECC) has announced the winners of the ECC Awards 2025, selected from participants of the seventh edition of Time Space Existence and unveiled during the exhibition's Closing Day on 23 November 2025 in Venice. Bringing together 207 practices from more than 52 countries, this year's edition highlighted a broad spectrum of architectural and design approaches responding to the themes of Repair, Regenerate, and Reuse. The awards recognise four projects that stood out for their originality, execution, narrative clarity, and forward-looking engagement with questions of sustainability, community, and the future of the built environment.

The European Cultural Centre Announces the Winners of the ECC Awards 2025 in Venice - Imagen 1 de 4The European Cultural Centre Announces the Winners of the ECC Awards 2025 in Venice - Imagen 2 de 4The European Cultural Centre Announces the Winners of the ECC Awards 2025 in Venice - Imagen 3 de 4The European Cultural Centre Announces the Winners of the ECC Awards 2025 in Venice - Imagen 4 de 4The European Cultural Centre Announces the Winners of the ECC Awards 2025 in Venice - More Images+ 2

DAM Launches Interactive Exhibition of 100 Years of Architectural Construction Kits in Frankfurt, Germany

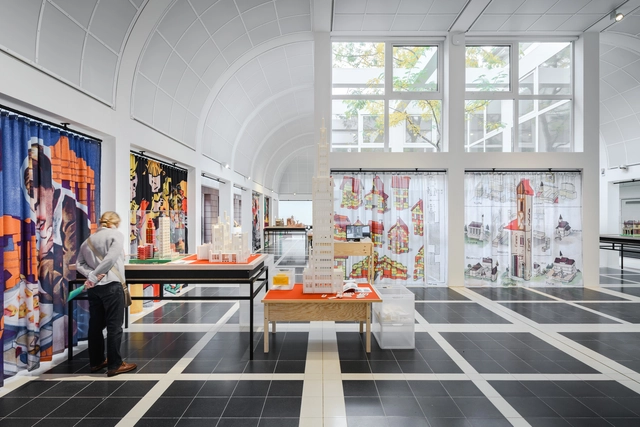
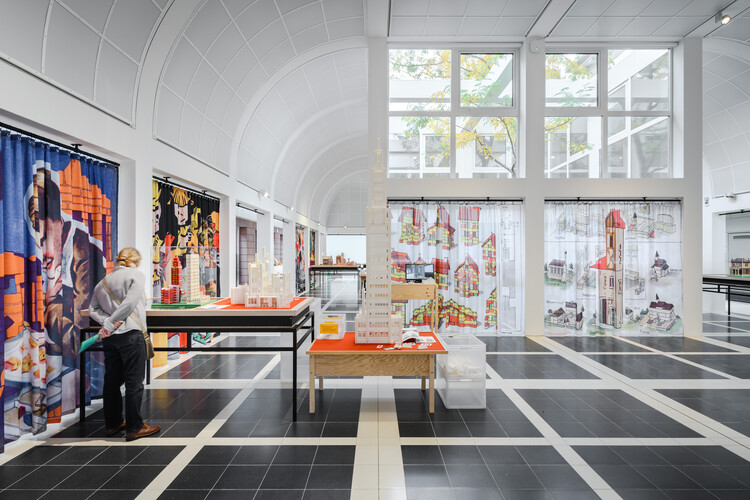
The Deutsches Architekturmuseum (DAM) in Frankfurt, Germany, has opened a new interactive exhibition, on view from October 25, 2025, to February 8, 2026, presenting 100 years of architectural construction kits. Developed in collaboration with graphic designer Claus Krieger, Professors Andreas Kretzer and Philipp Reinfeld from the Stuttgart University of Applied Sciences (HFT), their students, and the wider DAM team, the exhibition brings together around 80 construction kits produced between 1890 and 1990. Many of these systems have been recreated at an enlarged scale so visitors can test their assemblies at eight central play stations. Additional digital features include VR model worlds programmed by HFT students. Dozens of completed models illustrate the range of architectural ideas represented across the kits, and the full collection is documented in an accompanying catalogue. The exhibition is accompanied by a public competition titled How Small Can Architecture Be?, which invites participants to submit miniature architectural models for display.

DAM Launches Interactive Exhibition of 100 Years of Architectural Construction Kits in Frankfurt, Germany - Imagem 1 de 4DAM Launches Interactive Exhibition of 100 Years of Architectural Construction Kits in Frankfurt, Germany - Imagem 2 de 4DAM Launches Interactive Exhibition of 100 Years of Architectural Construction Kits in Frankfurt, Germany - Imagem 3 de 4DAM Launches Interactive Exhibition of 100 Years of Architectural Construction Kits in Frankfurt, Germany - Imagem 4 de 4DAM Launches Interactive Exhibition of 100 Years of Architectural Construction Kits in Frankfurt, Germany - More Images+ 26

Beyond the Exhibition: Architecture, Interior, and Landscape as a Single Narrative

 | Sponsored Content

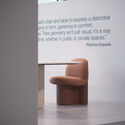
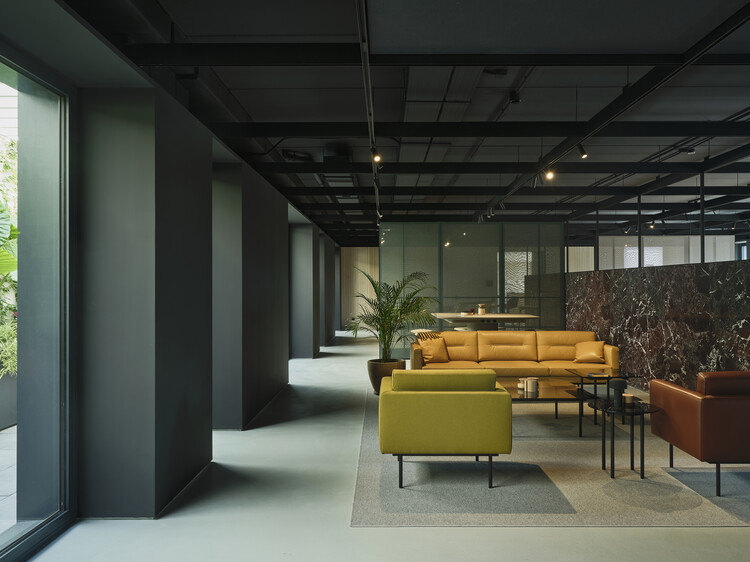
As part of the experiential context, the concept of exhibition in architecture is closely tied to perception. Understanding the user's journey, recognizing the properties and characteristics of each element, and revealing the methodology behind their operation are all vital aspects of the design and development process for these spaces. From equipment, furniture, and artworks to construction materials and technologies, architecture and interior design demonstrate an increasingly significant creative potential to develop solutions that merge historical, landscape, and social perspectives.

Beyond the Exhibition: Architecture, Interior, and Landscape as a Single Narrative - Imagen 1 de 4Beyond the Exhibition: Architecture, Interior, and Landscape as a Single Narrative - Imagen 2 de 4Beyond the Exhibition: Architecture, Interior, and Landscape as a Single Narrative - Imagen 3 de 4Beyond the Exhibition: Architecture, Interior, and Landscape as a Single Narrative - Imagen 4 de 4Beyond the Exhibition: Architecture, Interior, and Landscape as a Single Narrative - More Images+ 16

The Intelligens Biennale Gathers the Data, But Fails to Synthesize It

This article introduces our new Opinion section, a format for argument-driven essays on critical questions shaping our field.

The Venice Architecture Biennale has always been larger than itself. Never content with merely being an exhibition, it has always carried ambitions that expand beyond the grounds of Arsenale and Giardini. Rem Koolhaas's Fundamentals sought to deconstruct architecture into a universal grammar; Alejandro Aravena's Reporting from the Front reframed it as a tool for social justice on the ground; Lesley Lokko's The Laboratory of the Future set out to decolonize and decarbonize the architectural canon.

The Intelligens Biennale Gathers the Data, But Fails to Synthesize It  - Image 1 of 4The Intelligens Biennale Gathers the Data, But Fails to Synthesize It  - Image 2 of 4The Intelligens Biennale Gathers the Data, But Fails to Synthesize It  - Image 3 of 4The Intelligens Biennale Gathers the Data, But Fails to Synthesize It  - Image 4 of 4The Intelligens Biennale Gathers the Data, But Fails to Synthesize It  - More Images+ 13

New Cultural Venues, Awards and Transformative Architecture From Ghana to New York: This Week’s Review

This week's architecture news highlights a diverse global landscape of design innovation, cultural investment, and adaptive reuse. Across continents, new museums and cultural venues are opening to foster dialogue around art, design, and community engagement. At the same time, major recognitions and project announcements underscore the growing importance of sustainable, socially conscious practices in shaping contemporary architecture. From adaptive transformations in New York, Tainan, and Milan, including preparations for the Milano Cortina 2026 Winter Games, to new cultural landmarks in Ghana and Qatar, this week's overview features projects by leading firms such as Herzog & de Meuron, Snøhetta, and Mecanoo, alongside initiatives from emerging practices like Limbo Accra in West Africa.

New Cultural Venues, Awards and Transformative Architecture From Ghana to New York: This Week’s Review - Image 1 of 4New Cultural Venues, Awards and Transformative Architecture From Ghana to New York: This Week’s Review - Image 2 of 4New Cultural Venues, Awards and Transformative Architecture From Ghana to New York: This Week’s Review - Image 3 of 4New Cultural Venues, Awards and Transformative Architecture From Ghana to New York: This Week’s Review - Image 4 of 4New Cultural Venues, Awards and Transformative Architecture From Ghana to New York: This Week’s Review - More Images+ 17

AMO / OMA Explores the Future of Rural Living with “Countryside: A Place to Live, Not to Leave” in Doha

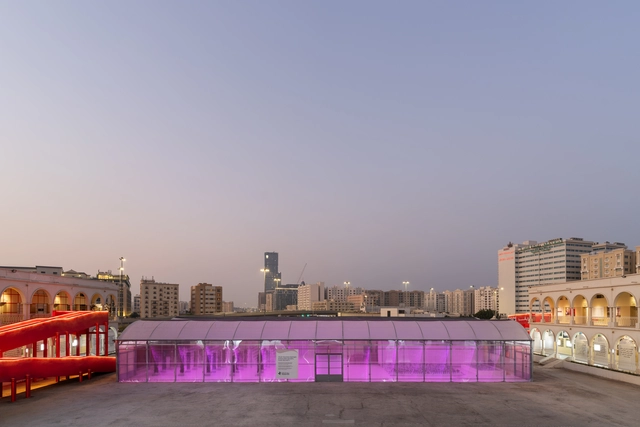
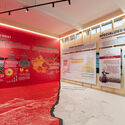
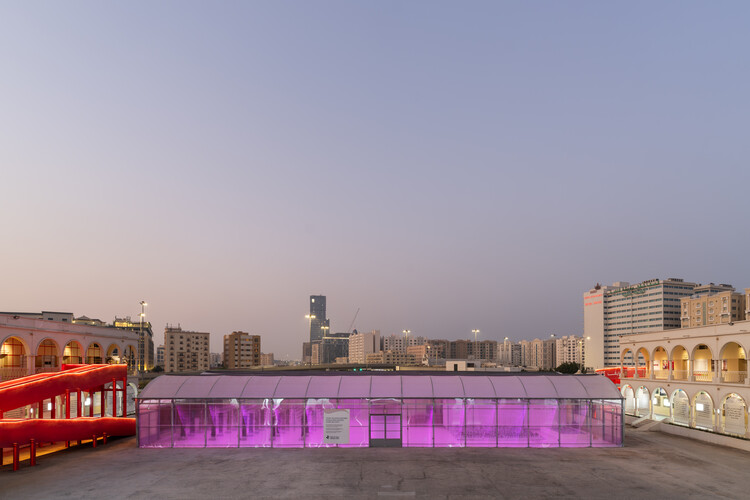
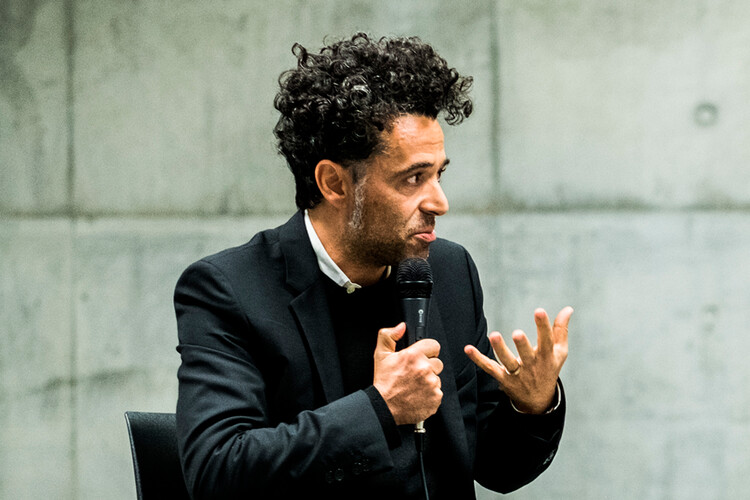
Countryside: A Place to Live, Not to Leave by AMO / OMA presents an exploration of contemporary life beyond the city, examining how rural territories adapt to global transformation. Conceived under the direction of Rem Koolhaas and Samir Bantal, with Yotam Ben Hur as project architect, the exhibition is presented by Qatar Museums in collaboration with the Qatar Fund for Development (QFFD), the Ministry of Environment and Climate Change (MoECC), Hassad Food, and Kahramaa. It is hosted across two venues in Doha, the Qatar Preparatory School and the National Museum of Qatar, and remains accessible to the public until June 30, 2026.

AMO / OMA Explores the Future of Rural Living with “Countryside: A Place to Live, Not to Leave” in Doha - Imagen 1 de 4AMO / OMA Explores the Future of Rural Living with “Countryside: A Place to Live, Not to Leave” in Doha - Imagen 2 de 4AMO / OMA Explores the Future of Rural Living with “Countryside: A Place to Live, Not to Leave” in Doha - Imagen 3 de 4AMO / OMA Explores the Future of Rural Living with “Countryside: A Place to Live, Not to Leave” in Doha - Imagen 4 de 4AMO / OMA Explores the Future of Rural Living with “Countryside: A Place to Live, Not to Leave” in Doha - More Images+ 13

BIG’s Suzhou Museum of Contemporary Art in China Nears Completion with "Materialism" Exhibition

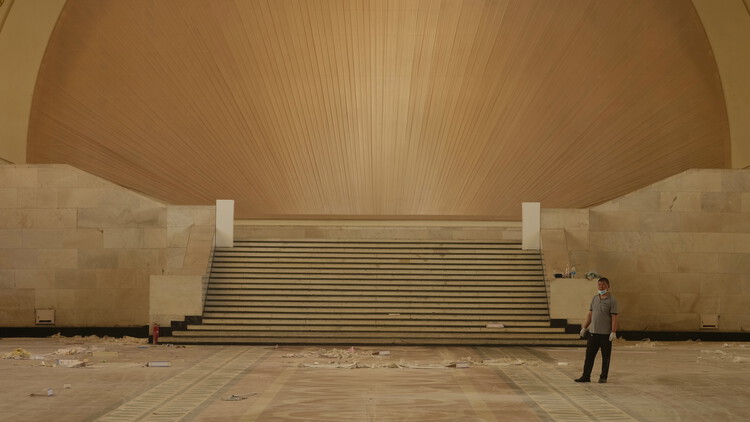
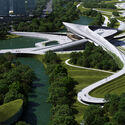
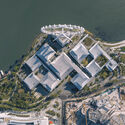
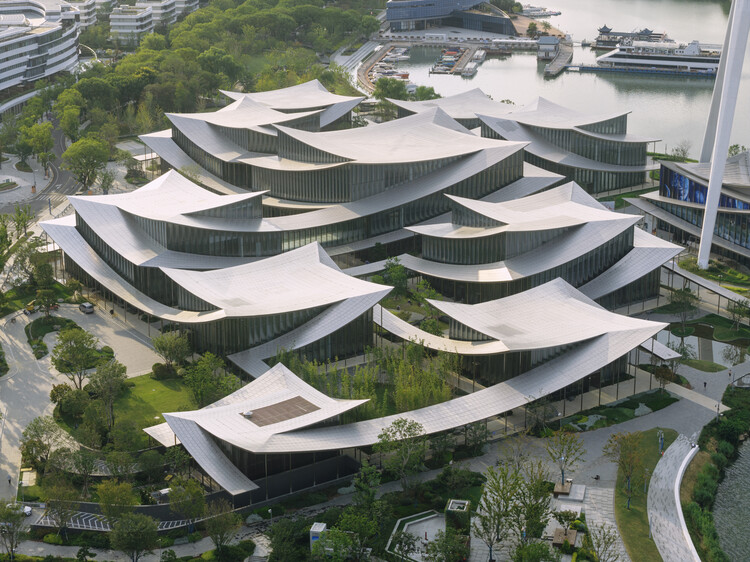
The Suzhou Museum of Contemporary Art (Suzhou MoCA), designed by BIG – Bjarke Ingels Group, is nearing completion along the Jinji Lake waterfront in Suzhou, China. Conceived as a cluster of twelve pavilions beneath a continuous, ribbon-like roof, the 60,000-square-meter complex reinterprets the traditional garden architecture that has long defined Suzhou's urban and cultural identity. Commissioned by the Suzhou Harmony Development Group and developed in collaboration with ARTS Group and Front Inc., the project is expected to open officially in 2026. The museum will debut with "Materialism," an exhibition curated by BIG that traces a material journey from stone to recyclate.
BIG’s Suzhou Museum of Contemporary Art in China Nears Completion with "Materialism" Exhibition - Image 1 of 4BIG’s Suzhou Museum of Contemporary Art in China Nears Completion with "Materialism" Exhibition - Image 2 of 4BIG’s Suzhou Museum of Contemporary Art in China Nears Completion with "Materialism" Exhibition - Image 3 of 4BIG’s Suzhou Museum of Contemporary Art in China Nears Completion with "Materialism" Exhibition - Image 4 of 4BIG’s Suzhou Museum of Contemporary Art in China Nears Completion with Materialism Exhibition - More Images+ 13

Foster + Partners Presents "Civic Vision" Exhibition at Sydney’s Parkline Place

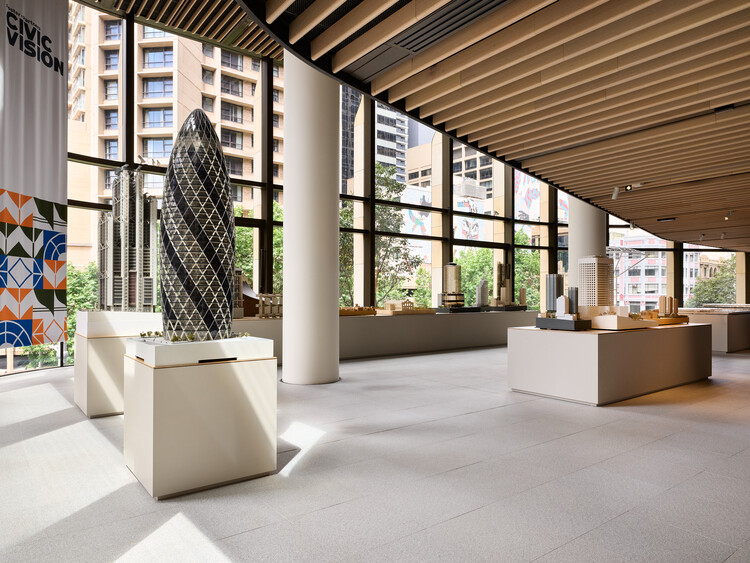
Foster + Partners has opened Civic Vision, the first comprehensive exhibition of the practice's work to be presented in Australia. On view until December 21, 2025, at Parkline Place, the firm's latest completed project in Sydney, developed by Investa on behalf of Oxford Properties Group and Mitsubishi Estate Asia, the exhibition offers an in-depth overview of Foster + Partners' global portfolio since its founding in 1967 by Norman Foster. It explores the evolution of the practice's design approach and its exploration of civic architecture across different contexts and scales.

Foster + Partners Presents "Civic Vision" Exhibition at Sydney’s Parkline Place - Image 1 of 4Foster + Partners Presents "Civic Vision" Exhibition at Sydney’s Parkline Place - Image 2 of 4Foster + Partners Presents "Civic Vision" Exhibition at Sydney’s Parkline Place - Image 3 of 4Foster + Partners Presents "Civic Vision" Exhibition at Sydney’s Parkline Place - Image 4 of 4Foster + Partners Presents Civic Vision Exhibition at Sydney’s Parkline Place - More Images+ 19

Staging Culture: The Architect as Curator

Architecture has never been confined to the act of building. It constantly negotiates between material practice and intellectual reflection, yet throughout the twentieth and twenty-first centuries, many architects felt that the built project alone was insufficient to address the full range of questions facing the discipline. Economic pressures, political contexts, and programmatic demands often narrowed the scope of practice.

Exhibitions and curatorial platforms, by contrast, created spaces of experimentation and critique, opening arenas where architecture could interrogate itself, where its past could be reinterpreted, its present challenged, and its future projected. In this tension, the figure of the architect-curator emerged, treating curating itself as a form of design — not of walls or facades, but of discourse, narratives, and frameworks of meaning.

Staging Culture: The Architect as Curator - Image 1 of 4Staging Culture: The Architect as Curator - Image 2 of 4Staging Culture: The Architect as Curator - Image 3 of 4Staging Culture: The Architect as Curator - Image 4 of 4Staging Culture: The Architect as Curator - More Images+ 32

MAD Architects Presents “Breathing Cells” at the 2025 Seoul Biennale

"Breathing Cells," an installation by MAD Architects, is currently on view at Songhyeon Green Plaza in Seoul as part of the 5th Seoul Biennale of Architecture and Urbanism. Invited by Biennale Director Thomas Heatherwick, the installation opened on September 26, 2025, and will remain on display until November 18. Responding to the curatorial theme "Radically More Human," the work presents an alternative vision for future urban environments, one where architecture behaves more like a living organism than a static object.

MAD Architects Presents “Breathing Cells” at the 2025 Seoul Biennale - Image 1 of 4MAD Architects Presents “Breathing Cells” at the 2025 Seoul Biennale - Image 2 of 4MAD Architects Presents “Breathing Cells” at the 2025 Seoul Biennale - Image 3 of 4MAD Architects Presents “Breathing Cells” at the 2025 Seoul Biennale - Image 4 of 4MAD Architects Presents “Breathing Cells” at the 2025 Seoul Biennale - More Images+ 6