ArchDaily

BROWSE ALL FROM THIS PHOTOGRAPHER HERE
↓

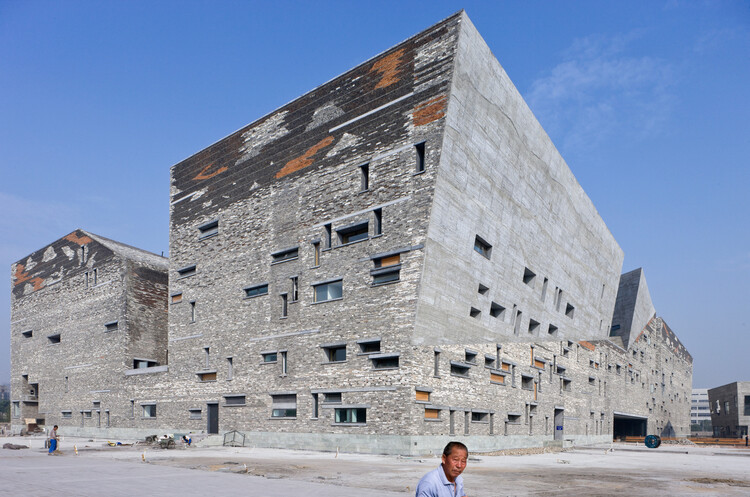
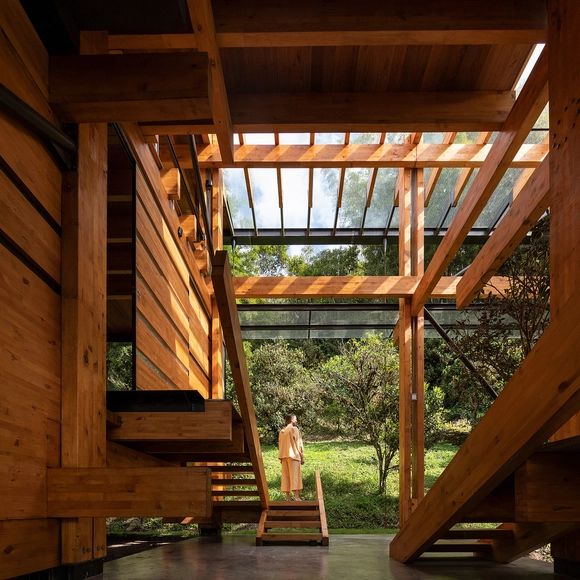
Wang Shu: Reimagining Chinese Architecture through Craft and Memory

Subscriber Access | 

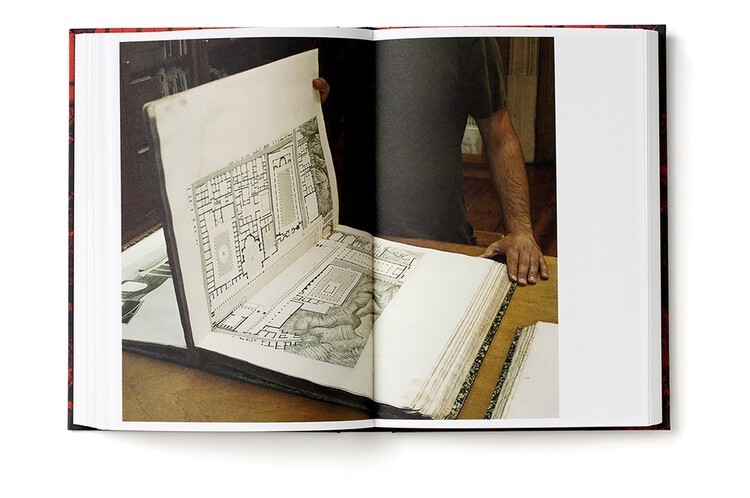
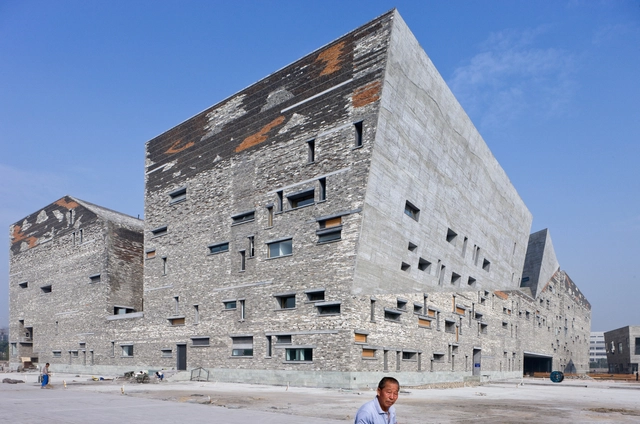
Born in 1963 in Urumqi, Xinjiang, China, architect Wang Shu has dedicated his career to defining a contemporary approach to building that is deeply rooted in China's cultural and material history. In 2012, he was recognized with the Pritzker Prize, becoming the first Chinese citizen to receive the distinction. The award jury acknowledged his body of work "for the exceptional nature and quality of his executed work, and also for his ongoing commitment to pursuing an uncompromising, responsible architecture arising from a sense of specific culture and place." In 2027, along with his wife Lu Wenyu, Wang Shu will be a curator for the Venice Architecture Biennale.

Wang Shu: Reimagining Chinese Architecture through Craft and Memory - More Images+ 18

SOM’s Olympic Village for Milano-Cortina 2026 Combines Athlete Housing with Long-Term Urban Use

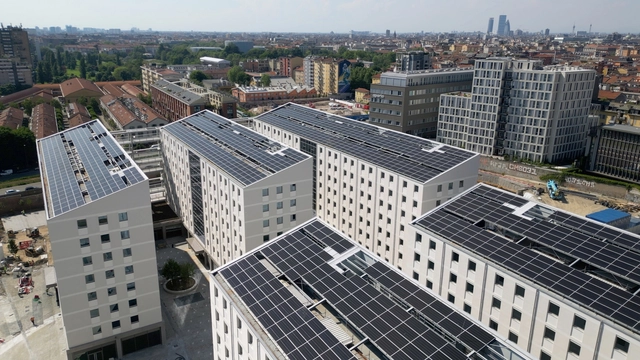
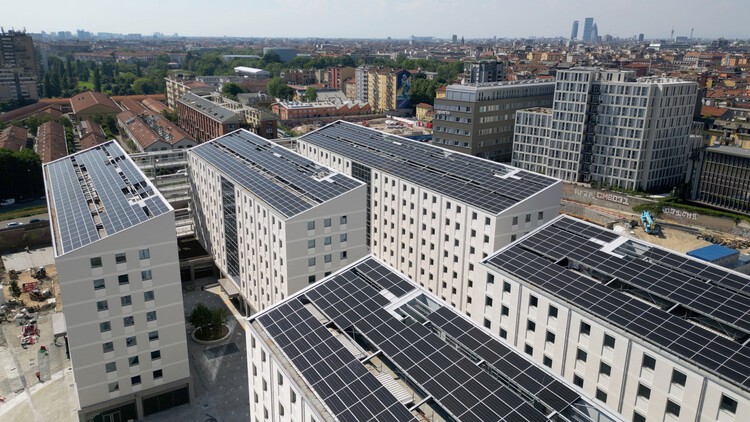
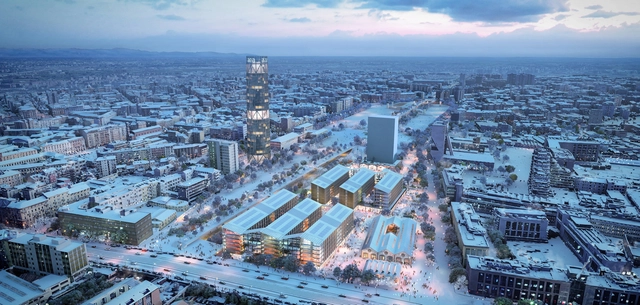
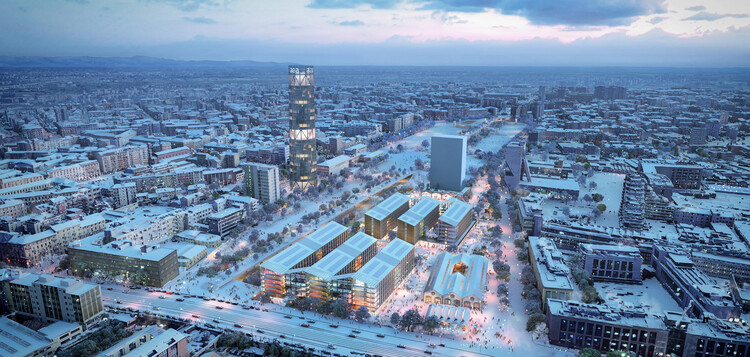
Skidmore, Owings & Merrill (SOM) has designed the Olympic Village for the Milano-Cortina 2026 Winter Olympic and Paralympic Games, located on the site of the former Porta Romana railway yard in Milan. Now nearing completion, the project is set for handover to the Milano Cortina Foundation in the fall, ahead of the Games. In April 2025, ArchDaily editors had the opportunity to tour the construction site, observing the progress of the residential buildings, public spaces, and restored historic structures that will define the new urban district. The village forms a key component of the Porta Romana Railway Yard Master Plan and will serve a dual purpose: housing Olympic athletes during the event and transitioning into student and affordable housing afterward.

SOM’s Olympic Village for Milano-Cortina 2026 Combines Athlete Housing with Long-Term Urban Use - More Images+ 4

The Architect as Writer: Expanding the Discipline Beyond Buildings

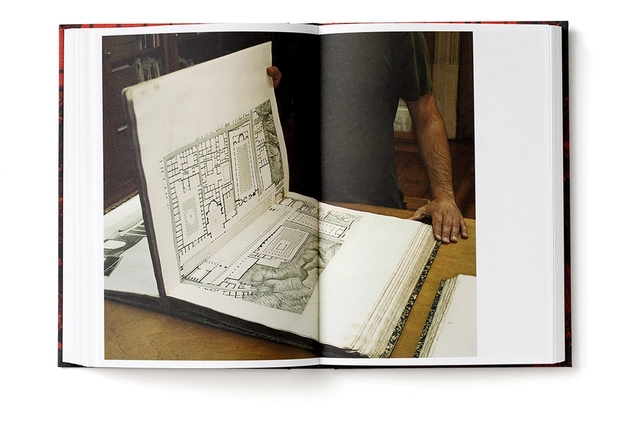
Architecture has always been more than bricks and mortar. It is equally constructed through words, ideas, and narratives. From ancient treatises to radical manifestos, from technical manuals to poetic essays, the written word has served as a spatial, pedagogical, and political tool within the field. Writing shapes how architecture is conceptualized, communicated, and critiqued — often long before, or even in the absence of, physical construction.

Historically, figures such as Vitruvius, Alberti, and Palladio employed writing to codify principles, project ideals, and legitimize architecture as a discipline. In the modern era, Le Corbusier, Adolf Loos, and Lina Bo Bardi wrote prolifically to expand the scope of architecture beyond form and function, often using publications as tools for persuasion and experimentation. The postwar period gave rise to new editorial strategies, as evident in the manifestos of Archizoom and Superstudio, and the polemical publications of Delirious New York and Oppositions, where writing served as both critique and project.

The Architect as Writer: Expanding the Discipline Beyond Buildings - More Images+ 31

Milano Cortina 2026: How the City Is Preparing for the Winter Olympics

Italy is preparing to host its third Olympic Winter Games as Milan and Cortina d'Ampezzo welcome Milano Cortina 2026, seventy years after Cortina staged the 1956 edition and two decades after Torino 2006. The Games will take place from February 6 to 22, 2026, marking the first time the Winter Olympics are organized across two cities, two regions, Lombardy and Veneto, and two autonomous provinces, Trento and Bolzano. Covering a territory of 22,000 square kilometers, Milano Cortina 2026 will become the most geographically extensive Winter Games to date, with over 90% of venues already existing or designed as temporary facilities.

Milano Cortina 2026: How the City Is Preparing for the Winter Olympics - More Images+ 9

Do We Still Need Architecture Awards? Highlights from the "Beyond the Prize" Discussion Forum in Venice, Italy

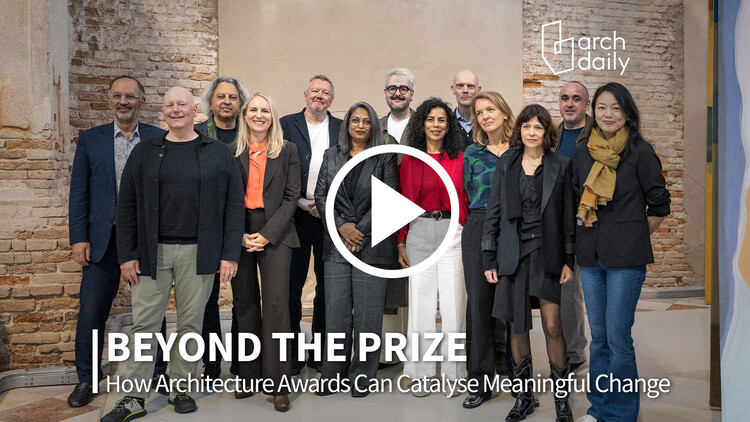
During the opening week of the 19th Venice Architecture Biennale, a consortium of six major architecture awards, including the Aga Khan Award for Architecture, the Holcim Foundation Awards, the EUmies Awards, the Mies Crown Hall Americas Prize, the OBEL Award, and the Ammodo Architecture Award, convened at TBA21–Academy's Ocean Space for a critical discussion titled "Beyond the Prize." This forum aimed to reflect on the role, relevance, and future potential of architecture awards amidst pressing social and environmental challenges. ArchDaily attended the public event and took the opportunity to ask the participants: What would the field of architecture look like if we stopped organizing architecture awards?

Do We Still Need Architecture Awards? Highlights from the Beyond the Prize Discussion Forum in Venice, Italy - More Images+ 7

Call for Freelance Architecture Copywriter

ArchDaily is seeking a freelance copywriter with expertise in architecture and a sharp marketing instinct to help us tell our story—clearly, confidently, and creatively. This role offers an exciting opportunity for someone to contribute strategically to our brand's voice and messaging, shaping how we connect with architects and the wider audience. This is not a full-time editorial role with high volume demands but an on-demand collaboration, ideal for someone with strong writing skills who comprehends architecture yet thinks like a brand strategist, storyteller, and marketer.

From Root to Roof: In Venice, ArchDaily Highlights Restorative Emerging Practices

In partnership with the European Cultural Center (ECC), ArchDaily has launched its inaugural exhibition as part of the seventh iteration of Time Space Existence, an architectural showcase occurring concurrently with the 19th Venice Architecture Biennale. Open from May 10 to November 23, 2025, in various locations throughout Venice, this edition centers on the theme of "Repair, Regenerate, and Reuse," promoting innovative and sustainable approaches in architecture. ArchDaily's contribution is located at Palazzo Mora, complementing other venues like Palazzo Bembo, Marinaressa Gardens, and Palazzo Michiel.

From Root to Roof: In Venice, ArchDaily Highlights Restorative Emerging Practices - More Images+ 17

Creating Architecture in an Uncivil Time: In Conversation with Ali Karimi of Civil Architecture

Subscriber Access | 

The Arabian Peninsula represents one of the world's leading exporters and users of fossil fuels, an economic reality that influences the area's visions for the future and, implicitly, architecture and urban planning's role in these scenarios. A number of emerging offices are however countering these narratives, turning to contextual research to reframe the area's production of architecture. Among these, cultural practice Civil Architecture has become recognized for its provocative works that explore alternative narratives for the identity of the Middle East. While in Bahrain, ArchDaily's Christele Harrouk had the chance to sit down with Ali Karimi, who, together with Hamed Bukhamseen, co-founded Civil Architecture. In the video interview, they discuss the practice of architecture in the Gulf region and the narrative and research-focused approach of the office.

Creating Architecture in an Uncivil Time: In Conversation with Ali Karimi of Civil Architecture - More Images+ 12

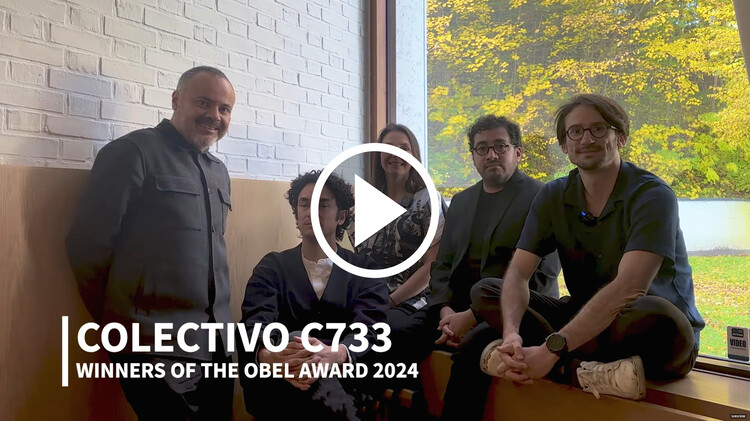
“Architecture is a Work of Generosity:” In Dialogue with Colectivo C733, Winners of Obel Award 2024

Subscriber Access | 

Recognized for completing 36 distinct yet cohesive public projects across Mexico in just 36 months, Colectivo C733 showcases the impact of collaborative design on public spaces and communities. The 36 projects were part of a national effort to revitalize vulnerable urban and rural areas in Mexico, earning them the 2024 Obel Award focused on the theme of "Architectures With". The team behind the designs, Colectivo C733, is a collaborative group formed by the joint offices of architects Gabriela Carrillo (Taller Gabriela Carrillo), Carlos Facio, and José Amozurrutia (TO), along with Eric Valdez (Labg), and Israel Espin. In a recent conversation with ArchDaily's Editor-in-Chief, Christele Harrouk, the collective discussed their approach to public architecture, the process of integrating diverse voices, and remaining flexible to the challenges of local conditions.

“Architecture is a Work of Generosity:” In Dialogue with Colectivo C733, Winners of Obel Award 2024 - 1 的图像 4“Architecture is a Work of Generosity:” In Dialogue with Colectivo C733, Winners of Obel Award 2024 - 2 的图像 4“Architecture is a Work of Generosity:” In Dialogue with Colectivo C733, Winners of Obel Award 2024 - 3 的图像 4“Architecture is a Work of Generosity:” In Dialogue with Colectivo C733, Winners of Obel Award 2024 - 4 的图像 4“Architecture is a Work of Generosity:” In Dialogue with Colectivo C733, Winners of Obel Award 2024 - More Images+ 11

Building the Future with Bamboo: ArchDaily's Experience at Bamboo U in Bali, Indonesia

Subscriber Access | 

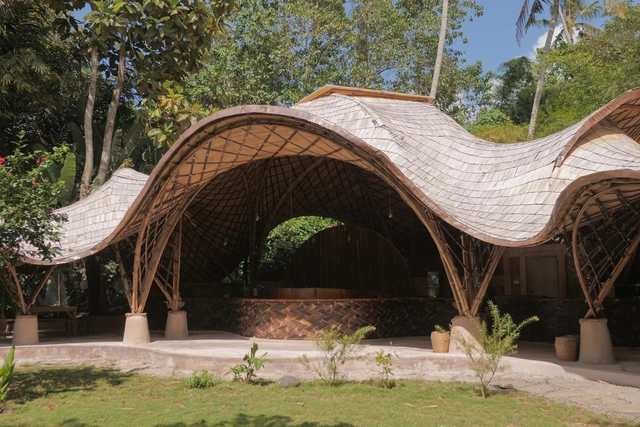
Motivated by the shared goal of creating a better, greener future, architects, designers, and sustainability enthusiasts from all over the world came together to exchange ideas and skills regarding the future of bamboo as a construction material. Titled Bamboo U, the 11-day course included teaching participants how to grow bamboo, treatment methods, bamboo design and model making, engineering, carpentry, and construction. The ArchDaily team participated in the workshop, which ran from August 16 - 27, 2024, and documented the full course from start to finish.

Building the Future with Bamboo: ArchDaily's Experience at Bamboo U in Bali, Indonesia - Image 1 of 4Building the Future with Bamboo: ArchDaily's Experience at Bamboo U in Bali, Indonesia - Image 2 of 4Building the Future with Bamboo: ArchDaily's Experience at Bamboo U in Bali, Indonesia - Image 3 of 4Building the Future with Bamboo: ArchDaily's Experience at Bamboo U in Bali, Indonesia - Image 4 of 4Building the Future with Bamboo: ArchDaily's Experience at Bamboo U in Bali, Indonesia - More Images+ 7

"Architecture as a Canvas to Shape Life:" In Conversation with Sigurd Larsen

In a recent interview with ArchDaily, Sigurd Larsen, renowned for his innovative architecture practice, reflects on his journey and the evolution of his office. A significant player in shaping contemporary European architecture, Larsen shares insights into his career development, the current profile of his practice, and his approach to various types of projects.

Currently, Larsen's office is known for its diverse range of projects, including residential homes, hotels, and public spaces across Europe. "Our focus is on combining conceptual creativity with practical considerations," Larsen explained. Projects such as landscape hotels and public schools in Germany exemplify this approach, showcasing a blend of innovation and context-sensitive design.

"Architecture as a Canvas to Shape Life:" In Conversation with Sigurd Larsen - Imagen 1 de 4"Architecture as a Canvas to Shape Life:" In Conversation with Sigurd Larsen - Imagen 2 de 4"Architecture as a Canvas to Shape Life:" In Conversation with Sigurd Larsen - Imagen 3 de 4"Architecture as a Canvas to Shape Life:" In Conversation with Sigurd Larsen - Imagen 4 de 4Architecture as a Canvas to Shape Life: In Conversation with Sigurd Larsen - More Images+ 3

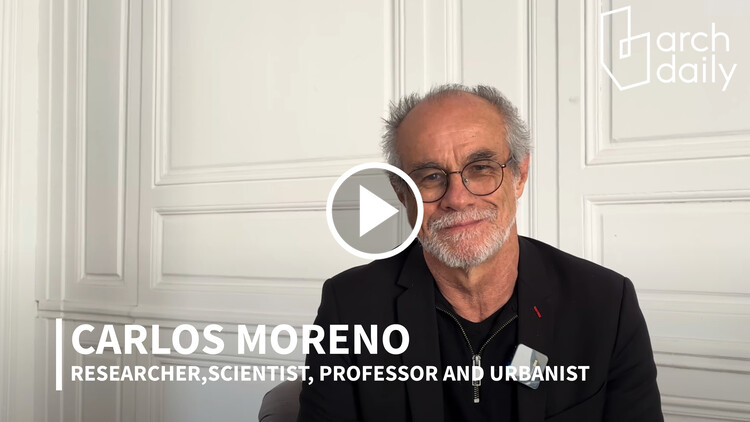
“A Framework for Developing Happy Proximities:” In Conversation with Carlos Moreno, the Pioneer of the 15-Minute City

The 15-minute city has become an internationally recognized concept advocating for a people-centric urban model where residents should be able to meet most of their daily needs within a 15-minute walk or bike ride from their homes. The concept was introduced by Professor Carlos Moreno in 2015 following the COP21 conference in Paris, which concluded with the signing of the Paris Agreement. The idea proposes a practical and adaptable framework for introducing low-carbon mobility and creating a vibrant local economy to support more social interaction and more sustainable urban environments. Since then, the concept has been recognized with the 2021 Obel Award and has gained a notable recommendation in UN-Habitat's World Cities Report. Now, Professor Moreno is publishing the book titled “The 15-Minute City: A Solution to Saving Our Time and Our Planet” to showcase concrete examples and strategies for achieving better cities. ArchDaily had a chance to sit down with Professor Carlos Moreno to discuss these ideas, offering insight into Moreno’s urban thinking and the impact of this model.

“A Framework for Developing Happy Proximities:” In Conversation with Carlos Moreno, the Pioneer of the 15-Minute City - More Images+ 3

"Building the Line as a Three-Dimensional City:” In Conversation with Tarek Qaddumi, Executive Director of The Line Design of NEOM

Subscriber Access | 

In early 2021, Saudi Arabia unveiled the Line, a 170-kilometer-long linear city, part of the NEOM project. NEOM has since expanded with proposals for the region, including a ski destination set to host the 2029 Asian Winter Games, a floating port city at Oxagon, and cliffside hotels at Leyja. However, the Line continues to be one of the most debated of the proposals due to its scale and unprecedented design. According to the official releases, the city would measure 170 kilometers in length, 200 meters in width, and 500 meters in height, making it the 12th highest skyscraper in the world. In its final phase, it is expected to welcome 9 million residents, nearing the size of London or New York’s five boroughs.

On October 23, 2023, during the closing of the Line Exhibition in Riyadh, Saudi Arabia, ArchDaily’s Editor in Chief, Christele Harrouk spoke to Tarek Qaddumi, Executive Director of The Line Design at NEOM, asking questions that probe into both the conceptual aspects and the technicalities of The Line project. In this video interview, the conversation addresses notions such as accessibility, transportation, and sustainability, while also exploring the concept of Cognitive Cities and the intended phasing of the project.

"Building the Line as a Three-Dimensional City:” In Conversation with Tarek Qaddumi, Executive Director of The Line Design of NEOM - Image 1 of 4"Building the Line as a Three-Dimensional City:” In Conversation with Tarek Qaddumi, Executive Director of The Line Design of NEOM - Image 2 of 4"Building the Line as a Three-Dimensional City:” In Conversation with Tarek Qaddumi, Executive Director of The Line Design of NEOM - Image 3 of 4"Building the Line as a Three-Dimensional City:” In Conversation with Tarek Qaddumi, Executive Director of The Line Design of NEOM - Image 4 of 4Building the Line as a Three-Dimensional City:” In Conversation with Tarek Qaddumi, Executive Director of The Line Design of NEOM - More Images+ 5

The Intersection of Sustainability and Affordability: In Conversation with Holcim Award Winner Jonathan Diamond, from Well-Grounded Real Estate

Celebrating groundbreaking projects that showcase sustainable construction practices, this year’s winners of the Holcim Foundation for Sustainable Construction 2023 highlight innovative approaches across various scales, forms, geographies, and forms. The Gold Prize for North America was awarded to Partisans Architects and Well-Grounded Real Estate with their high-tech, low-cost modular housing solution for urban living in Toronto. In a video interview for ArchDaily, Jonathan Diamond from Well-Grounded Real Estate discusses the development of the winning project and the forces that shaped it.

The Intersection of Sustainability and Affordability: In Conversation with Holcim Award Winner Jonathan Diamond,  from Well-Grounded Real Estate  - Imagen 1 de 4The Intersection of Sustainability and Affordability: In Conversation with Holcim Award Winner Jonathan Diamond,  from Well-Grounded Real Estate  - Imagen 2 de 4The Intersection of Sustainability and Affordability: In Conversation with Holcim Award Winner Jonathan Diamond,  from Well-Grounded Real Estate  - Imagen 3 de 4The Intersection of Sustainability and Affordability: In Conversation with Holcim Award Winner Jonathan Diamond,  from Well-Grounded Real Estate  - Imagen 4 de 4The Intersection of Sustainability and Affordability: In Conversation with Holcim Award Winner Jonathan Diamond,  from Well-Grounded Real Estate  - More Images+ 2

The Intersection of Infrastructure and Community: In Conversation with Holcim Award Winner Juan Carlos Cano

Located in Mexico City, the municipality of Iztapalapa has some of the most densely populated areas within the metropole. Serving a population of 1,800,000 people, many of them with lower incomes, the municipality struggles to provide sufficient public spaces and amenities. In an effort to correct this, the administration set out to take underutilized and abandoned plots of land and transform them for public use. Utopia Estrella is one of these initiatives. Located near Mexico City’s largest water treatment plant, the project combines a socially engaging architectural program with a pedagogical approach to the role of water infrastructures in the larger ecosystem. Designed by Cano Vera Arquitectura, the project has been recognized as the Gold Prize Winner of the Holcim Awards 2023 for Latin America. In a video interview for ArchDaily, Juan Carlos Cano of Cano Vera Arquitectura discusses the impact of this project, its goals, and the unique conditions that led to its development.

The Intersection of Infrastructure and Community: In Conversation with Holcim Award Winner Juan Carlos Cano - More Images+ 3

Restoring a Symbol of Collective Memory: Holcim Award Winner Xu Tiantian Discusses the Impact of Adaptive Reuse

In the mountain valleys of China’s Fujian Province, thousands of large, rammed earth fortresses lay abandoned. Once used for both defense and collective housing, the tulou typology is an integral part of the region’s cultural heritage, with 46 of them being recognized by UNESCO as World Heritage Sites. Despite this, the rural communities surrounding them have struggled to find new roles and purposes for these buildings. Going beyond the need for conservation, architect Xu Tiantian of DnA_Design and Architecture set out to develop and adapt this heritage to reintroduce it into community life. The Fujian Tulou | Adaptive Reuse project recently won the Gold Prize of Holcim Awards 2023 for Asia-Pacific, recognized for creating “an exemplary model for building conservation initiatives.” In a video interview for ArchDaily, Xu Tiantian discusses the principles that underpin this initiative and the potential outcomes of adaptive reuse in rural communities.

Restoring a Symbol of Collective Memory: Holcim Award Winner Xu Tiantian Discusses the Impact of Adaptive Reuse - More Images+ 4

Call for ArchDaily's Next Collaborator

ArchDaily is looking for a motivated and highly skilled architecture lover to join our content team, as a freelance external collaborator, situated anywhere globally, for our English website. This opportunity provides a unique chance to write engaging, thought-provoking, and insightful articles; focused on "empowering everyone who makes architecture happen to create a better quality of life", the main vision of ArchDaily.

ArchDaily is a digital project in constant evolution. As we grow, we are looking for new and talented writers and editors to engage our audience.

How Do Double-Skin Façades Work?

Subscriber Access | 

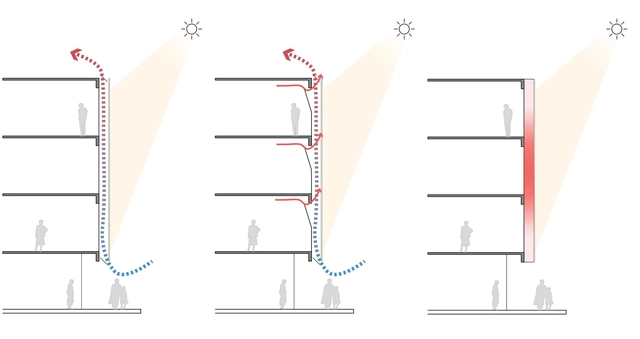
Double skin façades: Almost a self-explanatory name for façade systems consisting of two layers, usually glass, wherein air flows through the intermediate cavity. This space (which can vary from 20 cm to a few meters) acts as insulation against extreme temperatures, winds, and sound, improving the building's thermal efficiency for both high and low temperatures. Perhaps one of the most famous examples of double-skin facades is Foster+Partners' 30 St Mary Ax Building, "The Gherkin."

The airflow through the intermediate cavity can occur naturally or be mechanically driven, and the two glass layers may include sun protection devices.