1. ArchDaily
  2. Modernism

Modernism: The Latest Architecture and News

Asmara Heritage Project: Documenting a Colonial Project that Became Eritrea's National Symbol

Subscriber Access | 
Audio available

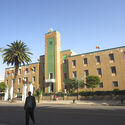
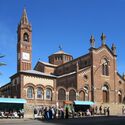
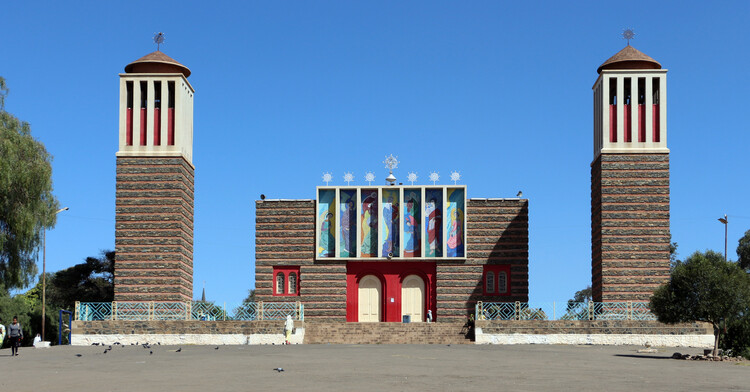
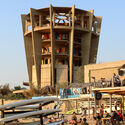
Asmara, the capital of Eritrea, sits at over 2,300 meters above sea level on a plateau at the edge of the Great Rift Valley escarpment. Although situated in a country not known for large visitor numbers, the city has gained fame for its unique architecture. In July 2017, it became a UNESCO World Heritage Site, inscribed as "Asmara: A Modernist African City," the first modernist urban site anywhere to be listed in its entirety, and Africa's first explicitly modernist World Heritage Site. Its heritage value came about as a result of a complex convergence of two aspects of Eritrea's history: an intense period of colonial construction as Italy pursued its imperial ambitions in Africa, and a long period of relative isolation that insulated the city from redevelopment.
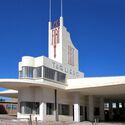
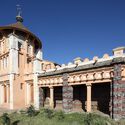
Asmara Heritage Project: Documenting a Colonial Project that Became Eritrea's National Symbol - Image 1 of 4Asmara Heritage Project: Documenting a Colonial Project that Became Eritrea's National Symbol - Image 2 of 4Asmara Heritage Project: Documenting a Colonial Project that Became Eritrea's National Symbol - Image 3 of 4Asmara Heritage Project: Documenting a Colonial Project that Became Eritrea's National Symbol - Image 4 of 4Asmara Heritage Project: Documenting a Colonial Project that Became Eritrea's National Symbol - More Images+ 8

Brutalist Asia: A New Publication Reframing the History of Brutalism, from Japan to Lebanon

Audio available

The history of Brutalism has largely been written from a Western perspective. Brutalist Asia by Blue Crow Media offers a different view, examining how architects across Asia adopted, questioned, and transformed the architectural language associated with the movement in response to radically different political, climatic, and cultural conditions. Spanning 28 countries, from Japan and Southeast Asia through South and Central Asia to the Middle East, Iran, and Lebanon, the book brings together 140 buildings and more than 150 photographs, placing internationally recognized works by architects including Kenzo Tange, Paul Rudolph, Balkrishna V. Doshi, Raj Rewal, Charles Correa, Kim Swoo Geun, Leandro V. Locsin, and Le Corbusier alongside important but lesser-known works that expand our understanding of post-war architecture across the continent.

Within this broader geography, one particular history unfolds in Lebanon, where the ambitions of Modernism became inseparable from a country undergoing profound social, political, and urban transformation. Read on for an excerpt from ArchDaily Editor-in-Chief Christele Harrouk's chapter in Brutalist Asia, tracing the rise of Brutalism in Lebanon, the architects and buildings that gave it a particular local expression, and the rupture that left this Modernist project unfinished.

Brutalist Asia: A New Publication Reframing the History of Brutalism, from Japan to Lebanon - 1 的图像 4Brutalist Asia: A New Publication Reframing the History of Brutalism, from Japan to Lebanon - 2 的图像 4Brutalist Asia: A New Publication Reframing the History of Brutalism, from Japan to Lebanon - 3 的图像 4Brutalist Asia: A New Publication Reframing the History of Brutalism, from Japan to Lebanon - 4 的图像 4Brutalist Asia: A New Publication Reframing the History of Brutalism, from Japan to Lebanon - More Images+ 4

A House Above the Water: The Story of Amancio and Delfina Williams' Modernist Gem

Subscriber Access | 
Audio available

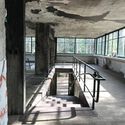
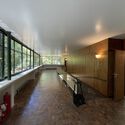
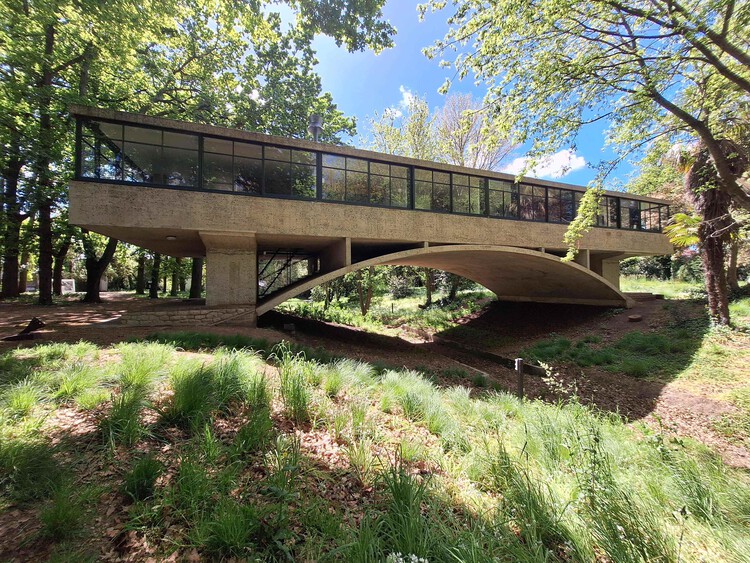
What happens to a house when the life it was designed for ends? In Casa sobre el Arroyo, the answer developed gradually as the building changed use, ownership, and condition over nearly eight decades. Even as these conditions changed, the structure, circulation, and relationship to the site remained central to how the house was understood and, eventually, restored.

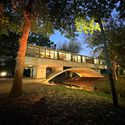
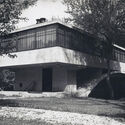
Designed by Amancio Williams and Delfina Gálvez Bunge de Williams beginning in 1943 for Amancio's father, Alberto Williams, Casa sobre el Arroyo grew directly from the conditions of its site in Mar del Plata, Argentina. Rather than treating the Las Chacras stream as something to work around, the project uses it to organize the house itself. A reinforced concrete arch crosses the water and lifts the living spaces above it, turning the stream into part of the experience of moving through and inhabiting the house.

A House Above the Water: The Story of Amancio and Delfina Williams' Modernist Gem - Image 1 of 4A House Above the Water: The Story of Amancio and Delfina Williams' Modernist Gem - Image 2 of 4A House Above the Water: The Story of Amancio and Delfina Williams' Modernist Gem - Image 3 of 4A House Above the Water: The Story of Amancio and Delfina Williams' Modernist Gem - Image 4 of 4A House Above the Water: The Story of Amancio and Delfina Williams' Modernist Gem - More Images+ 3

Modern Remnants: Calque Studio and the Race Against Tehran's Architectural Erasure

Subscriber Access | 
Audio available

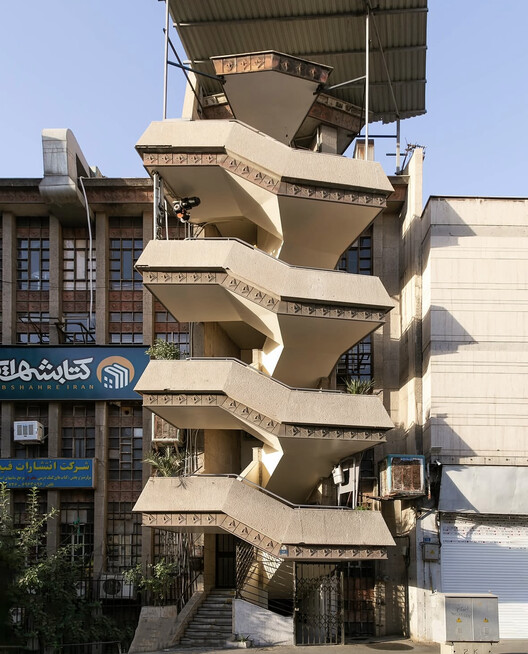
Nestled at the foot of the Alborz mountain range, Tehran grows beneath a ridge that protects and suffocates it at the same time. The same landscape that blocks the winds and traps pollution over the city also holds, along its slopes, centuries of disputes over this strategic territory. It is a capital built on unstable ground, both geologically and politically. Active seismic faults run beneath its avenues, while above them accumulate the traces of successive reconstructions, demolitions, and forced reinventions. Thus, the city continues to expand, a silent witness to a country that, for more than two centuries, has constantly negotiated between memory and erasure.

Modern Remnants: Calque Studio and the Race Against Tehran's Architectural Erasure - Image 1 of 4Modern Remnants: Calque Studio and the Race Against Tehran's Architectural Erasure - Image 2 of 4Modern Remnants: Calque Studio and the Race Against Tehran's Architectural Erasure - Image 3 of 4Modern Remnants: Calque Studio and the Race Against Tehran's Architectural Erasure - Image 4 of 4Modern Remnants: Calque Studio and the Race Against Tehran's Architectural Erasure - More Images+ 15

Between Memory and Matter: Inside the Work of Uzbekistan's ARC Architects

Subscriber Access | 
Audio available

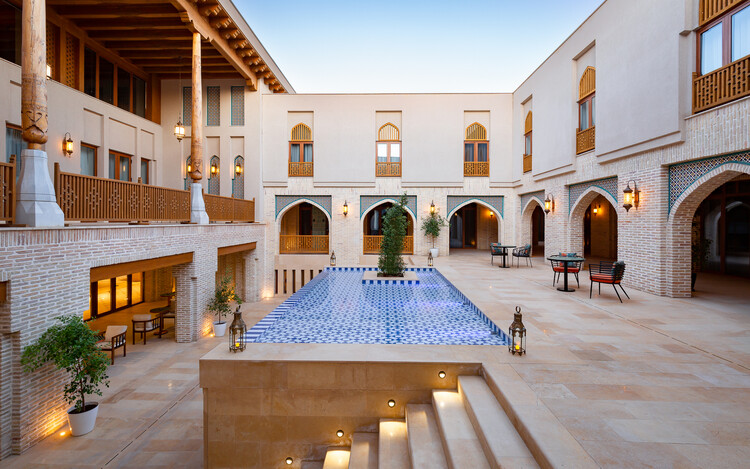
Amid the transformation of Uzbekistan's cities, ARC Architects develops an architecture that seeks to connect past and present. Founded in 2017 by Bobir Klichev, the studio emerged from Bukhara's architectural community and remains closely connected to the country's cultural and climatic particularities. With offices in Tashkent and Bukhara, ARC combines minimalism and ethnic references to develop a contemporary language rooted in its context.

Rather than reproducing a traditional image of Uzbek architecture, the studio seeks to understand how this heritage can be reinterpreted today, an exercise that necessarily engages with the overlapping historical layers across the country. For centuries, cities such as Samarkand and Bukhara were important commercial and cultural centers of Central Asia. Their architecture developed around inner courtyards and narrow streets, forming urban fabrics in which buildings and collective spaces are inseparable.

Between Memory and Matter: Inside the Work of Uzbekistan's ARC Architects - Imagem 1 de 4Between Memory and Matter: Inside the Work of Uzbekistan's ARC Architects - Imagem 2 de 4Between Memory and Matter: Inside the Work of Uzbekistan's ARC Architects - Imagem 3 de 4Between Memory and Matter: Inside the Work of Uzbekistan's ARC Architects - Imagem 4 de 4Between Memory and Matter: Inside the Work of Uzbekistan's ARC Architects - More Images+ 23

Alcatraz on the Hill: The Rise and Afterlife of Trieste's Rozzol Melara

Subscriber Access | 
Audio available

The courtyard at Rozzol Melara measures two hundred meters on each side, which makes it larger than any square in Trieste. Two L-shaped blocks of exposed concrete enclose it, one of them twice the height of the other, climbing from seven to fifteen stories as the ridge falls away toward the gulf four kilometers below. Concrete pylons spaced every fifteen meters carry the blocks down to a slope they never quite touch, opening porticoes deep enough to walk through, and above them the facades resolve into loggias at the scale of a single room. Seen from the coastal road, none of that is legible; one can only see a gray line drawn across the hills.

Inside the enclosure, the Istituto Autonomo Case Popolari of Trieste built the rest of a city. The 648 apartments account for less of the plan than the schools, the post office, the health center, the parish hall, the twenty-odd shops and the two-level garage, all reached through covered streets that run the length of the blocks and cross the court in a raised walkway, so that the route from a front door to a grocery or a classroom passes through collective space without ever going outdoors. Twenty-nine architects worked on it under the coordination of Carlo Celli, drawing on sociological studies commissioned before the project.

Promenade Architecturale: How the Modern Concept Still Inspires Contemporary Architecture

Subscriber Access | 
Audio available

In modern architecture, the promenade architecturale stood out as an essential design strategy to realize the principles of functionality, aesthetics, and integration with the urban context. Iconic projects by Le Corbusier, such as Villa Savoye (1929), illustrate this concept by guiding the visitor along an upward path that culminates in the contemplation of the roof garden, an open space where the building dialogues harmoniously with nature. A century later, the concept continues to influence contemporary projects, exploring the relationship between movement and space across various architectural typologies such as houses, museums, libraries, and parks.

Promenade Architecturale: How the Modern Concept Still Inspires Contemporary Architecture - Image 1 of 4Promenade Architecturale: How the Modern Concept Still Inspires Contemporary Architecture - Image 2 of 4Promenade Architecturale: How the Modern Concept Still Inspires Contemporary Architecture - Image 3 of 4Promenade Architecturale: How the Modern Concept Still Inspires Contemporary Architecture - Image 4 of 4Promenade Architecturale: How the Modern Concept Still Inspires Contemporary Architecture - More Images+ 14

How Labor Shortages Are Reshaping Architecture

Audio available

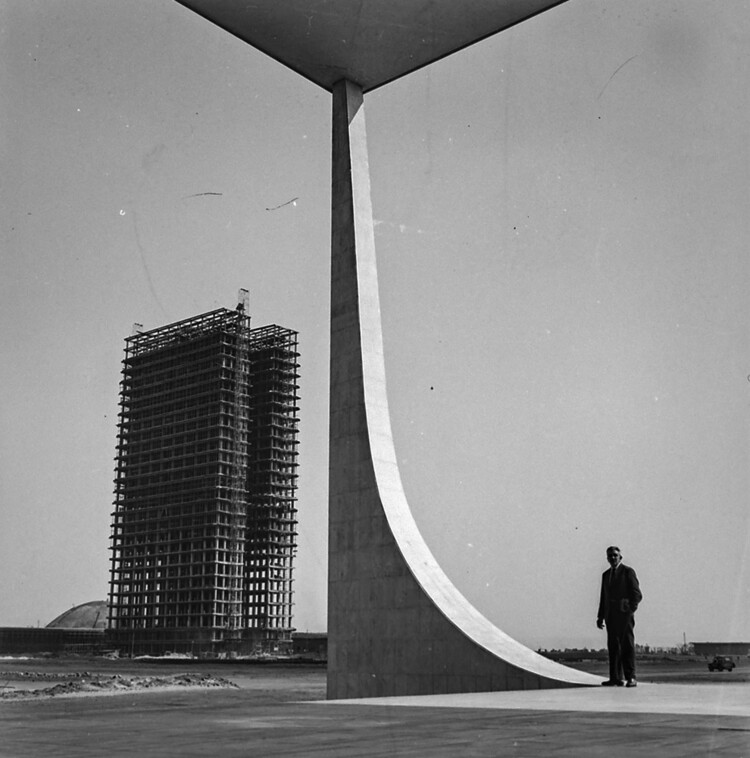
Building a city from scratch is no easy task. It never has been, and it never will be. The very idea of creating something that would otherwise develop and grow gradually demands resources, organization, and, above all, labor. This was the case in 1958, when Brazil's Central Plateau became one of the largest construction sites of the 20th century for the building of Brasília. Tens of thousands of candangos (migrants coming predominantly from northeastern Brazil, many without prior technical training) arrived to build an entire capital in just over three years, under then-president Juscelino Kubitschek's motto of achieving "fifty years of progress in five." Oscar Niemeyer's architecture and Lúcio Costa's plan would not have been possible without the assumption that enough workers were available and willing to endure low wages and extremely harsh conditions to transform concrete and curves into a national symbol.

How Labor Shortages Are Reshaping Architecture - Imagen 1 de 4How Labor Shortages Are Reshaping Architecture - Imagen 2 de 4How Labor Shortages Are Reshaping Architecture - Imagen 3 de 4How Labor Shortages Are Reshaping Architecture - Imagen 4 de 4How Labor Shortages Are Reshaping Architecture - More Images+ 3

The Maison du Peuple: Reclaiming Brutalism for Nation-Building

Subscriber Access | 
Audio available

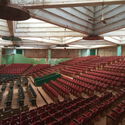
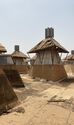
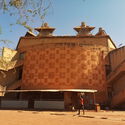
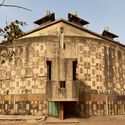
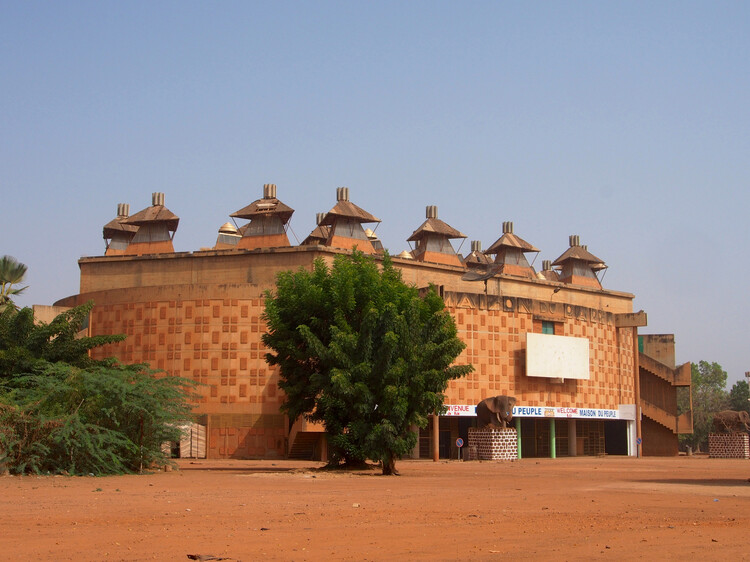
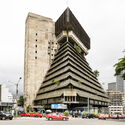
When African countries gained independence from European colonial rule during the mid-twentieth century, nation-building involved more than establishing new governments and political institutions. Newly sovereign states also needed to establish a built identity that could distinguish them from their colonial past, and architecture became an important tool in this process. Across the continent, monumental civic buildings, universities, conference centers, and cultural institutions were commissioned to embody progress and national unity. Yet this created a fundamental contradiction: many of these buildings adopted modernist and Brutalist architectural languages that had originated in Europe, while some were even designed by architects from former colonial powers. The Maison du Peuple in Ouagadougou, Burkina Faso, provides a particularly revealing example of how an architectural language associated with Europe could be appropriated and transformed into an expression of postcolonial independence.

The Maison du Peuple: Reclaiming Brutalism for Nation-Building - Image 1 of 4The Maison du Peuple: Reclaiming Brutalism for Nation-Building - Image 2 of 4The Maison du Peuple: Reclaiming Brutalism for Nation-Building - Image 3 of 4The Maison du Peuple: Reclaiming Brutalism for Nation-Building - Image 4 of 4The Maison du Peuple: Reclaiming Brutalism for Nation-Building - More Images+ 4

Modernism on the Watch: Preserving the Sardar Vallabhbhai Patel Stadium in India

Subscriber Access | 
Audio available

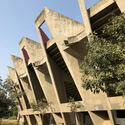
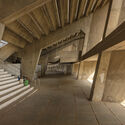
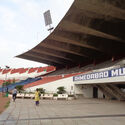
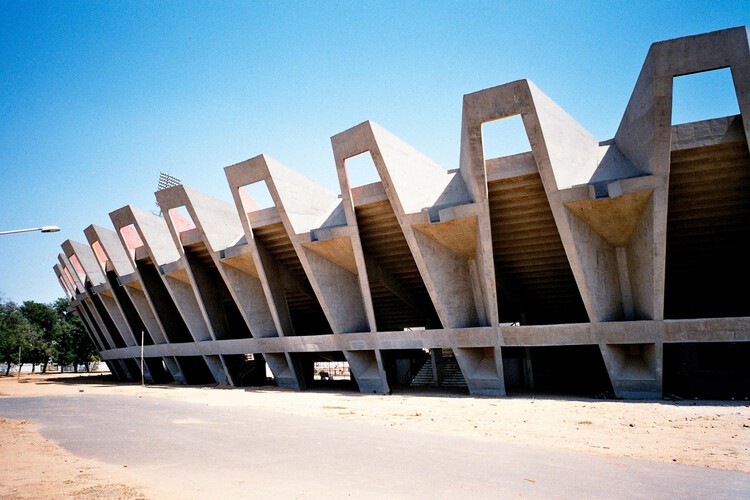
In the heart of Ahmedabad's Navrangpura district in India sits the Sardar Vallabhbhai Patel Stadium. More than just a cricket ground, the stadium stands as one of India's earliest experiments in modernist public architecture. Built in the decades following the country's independence, the structure has not only become an engineering landmark, but also a major public space within Ahmedabad's urban fabric. Despite the building's architectural and historical significance, as well as its deep involvement in daily community life, it has suffered significant physical degradation as a result of decades of poor maintenance and lack of funding. That fragility is precisely why it has drawn international attention. In 2020, the World Monuments Fund (WMF) placed the Sardar Vallabhbhai Patel Stadium on its World Monuments Watch, a global list highlighting cultural heritage sites facing urgent preservation challenges.

Modernism on the Watch: Preserving the Sardar Vallabhbhai Patel Stadium in India - Image 1 of 4Modernism on the Watch: Preserving the Sardar Vallabhbhai Patel Stadium in India - Image 2 of 4Modernism on the Watch: Preserving the Sardar Vallabhbhai Patel Stadium in India - Image 3 of 4Modernism on the Watch: Preserving the Sardar Vallabhbhai Patel Stadium in India - Featured ImageModernism on the Watch: Preserving the Sardar Vallabhbhai Patel Stadium in India - More Images+ 2

Getty Foundation's Conserving Black Modernism Program Announces Five New Grantee Sites

Audio available

The Getty Foundation's Conserving Black Modernism initiative is a program dedicated to preserving and celebrating the architectural contributions of African American architects in the Modernist movement across the United States. It was launched in 2022 as part of the National Trust's African American Cultural Heritage Action Fund, the largest preservation campaign to support the longevity of African American sites. Established initially as a two-year initiative, it has since expanded to support 26 historic modern sites and is launching its fourth funding cycle this year. The grants are given to support conservation planning, professional training, and storytelling across a diverse array of building types in 17 states and D.C., including academic, spiritual, residential, civic, cultural, and commercial sites of historic importance.

Getty Foundation's Conserving Black Modernism Program Announces Five New Grantee Sites - Imagen 1 de 4Getty Foundation's Conserving Black Modernism Program Announces Five New Grantee Sites - Imagen 2 de 4Getty Foundation's Conserving Black Modernism Program Announces Five New Grantee Sites - Imagen 3 de 4Getty Foundation's Conserving Black Modernism Program Announces Five New Grantee Sites - Imagen 4 de 4Getty Foundation's Conserving Black Modernism Program Announces Five New Grantee Sites - More Images+ 1

Dallas Evaluates Repair and Demolition Options for I.M. Pei’s Modernist City Hall

Audio available

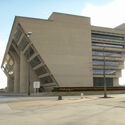
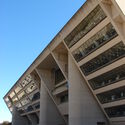
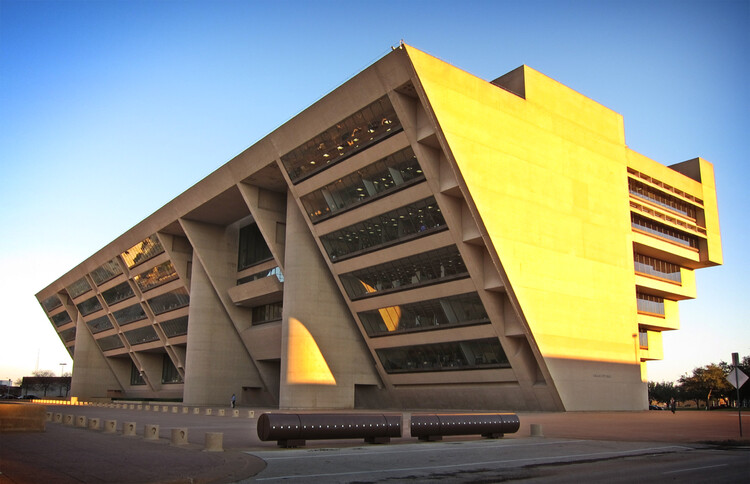
Since August 2025, debate has intensified in Dallas, United States, over the future of one of its modern landmarks: I.M. Pei & Partners' Dallas City Hall. As of today, the Dallas City Council will continue weighing whether to repair, sell, or demolish the 47-year-old building, following growing concerns over long-deferred maintenance and the need for major investment. In late October 2025, council members began public listening sessions and committee meetings to gather resident input. Preservationists and some council members urged a full study of repair options and historic landmarking, while others emphasized fiscal and operational concerns. Since then, the Dallas City Council has been looking for a new building to relocate to, without formally deciding on the demolition.

Supporters of preservation stress the building's civic and architectural significance, while those advocating for demolition point to high maintenance costs and the redevelopment potential of the centrally located site. A petition to "Save Dallas City Hall," calling on council members to halt demolition plans and commission a transparent renovation study, remains open for signatures. Meanwhile, the mayor has said he wants to review all the facts before taking a position on whether the city should relocate or invest in repairs. On the occasion of the 250th anniversary of the United States' Declaration of Independence, the World Monuments Fund included the building on the "Irreplaceable America" list, spotlighting urgent preservation needs. The case adds to the growing list of modernist icons worldwide facing uncertain futures, sparking broader cultural debates about civic heritage and public infrastructure.

Dallas Evaluates Repair and Demolition Options for I.M. Pei’s Modernist City Hall - Image 1 of 4Dallas Evaluates Repair and Demolition Options for I.M. Pei’s Modernist City Hall - Image 2 of 4Dallas Evaluates Repair and Demolition Options for I.M. Pei’s Modernist City Hall - Image 3 of 4Dallas Evaluates Repair and Demolition Options for I.M. Pei’s Modernist City Hall - Image 4 of 4Dallas Evaluates Repair and Demolition Options for I.M. Pei’s Modernist City Hall - More Images

MoMA Revisits West African Modernism and a New Installation Activates the Basilica di Massenzio: This Week's Review

Audio available

Architecture this week looked as much to the past as to the future. Across museums, restored landmarks, and large-scale urban redevelopments, the featured stories explored how architecture is continually reinterpreted through new cultural, political, and urban lenses. From reconsidering the architectural legacy of post-independence West Africa to transforming former prisons into energy-neutral neighborhoods and restoring twentieth-century cultural landmarks, the projects demonstrate how existing buildings and histories remain active participants in contemporary discourse. Alongside these interventions, the announcement of the World Architecture Festival shortlist and renewed attention to global urban growth provide a broader picture of a profession negotiating heritage, environmental responsibility, and rapidly changing cities.

MoMA Revisits West African Modernism and a New Installation Activates the Basilica di Massenzio: This Week's Review - Image 1 of 4MoMA Revisits West African Modernism and a New Installation Activates the Basilica di Massenzio: This Week's Review - Image 2 of 4MoMA Revisits West African Modernism and a New Installation Activates the Basilica di Massenzio: This Week's Review - Image 3 of 4MoMA Revisits West African Modernism and a New Installation Activates the Basilica di Massenzio: This Week's Review - Image 4 of 4MoMA Revisits West African Modernism and a New Installation Activates the Basilica di Massenzio: This Week's Review - More Images+ 3

Teatro Mauri Restoration Preserves a 1951 Modernist Landmark in Valparaíso, Chile

Audio available

In June 2026, the refurbished Teatro Mauri reopened its doors on Cerro Bellavista in Valparaíso, formerly Chile's main port. The building forms part of Latin America's modernist legacy and stands adjacent to La Sebastiana, one of the renowned residences of the poet Pablo Neruda. It was designed by architect Alfredo Vargas Stoller, author of other icons of modern architecture in Valparaíso, such as the Edificio Cooperativa Vitalicia and the Conjunto de Viviendas Vargas in Viña del Mar. Teatro Mauri opened in 1951 as a venue for performances and cinema. Following a fire in the early 1990s, it fell into disrepair, serving only sporadically as a venue for local parties and events. In 2015, it was purchased by the Sociedad Chilena de Autores e Intérpretes (SCD), which commissioned its restoration from architects Laura Garrido and Gregorio Garretón.

MoMA Opens Architects of Liberation Exhibition on Independence-Era West African Modernism

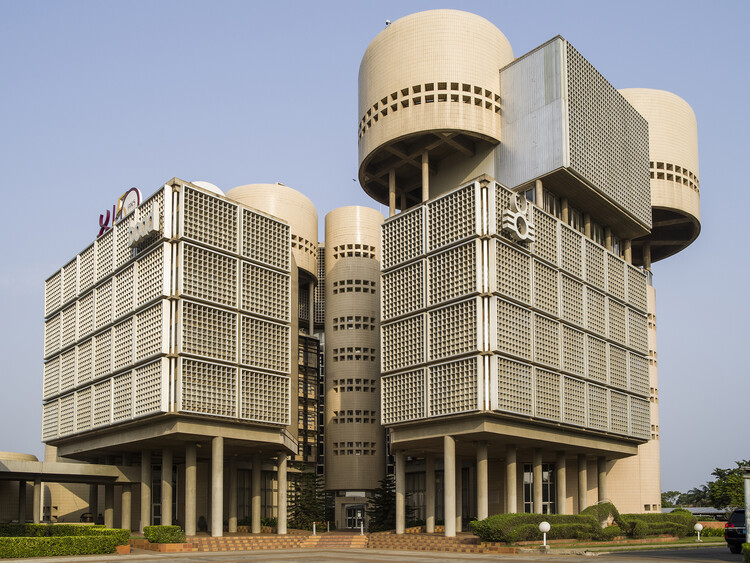
The Museum of Modern Art in New York inaugurated the exhibition Architects of Liberation: Modernism in Western Africa on July 5, 2026, on view through January 2, 2027. The exhibition examines African modern architecture from the late 1950s through the early 1980s in the context of political independence in the region. Works span seven countries: Benin, Cameroon, Côte d'Ivoire, Ghana, Nigeria, Senegal, and Togo. The display is organised around anchor projects selected as "entry points" into categories such as cityscapes, education, and housing. It is curated by Martino Stierli, The Philip Johnson Chief Curator of Architecture and Design, and Ikem Stanley Okoye, guest curator and associate professor at the University of Delaware, with Mallory Cohen, curatorial associate in the Department of Architecture and Design.

MoMA Opens Architects of Liberation Exhibition on Independence-Era West African Modernism - 1 的图像 4MoMA Opens Architects of Liberation Exhibition on Independence-Era West African Modernism - 2 的图像 4MoMA Opens Architects of Liberation Exhibition on Independence-Era West African Modernism - 3 的图像 4MoMA Opens Architects of Liberation Exhibition on Independence-Era West African Modernism - 4 的图像 4MoMA Opens Architects of Liberation Exhibition on Independence-Era West African Modernism - More Images+ 7

Snøhetta Reimagines Aino and Alvar Aalto's Paimio Sanatorium as a Wellness and Cultural Destination

Audio available

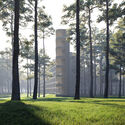
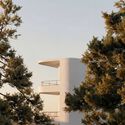
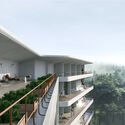
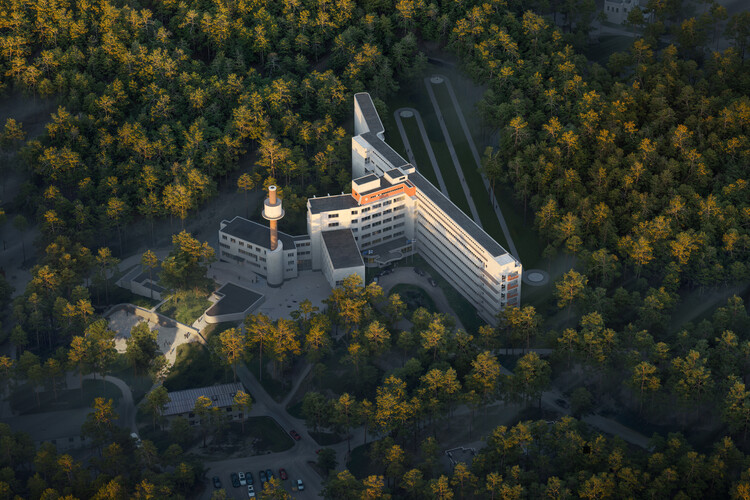
Aino and Alvar Aalto's Paimio Sanatorium is a recognized example of modern architecture for healing, representing a patient-centered approach to hygienism that treated the building itself as a medical instrument. Built between 1929 and 1933, it was designed as a nature-oriented tuberculosis sanatorium, later used as a hospital, and today operates as a tourist attraction. The property comprises the main building together with fourteen additional structures, granted protection in Finland in 1993 under the Finnish Building Protection Act. The complex was included on UNESCO's tentative list in 2004 and is part of the "Aalto Works" nomination, with a decision expected in July 2026. Snøhetta has developed a masterplan representing a new vision for the modernist complex, reimagining it as a destination combining hospitality, wellness, cultural spaces, and arenas for international dialogue.

Snøhetta Reimagines Aino and Alvar Aalto's Paimio Sanatorium as a Wellness and Cultural Destination - Image 1 of 4Snøhetta Reimagines Aino and Alvar Aalto's Paimio Sanatorium as a Wellness and Cultural Destination - Image 2 of 4Snøhetta Reimagines Aino and Alvar Aalto's Paimio Sanatorium as a Wellness and Cultural Destination - Image 3 of 4Snøhetta Reimagines Aino and Alvar Aalto's Paimio Sanatorium as a Wellness and Cultural Destination - Image 4 of 4Snøhetta Reimagines Aino and Alvar Aalto's Paimio Sanatorium as a Wellness and Cultural Destination - More Images+ 5

Brasília and Chandigarh: Two Modernist Utopias Separated by an Ocean

Audio available

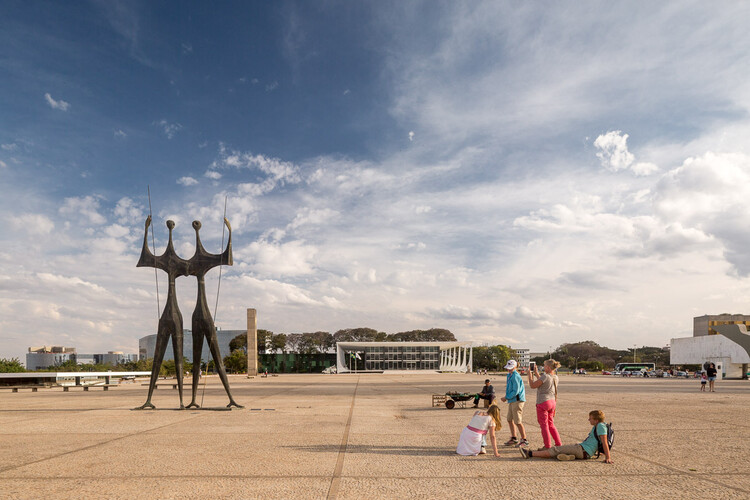
Between the 1950s and 1960s, two cities were built that would define the history of architecture and urbanism. Born of the same concept but separated by more than 14,000 kilometers, Brasília in Brazil and Chandigarh in India, steeped in modernist principles, were planned and built from scratch.

Emerging in a context of profound political and social transformations, where several countries sought to reshape their capitals as symbols of progress, both cities assumed a strategic role. Through their adopted architectural language, they reaffirmed ideological and identity narratives linked to state power.

These were cities created in the abstract, following a utopian vision. They were to be avant-garde cities, free from the deficiencies afflicting mid-20th-century urban centers, exemplifying aesthetic principles that would reflect progressive political ideologies and embrace new technologies—most notably the automobile.

However, this promise of the future ultimately generated significant challenges. These difficulties, of course, reflect the social and economic struggles of their respective countries, but they are also "seasoned" by a modernist vision that is highly contested today.

Brasília and Chandigarh: Two Modernist Utopias Separated by an Ocean - 1 的图像 4Brasília and Chandigarh: Two Modernist Utopias Separated by an Ocean - 2 的图像 4Brasília and Chandigarh: Two Modernist Utopias Separated by an Ocean - 3 的图像 4Brasília and Chandigarh: Two Modernist Utopias Separated by an Ocean - 4 的图像 4Brasília and Chandigarh: Two Modernist Utopias Separated by an Ocean - More Images+ 19

A World in Between: The Role of Hybrid Forms in Contemporary Bathrooms

 | In Collaboration
Audio available

When is a form still circular or rectangular? In twentieth-century modernism, this question was largely absent. Architecture was built on clarity, reduction, and formal purity. Influenced by architects such as Le Corbusier and Ludwig Mies van der Rohe, modernist design established a visual order based on rational geometry, industrial materials, and the rejection of ornament. Circle and square, function and expression, were kept strictly apart—a logic that dictated the rigid, modular layouts of traditional bathrooms for decades.