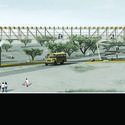
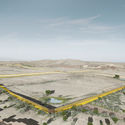
This guide covers a workflow that moves from project parameters to generated floor plans, 3D perspective views, exterior design exploration, and site context visualization, using AI tools in place of preliminary CAD and rendering work.
This guide covers a workflow that moves from project parameters to generated floor plans, 3D perspective views, exterior design exploration, and site context visualization, using AI tools in place of preliminary CAD and rendering work.
.jpg?1548160959&format=webp&width=640&height=580)
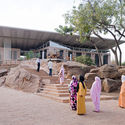
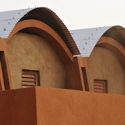
The ICO Museum (Madrid) has extended Francis Kéré: Primary Elements, the first exhibition in Spain dedicated to the Burkina Faso-born, German-trained architect. Originally scheduled to close on Sunday, January 20, the museum has pushed the closing date back to Sunday, February 3.


.jpg?1548160959)

Alexandra Cohen presents her master's thesis on the systematic cartographic analysis of the morphological intersection between the Cerdà urban plan and pre-existing urban structures in Barcelona, Spain. Through her cartographic work, she aims to demonstrate how two highly distinct urban forms can integrate to bring immense value to the city, preserving history within a modern plan.
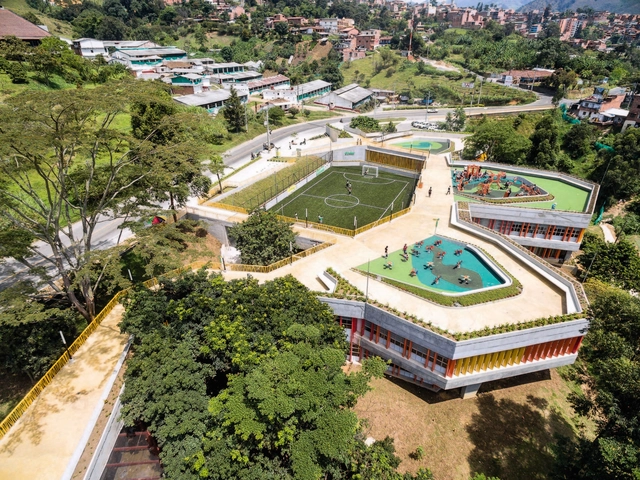

Colombia's topography features both plains and mountainous areas. Despite the challenges this poses for urban development, the country's major cities—from its capital, Bogotá, to Medellín and Cali—have been founded upon it. While this topography has posed significant challenges for construction and mobility, it has also paved the way for innovation, inspiring architectural projects that seamlessly integrate with the mountainous terrain, adapt to their specific altitude, and reflect regional culture.
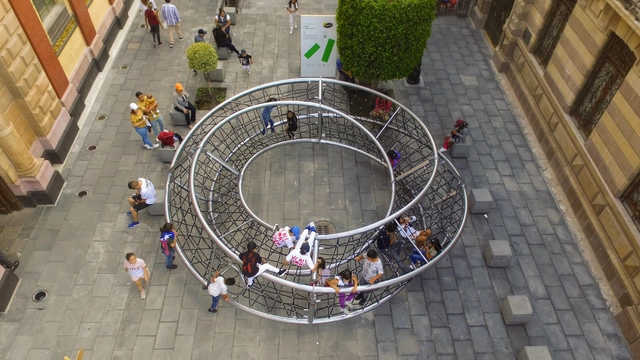
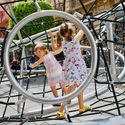
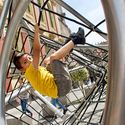
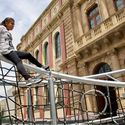
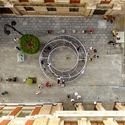
As part of the Abierto Mexicano de Diseño 2019 (AMD2019), Jumbo, an international company focused on the development of urban spaces and furniture, presented the play sculpture “Infinito,” designed by Ariel Rojo. The project stems from the desire to design a line of urban elements that stimulate a sense of adventure and play through a range of play sculptures. These address not only an aesthetic responsibility to users, the city, its parks, and playgrounds, but also introduce an original approach to how children play and learn.
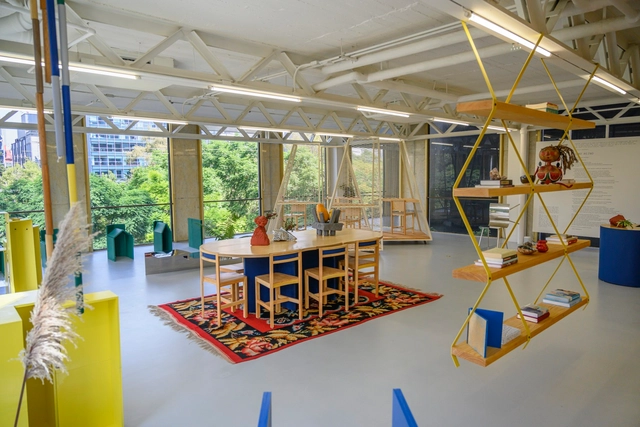
As part of the design program at AGO Projects—a multidisciplinary space focused on promoting design, photography, and architecture, based in New York, which opened its doors in Mexico City just a few weeks ago—the exhibition "Otro Reino" has opened. The showcase features previously unseen and well-known pieces by Isabel Abascal and Alessandro Arienzo's architecture studio, LANZA Atelier, and is complemented by "Neo-neo," a collection of ceramics based on urban concrete accidents by MT Objects.
.jpg?1548258697&format=webp&width=640&height=580)
On December 4, the opening of the Provincial Preliminary Design Competition for Cultural Spaces in Villa Carlos Paz took place.
The format involved intervening in three emblematic urban spaces under a single competition, but with individual prizes awarded for each site. The goal was for participants to achieve aesthetic and architectural proposals that would transform each space into a city landmark.
These are the three winning projects:
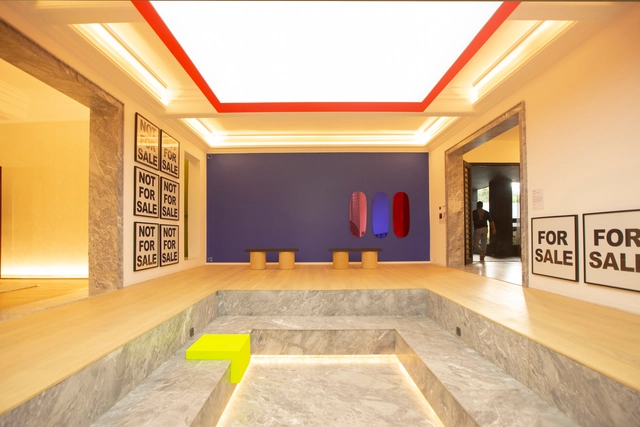
On Thursday, October 3, a new space called Design House opened in Mexico City, showcasing a series of interventions that integrate disciplines such as design, architecture, and interior design. Over the past nine years, the initiative has presented cutting-edge proposals from more than one hundred participating firms across various properties. These projects are created in collaboration with showrooms from the Design Route (Ruta del Diseño), which provide the design firms with the pieces and accessories that make up their diverse proposals.
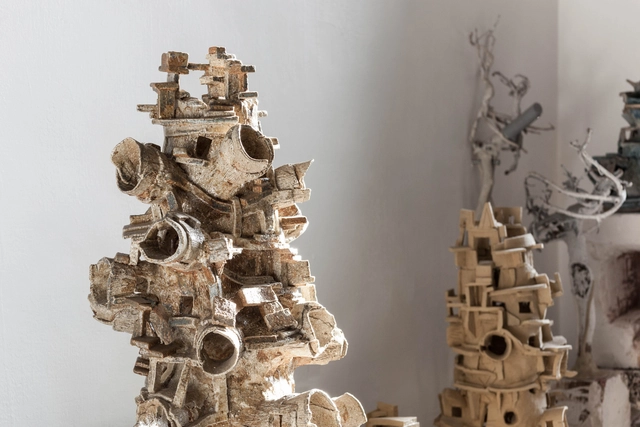
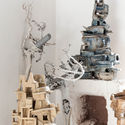
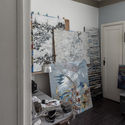
Through sculpture and drawing, Ivan Kurov (Mexico City, 1982) explores nature and transformation in their broadest definitions. While the former allows him to study the chemical properties of materials and the physics of objects, his paintings frame the confrontation between the organic landscape and the intervention of human architecture. For Kurov, art in its fullest sense is achieved outside of discursive intention, occurring when the hand works the material without the mediation of a concept. Consequently, his pieces emerge from the autonomy of processes and from matter in the freedom of its essence. The result is spontaneous and fluid, much like the artist's own conversation.
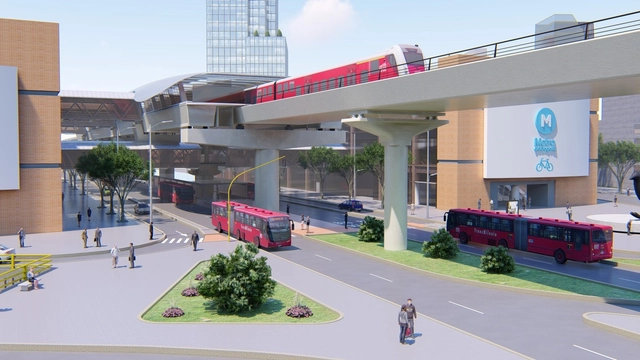
The First Line of the Bogotá Metro, set to begin development in the first half of 2020, will span 24 kilometers, stretching from the southwest to the northeast of the Colombian capital.

For the third consecutive year, National Monuments Day will take place during the first weekend of May throughout Argentina, coordinated by the National Commission of Monuments, Places, and Historic Assets of the National Ministry of Culture.
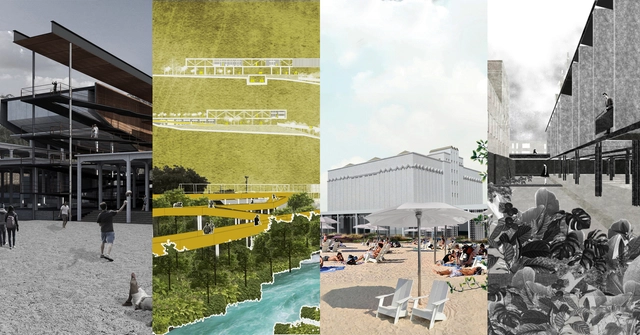
Like the rest of ArchDaily, the ArchDaily Brasil team holds an annual call for graduation projects—or final theses—among students from Lusophone countries, namely Portuguese-speaking nations. With this open call, the editorial team seeks to highlight projects that showcase inspiring ideas and spark discussions for our global audience.

Since late December of last year, TransMiCable has served as a vital transit system for more than 700,000 residents of Ciudad Bolívar, transporting passengers from the El Tunal TransMilenio portal—adjacent to the CeFe El Tunal—to the Mirador del Paraíso station, passing through intermediate stations such as SuperCade Manitas. To support the elevated transit system, the cable lines rest on 24 pylons (pillars), which will feature surrounding public spaces, creating a functional footprint for the community.

Colombian firm DARP has won second place in the design competition for the memorial space at the former Mónaco Building in Medellín, Colombia. Organized by the EDU and the Colombian Society of Architects (SCA), the international competition sought to design a space of memory and reflection on the period between 1983 and 1994, located on the site of the demolished building that was once the home of drug trafficker Pablo Escobar.

Have you ever been curious about how architects work in their studios? Usually off-limits to the public, these spaces hold stories and dreams within their walls—completed projects, upcoming buildings, proudly won competitions, and unrealized ideas. Fortunately, the new book “Ambientes de Arquitectura” (Architectural Environments) by Bisman Ediciones opens the doors to 50 architecture studios, allowing us to explore their spaces. Ping-pong tables, mate, and scale models: discover how architects really work!
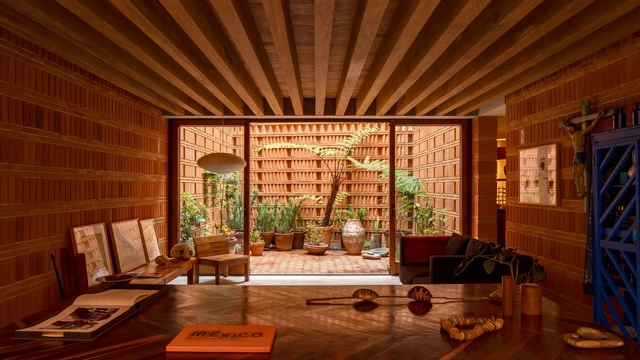
Today, the awards of the French Academy of Architecture were presented at the House of Architecture, Paris 10th. During the ceremony, around forty laureates representing the world of architecture were recognized with various awards. Each year, these awards honor professionals from the fields of architecture, education, and research, the newest generation of architecture graduates, and the vast world of construction. This is an opportunity for the Academy to recognize those who stand out in the architectural field.
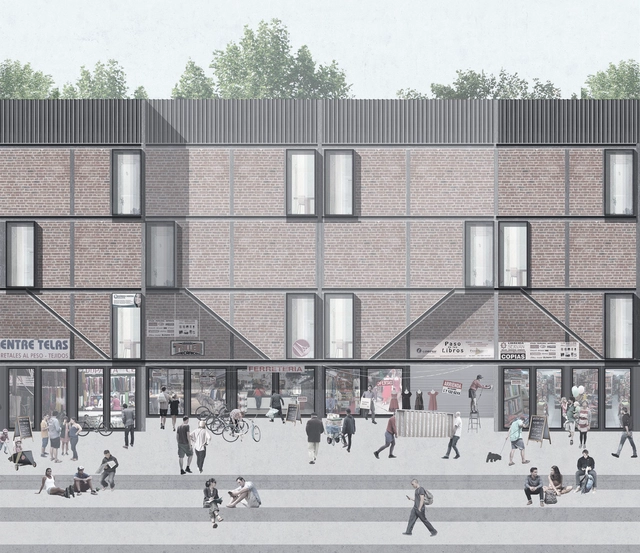
On Tuesday, April 23, Archiprix Chile 2019 announced the winners of this year's edition at the Centro Cultural Estación Mapocho, honoring the thesis projects of young Chilean architects with three top prizes and three honorable mentions. The award ceremony was preceded by a lecture by Martín del Solar, co-founder of Grupo Talca, a Chilean practice featured in the 2016 Venice Biennale.

Construction of Colombia's second-tallest skyscraper, BD Bacatá, is finally resuming following an agreement signed between BD Promotores, Prabyc Aluman, and Acción Fiduciaria. The deal involves a total investment of 48 billion Colombian pesos ($15.5 million), according to reports by local media outlets Portafolio and W Radio.

Originally published in ArquitecturaAhora, architect Ana Sugranyes explores the origin and evolution of the concept of the right to the city, from 1960s Paris to its global expansion.
In the name of social integration or sustainability, the United Nations New Urban Agenda (2016) also incorporated a reference to the right to the city. “Words, then, are of no use: they are just words,” says Alberti. Meanwhile, Chile maintains its high level of income inequality, which has a direct, correlative effect on the deep socio-spatial segregation of its territories and cities; this, in turn, corresponds to worrying levels of social, cultural, and structural violence.
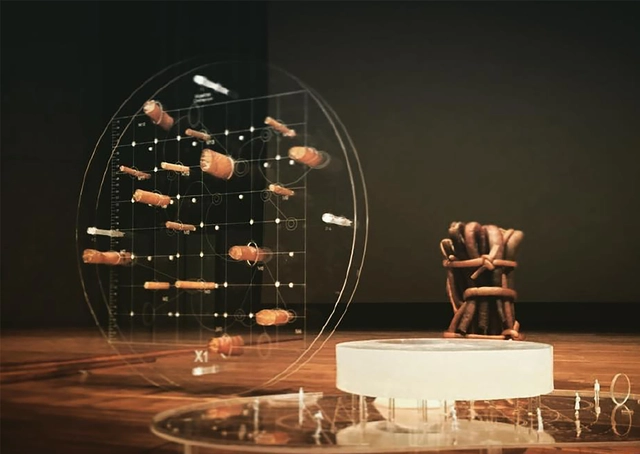
It is inspiring to learn about new architectural practices innovating with natural materials. Chilean architect Domingo Arancibia is the founder of NORMAL, an architecture office characterized by conducting interdisciplinary regional studies that allow them to experiment with local materials and apply them to construction systems.
Based in Chile, a country with more than 6,400 kilometers of Pacific coastline, the studio has spent over two years researching the properties of cochayuyo—a unique seaweed found along the country's coast—and exploring how it can be used in architectural projects.
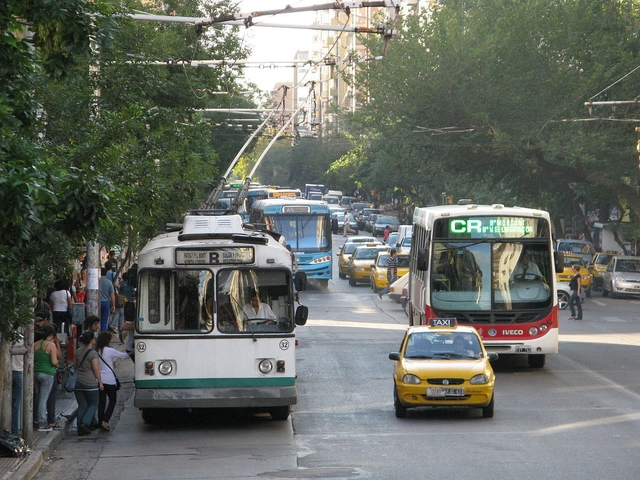
Since the mid-twentieth century, Latin American cities have undergone metropolization processes in which transportation has been heavily impacted by the exponential growth of private vehicle use. This is driven by rapid, unregulated urban sprawl that causes cities to spread extensively across the territory. This physical expansion is compounded by deficient public transit management and weak domestic socioeconomic conditions, both of which severely constrain the development of transportation systems.
Córdoba, Argentina's most populous city after Buenos Aires, is a prime example of this paradigm, featuring one of the largest urban footprints in the world at 576 square kilometers (excluding its metropolitan area). Its physical structure is radiocentric, with transport corridors converging in the city center, creating a dense core where services are concentrated and an ever-expanding periphery.
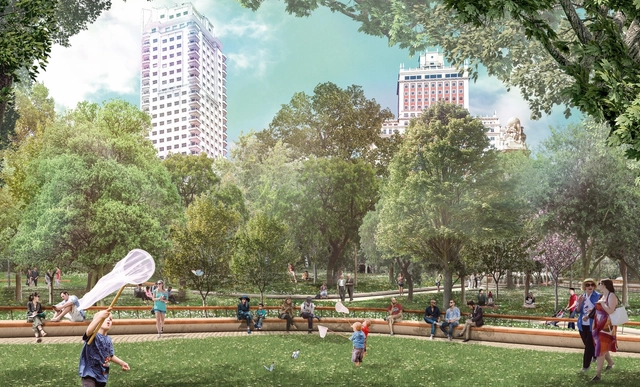
In February of this year, construction will begin on the renovation of Plaza de España in Madrid. The project is a collaborative effort by design firms Guadiana and Porras La Casta Arquitectos, led by architects Lorenzo Fernández-Ordóñez and Fernando Porras-Isla.
The project, known as Welcome Mother Nature, seeks to create a large green area in the city center, recovering its long-lost identity as a "plaza," which had been reduced to a transit space. The proposal emphasizes the definition of a plaza as a "social place of expression, gathering, and freedom." The project's main priority is to create a space where "it is easy to build shared civic experiences," while creating a new lung for a city that constantly lives under a cloud of pollution and smog.
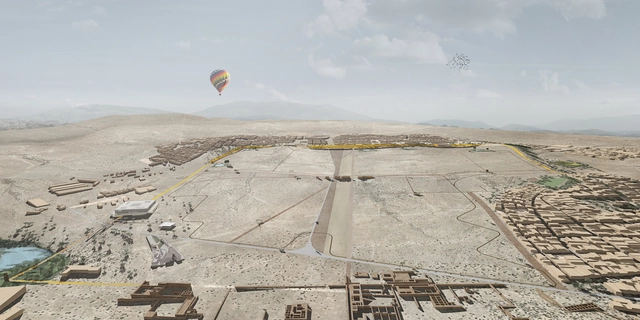
As part of the celebrations for the Bicentennial of Peru's Independence, the Ministry of Culture, the Municipality of Lima, and Grupo Centenario announced an international architecture and landscaping competition to design a metropolitan park along the perimeter of the Pachacamac Sanctuary in the Lurín district of Lima. The competition sought to encourage reflection on Lima's relationship with its historical and landscape heritage, as the Sanctuary houses some of the most important structures of the national archaeological heritage, spanning more than fifteen centuries of human occupation.

With the launch of the new Urban and Building Code, approved by the Buenos Aires City Legislature in late 2018, the city of Buenos Aires has begun to reconfigure how information is accessed in the urban and architectural fields. In line with this approach, Plano Abierto BA serves as a tool that allows any resident to access online data regarding development capacity, permitted uses, building heritage listings, maximum heights, construction records and inspections, and the current status of each individual plot in the city (including cadastral data, built area, and number of floors). This provides indicative urban planning information to facilitate the understanding of the New Urban Code of Buenos Aires.
Today, when it comes to urban planning, the design and pursuit of inclusive cities is generally promoted. That is, fostering collective environments where all sectors of society can thrive.
How much easier would this task be if spaces were created where different segments of society could express their needs regarding how they live?
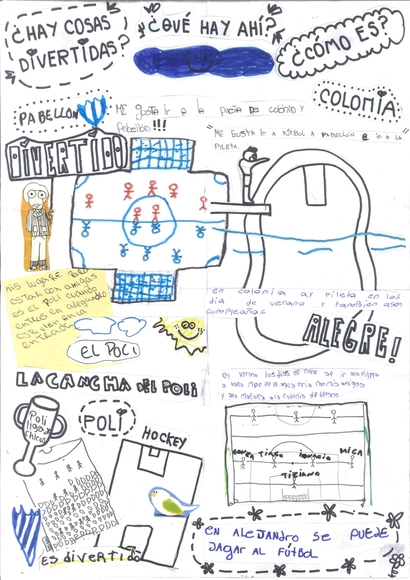
“Leo Leo! Que Ves? La ciudad contada por los niños y las niñas” is a project that originated in the city of Córdoba in 2017, within the framework of the artistic and cultural activities program of the Undersecretariat of Culture at the National University of Córdoba. It continues to develop activities such as “Ciudad niñez-ca,” led by Paola Antonietti and workshop facilitators Camila García Reyna, María Paz Pérez Roque, Rocío Maldonado, Gabriela Soto, and Matias Zanetti, alongside FAUD's Urbanism 1A department and the City and Territory Studies Workshop.
We explore this project through the words of its creators.