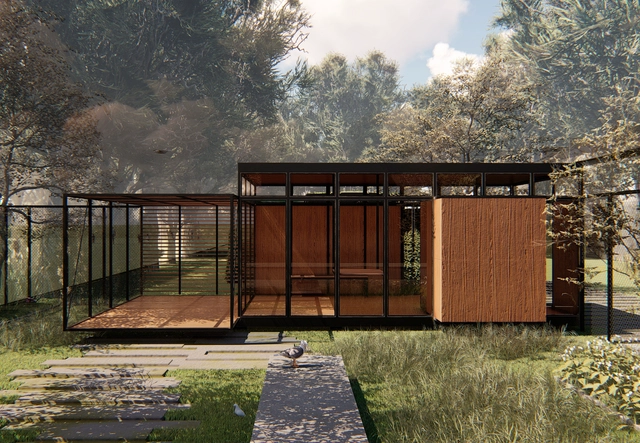
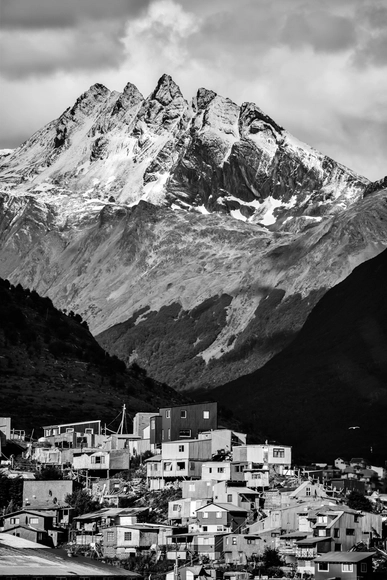
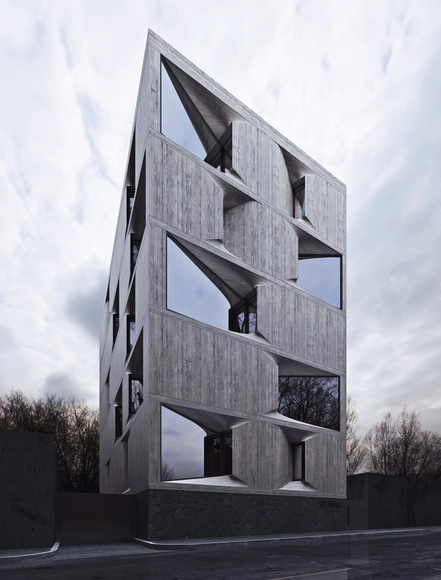
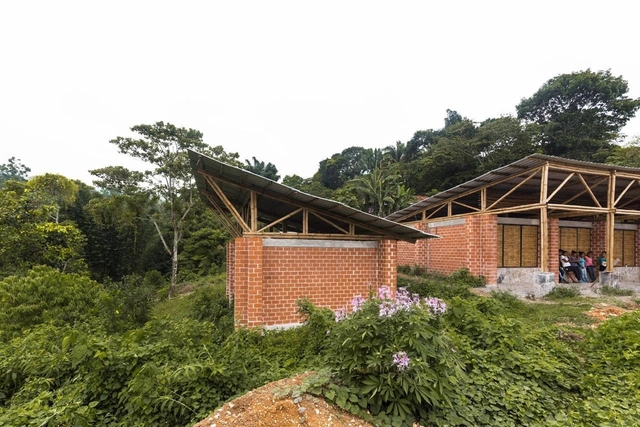
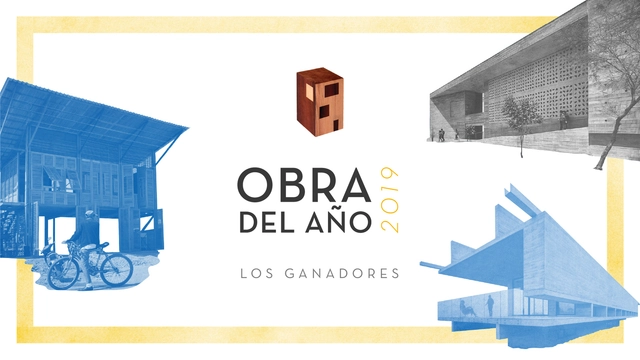
Last week, we announced the 15 finalists for the 2019 Building of the Year Award, which since 2008 has celebrated the best built architecture in Latin America and Spain, inviting our readers to select their favorite completed projects. Today, the time has come to announce the winners of ODA19.
We are pleased to present three architectural works from Peru, Chile, and Ecuador, where the winners not only showcase the architectural diversity of the region but also serve as examples of the public impact that architecture should deliver. Meet the three winners!
For the 40th edition of BBConstrumat at Fira de Barcelona, Spanish architect Josep Ferrando shared exclusively with ArchDaily the details and design principles behind the 3,000 m2 of common spaces at Spain's leading construction trade fair.
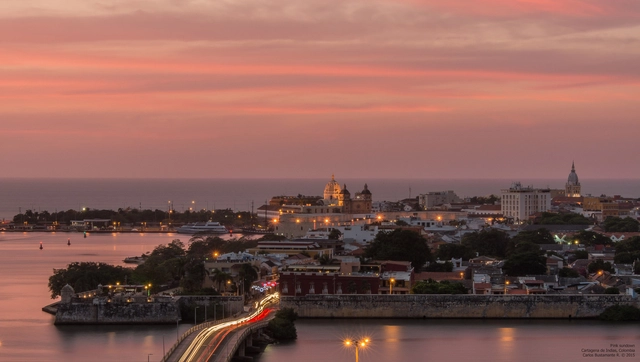
The degree to which heritage is crucial for the tourism and commercial value of cities like Cartagena is highly debated. As this value rises, the real estate sector invests more heavily in buildings that clash with the historic urban landscape. Especially since Cartagena is a warm, Caribbean, coastal vacation city, massive high-rise developments like Miami are often used as benchmarks. How far can real estate ambition go?
The answer is likely: until the city's long-term interests override those of private developers. This is the case of the controversial Aquarela building, whose already advanced construction was halted following a statement by UNESCO warning that they would remove the walled city of Cartagena from the World Heritage list. Consequently, the mayor of Cartagena reaffirmed his commitment to demolishing the unfinished structure.
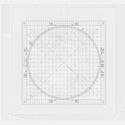
Under the theme 'Factory of Ideas and Innovation,' the 33rd CAP Steel Design Competition for architecture students awarded first place to the team from Universidad Central, composed of students Hugo Valenzuela and Diego Lacazette, guided by professors Ricardo Atanasio and Álvaro Herrera, for their proposal "Biome and Seed Research Center."
The student team's proposal consists of "a controlled space for experimentation and observation of crop species in the face of desertification," as explained in the official project description.
Hello WoodArgentina, the creative, professional, and social program focused on teaching how to "think with your hands" and learn through experience, has opened its open call for students. It invites university students and recent graduates of Architecture, Design, and Art programs—as well as anyone who simply wants to be part of Hello Wood—to join the festival's fourth edition, which will take place in March 2020 in the Municipality of Ceibas, Entre Ríos Province.
CityMakers is working alongside ArchDaily to publish a series of articles, conversations, and interviews with the diverse actors in city co-production behind the Barcelona CityMakers Lab 2019, an event taking place from October 14 to 20, 2019.
For this installment, we have compiled excerpts from a conversation with architect and urban planner Victor Torres, Creative Director of CityMakers,who invites us to reflect on the need to rethink traditional models of making and learning to build cities, and on CityMakers, a community that seeks to inspire change through on-site knowledge transfer in exemplary cities around the world.
The Spanish Architecture Prize (Premio de Arquitectura Española) has been awarded biennially by the Higher Council of the Colleges of Architects of Spain (CSCAE) since 1993 to promote the quality of architectural works built across Spain.
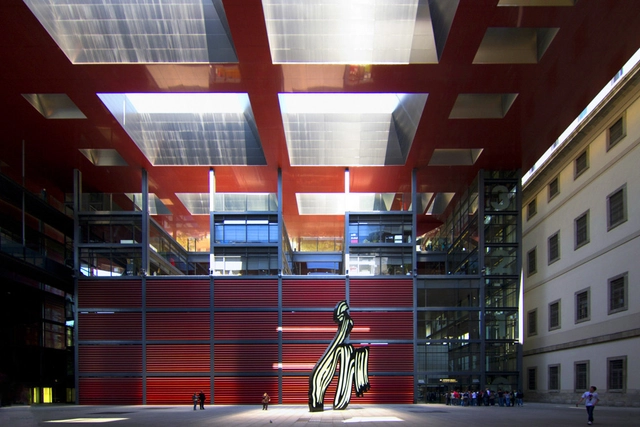
The award has recognized built works by architects such as Enric Miralles, Mansilla y Tuñón, Sara de Giles, and Francisco Mangado Beloqui, among others, with projects including the Royal Collections Museum and the Palma Convention Center and Hotel. Explore all the winning projects below.
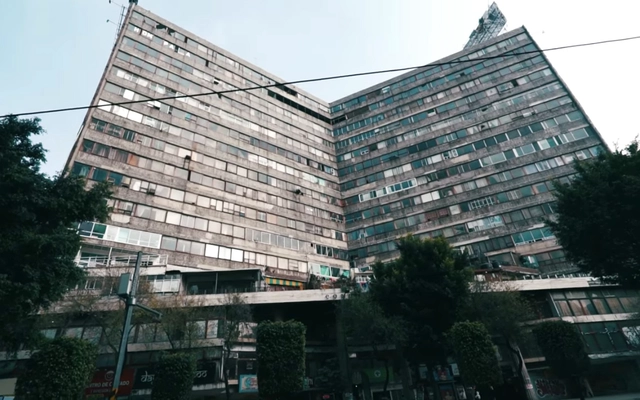
It is true that designers, architects, and the general public share an endless fascination with abandoned architecture. Throughout history, shifting economies, disasters, regime changes, and sheer incompetence have forced the evacuation of striking architectural structures, which today serve as curious—and even haunting—monuments to bygone eras.
This fascination has led to the publication of several articles on our site exploring the mysteries of some of the most famous sites through text and photography. Yet, this curiosity has also driven individuals to venture out and document their experiences firsthand. Such is the case of Mike Corey, a YouTuber who, through his channel Fearless & Far, has dedicated himself (among other pursuits) to exploring some of Mexico's most famous abandoned buildings.
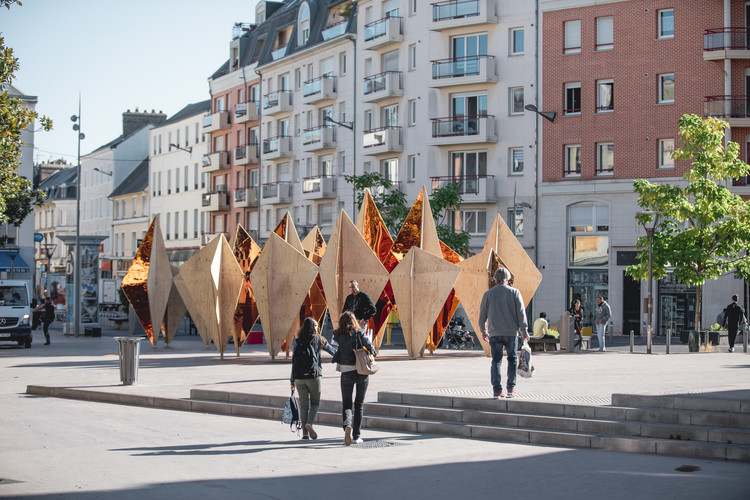
The Forêt Monumentale is a sustainable art and architecture exhibition featuring temporary works and pavilions designed as "site-specific" installations, created especially for a 4-kilometer trail in the Green Forest of Rouen, Normandy.
Chilean architect and academic Fernando Pérez Oyarzún has been named the new director of the Museum of Fine Arts of Chile. The announcement by the Ministry of Cultures concludes the open call organized by the National Cultural Heritage Service, which drew 58 applicants.
Primer Premio - Perspectiva exterior. Image Cortesía de Ludmila Crippa y Mariano Alonso.
The winners of the International Preliminary Project Competition for the design of the “Education of the Future Building” have been announced. The project will be built based on the Master Plan designed for the Innovation Park in Buenos Aires, Argentina. Organized by the Central Society of Architects (SCA) and sponsored by the Argentine Federation of Architecture Organizations (FADEA), the competition sought architectural proposals that would foster entrepreneurship, science, and technology, generating and attracting knowledge and talent to the Autonomous City of Buenos Aires.
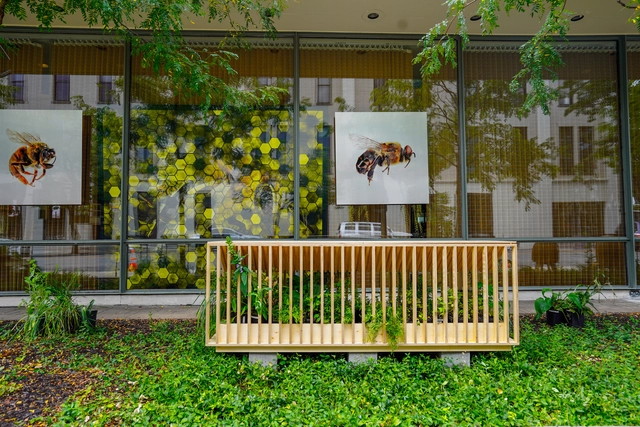
As part of an initiative by PienZa Sostenible, a group of architects comprising Alberto Kalach, Rozana Montiel, Tatiana Bilbao, and Manuel Cervantes joined forces with the design firm Pirwi to create a series of structures designed as bee habitats, thereby promoting population growth, care, and conservation. This project is supported by the work of Betsy de la Vega, who incorporates an interpretation of hand-woven textiles made by artisans from the León XIII Foundation, serving as a bridge connecting handmade craft with design requirements.
The School of Architecture, Design, Art, and Urbanism at the University of Morón (UM FADAU, Buenos Aires, Argentina) concludes its academic cycles with an Integrated Final Project (PFI). Through this project, since 2016, architecture students have designed full-scale community projects—designing, managing, building, and donating their work to non-profit organizations and local municipalities. The initiative is part of the Academic Program of Federal Assistance “PAAF!!”, created by the school, which allows students to graduate by building a fully operational building and donating it to a community in need in Argentina.
This reportage was originally published in issue 207 of Revista El Malpensante (Colombia), with Spanish translation by Andrés Hoyos.
Once subjugated by illegal armed groups and devastated by the largest urban military operation in Colombia's history, the Las Independencias neighborhood, located in Medellín's Comuna 13, is today an open-air graffiti gallery. Access and transit through the area are facilitated by an outdoor escalator system—the only one of its kind in the world installed in an informal settlement.
The XI Ibero-American Biennial of Architecture and Urbanism (XI BIAU) concluded last Friday, October 11, in Asunción, featuring lectures by Jorge Scrimaglio, one of the two winners of the 2019 Ibero-American Architecture Prize, and a closing lecture by Solano Benítez and Gloria Cabral, co-founders of Gabinete de Arquitectura.
https://www.archdaily.com/1120272/xi-biau-highlights-the-contrasts-and-contradictions-of-ibero-america-in-photography-contestArchDaily Team
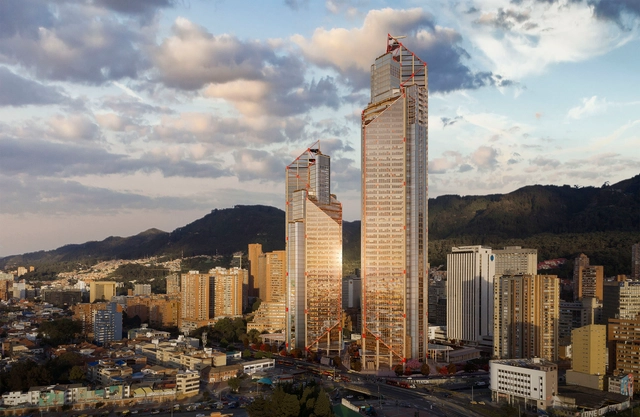
Over the next five years, Bogota will inaugurate a series of public and private projects across the city, from skyscrapers to Felicidad Centers, highlighting those resulting from public architectural design competitions, legally managed by the Colombian Society of Architects. Below, explore the main projects set to open:
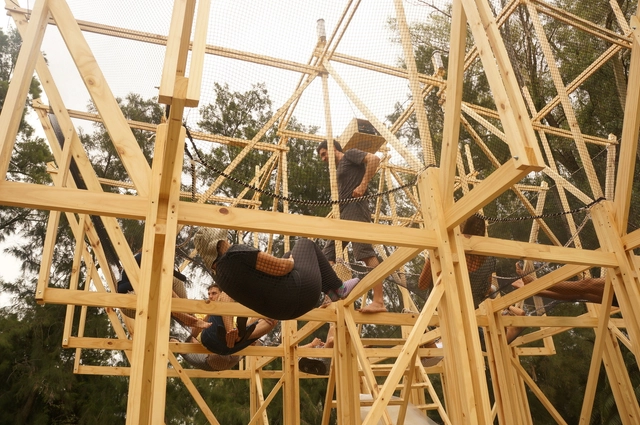
During Chilean architect Felipe Assadi's course at the 2019 Summer Workshop of the Faculty of Architecture of the IUAV University of Venice, students reflected on the idea of a floating city and its inhabitants, resulting in floating architecture for a fluctuating population. To this end, the architecture students built a wooden floating pavilion as a scale prototype of a micro-dwelling, which forms part of a geometric system for expanding the city over water.
Read about the project in detail below, in the words of its designers.
In light of the social crisis Chile is currently experiencing, ArchDaily speaks with urban and regional planning specialists to understand its impact on our cities. On this occasion, we speak with Isabel Serra, an architect graduated from the Pontificia Universidad Católica de Chile, specialized in public policy, a member of the City and Territory Laboratory (Laboratorio de Ciudad y Territorio) at Universidad Diego Portales, and an academic at the same institution.
For its 66th edition, the Progressive Architecture (P/A) Awards recognize unbuilt projects that demonstrate overall design excellence and innovation. The evaluations took place in December 2018, and the winners will be honored at a ceremony in New York in February 2019.
Global South, resilience, buildtech, and new materials: as 2019 comes to a close, we look back on a year rich in research and reflection, approaching architecture from different perspectives to support the millions of readers worldwide who visit ArchDaily every day.
Aiming to offer inspiration, knowledge, and tools, we have published hundreds of articles on topics as diverse as your views on the built environment. With this in mind, read on for our selection of the year. Goodbye 2019, hello 2020!
"The Metropolitan Rural Landscape" is a compendium that presents diverse, intentional perspectives on metropolitan rural territory. These viewpoints aim to highlight and open a discussion on the challenges and potential of these spaces. Below are some excerpts from the project:
The Mexican architecture firm Comunal Taller de Arquitectura has been announced as the winner of the 2019 AR Emerging Architecture awards, alongside two highly commended practices—Estudio MMX and Estúdio Gustavo Utrabo—and the joint winners of the Peter Davey Prize, TAKA Architects and Clancy Moore Architects.
First image Alejandro Rogelis Arquitectura, second image Arquitectura en Estudio, and third image Pacheco Estudio de Arquitectura
In Bogotá, the mayor's office has launched an initiative to build seven public Happiness Centers (CEFE), where residents of each sector of the city will have access to cultural spaces, Olympic and recreational pools, gyms, and leisure areas. The competitions have been managed through the Colombian Association of Architects (SCA). The CEFE Chapinero—named after the locality where it will be built—will be located in the El Retiro neighborhood.
The family of José Antonio Coderch [1913-1984] has handed over the Catalan architect's significant archive to the Reina Sofía Museum in Madrid. With this acquisition, the renowned Madrid museum seeks to follow the path forged by other contemporary art institutions, such as the MoMA in New York or the Pompidou in Paris. Because these institutions already feature dedicated architecture departments, the Reina Sofía aims to expand its own holdings, incorporating both architectural movements and the individual professionals who shaped the art of building. This initiative has been promoted for several years under the leadership of the museum's director, Manuel Borja-Villel.
The archive, which was stored in a utility room at the home of one of Coderch's children, consists of 9,800 documents organized across 875 folders and dating from 1941 to 1978. It includes plans and sketches of his architectural projects; designs, photographs, and negatives of his works, alongside family photos; professional correspondence; invoices and receipts for each project; as well as magazines, books, publications, and scale models; portraits of the architect, several of his numerous awards, and personal belongings.

.jpg?1570822093 "Courtesy of Hugo Valenzuela and Diego Lacazette")






.jpg?1571341153 "© lan Aubry - Métropole Rouen Normandie")
.jpg?1571341420 "© lan Aubry - Métropole Rouen Normandie")
.jpg?1571341659 "© lan Aubry - Métropole Rouen Normandie")
.jpg?1571341878 "© lan Aubry - Métropole Rouen Normandie")


.jpg?1567436365 "© Tatiana Bilbao")
.jpg?1567437604 "© Manuel Cervantes")