1. ArchDaily
  2. News

News

Revamping Pool Design and Safety with Porcelain Solutions

 | Sponsored Content

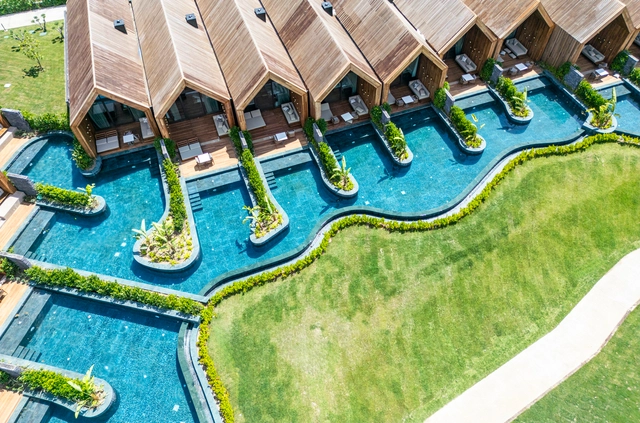
Pools have always symbolized luxury, leisure, and social interaction. Beyond their aesthetic appeal—where water dances across textures, movements, and reflections—they also serve functional purposes, providing relaxation, exercise, and entertainment. Their history dates back over 5,000 years to the Great Bath of Mohenjo-Daro in the Indus Valley (modern-day Pakistan), possibly used for rituals and communal practices. Later, the Greeks and Romans refined the concept, creating elaborate pools for bathing, sports, and social gatherings. The famous Roman baths, often heated and adorned with intricate mosaics, laid the foundation for modern spa and wellness culture, reinforcing the relationship between architecture, water, and quality of life.

During the Renaissance, pools were primarily associated with elite properties, but by the late 19th and early 20th centuries, public pools became more common, driven by urbanization and the promotion of hygiene. The rise of Olympic swimming competitions in the early 1900s further popularized the concept, leading to increased construction of both private and competitive pools worldwide. Today, pools continue to evolve, incorporating advanced materials and designs that enhance safety and sustainability. Whether for recreation, aesthetics, or well-being, pools remain a central element of modern architecture and lifestyle.
Carved in Stone: Tuff, Basalt, and the Architecture of Armenia

Subscriber Access | 

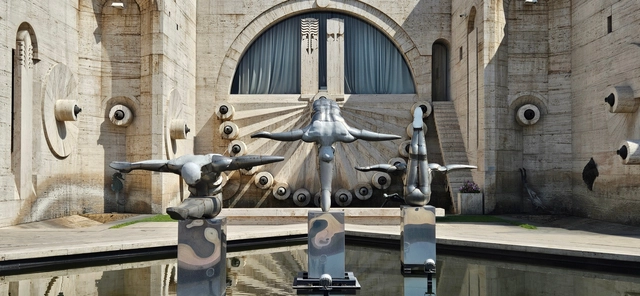
Tucked away between the majestic peaks of the Caucasus and the enchanting landscapes of the Near East, Armenia is a small yet fiercely proud nation, shaped by rugged mountains and ancient volcanoes. One of the world's oldest countries, its roots stretch back to the 6th century BCE, standing at the crossroads of empires—Persian, Roman, Byzantine, and Ottoman. Yet, through centuries of upheaval, Armenia has held onto its distinctive identity, carved into its language, architecture, and rich cultural traditions—earning it the evocative title, "the land of stones."

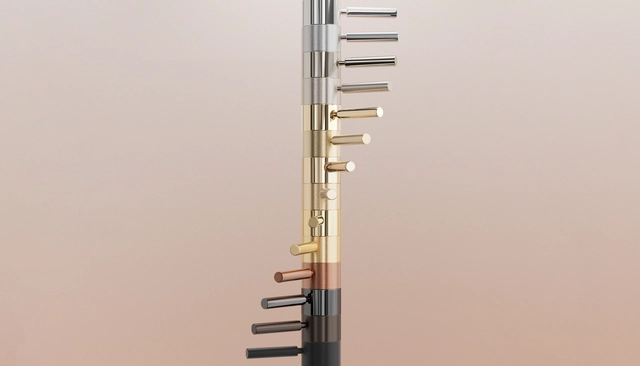
Crafting an Aura of Perfection with Intense Metallic Finishes in Modern Interiors

 | Sponsored Content

Functionality is non-negotiable when designing, but crafting the right ambiance is crucial—especially in bathrooms and kitchens, where a few well-chosen finishes, hues, and fittings can completely transform the atmosphere and favor the composition of a cohesive environment. Concepts such as beauty, quality, and variety drive much of the design process of these spaces, encouraging what some might perceive as an aspiration for perfection in all dimensions. The interaction of these factors enhances both the visual composition and the user experience, shaping a balanced and appealing setting that adapts to the evolving architectural and design language.

OMA / David Gianotten Wins Competition to Transform Tirana’s Selman Stërmasi Stadium

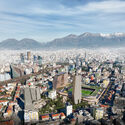
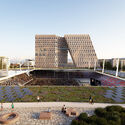
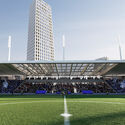
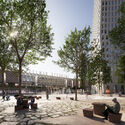
OMA/David Gianotten, has won the competition to revitalize the historic Selman Stërmasi Stadium and its surrounding area in central Tirana, Albania. Originally built in 1956, the stadium is now being redesigned to not only expand the existing football grounds but also to foster stronger links between surrounding neighborhoods in Tirana. With the revitalization, the stadium aims to be a key connector between the Blloku and Komune a Parisit neighborhoods.

OMA / David Gianotten Wins Competition to Transform Tirana’s Selman Stërmasi Stadium - Image 1 of 4OMA / David Gianotten Wins Competition to Transform Tirana’s Selman Stërmasi Stadium - Image 2 of 4OMA / David Gianotten Wins Competition to Transform Tirana’s Selman Stërmasi Stadium - Image 3 of 4OMA / David Gianotten Wins Competition to Transform Tirana’s Selman Stërmasi Stadium - Image 4 of 4OMA / David Gianotten Wins Competition to Transform Tirana’s Selman Stërmasi Stadium - More Images+ 14

Rising Above: Environmental Conditions for Elevating Architectural Foundations

Subscriber Access | 

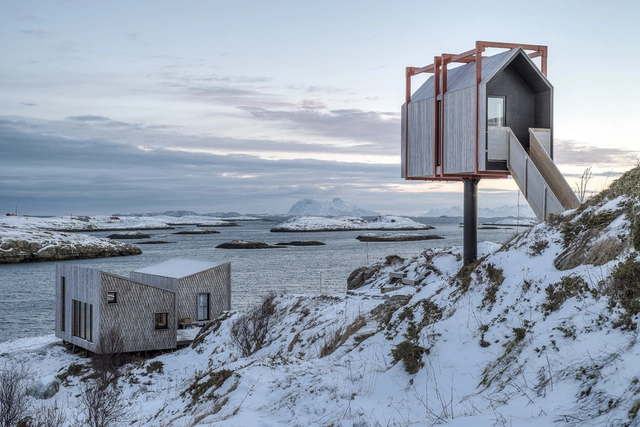
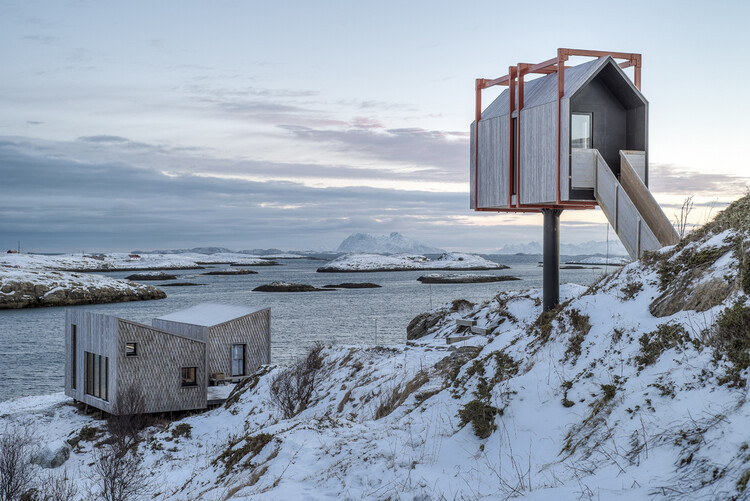
The decision to lift a building off the ground is a technical maneuver that requires substantial planning, expertise, and careful consideration. It is a deliberate architectural response to the site's forces and fragilities. Floodplains, wetlands, and thawing tundra share a common thread: Architects reconcile risk and vulnerability through elevated structures. In this sense, it is a spatial response and a structural necessity.

Rising Above: Environmental Conditions for Elevating Architectural Foundations - Imagem 1 de 4Rising Above: Environmental Conditions for Elevating Architectural Foundations - Imagem 2 de 4Rising Above: Environmental Conditions for Elevating Architectural Foundations - Featured ImageRising Above: Environmental Conditions for Elevating Architectural Foundations - Imagem 3 de 4Rising Above: Environmental Conditions for Elevating Architectural Foundations - More Images+ 11

Sana Frini and Philippe Rahm Announce Participants for the 2025 Versailles Biennale of Architecture and Landscape

Sana Frini and Philippe Rahm Announce Participants for the 2025 Versailles Biennale of Architecture and Landscape - 5 的图像 4
Courtesy of 3rd Île-de-France Architecture and Landscape Biennial

Co-curators Sana Frini and Philippe Rahm have announced the participants of "4° Celsius entre toi et moi" (4° Celsius Between You and Me), an exhibition that will take place as part of the 3rd Île-de-France Architecture and Landscape Biennial, in Versailles, France, from May 7 to July 13, 2025.

The exhibition is based on the observation that France is expected to experience a temperature rise of +4°C by the year 2100. Its current temperate climate is projected to shift toward a subtropical one. In response, the exhibition turns to warmer latitudes for architectural models that can inform how to build today in France—and in other regions currently considered temperate—an architecture capable of withstanding this increase in heat.

Last days to vote for ArchDaily en Español's 2025 Building of the Year

We invite you to participate in the ArchDaily en Español Building of the Year Award. In its sixteenth edition, we give our readers the responsibility of recognizing and rewarding the projects that have had the greatest impact on the discipline. By voting, you become part of an unbiased jury network recognizing the most relevant works built in Latin America and Spain over the past year. There are only a few days left before voting closes, where the 3 winners of the ArchDaily en Español 2025 Building of the Year Award will be selected from among the 15 finalists.

Registered users can vote for their favorite project once a day. The nomination stage ends on April 9 at 11:59 PM (GMT-3).

Last days to vote for the finalists of the 2025 ArchDaily Brasil Building of the Year Award

We invite you to participate in the ArchDaily Brasil 2025 Building of the Year Award. Now in its ninth edition, we task our readers with the responsibility of recognizing and rewarding the projects that have made the greatest impact on the profession. By voting, you become part of an impartial network of jurors recognizing the most relevant projects built in Portuguese-speaking countries over the past year. Only a few days remain in the voting stage, which will select the three winners of the ArchDaily Brasil 2025 Building of the Year Award from the 15 finalists.

Registered users can vote for their favorite project once a day. The voting stage closes on April 9 at 11:59 PM (GMT-3).

Investing in Wellbeing: How Healthy Workspaces Drive Productivity and Profit

Subscriber Access | 

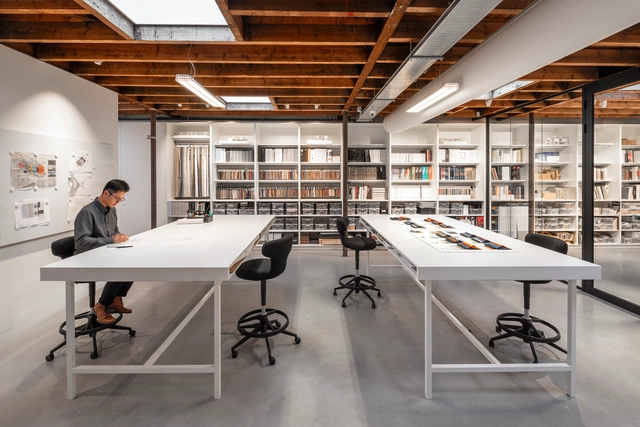
Beyond aesthetics, the design of our workplaces directly impacts our health. Studies reveal a clear link between poor light quality and limited access to natural views with increased sick leave. Smoke-free policies have been demonstrably effective, reducing smoking prevalence by 3.8% and lowering tobacco consumption by a significant 3.1 cigarettes per day for continuing smokers. Workplaces can either support wellbeing or be a detriment to it. Conscious office design can blend aspects of health in spaces to cultivate physical, mental, and social well-being.

Investing in Wellbeing: How Healthy Workspaces Drive Productivity and Profit  - Image 1 of 4Investing in Wellbeing: How Healthy Workspaces Drive Productivity and Profit  - Image 2 of 4Investing in Wellbeing: How Healthy Workspaces Drive Productivity and Profit  - Image 3 of 4Investing in Wellbeing: How Healthy Workspaces Drive Productivity and Profit  - Image 4 of 4Investing in Wellbeing: How Healthy Workspaces Drive Productivity and Profit  - More Images+ 2

Donna Haraway and Italo Rota Receive the Golden Lion for Lifetime Achievement of the 2025 Venice Biennale

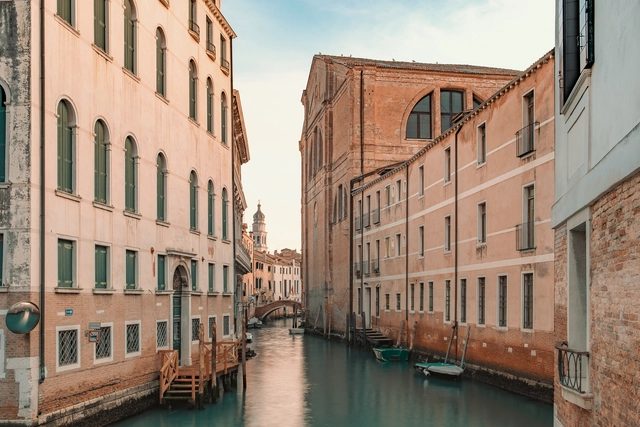
American philosopher Donna Haraway and the late Italian architect and designer Italo Rota (1953–2024) are the recipients of the Golden Lion for Lifetime Achievement and the Special Golden Lion for Lifetime Achievement in Memoriam, respectively, for the 19th International Architecture Exhibition of La Biennale di Venezia, titled Intelligens. Natural. Artificial. Collective. The exhibition will take place from 10 May to 23 November 2025 across the Giardini and Arsenale venues in Venice. The awards were approved by the Board of Directors of La Biennale di Venezia, chaired by Pietrangelo Buttafuoco, following the proposal of Carlo Ratti, Curator of the 2025 Architecture Biennale.

Donna Haraway and Italo Rota Receive the Golden Lion for Lifetime Achievement of the 2025 Venice Biennale - Image 1 of 4Donna Haraway and Italo Rota Receive the Golden Lion for Lifetime Achievement of the 2025 Venice Biennale - Image 2 of 4Donna Haraway and Italo Rota Receive the Golden Lion for Lifetime Achievement of the 2025 Venice Biennale - Image 3 of 4Donna Haraway and Italo Rota Receive the Golden Lion for Lifetime Achievement of the 2025 Venice Biennale - Image 4 of 4Donna Haraway and Italo Rota Receive the Golden Lion for Lifetime Achievement of the 2025 Venice Biennale - More Images+ 3

The Quiet Tensions of POPS: How Private Institutions Shape Public Urban Wellness and Access

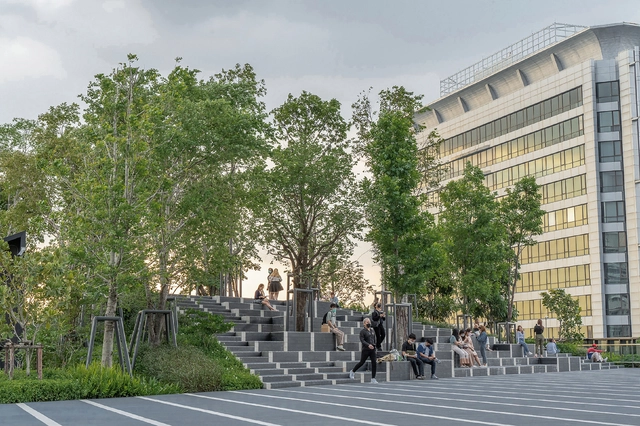
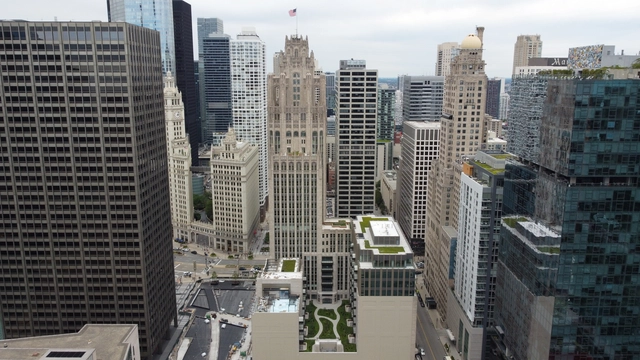
In contemporary urban development, the concept of Privately Owned Public Space (POPS) has gained increasing prominence. These are spaces that, while built, owned, and maintained by private developers, are legally required to remain publicly accessible. Often the result of negotiated planning incentives—such as zoning bonuses or increased floor area—POPS have become especially prevalent in dense urban environments where land is limited and demand for public amenities is high.

The Quiet Tensions of POPS: How Private Institutions Shape Public Urban Wellness and Access - Image 1 of 4The Quiet Tensions of POPS: How Private Institutions Shape Public Urban Wellness and Access - Image 2 of 4The Quiet Tensions of POPS: How Private Institutions Shape Public Urban Wellness and Access - Image 3 of 4The Quiet Tensions of POPS: How Private Institutions Shape Public Urban Wellness and Access - Image 4 of 4The Quiet Tensions of POPS: How Private Institutions Shape Public Urban Wellness and Access - More Images+ 24

Taming Nature: How Architecture is Redefining Its Relationship with the Environment

Integrating natural elements into architectural design has long been a fundamental pursuit in creating comfortable, sustainable environments that enhance both individual well-being and the relationship between buildings and their surrounding context. In areas with vast landscapes, incorporating natural elements is essential for seamlessly connecting architecture with its site. Conversely, in dense urban environments dominated by built structures, introducing greenery becomes also increasingly vital, reintroducing nature into the so-called "concrete jungle."

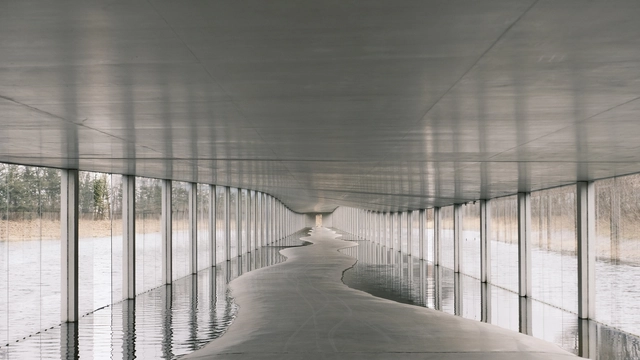
However, beyond conventional landscape features—such as water fountains, green walls, gardens, or courtyards—architects are redefining what it means to build with nature. The focus has shifted toward deeply integrating architecture with its natural surroundings, creating immersive spatial experiences that blur the boundaries between the built and the organic - in a way, "taming" nature. When successfully executed, these designs go beyond fostering well-being or promoting a healthy lifestyle; they evoke a profound sense of tranquility, power, and harmony, transforming the way we perceive and inhabit space.

Taming Nature: How Architecture is Redefining Its Relationship with the Environment - Image 1 of 4Taming Nature: How Architecture is Redefining Its Relationship with the Environment - Image 2 of 4Taming Nature: How Architecture is Redefining Its Relationship with the Environment - Image 3 of 4Taming Nature: How Architecture is Redefining Its Relationship with the Environment - Image 4 of 4Taming Nature: How Architecture is Redefining Its Relationship with the Environment - More Images+ 23

Extending Roofs from Brazil to India: Parallel Residential Design Elements as Seen in 10 Projects

Subscriber Access | 

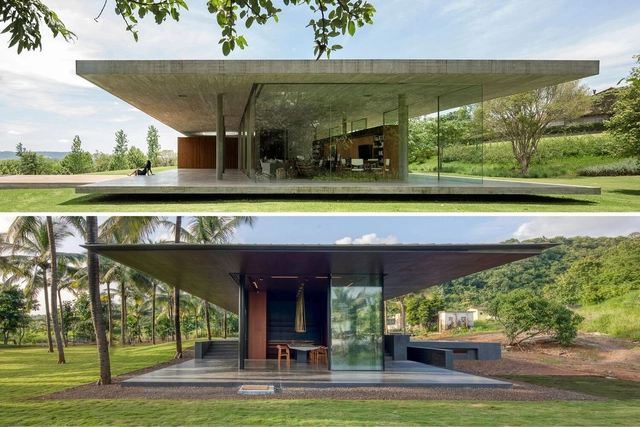
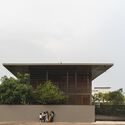
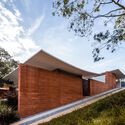
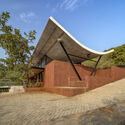
It shouldn't be too surprising that architectural concepts were traveling around the globe long before the online spread of information. While many regions share certain historical events and hence references (such as colonization and the mid-20th-century independence movement/ turn of political systems), others might have simply developed parallel solutions to similar climates and material availability. Additionally, it was only natural that with the dissemination of a more uniform architectural pedagogy acquired while studying abroad, followed by the internet boom, we would find almost twin projects from every corner of the world. While these might look nearly identical from some angles, they might bear different layers and stories. Then again, they might also display the same reasoning and prompts shared by counterparts from across the seas.

Extending Roofs from Brazil to India: Parallel Residential Design Elements as Seen in 10 Projects - Image 1 of 4Extending Roofs from Brazil to India: Parallel Residential Design Elements as Seen in 10 Projects - Image 2 of 4Extending Roofs from Brazil to India: Parallel Residential Design Elements as Seen in 10 Projects - Image 3 of 4Extending Roofs from Brazil to India: Parallel Residential Design Elements as Seen in 10 Projects - Image 4 of 4Extending Roofs from Brazil to India: Parallel Residential Design Elements as Seen in 10 Projects - More Images+ 6

Renovations in Buenos Aires: 10 Refurbished House Projects by Emerging Argentinian Studios

The city of Buenos Aires is vast in its area and has a heterogeneous and variable urban fabric in terms of scale. Much of the residential neighborhoods are made up of a mixed-use fabric, where the predominant constructions from several decades ago are the so-called "casa chorizo" and horizontally owned houses, commonly known as PH (Propiedad Horizontal). It is interesting to review how, over the years, these constructions have been modified due to changes in building regulations, which allowed the creation of new typologies, mainly responding to new ways of living within the city. The renovation of these constructions, many of which are used for residential purposes, has also been a conscious response to avoid overbuilding in an already densely populated city. While these projects have been a recurring practice in Buenos Aires for several years now, many young architects of new generations are taking on these challenges, thus generating a trend that seems to have no end and where we find new solutions in each renovation.

Renovations in Buenos Aires: 10 Refurbished House Projects by Emerging Argentinian Studios - Image 1 of 4Renovations in Buenos Aires: 10 Refurbished House Projects by Emerging Argentinian Studios - Image 2 of 4Renovations in Buenos Aires: 10 Refurbished House Projects by Emerging Argentinian Studios - Image 3 of 4Renovations in Buenos Aires: 10 Refurbished House Projects by Emerging Argentinian Studios - Image 4 of 4Renovations in Buenos Aires: 10 Refurbished House Projects by Emerging Argentinian Studios - More Images+ 37

Next-Gen Living: Customizable, High-Quality Bathroom Design Within Reach

 | Sponsored Content

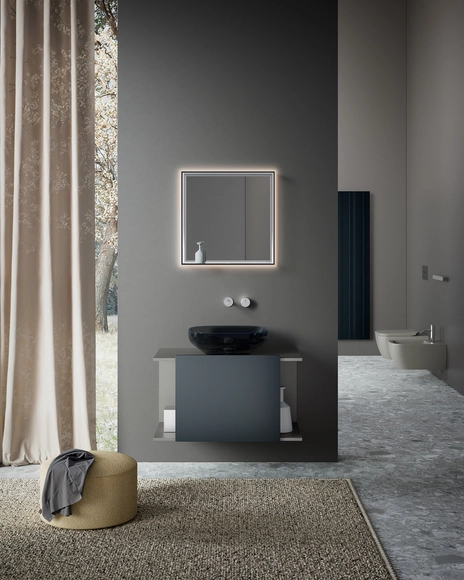
Every detail in the construction of an environment has a significant impact. The layout, composition, furniture, color range, and materials work together to create a cohesive and immersive experience in the perception of space. In bathroom design, this integration extends beyond aesthetics, aiming to ensure that every choice— from materiality to the form of furniture— contributes to economically viable, functional spaces with an aesthetic that doesn't rely on exclusivity. Architects and designers can shape diverse settings without sacrificing quality or visual coherence by focusing on cost-effectiveness and well-resolved solutions. In this sense, a democratic approach to design becomes a tool for creating environments where quality, functionality, and affordability are core principles.
Beyond the Prize: Set in Venice, a New Discussion Forum Explores the Meaningful Impact of Architecture Awards

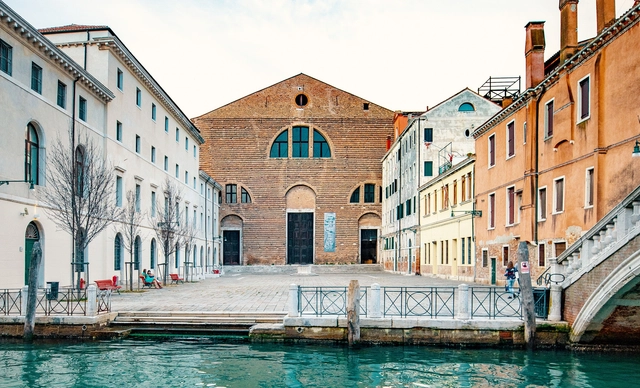
A moderated discussion hosted by the Aga Khan Award for Architecture, the Holcim Foundation Awards, the EUmies Awards, the Mies Crown Hall Americas Prize, the OBEL Award, and the Ammodo Architecture Award will take place in Venice during the opening week of the 19th Architecture Biennale. This consortium of six architecture awards, alongside international architects associated with the prizes, will gather on Friday, May 9, 2025, at TBA21–Academy's Ocean Space to discuss the overarching impact of architecture awards and their potential to promote meaningful change. Titled "Beyond the Prize," the event aims to critically reflect on these awards' purpose, trajectory, and potential in the face of contemporary social and environmental challenges.

Beyond the Prize: Set in Venice, a New Discussion Forum Explores the Meaningful Impact of Architecture Awards - Image 1 of 4Beyond the Prize: Set in Venice, a New Discussion Forum Explores the Meaningful Impact of Architecture Awards - Image 2 of 4Beyond the Prize: Set in Venice, a New Discussion Forum Explores the Meaningful Impact of Architecture Awards - Image 3 of 4Beyond the Prize: Set in Venice, a New Discussion Forum Explores the Meaningful Impact of Architecture Awards - Image 4 of 4Beyond the Prize: Set in Venice, a New Discussion Forum Explores the Meaningful Impact of Architecture Awards - More Images

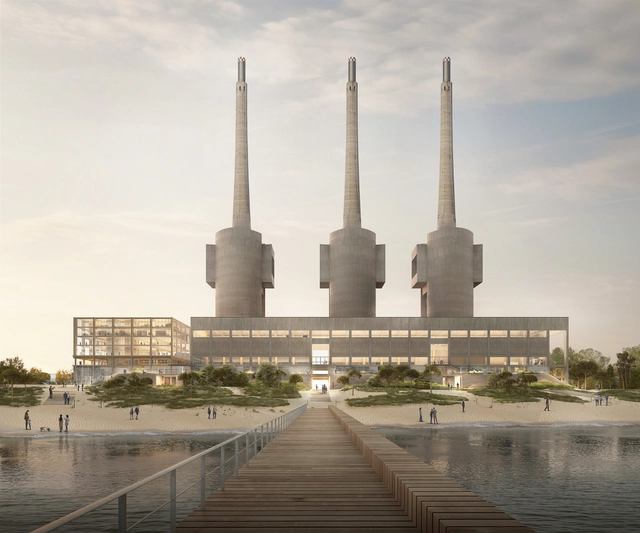
Garcés de Seta Bonet and Marvel Architects Win Competition to Transform Three Chimneys Into Catalunya Media City

Garcés de Seta Bonet and MARVEL Architects' proposal won the competition to adapt and expand the Tres Xemeneies/Three Chimneys, a former power plant set to become the Catalunya Media City hub in Barcelona, Spain. With their winning design, the two studios sought to preserve the site's historical legacy while creating a space that can evolve and shape future possibilities. Scheduled to begin in the summer of 2025 and expected to be completed by 2027/2028, the project is planning to offer a range of features and services designed to foster innovation, creativity, technology, training, and digital culture exhibitions.

Garcés de Seta Bonet and Marvel Architects Win Competition to Transform Three Chimneys Into Catalunya Media City - Image 1 of 4Garcés de Seta Bonet and Marvel Architects Win Competition to Transform Three Chimneys Into Catalunya Media City - Image 2 of 4Garcés de Seta Bonet and Marvel Architects Win Competition to Transform Three Chimneys Into Catalunya Media City - Image 3 of 4Garcés de Seta Bonet and Marvel Architects Win Competition to Transform Three Chimneys Into Catalunya Media City - Image 4 of 4Garcés de Seta Bonet and Marvel Architects Win Competition to Transform Three Chimneys Into Catalunya Media City - More Images+ 3

Architecture Now: International Projects by HOK, COLL-BARREU, and Knight Architects Reshape Public Space

Subscriber Access | 

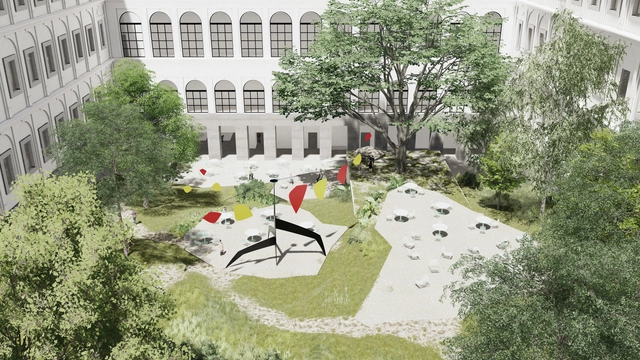
This month's architecture news spotlights a global wave of adaptive reuse, large-scale infrastructure, and public realm transformation. From airport expansions to museum reconfigurations, architects worldwide are rethinking how civic spaces serve communities in the 21st century. Notable developments include Sasaki, SLA, and MVVA being shortlisted to reimagine Toronto's Downsview Airport into a pedestrian-oriented public corridor, and HOK's 2.8 million-square-foot expansion of Dulles International Airport to accommodate future growth while honoring Saarinen's original vision. In Melbourne, Fraser & Partners received planning approval for a heritage-led redevelopment of the Boiler House precinct, while COLL-BARREU ARQUITECTOS completed a subtle reconfiguration of public access at Madrid's Reina Sofía Museum. Finally, in Canada, Knight Architects revealed the "Motion" design for the Alexandra Bridge replacement, an arching structure shaped by ecological references and inclusive public space. Read on for the latest updates shaping architecture today.

Architecture Now: International Projects by HOK, COLL-BARREU, and Knight Architects Reshape Public Space - 1 的图像 4Architecture Now: International Projects by HOK, COLL-BARREU, and Knight Architects Reshape Public Space - 2 的图像 4Architecture Now: International Projects by HOK, COLL-BARREU, and Knight Architects Reshape Public Space - 3 的图像 4Architecture Now: International Projects by HOK, COLL-BARREU, and Knight Architects Reshape Public Space - 4 的图像 4Architecture Now: International Projects by HOK, COLL-BARREU, and Knight Architects Reshape Public Space - More Images+ 4

Architecture, Ecosystems, and Cod: Interview with André Tavares

Subscriber Access | 

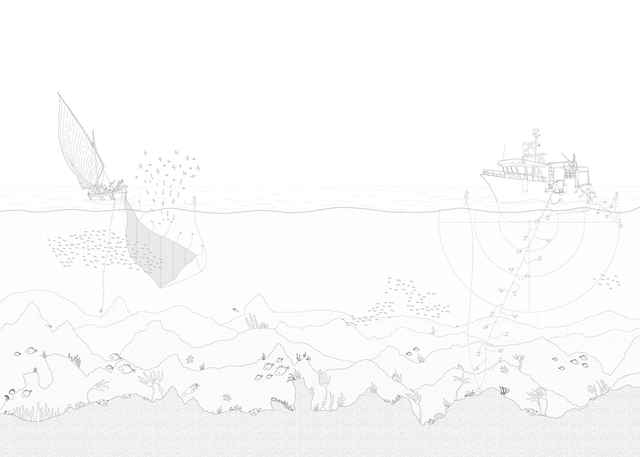
What can a cod offer to architecture? Or rather, what lessons about the environment and human settlements can we learn from the history of fishing? This unlikely question lies at the heart of the book Arquitetura do Bacalhau, by André Tavares and Diego Inglez de Souza, published by Dafne Editora and recently released in Brazil.

In the following interview, we speak with Tavares about the infrastructures linked to cod fishing and their relationship with territory, labor, and architectural production. Through an original approach—connecting architecture, ecology, fish physiology, and industrial history—, the authors propose a reading of the built environment anchored in the ecosystems that sustain it. Far from being a nostalgic look at the past, the research points to the urgency of rethinking architecture in the context of ongoing environmental transformations, showing how human constructions shape and are shaped by natural marine ecosystems.

Architecture, Ecosystems, and Cod: Interview with André Tavares - 1 的图像 4Architecture, Ecosystems, and Cod: Interview with André Tavares - 2 的图像 4Architecture, Ecosystems, and Cod: Interview with André Tavares - 3 的图像 4Architecture, Ecosystems, and Cod: Interview with André Tavares - 4 的图像 4Architecture, Ecosystems, and Cod: Interview with André Tavares - More Images+ 7

In Pursuit of Health: How Medical Concerns Shaped Modernist Architecture

Audio available

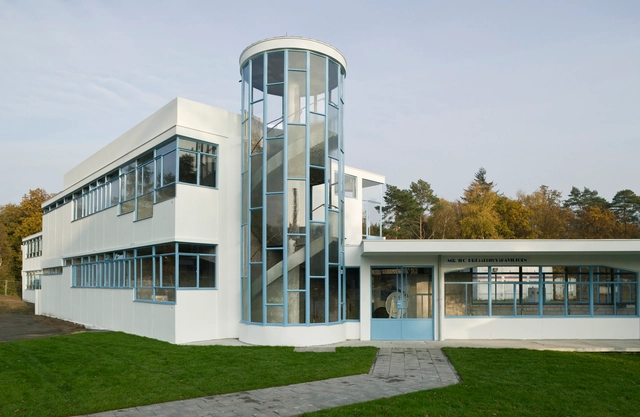
The intersection of architecture and medicine profoundly shaped modernist design, where transparency, light, and air became essential tools in the pursuit of health. Emerging from the tuberculosis crisis of the late 19th and early 20th centuries, the sanatorium evolved beyond a medical facility into a testing ground for architectural innovation. The necessity of fresh air, sunlight, and sterility transformed these spaces into prototypes for modernist principles, influencing spatial organization, material choices, and design philosophies that extended far beyond healthcare.

More than sites of treatment, sanatoriums embodied contemporary medical theories in built form. At a time when tuberculosis — often called the white plague — devastated populations worldwide, medical professionals prescribed environmental exposure as the primary therapy. Architecture adapted accordingly, producing buildings with expansive terraces, large windows, and streamlined interiors designed to optimize ventilation and maximize natural light.

In Pursuit of Health: How Medical Concerns Shaped Modernist Architecture - Image 1 of 4In Pursuit of Health: How Medical Concerns Shaped Modernist Architecture - Image 2 of 4In Pursuit of Health: How Medical Concerns Shaped Modernist Architecture - Image 3 of 4In Pursuit of Health: How Medical Concerns Shaped Modernist Architecture - Image 4 of 4In Pursuit of Health: How Medical Concerns Shaped Modernist Architecture - More Images+ 28

Rethink the Power of Daylight: Redefining Horizontal Spaces with Vertical Light

 | Sponsored Content

Architecture goes beyond its fundamental function of defining spaces and providing protection; it shapes the user experience, influencing sensations of comfort, spaciousness, and well-being. Among the many elements that make up a building, openings play a crucial role in connecting the interior and exterior, balancing privacy with transparency, and allowing the entry of natural light and ventilation. In particular, natural light transforms environments, defines atmospheres, and enhances architectural details, making spaces more dynamic and inviting.

Windows, once simple openings in walls, have evolved through advancements in materials and technology, maximizing efficiency and expanding their role in architectural design. If Gothic architecture showcased marvelous glazing through towering stained glass windows, modern architecture shifted toward horizontal forms and fully glazed facades, transforming how daylight is integrated into spaces. However, relying solely on facade glazing presents a limitation—natural light is often confined to the building's perimeter, leaving central areas in shadow. Overhead openings, such as skylights and flat roof windows, overcome this challenge by channeling daylight deep into interior spaces, reducing reliance on artificial lighting.

Los Angeles Approves Adaptive Reuse Ordinance 2.0 to Tackle Housing Shortage

The Los Angeles City Council has approved the revised Citywide Adaptive Reuse Ordinance (Citywide ARO), which is planned to take effect in 2025. Building on the success of the 1999 ordinance, which facilitated the creation of over 12,000 housing units in Downtown LA, the updated policy aims to address the city's ongoing housing crisis and repurpose underutilized buildings.

Los Angeles Approves Adaptive Reuse Ordinance 2.0 to Tackle Housing Shortage - Image 1 of 4Los Angeles Approves Adaptive Reuse Ordinance 2.0 to Tackle Housing Shortage - Image 2 of 4Los Angeles Approves Adaptive Reuse Ordinance 2.0 to Tackle Housing Shortage - Image 3 of 4Los Angeles Approves Adaptive Reuse Ordinance 2.0 to Tackle Housing Shortage - Image 4 of 4Los Angeles Approves Adaptive Reuse Ordinance 2.0 to Tackle Housing Shortage - More Images+ 1

BIG Unveils Timber-Structured Design for the New Hungarian Natural History Museum in Debrecen

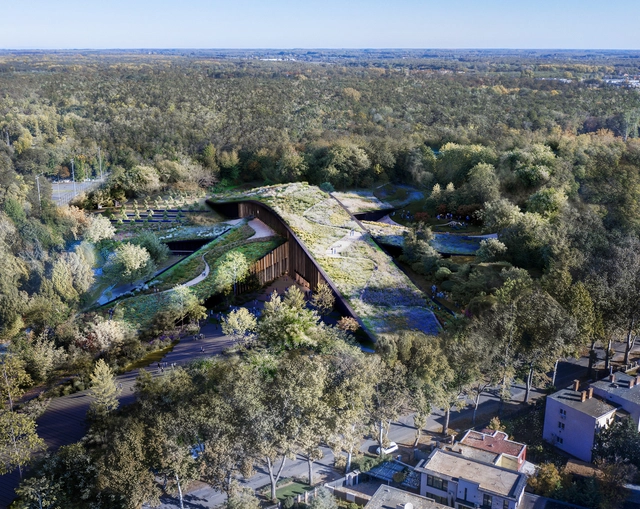
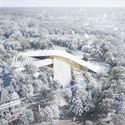
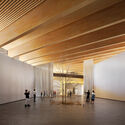
BIG, Bjarke Ingels Group, has been selected to design the new Hungarian Natural History Museum in Debrecen. Located on a former sports ground at the northern edge of the city's Great Forest, Nagyerdő, the 23,000 m² museum is being developed in collaboration with Vikár és Lukács Építés Stúdió, Museum Studio, and TYPSA. The new institution will replace the existing museum in Budapest, supporting the government's vision to establish Debrecen as a regional hub for education and culture by 2030. Commissioned by the Museum and the Ministry of Culture and Innovation, the new building will house permanent and temporary exhibition halls, educational and research facilities, public amenities, and back-of-house spaces.

BIG Unveils Timber-Structured Design for the New Hungarian Natural History Museum in Debrecen - Image 1 of 4BIG Unveils Timber-Structured Design for the New Hungarian Natural History Museum in Debrecen - Image 2 of 4BIG Unveils Timber-Structured Design for the New Hungarian Natural History Museum in Debrecen - Image 3 of 4BIG Unveils Timber-Structured Design for the New Hungarian Natural History Museum in Debrecen - Image 4 of 4BIG Unveils Timber-Structured Design for the New Hungarian Natural History Museum in Debrecen - More Images+ 15

Concrete solutions to quantify and reduce CO₂ in concrete construction

Subscriber Access | 

In the quest to find innovative solutions to achieve carbon neutrality in construction, identifying, addressing, and managing emissions is of vital importance. Doing so enables a deeper understanding and analysis of each stage of the production process and the life cycle of materials. Optimizing construction processes, minimizing fossil fuel use, adopting renewable energy, and recovering recycled materials are just some of the many strategies available to advance this transformation. Melón has taken the initiative to develop a Product Carbon Footprint calculator to deliver more sustainable products and construction solutions, actively contributing to the fight against climate change.

You've started following your first account!

Did you know?

You'll now receive updates based on what you follow! Personalize your stream and start following your favorite authors, offices and users.