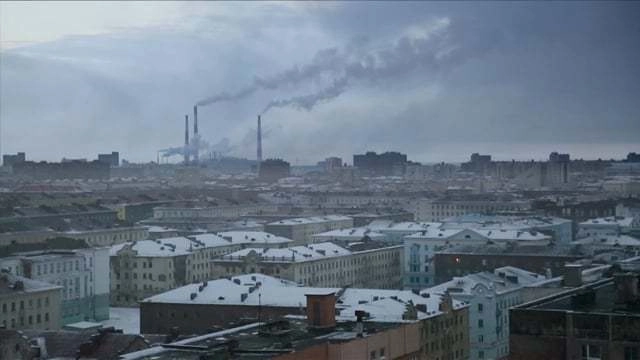
Many authors address the importance of the street to vitality in urban space. Streets are public open spaces, typically bordered by the buildings that shape them. We rarely realize it, but it is through this open space that we appropriate the city, and where the experience of walking takes place.
https://www.archdaily.com/1122890/the-street-in-the-constitution-of-urban-spaceAnthony Ling, Rogerio Goldfeld Cardeman e David Cardeman
The Portuguese firm Aires Mateus, led by brothers Francisco and Manuel Aires Mateus, has won the international competition to design the renovation of the Museum of Fine Arts of Reims in France. This is the duo's third large-scale cultural project in France, alongside the Olivier Debré Contemporary Creation Center in Tours and the Musée des Augustins in Toulouse.
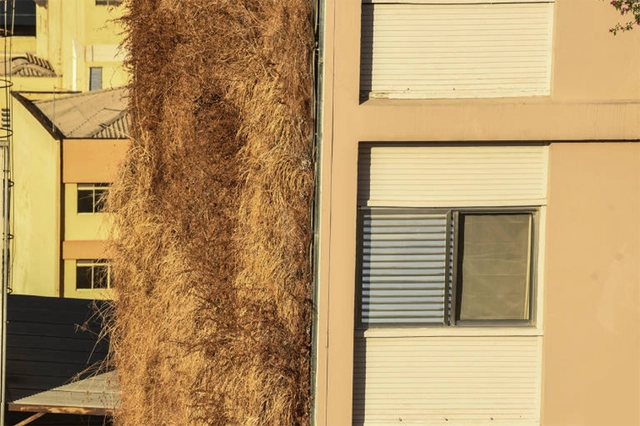
Installed about three years ago, the vertical gardens occupying the blind walls of several buildings near the Minhocão have lacked maintenance for over a year and have become a nuisance for residents. According to an article published in Folha de S. Paulo, the green walls went from being an attraction to a liability for the buildings that chose to adopt the system.
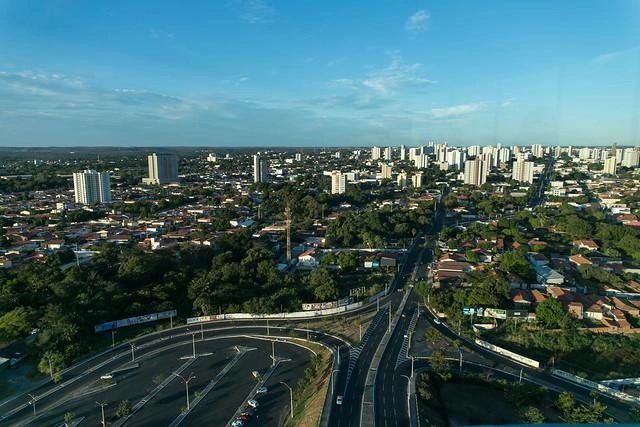
Marginal Pinheiros in São Paulo. Photo: Felipe Lange Borges, via Flickr. License CC BY-NC-ND 2.0
The exuberance of the native pines that named one of São Paulo’s most traditional neighborhoods and one of the city's main rivers is today restricted to old photographs. While this could be just another nostalgic account, it actually serves as the catalyst for an ambitious project by Legado das Águas – Reserva Votorantim: bringing the Atlantic Forest back to the city. Designed by Cardim Arquitetura Paisagística, in partnership with the São Paulo State Secretariat for Infrastructure and Environment and the Metropolitan Water and Energy Company (EMAE), this new phase of the Pomar Urbano (Urban Orchard) Project will see Legado das Águas execute the state's largest urban landscaping project using native Atlantic Forest species, offering an innovative approach to transforming the relationship between the river and the metropolis.
https://www.archdaily.com/1122840/marginal-pinheiros-to-receive-30000-saplings-of-native-and-rare-speciesMayra Rosa
Artist Patrícia Golombek celebrates some of the most iconic pillars of modern Brazilian architecture in her series of acrylic on canvas paintings titled Brazilian Columns of the 20th Century, on display at the Espace Meyer-Zafra gallery as part of Art Miami.
Given that 90% of cities are built without architects and urban planners, who are the real architects imagining and building the world we want to live in? What modes of production, materials, and forms of relationship and social reproduction are practiced by these collectives, pointing the way toward possible, inclusive, diverse, just, and ecological futures? What architectures exist to foster freedom, collaboration, co-responsibility, and care—for oneself, for others, and for the spaces we inhabit?
The winning project creates an intuitive pathway between the complex's different spaces. Image: reproduction/Figueroa
Casa Lacerda, one of the main architectural heritage sites in the Lapa region (Paraná), will soon be revitalized. Currently operating as a museum and Heritage House—with rooms styled to recreate the home of a traditional local family—the space will be expanded with the construction of an annex. On Wednesday (18), the National Historic and Artistic Heritage Institute (Iphan) and the Paraná Department of the Institute of Architects of Brazil (IAB-PR) announced the winning proposals of the national design competition for the new building.
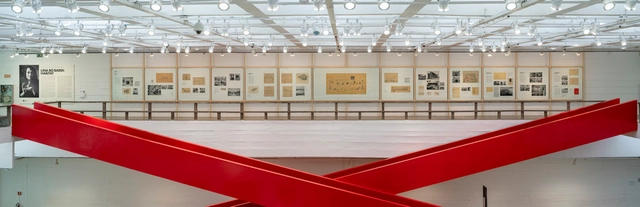
For three years, the Museu de Arte de São Paulo (MASP) has dedicated its program of exhibitions and seminars to annual themes. In 2016, the museum presented Histories of Childhood; in 2017, Histories of Sexuality; and in 2018, Afro-Atlantic Histories, which drew record attendance and was named "Best in Show" of 2018 by The New York Times.
In 2019, however, MASP is focusing on women with Women's Histories, Feminist Histories. The year began with two solo exhibitions by female artists, Lúcia Laguna and Sonia Gomes, at the intersection of both themes, closing the cycle of Afro-Atlantic Histories and launching Women's Histories.
Illustrative photo. Credits: Agência Brasília on Visual hunt / CC BY
Starting November 5, bus riders in Vargem Grande Paulista will be exempt from paying fares. The city is the first in the São Paulo metropolitan area to offer free public transit.
Public authorities must make use of planning instruments available by law to promote coordinated land management and, thus, guarantee access to the city for all. Photo: Mariana Gil/WRI Brasil
From the ground up, we build our cities. The places where we live, work, walk, and spend our lives are all built on the same surface. Land is one of a city's most valuable assets, and promoting the coordinated management of this territory is essential to ensuring that everyone has their place and that it is equitably distributed.
BONDUKI, N. G. Os Pioneiros da Habitação Social - Inventário da Produção Pública no Brasil entre 1930 e 1964. São Paulo: Editora UNESP, 2014.. Image Cortesia de PC3 - Pensamento Crítico e Cidade Contemporânea
The complex is located on Santa Cruz Street in Vila Mariana, near Gregori Warchavchik's Modernist House, and consists of 23 three-story blocks sited on a triangular plot of 61,900 m². Most of the blocks were oriented with their facades facing east-west, spaced to ensure adequate sunlight for the apartments.
https://www.archdaily.com/1122821/collective-housing-with-a-hybrid-language-santa-cruz-residential-complexPC3 - Pensamento Crítico e Cidade Contemporânea
Social housing in Acre. Via: Agência de Notícias do Acre, Flickr. License CC BY 2.0. - photo by Sérgio Vale
The National Secretariat of Housing of the Ministry of Regional Development and the Council for Architecture and Urbanism of Brazil (CAU/BR) agreed, during a meeting this week in Brasília, to create methods that will allow architects and urban planners to participate directly in real estate financing throughout the country. However, the agreement has not yet been finalized, and the procedures will be developed jointly with financial institutions.
The offices AUÁ arquitetos and Estúdio Itinerante were awarded third place in the national competition for the new headquarters of the Association of Engineers and Architects of Sorocaba (AEAS). Read the full project description and proposal below.
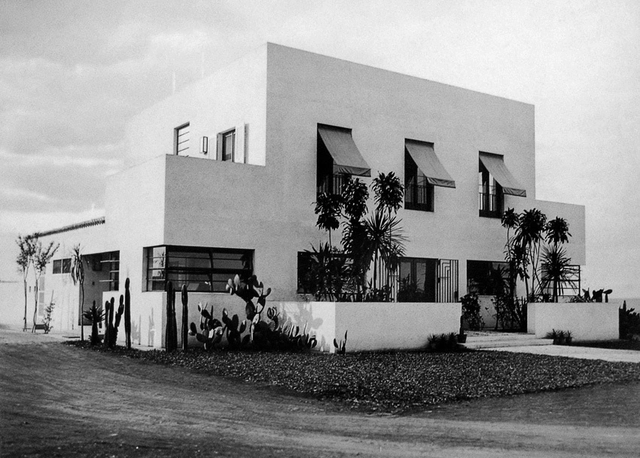
Modernist House on Santa Cruz Street. Image via Blogspot Holodeck
The 44th edition of the Itaú Cultural Occupation program honors Ukrainian architect Gregori Warchavchik. A naturalized Brazilian, he was responsible for building the first modernist work in Brazil, the Casa Modernista, located on Santa Cruz Street in São Paulo's Vila Mariana neighborhood.
In Helsinki, Finland, a law requires transport companies to open operational data to enable MaaS. Photo: hopkinsii, via Flickr, license CC BY-NC 2.0
We plan our daily commutes by considering multiple factors: time, cost, comfort—and, just as importantly, the ease of connecting between different modes. While the car fleet continues to grow, those who rely on public transit try to bypass deficient mobility by making smarter choices. Offering integrated solutions that move people from one point to another with maximum convenience is a path toward more humane and sustainable cities, widely recognized by mobility experts around the world.
https://www.archdaily.com/1122812/from-modal-integration-to-mobility-as-a-service-pathways-to-sustainable-transportationPaula Tanscheit, Fernando Corrêa, Guillermo Petzhold e Francisco Pasqual
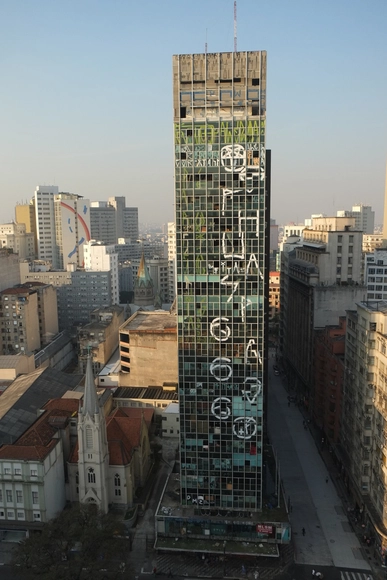
One year after the tragedy caused by the fire at the Wilton Paes de Almeida Building, we share this text originally published in 2018 in the newspaper "A Escola e a Cidade," produced by the publisher of Escola da Cidade.
https://www.archdaily.com/1122848/of-the-force-of-money-that-builds-and-destroys-beautiful-thingsIsadora de Andrade Guerreiro
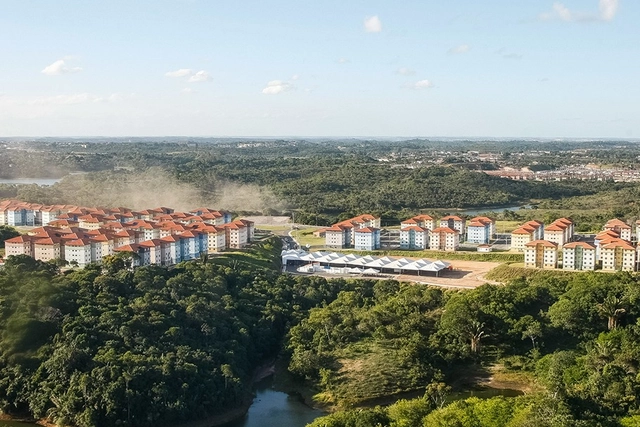
The Minha Casa, Minha Vida (MCMV) program was a cornerstone of federal housing policy under recent administrations. By financing new affordable housing, MCMV incentivizes developers to build in areas far from urban centers. This occurs because performance metrics focus solely on the number of units delivered, creating a strong economic incentive for developers to build far from downtown areas, where land is cheaper. Consequently, many of these developments are distant from job opportunities and basic services, as well as isolated from public mass transit networks, which are structurally unsuited to serve low-density peripheral areas.
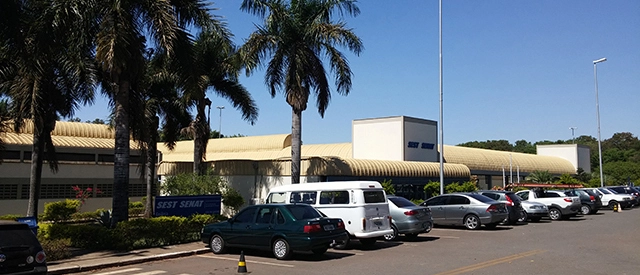
The Court of Justice of Bahia has ordered the payment of copyright royalties and moral damages to an architect and urban planner whose designs were reproduced in 39 projects built across several Brazilian states. The Social Transportation Service (SEST) and the National Transportation Learning Service (SENAT), which used the designs without authorization in Integrated Care and Professional Centers for Transportation Workers (Capits) nationwide, were ordered to pay not only the inflation-adjusted copyright fees for the 39 projects, but also R$ 100,000 in moral damages. Furthermore, they must publish in a major newspaper, for three consecutive days in a prominent layout, the credit of architect Daniel Colina as co-author of the Capits' architectural design.
One of Brazil's most influential designers, José Zanine Caldas would have celebrated his centenary in April this year. To honor his legacy, the municipality of Belmonte, Bahia, plans to open a museum in February next year. The project will be divided into two phases: the restoration of the historic mansion where Caldas was born, followed by an expansion designed by Márcio Kogan.
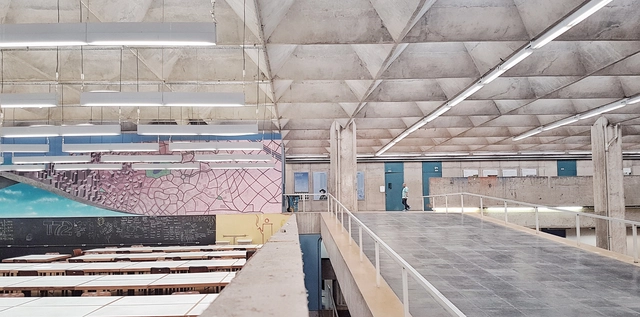
The School of Architecture and Urbanism at the University of São Paulo (FAU USP), one of the most prestigious architecture schools in Latin America, recently launched its YouTube channel—an initiative that continues efforts to highlight its community's work and democratize knowledge. Featuring student projects, lectures, documentaries, and expert perspectives on a wide range of topics, the channel offers diverse and relevant content.
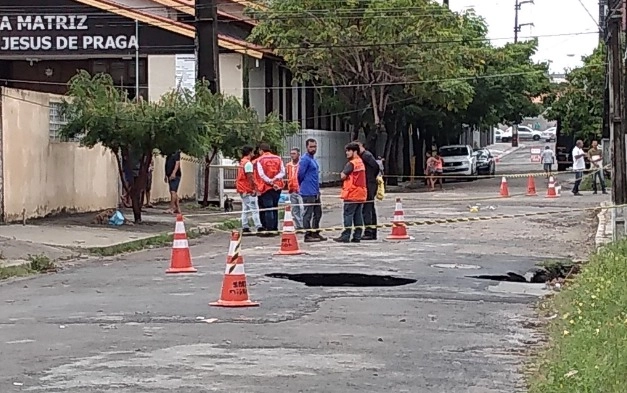
Following heavy rains that hit Maceió at the beginning of the year, residents of the Pinheiro neighborhood entered a state of emergency as several cracks appeared in the area. Civil Defense authorities state that the neighborhood is at risk of collapse, and the main threat is that the asphalt could sink enough to create a sinkhole and destroy buildings, endangering the lives of over twenty thousand residents.
The film “Melting Souls” by François-Xavier Destors won the Best Documentary award at the 7th edition of the Arquiteturas Film Festival, which took place from June 4 to 9 at Cinema São Jorge in Lisbon.
https://www.archdaily.com/1122792/melting-souls-by-francois-xavier-destors-wins-arquiteturas-film-festival-awardPedro Vada
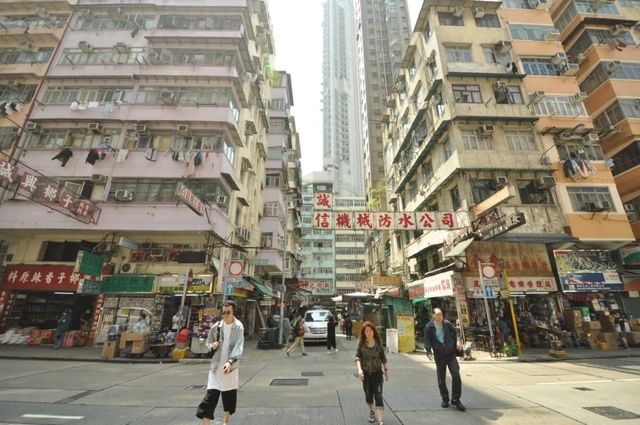
Inverse City uses the urban morphology of central São Paulo and its adjacent districts as its primary structure and raw material, providing a foundation for the creation of a new space-time. This space-time allows us to explore and deconstruct the city we know.




2.jpg?1565106025&format=webp&width=640&height=580)



.jpg?1556661663)