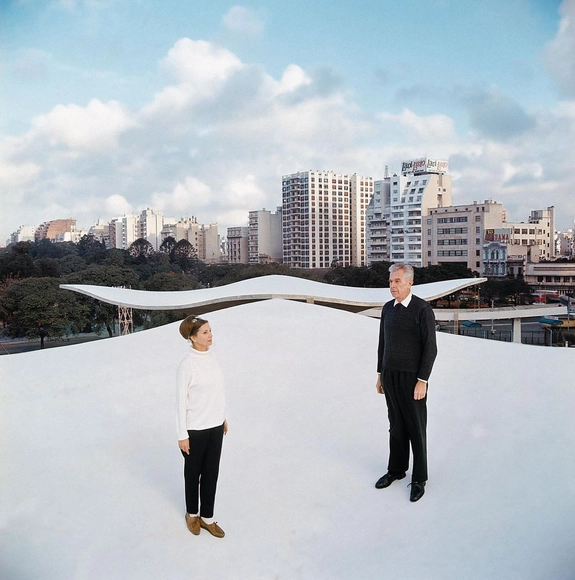
Rosa Grena Kliass, the grand dame of Brazilian landscape architecture, received the IAB Golden Collar today in a ceremony held as part of the opening of the 12th São Paulo International Architecture Biennial. Kliass is the first woman to receive the honor, which since 1967 has recognized names such as Vilanova Artigas, Oscar Niemeyer, and Roberto Burle Marx.
Música para volar is the winning project of the “Micro Urban Architecture – Caminito” experience, a joint exercise conducted by the School of Architecture, Urbanism, and Design at the National University of Córdoba, Buenos Aires (Cátedra Equipamiento A, FAUD UNC) and the Politecnico di Milano.
It is said that when Le Corbusier arrived in Greece, he was struck by its architecture—the Hellenistic temples, their regulating system of proportions, and their monochromia. Many of these elements went on to influence his work. What would have surprised the architect, however, is that Greek temples were actually not monochromatic; in fact, they were far from it. Blue, red, green, and even gold: these were the vibrant colors that enveloped Greek buildings. Friezes, pediments, colonnades, and even sculptures—every inch was coated in color derived from pigments. The passage of time, wars, exposure to the sun, rain, and wind, along with the perishable nature of the pigments, caused the surfaces to fade, leaving the cold marble exposed.
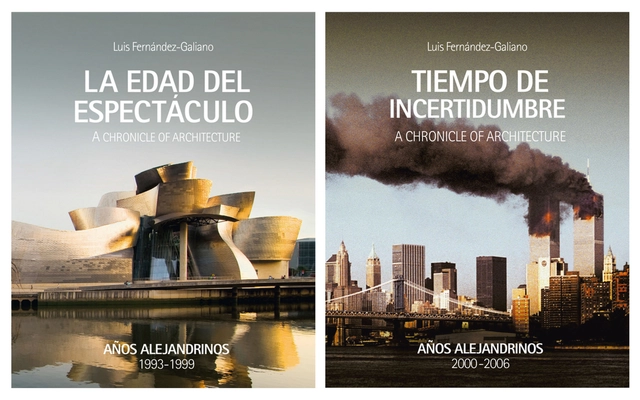
On Tuesday, February 19, the book ‘Años alejandrinos’ was presented at the Ivorypress Gallery in Madrid. Luis Fernández-Galiano, the author, presented the work accompanied by two Pritzker laureates: Rafael Moneo on one side, and Norman Foster on the other. “It is very difficult to find a critic with Luis’s background,” noted Moneo, while Foster shared an anecdote about how he insists his children read the work of the Calatayud-born critic.
The "Single-Family Housing" Architectural Design Workshop, organized by the architecture firm Cota Paredes Arquitectos, concluded its eighth edition. The program invited graduate architects and final-year architecture students to develop a Single-Family Housing Project over four weeks, in either in-person or online formats.
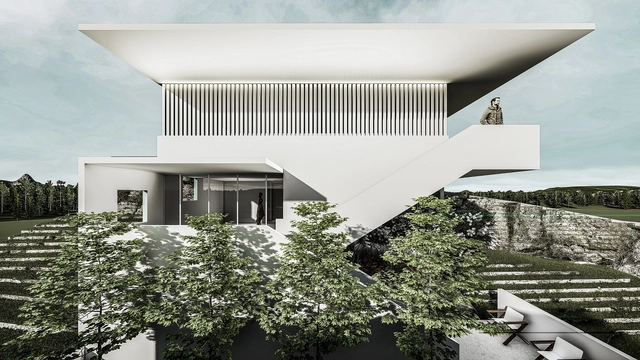
The project is located in San Luis Potosí, on the highest part of the mountains on the city's outskirts, on a plot with a 12-meter slope overlooking the city and a golf course. Students were tasked with designing a single-family home for four residents that would meet their needs for the next twenty years while responding to the rugged topography.
https://www.archdaily.com/1120392/results-of-the-eighth-single-family-residence-architectural-design-workshop-by-cota-paredes-arquitectosArchDaily Team
Aiming to internationalize emerging architectural production in Latin America, the Latin American Architecture Biennale (BAL 2019) has announced the practices selected to participate in the next edition of the event, which will take place in September 2019 in Pamplona, Spain.
Chilean architect and urbanist Germán Bannen, known for prominent projects in the municipality of Providencia such as the Parque de las Esculturas, Plaza Pedro de Valdivia, and the Plaza Bustamante Literary Café, passed away today at the age of 91, according to close sources.
Cortesía de Archivo Wiliams, Director Claudio Williams
Pavilions have been a key typology in architectural history. Their flexibility and ephemeral nature have allowed architects to unleash their imagination, breaking away from established canons. Each generation has taken the baton, pushing boundaries even further. From demountable structures to spaces that foster a democratic spirit, we look back at the history of Argentine pavilions and reflect on their importance.
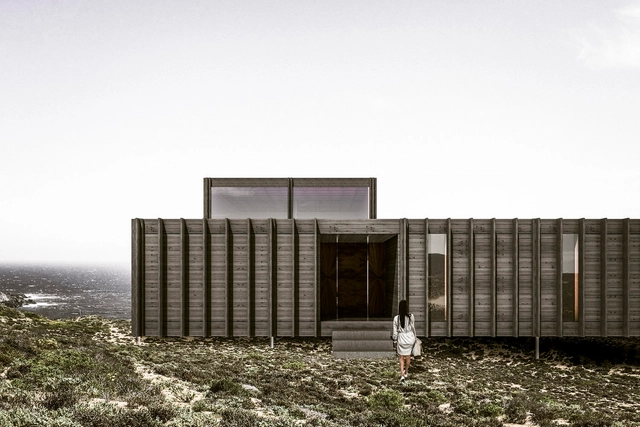
Located just two hours from Santiago, the town of Los Vilos is home to a development that offers a reconnection with nature and architecture: the Ochoquebradas project. Within a vast oceanfront property, the master plan features weekend homes designed by renowned architects. The latest house to join the master plan was designed by the Argentine architecture firm Moarqs.
True to the spirit of the site, the architects designed a structure with minimal footprint, embracing the surrounding landscape through courtyards and large openings.
Architecture for Urban Play: Guidelines for Designing Public Play Spaces in Mexico City (APJU) is a digital publication that serves as a framework to guide the planning, design, construction, and maintenance of public play spaces, while incorporating children's perspectives into urban planning and design processes. Directed at urban planners, architects, designers, decision-makers, and the general public, this guide explores what it means to design a play space for a Latin American metropolis, analyzes the urban challenges of this process, and integrates diverse voices and perspectives from both civil society and government.
https://www.archdaily.com/1120399/architecture-for-urban-play-guidelines-for-designing-public-play-spaces-in-mexico-city-apjuLeticia Lozano y Mariana Ríos
Recently, Airbnb has begun to approach the architectural field, both by offering unique experiences in world-renowned buildings and by creating Archibnb, a platform that offers hosts the option to create architectural floor plans.
Through these initiatives, guests from various locations have had the privilege of spending a night in places like the Great Wall of China, the Louvre Museum, or the LEGO House.
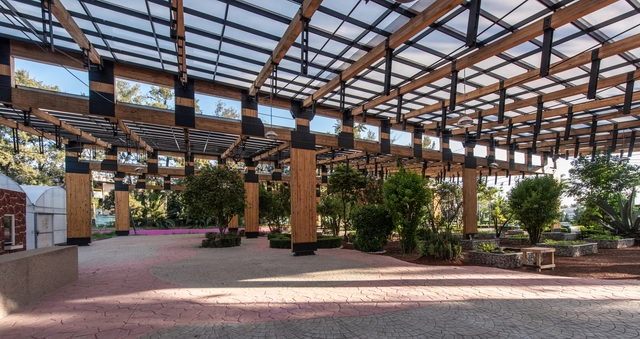
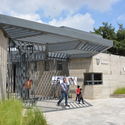
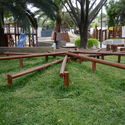
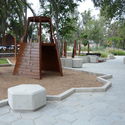
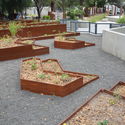
Villa Fantasía Park is a space where several key community areas converge, featuring children's play zones and a wildlife sanctuary for confiscated, rescued, or donated animals. Designed by architects Kei Arao Takahashi, J. Abraham Lara Ramiro, and Héctor García Ventura, the project is also an Environmental Management Unit located in Jalisco, Mexico, spanning an area of 16,900 square meters.
https://www.archdaily.com/1120926/villa-fantasia-park-a-space-between-environmental-management-and-social-interactionKei Arao Takahashi, J. Abraham Lara Ramiro, J. y Héctor García Ventura
Palacio Salvo is an iconic, 100-meter-tall building located in the city of Montevideo. Inaugurated on October 12, 1928, and declared a National Historic Monument in 1996, it has now regained its light after almost 90 years in darkness. Thanks to the Gran Salvo project, and following a year of planning, production, design, and construction, a new beacon has completed its silhouette, crowning a historic dome that had been empty for years.
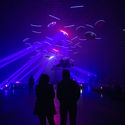
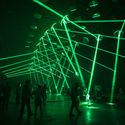
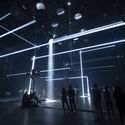
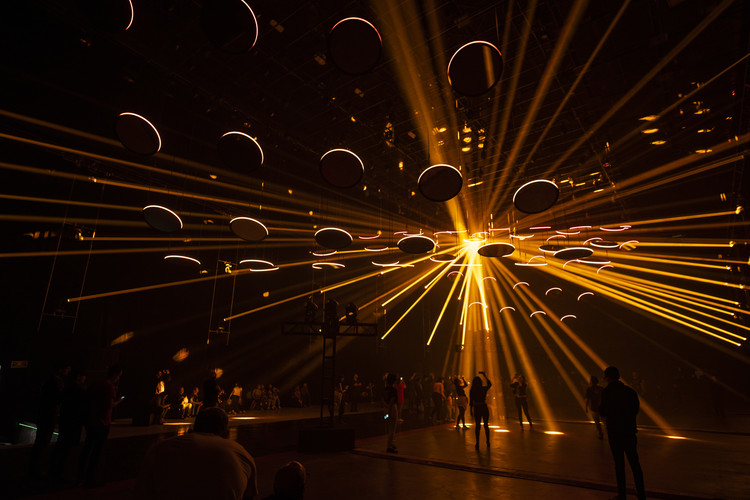
SKALAR is a large-scale art installation designed by light artist Christopher Bauder and musician Kangding Ray. Following its resounding success in Berlin, the work arrives in Mexico City for the first time as part of a collaboration between MUTEK MX, Noiselab, and the German studio WHITEvoid. The installation lasts approximately 45 minutes and is open to the public Monday through Sunday. Additionally, it will feature special shows with live performances by its creators, offering attendees an artistic and audiovisual experience distinct from the continuous loop.
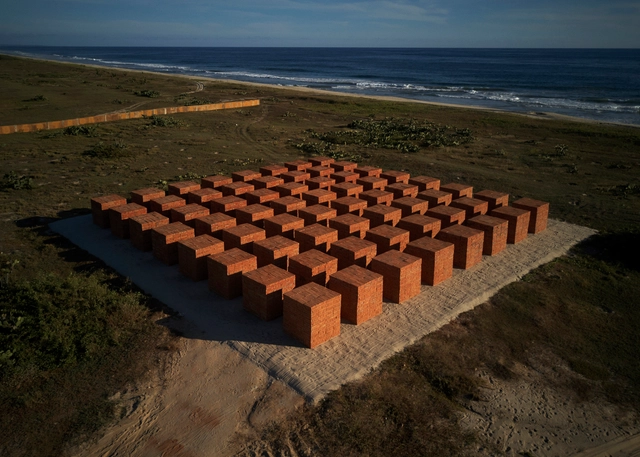
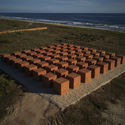
Atlantes is the new monumental installation by Mexican artist Bosco Sodi, presented by Galería Hilario Galguera, Blain | Southern, and Kasmin. Situated on the coast of Oaxaca, near Casa Wabi, in the largely uninhabited area near Puerto Escondido, Mexico, Atlantes is described as "the region's most ambitious land art project in recent years."
Every four years, the city of Olympia hosted athletic competitions in honor of the god Zeus. During this period, time stood still: the city-states declared a truce and wars were suspended. These festivities were known as the Olympic Games. These new activities required new building typologies; architecture was put at the service of sports, a tradition that continues to this day.
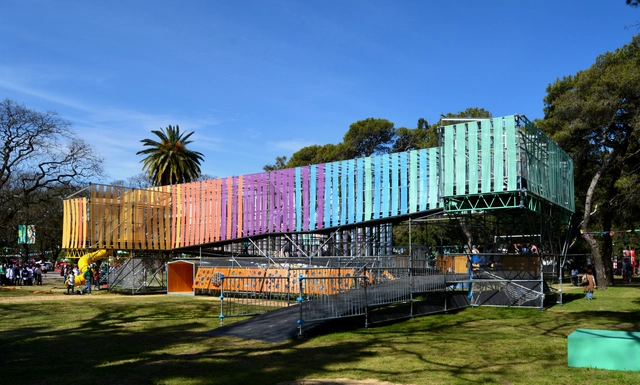
For the third edition of the Youth Olympic Games, held in Buenos Aires, architects from across the country participated by creating various spaces. The multidisciplinary team from Galpón Estudio, along with Gruba and Hacelo Sonar, among other professionals, led the creation of Espacio Infancia, which invites visitors to awaken their senses. Running, climbing, walking, pausing, observing, listening, imagining. Learn more about the project in the words of its designers.
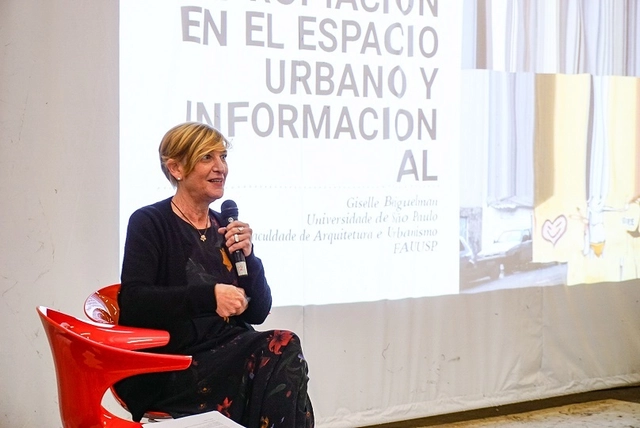
Courtesy of Bienal de Arquitectura y Urbanismo de Chile. ImageGiselle Beiguelman
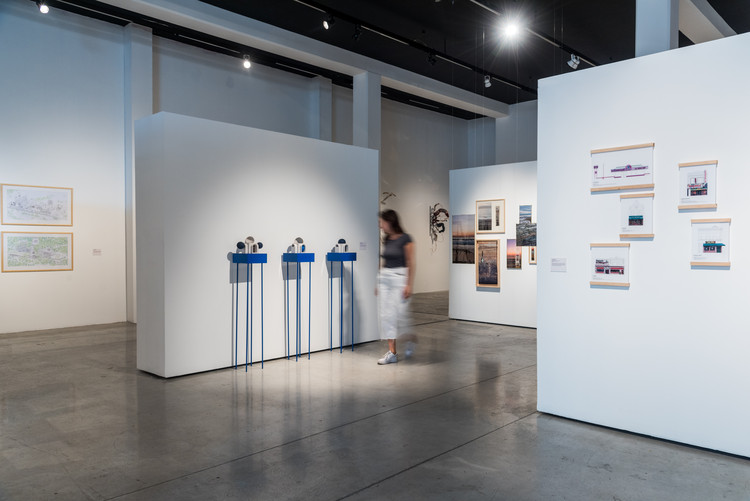
An entire day of the XXI Chilean Biennial of Architecture and Urbanism was dedicated to the guest city, São Paulo. The program opened with a presentation of the architectural works, student projects, research, and publications representing the city that were selected through the event's open call.
https://www.archdaily.com/1120912/art-and-architecture-on-sao-paulo-day-guest-city-of-the-xxi-chilean-architecture-biennialArchDaily Team
Along with the 17 winning projects of the Panorama of Works section, the XI Ibero-American Biennial of Architecture and Urbanism (XI BIAU) has announced the winners in the publications, research papers, and academic works categories.
Each year, the National Fund for Culture and the Arts (FONCA), through the National System of Art Creators (SNCA), recognizes outstanding figures in national culture through the Young Creators Program. By providing grants, the program supports the creative and educational development of Mexico's young artists, fostering favorable conditions for the realization of original, significant, and positive creative projects.
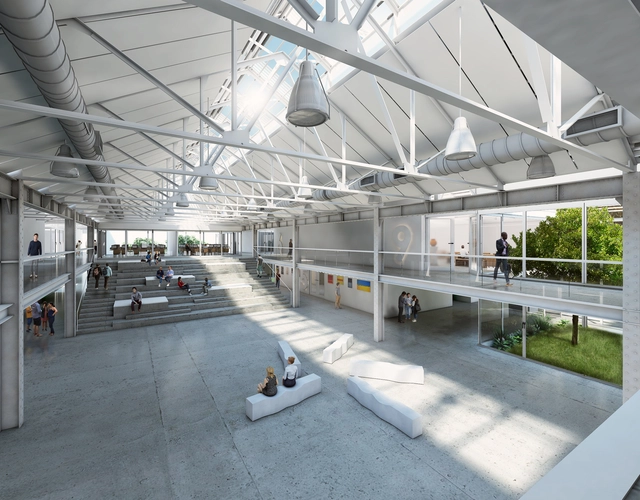
As part of the heritage preservation program of the municipality of Rosario, the provincial authorities of Santa Fe held the national preliminary design competition for the new building of the Provincial School of Visual Arts No. 3031 "General Manuel Belgrano". The selected plot contained the former railway workshops of the Central Argentino line, where contestants had to adapt the structures to the needs of the school and the community while preserving their historical value. Discover the winning project below.
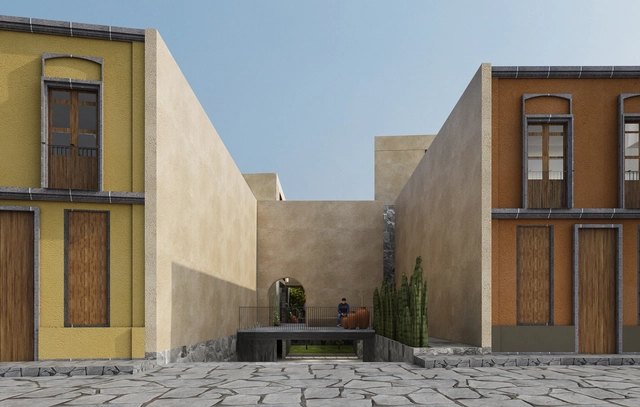
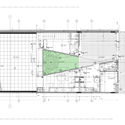
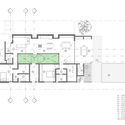
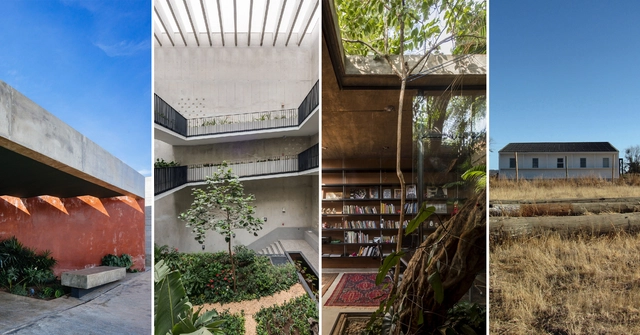
Interior courtyards are open-air areas located within buildings, with their perimeters defined by walls or galleries. These outdoor yet contained spaces often play a crucial role in shaping and organizing a project's floor plan. In some cases, they act as a central lung, gathering the surrounding spaces around their perimeter. They can also be designed as pathway organizers or articulating elements, connecting while simultaneously dividing different areas of the project.
Numerous benefits—such as the influx of natural light, improved ventilation, and a stronger connection to nature without sacrificing privacy—have made this feature an effective solution for many architectural designs. Consequently, we present a selection of 15 projects in Argentina where interior courtyards take center stage.











.jpg?1575054978 "SONATA / Arkham Projects. Image © Tamara Uribe")



.jpg?1569691491&format=webp&width=640&height=580)