1. ArchDaily
  2. Chile

Chile

Gaviota House / SAA Arquitectura + Territorio

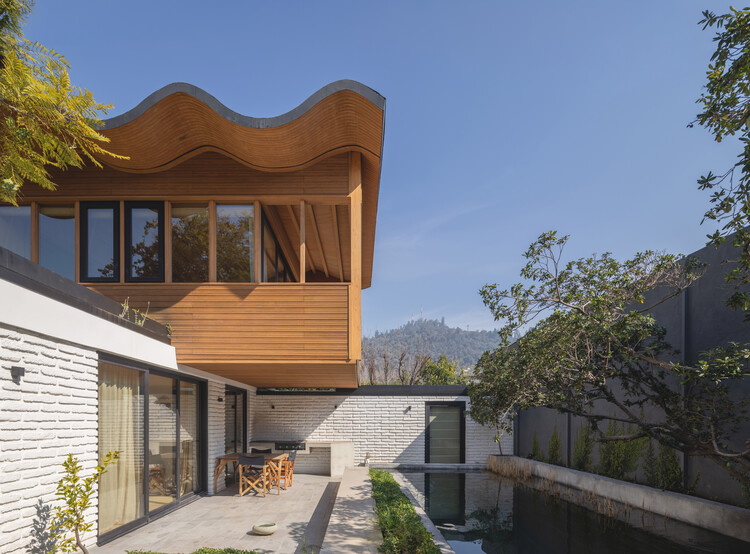
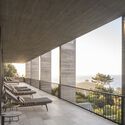
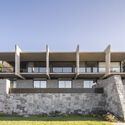
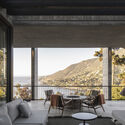
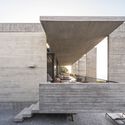
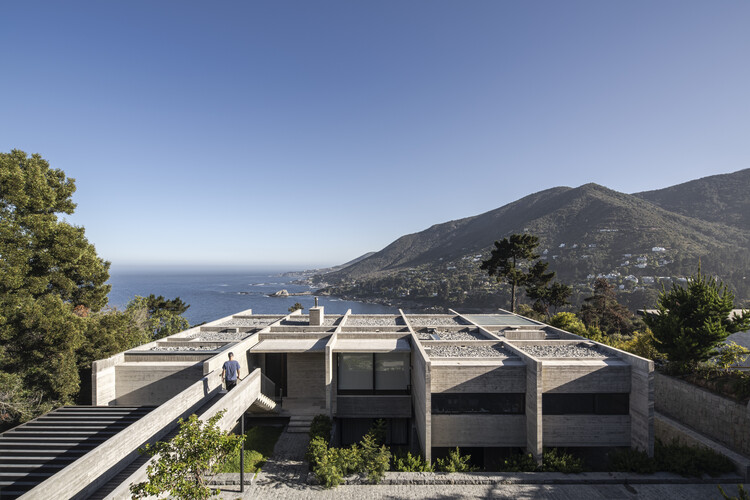
Gaviota House / SAA Arquitectura + Territorio - Residential InteriorsGaviota House / SAA Arquitectura + Territorio - Residential InteriorsGaviota House / SAA Arquitectura + Territorio - Interior Photography, Residential Interiors, BedroomGaviota House / SAA Arquitectura + Territorio - Exterior Photography, Residential InteriorsGaviota House / SAA Arquitectura + Territorio - More Images+ 17

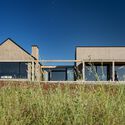
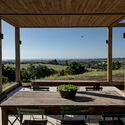
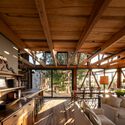
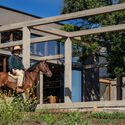
Gandarillas House / Jose Pedro Vicente Arquitectos

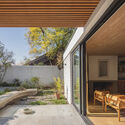
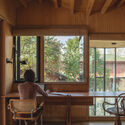
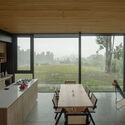
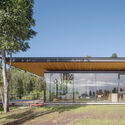
Gandarillas House / Jose Pedro Vicente Arquitectos - Exterior Photography, Houses, CourtyardGandarillas House / Jose Pedro Vicente Arquitectos - Interior Photography, Houses, Table, Lighting, ChairGandarillas House / Jose Pedro Vicente Arquitectos - HousesGandarillas House / Jose Pedro Vicente Arquitectos - HousesGandarillas House / Jose Pedro Vicente Arquitectos - More Images+ 12

•
Algarrobo, Chile

Reconstruction of the Constitución Municipal Theater / ELEMENTAL

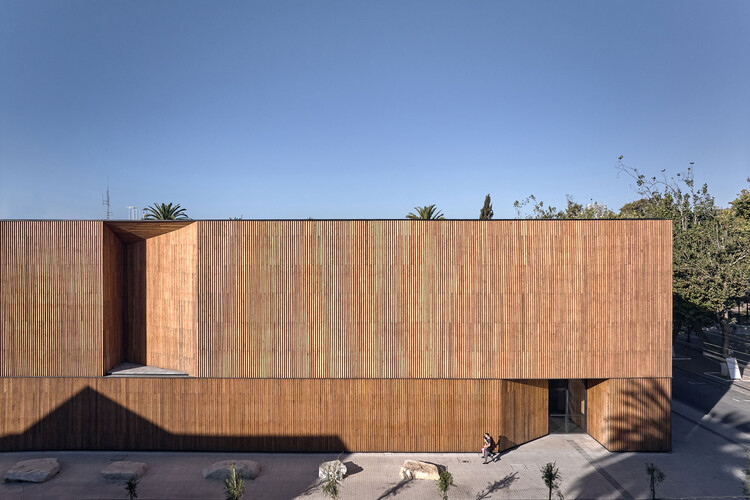
Reconstruction of the Constitución Municipal Theater / ELEMENTAL - Interior Photography, RestorationReconstruction of the Constitución Municipal Theater / ELEMENTAL - Interior Photography, Restoration, BeamReconstruction of the Constitución Municipal Theater / ELEMENTAL - Exterior Photography, Restoration, FacadeReconstruction of the Constitución Municipal Theater / ELEMENTAL - Interior Photography, RestorationReconstruction of the Constitución Municipal Theater / ELEMENTAL - More Images+ 9

•
Constitución, Chile
  • Architects: Elemental
  • Area Area of this architecture project Area:  1500 m²
  • Year Completion year of this architecture project Year:  2024

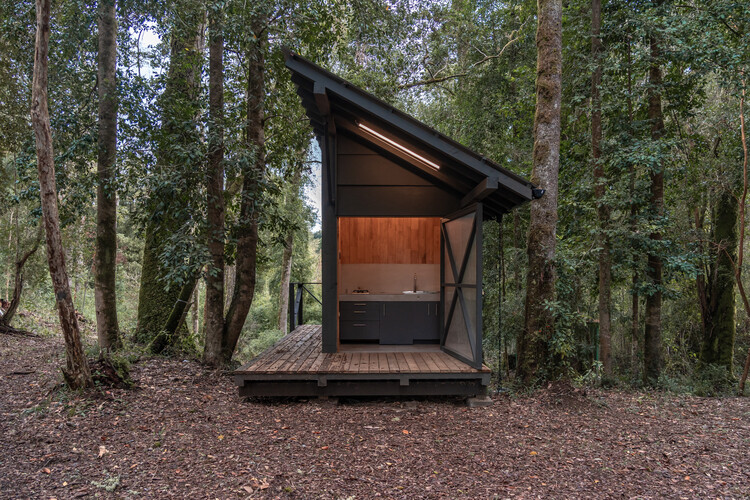
Base Rupanco / remo estudio

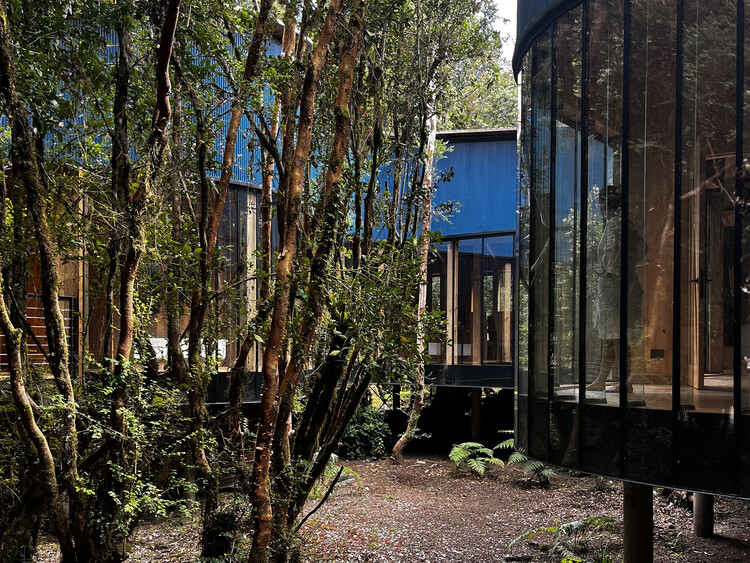
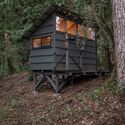
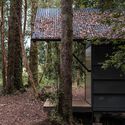
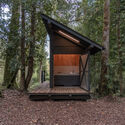
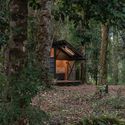
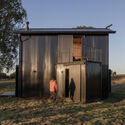
Base Rupanco / remo estudio - Exterior Photography, Cabins & Lodges, ForestBase Rupanco / remo estudio - Cabins & LodgesBase Rupanco / remo estudio - Cabins & LodgesBase Rupanco / remo estudio - Cabins & LodgesBase Rupanco / remo estudio - More Images+ 19

•
Puerto Octay, Chile
  • Architects: remo estudio
  • Area Area of this architecture project Area:  10 m²
  • Year Completion year of this architecture project Year:  2026

House 22 / Loft7

House 22 / Loft7 - HousesHouse 22 / Loft7 - HousesHouse 22 / Loft7 - HousesHouse 22 / Loft7 - Interior Photography, HousesHouse 22 / Loft7 - More Images+ 30

•
Pichilemu, Chile
  • Architects: Loft 7
  • Area Area of this architecture project Area:  400 m²
  • Year Completion year of this architecture project Year:  2023

Kay Kay de Monkul Lookout Walkway / Gonzalo Verdugo + Carlos Seguel Arquitectos

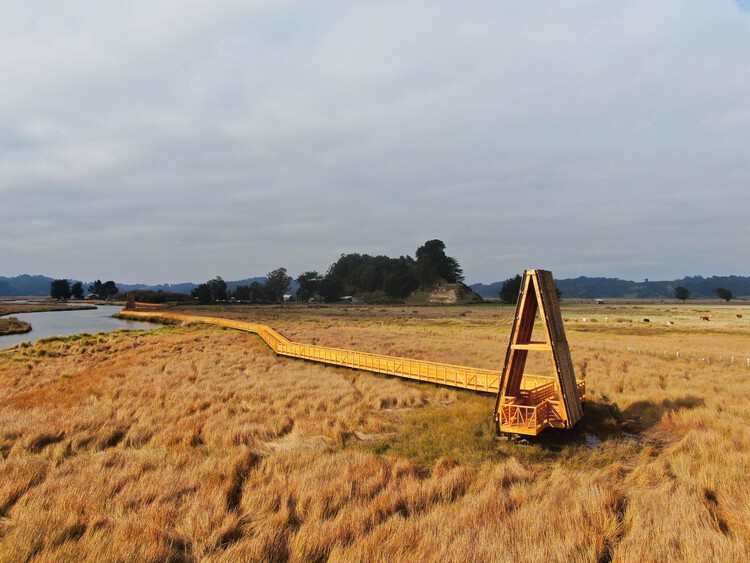
Kay Kay de Monkul Lookout Walkway / Gonzalo Verdugo + Carlos Seguel Arquitectos - Installations & StructuresKay Kay de Monkul Lookout Walkway / Gonzalo Verdugo + Carlos Seguel Arquitectos - Installations & StructuresKay Kay de Monkul Lookout Walkway / Gonzalo Verdugo + Carlos Seguel Arquitectos - Installations & StructuresKay Kay de Monkul Lookout Walkway / Gonzalo Verdugo + Carlos Seguel Arquitectos - Exterior Photography, Installations & StructuresKay Kay de Monkul Lookout Walkway / Gonzalo Verdugo + Carlos Seguel Arquitectos - More Images+ 7

Los Navegantes House / María Catalina Picon Meleda + Alberto Browne Cruz

Los Navegantes House / María Catalina Picon Meleda + Alberto Browne Cruz - Exterior Photography, ExtensionLos Navegantes House / María Catalina Picon Meleda + Alberto Browne Cruz - Interior Photography, Extension, Bedroom, Beam, BedLos Navegantes House / María Catalina Picon Meleda + Alberto Browne Cruz - ExtensionLos Navegantes House / María Catalina Picon Meleda + Alberto Browne Cruz - Interior Photography, Extension, Beam, ChairLos Navegantes House / María Catalina Picon Meleda + Alberto Browne Cruz - More Images+ 18
•
Providencia, Chile

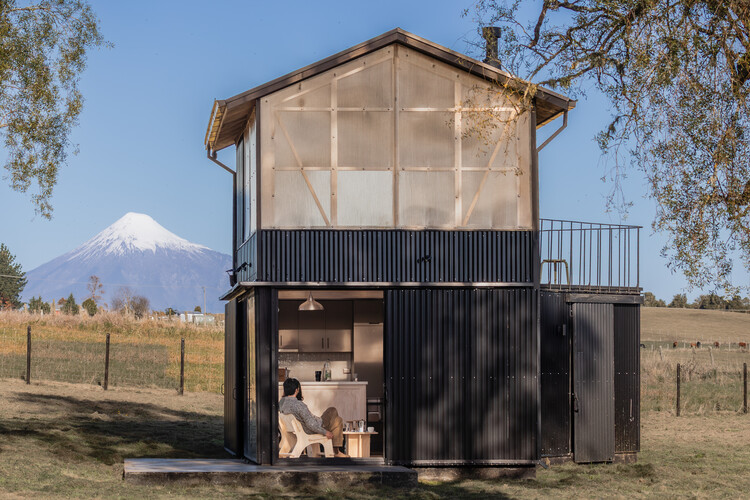
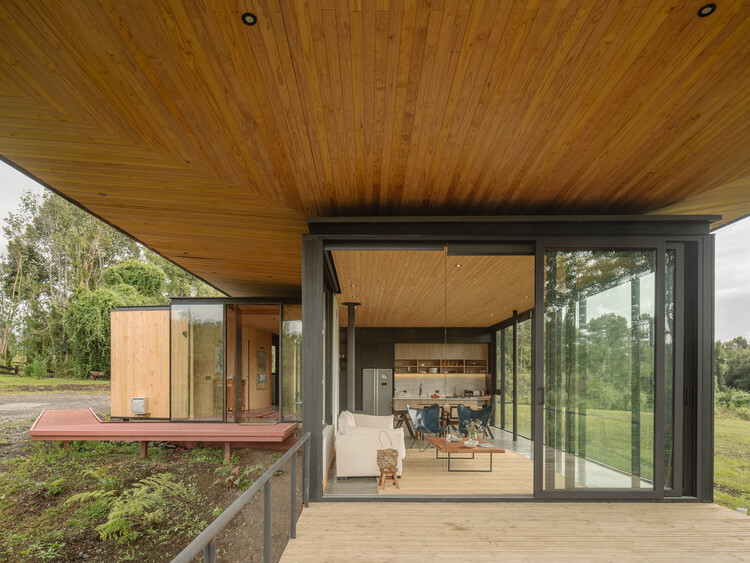
Atalaya House / Refugio Outdoor

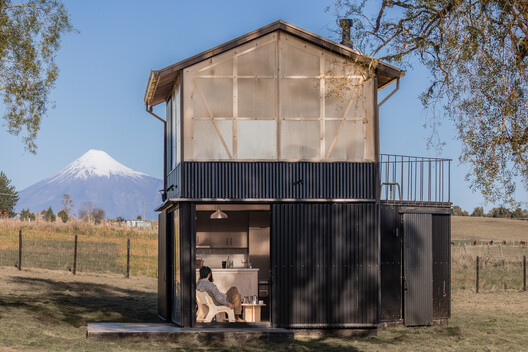
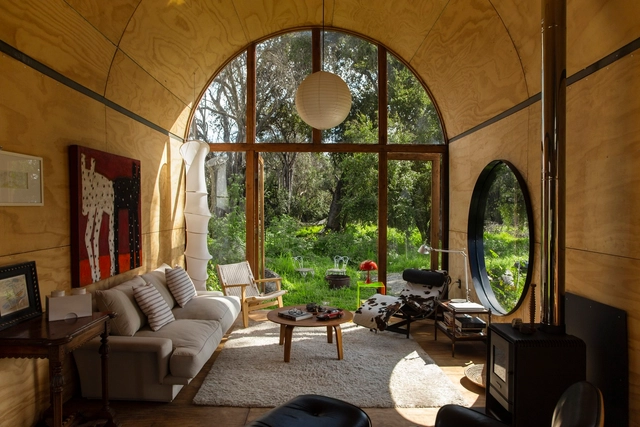
Atalaya House / Refugio Outdoor - Exterior Photography, Cabins & LodgesAtalaya House / Refugio Outdoor - Exterior Photography, Cabins & LodgesAtalaya House / Refugio Outdoor - Interior Photography, Cabins & LodgesAtalaya House / Refugio Outdoor - Exterior Photography, Cabins & LodgesAtalaya House / Refugio Outdoor - More Images+ 18

  • Architects: Refugio Outdoor
  • Area Area of this architecture project Area:  36 m²
  • Year Completion year of this architecture project Year:  2026
  • Manufacturers Brands with products used in this architecture project
    Manufacturers:  Arauco, DVP, MK, Molino Viejo, Vesto

R.I. House / Infante Poblete Montt

R.I. House / Infante Poblete Montt - HousesR.I. House / Infante Poblete Montt - HousesR.I. House / Infante Poblete Montt - Interior Photography, Houses, Balcony, ChairR.I. House / Infante Poblete Montt - HousesR.I. House / Infante Poblete Montt - More Images+ 20

•
Zapallar, Chile
  • Area Area of this architecture project Area:  400 m²
  • Year Completion year of this architecture project Year:  2024

Agua de la Culebra Quincho / Alvarez Railton Arquitectura

Agua de la Culebra Quincho / Alvarez Railton Arquitectura - Exterior Photography, Residential Architecture, BalconyAgua de la Culebra Quincho / Alvarez Railton Arquitectura - Residential ArchitectureAgua de la Culebra Quincho / Alvarez Railton Arquitectura - Residential ArchitectureAgua de la Culebra Quincho / Alvarez Railton Arquitectura - Exterior Photography, Residential ArchitectureAgua de la Culebra Quincho / Alvarez Railton Arquitectura - More Images+ 9

  • Area Area of this architecture project Area:  72 m²
  • Year Completion year of this architecture project Year:  2026
  • Manufacturers Brands with products used in this architecture project
    Manufacturers:  Topwood, Medestuk

Catalejo / Tololo Ugarte

Catalejo / Tololo Ugarte - Exterior Photography, Sustainability, FacadeCatalejo / Tololo Ugarte - SustainabilityCatalejo / Tololo Ugarte - Interior Photography, Sustainability, Table, Lighting, ChairCatalejo / Tololo Ugarte - Interior Photography, Sustainability, Bedroom, Bed, ChairCatalejo / Tololo Ugarte - More Images+ 21

  • Architects: Tololo Ugarte
  • Area Area of this architecture project Area:  80 m²
  • Year Completion year of this architecture project Year:  2024

La Negrilla House / Croxatto y Opazo Arquitectos

La Negrilla House / Croxatto y Opazo Arquitectos - HousesLa Negrilla House / Croxatto y Opazo Arquitectos - HousesLa Negrilla House / Croxatto y Opazo Arquitectos - Interior Photography, HousesLa Negrilla House / Croxatto y Opazo Arquitectos - Exterior Photography, HousesLa Negrilla House / Croxatto y Opazo Arquitectos - More Images+ 16

•
Matanzas, Chile

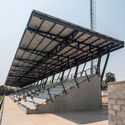
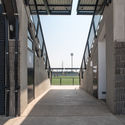
René Schneider Park / CAW Arquitectos

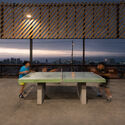
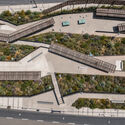
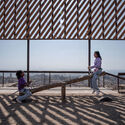
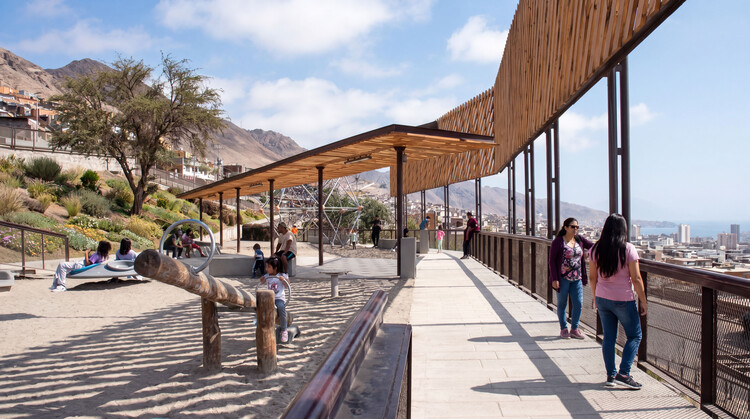
René Schneider Park / CAW Arquitectos - Exterior Photography, Park, FenceRené Schneider Park / CAW Arquitectos - Exterior Photography, Park, Fence, Balcony, CityscapeRené Schneider Park / CAW Arquitectos - ParkRené Schneider Park / CAW Arquitectos - Interior Photography, Park, Fence, Handrail, BalconyRené Schneider Park / CAW Arquitectos - More Images+ 20

  • Architects: CAW Arquitectos
  • Area Area of this architecture project Area:  13500 m²
  • Year Completion year of this architecture project Year:  2025

Illapangui del Peumo House / Vergara Arquitectos

Illapangui del Peumo House / Vergara Arquitectos - Exterior Photography, HousesIllapangui del Peumo House / Vergara Arquitectos - Interior Photography, Houses, Patio, Beam, ChairIllapangui del Peumo House / Vergara Arquitectos - Interior Photography, Houses, Beam, ChairIllapangui del Peumo House / Vergara Arquitectos - Exterior Photography, Houses, BeamIllapangui del Peumo House / Vergara Arquitectos - More Images+ 19

•
Santo Domingo, Chile
  • Area Area of this architecture project Area:  325 m²
  • Year Completion year of this architecture project Year:  2024

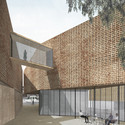
First Place, Atacama Regional Museum Competition / Máx Nuñez Arquitectos

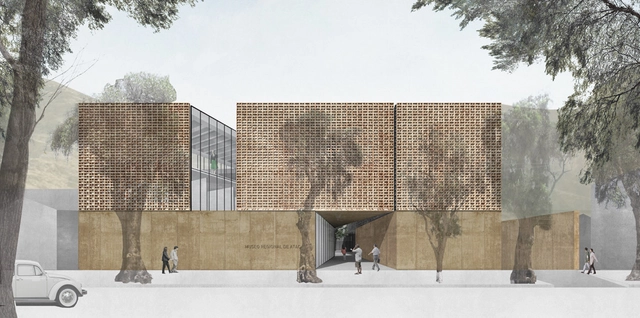
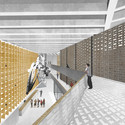
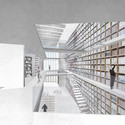
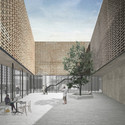
The new building for the Atacama Regional Museum aims to be an iconic landmark, reflecting the identity of the Atacama region and its more than 16,000 years of history through regional character and architectural flexibility. 

Below, we present the first-place winning proposal by Máx Núñez Arquitectos. The design is inspired by the natural processes that have shaped the local geography: a heavy, solid volume fractured by irregular fissures, mimicking the effects of desert erosion.

First Place, Atacama Regional Museum Competition / Máx Nuñez Arquitectos - MuseumFirst Place, Atacama Regional Museum Competition / Máx Nuñez Arquitectos - MuseumFirst Place, Atacama Regional Museum Competition / Máx Nuñez Arquitectos - MuseumFirst Place, Atacama Regional Museum Competition / Máx Nuñez Arquitectos - MuseumFirst Place, Atacama Regional Museum Competition / Máx Nuñez Arquitectos - More Images+ 13

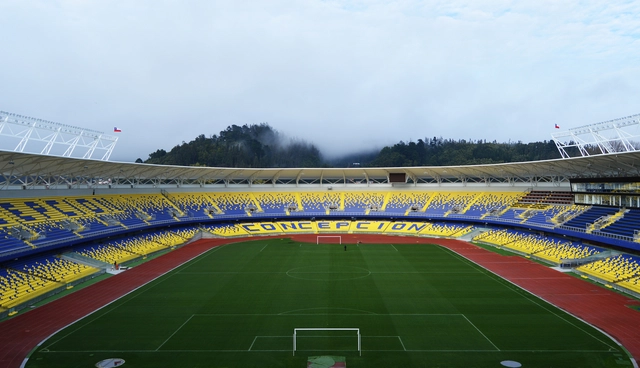


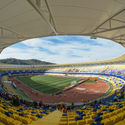
Ester Roa Rebolledo Municipal Stadium / Valle Cornejo Arquitectos

Ester Roa Rebolledo Municipal Stadium / Valle Cornejo Arquitectos - RenovationEster Roa Rebolledo Municipal Stadium / Valle Cornejo Arquitectos - RenovationEster Roa Rebolledo Municipal Stadium / Valle Cornejo Arquitectos - RenovationEster Roa Rebolledo Municipal Stadium / Valle Cornejo Arquitectos - RenovationEster Roa Rebolledo Municipal Stadium / Valle Cornejo Arquitectos - More Images+ 26

•
Concepción, Chile
  • Area Area of this architecture project Area:  30000 m²
  • Year Completion year of this architecture project Year:  2015
  • Manufacturers Brands with products used in this architecture project
    Manufacturers:  CHC, Serge Ferrari, Cave

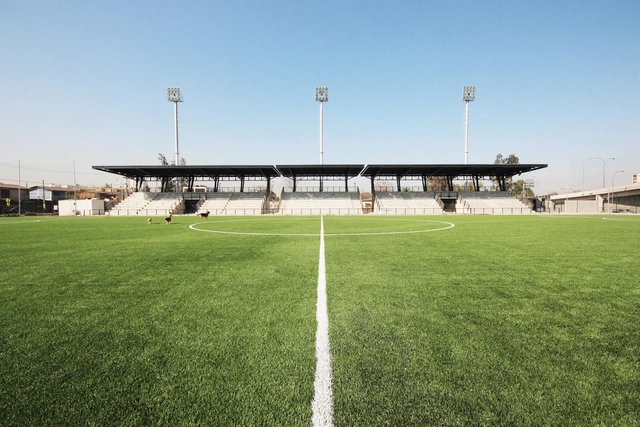
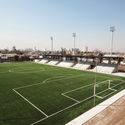
Sparta Stadium / BVA + GVAA

Sparta Stadium / BVA + GVAA - StadiumsSparta Stadium / BVA + GVAA - StadiumsSparta Stadium / BVA + GVAA - StadiumsSparta Stadium / BVA + GVAA - StadiumsSparta Stadium / BVA + GVAA - More Images+ 26

•
Quinta Normal, Chile
  • Architects: BVA, GVAA
  • Area Area of this architecture project Area:  1000 m²
  • Year Completion year of this architecture project Year:  2016
  • Manufacturers Brands with products used in this architecture project
    Manufacturers:  Hatko, Hunter Douglas, Mondo, TBF

Ensenada House / Paralelo Transversal

Ensenada House / Paralelo Transversal - Interior Photography, Houses, ChairEnsenada House / Paralelo Transversal - HousesEnsenada House / Paralelo Transversal - HousesEnsenada House / Paralelo Transversal - HousesEnsenada House / Paralelo Transversal - More Images+ 22

•
Ensenada, Chile
  • Area Area of this architecture project Area:  155 m²
  • Year Completion year of this architecture project Year:  2025