-
Architects: Taller Viga Maestra
- Area: 150 m²
- Year: 2025
-
Photographs:Pablo Blanco
-
Lead Architect: Jaime Gatica Martinez
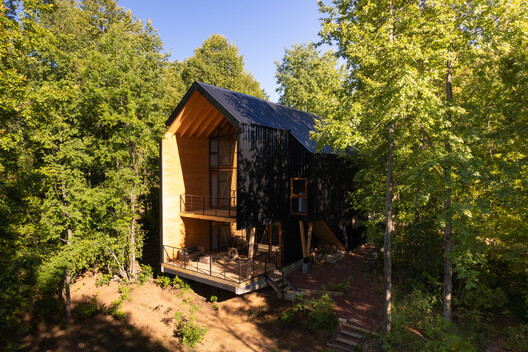
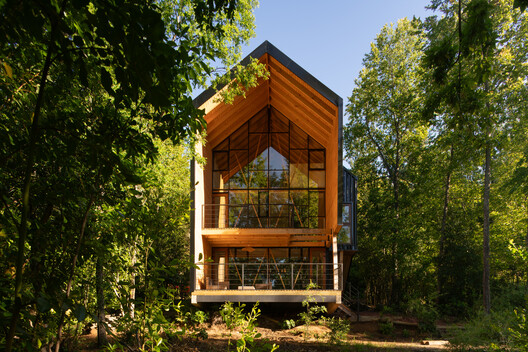
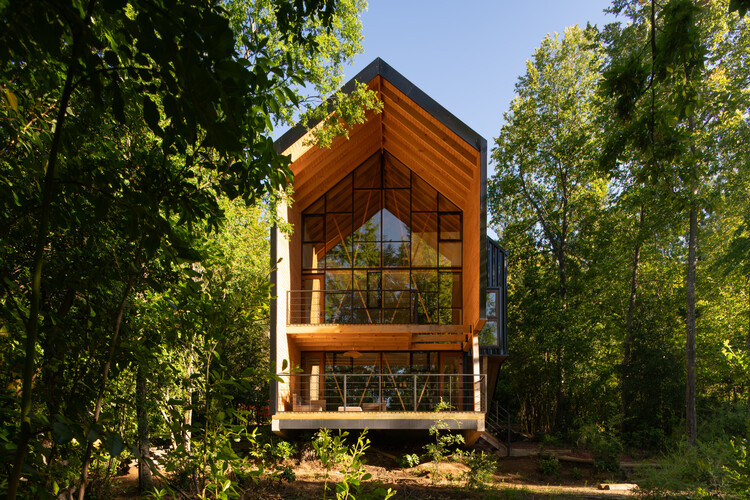
Text description provided by the architects. In a clearing within the native forest of the Las Trancas Valley, at the foot of the Andes Mountains, Madre Culebra Cabin is situated with the aim of occupying the land with the least possible alteration. Surrounded by trees and facing the extreme conditions typical of the mountains, the house is conceived as a vertical, compact, and protected shelter, designed for family and friends to gather.